Sell Your Home
Get a free home valuation
Contact
Tell us about your needs
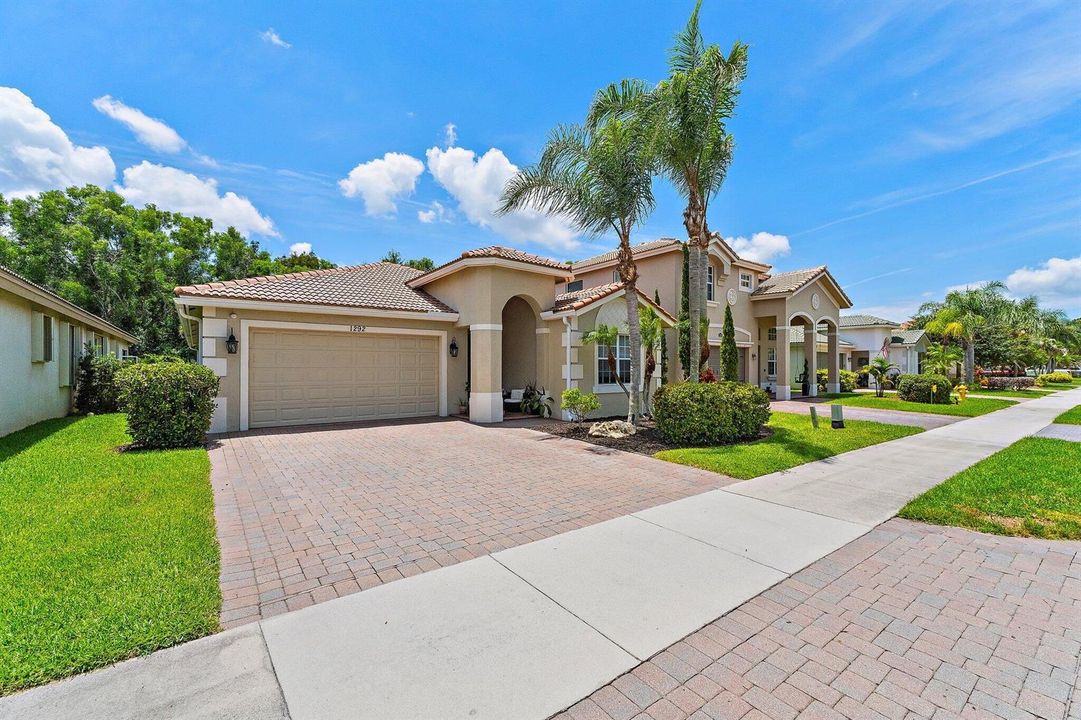
1292 SE Fleming Way, Stuart FL 34997

House For Sale
$549,000

BTC: 6.81987578

ETH: 207.16981132

22 days
3 bds
2 ba
2,189 sqft

Overview

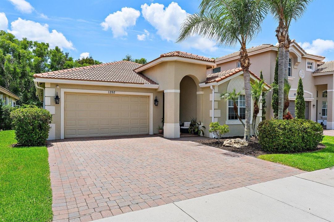
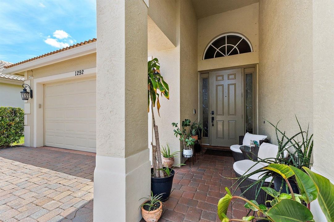
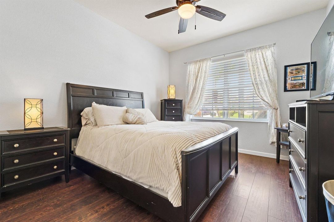
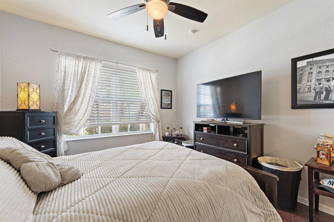
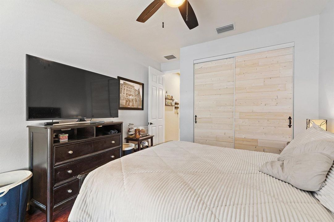
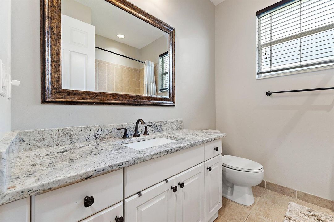
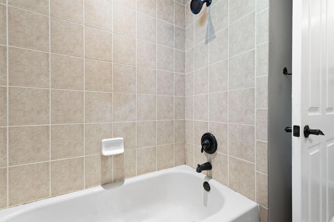
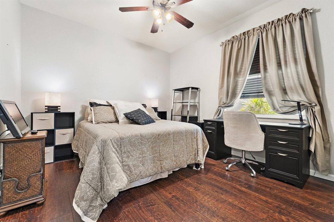
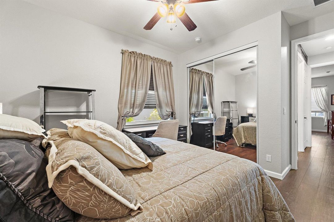
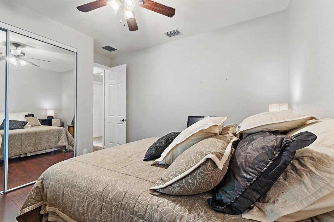
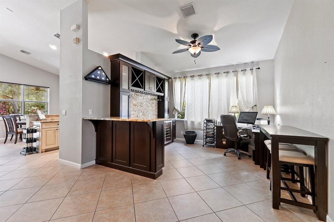
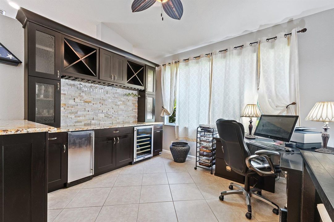
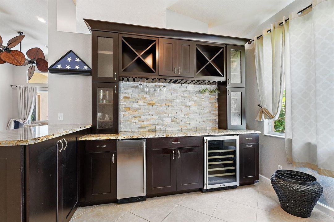
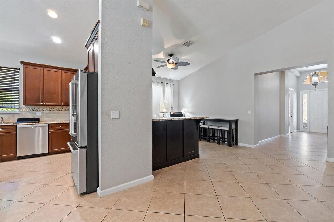
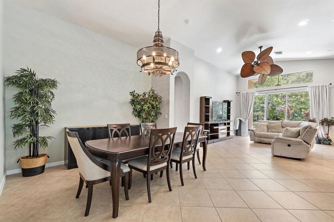
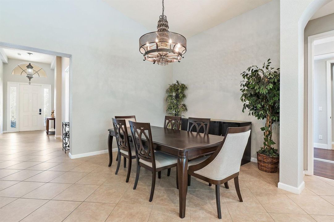
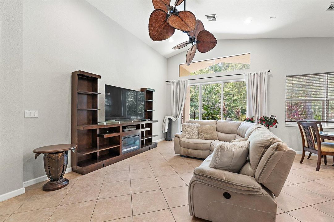
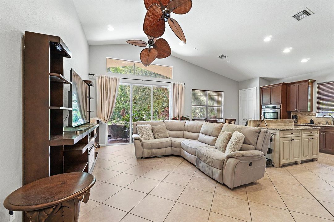
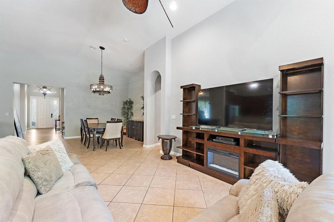
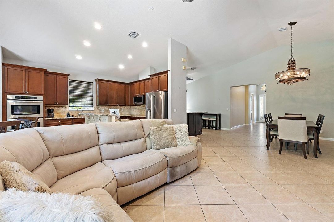
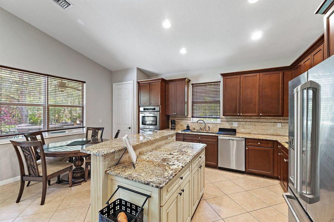
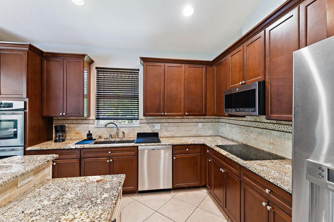
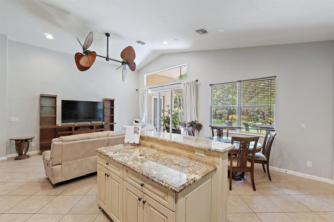
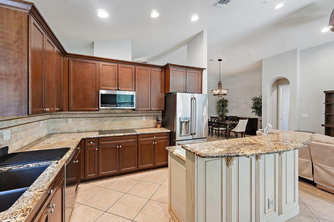
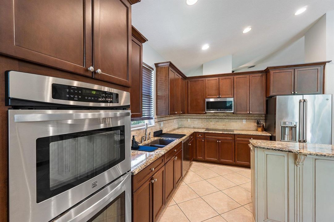
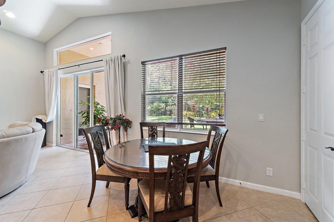
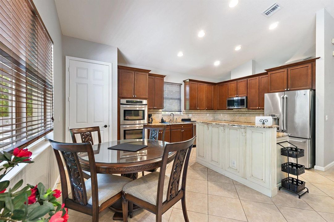
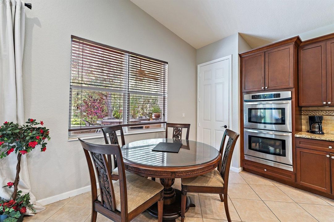
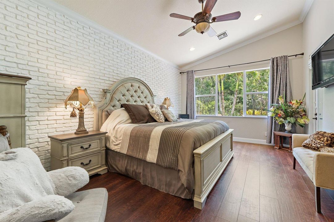
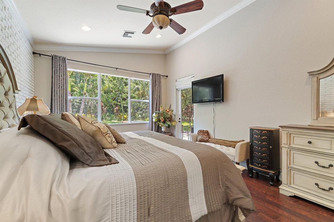
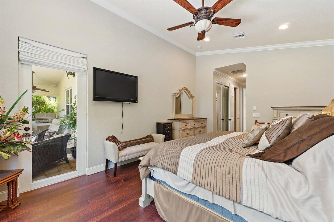
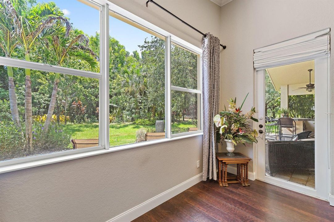
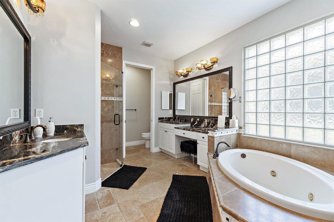
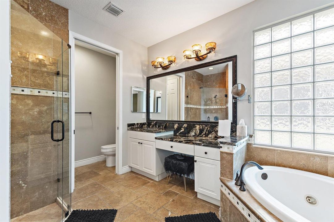
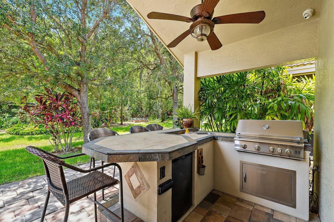
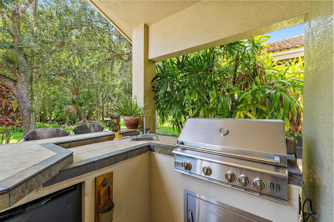
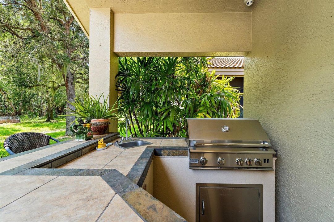
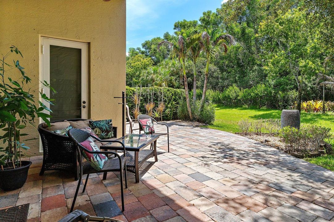
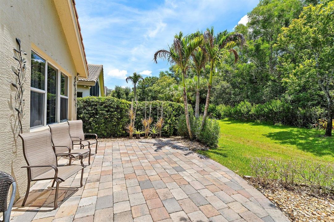
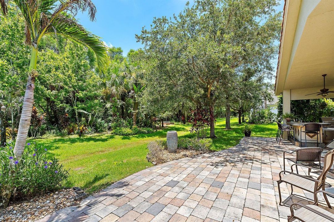
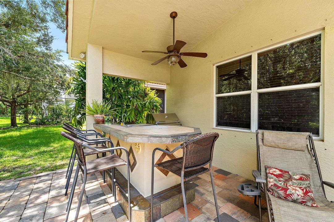
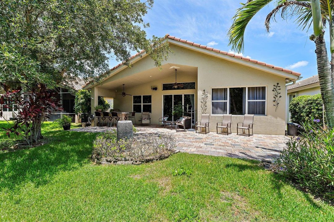
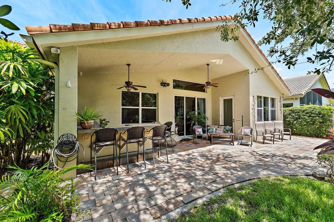
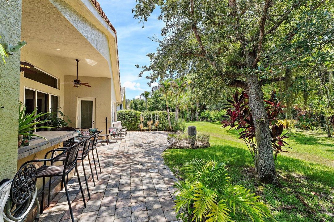
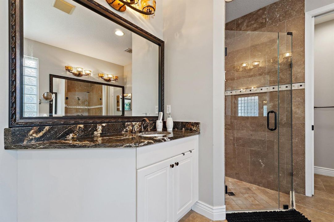
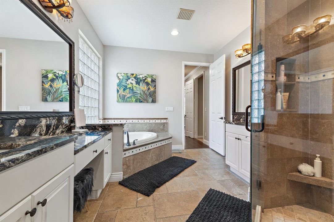
Welcome to this beautifully updated 3-bedroom, 2-bath CBS home in the sought-after community of Martins Crossing. From the moment you arrive, you'll appreciate the thoughtfully designed updates, spacious layout, and exceptional outdoor living spaces this home has to offer. The interior features an updated kitchen with granite countertops and stainless appliances, an updated guest bathroom, beautiful laminate flooring throughout all bedrooms, and a stylishly updated primary suite with a renovated master bath. Elevated ceilings add an airy, open feel to the living spaces, creating an inviting atmosphere that is perfect for both everyday living and entertaining. Designed with the host in mind, the home features a sophisticated custom beverage station with premium granite countertops, rich cabinetry, a built-in wine refrigerator, and a dedicated ice maker. It's an elegant and functional addition that makes entertaining effortless. Step outside to your own private oasis, where the backyard backs directly to a peaceful preserve area, offering privacy and a beautiful natural backdrop. The resort-style outdoor living area features a fully equipped summer kitchen and outdoor bar with a built-in stainless-steel grill, integrated mini-fridge, dedicated sink, and elevated tiled bar-top island. Whether you're enjoying a quiet evening at home or hosting friends and family, this outdoor retreat is made for relaxed Florida-style living and unforgettable gatherings. Additional highlights include a 2-car garage and a low HOA fee. Martins Crossing offers low HOA fee's ($252) that include a community pool, tennis & pickleball courts, clubhouse with workout facility, and playground. Beautifully updated and ideally designed for indoor-outdoor living, this home is a true Florida lifestyle retreat.
Location

Details

Type:
Residential
Parking:
2 Or More Spaces / Driveway / Parking Garage / Paver Block
Year Built:
2005
Lot:
0.14 Acres
Heating:
Central
Price/sqft:
$251
Cooling:
Central Air
HOA:
$252

Valuation

Our model vs. what's actually selling nearby.
Estimate
$479,500
$363K – $590K
Confidence Low
List vs. estimate
$69K above estimate
List $549,000 · +14.5%
Our model says this listing is priced above recent comparable activity. Room to negotiate.
Price per sq ft
$250
-24.6% vs. city median $332
Based on
20 MLS comparables
Median of recent comparable listings. Sold comps use closing price, active listings use list price.

Highlights

Annual tax
$6,414
2025
HOA
$252/mo
Pool
Community
Garage
2 car garage
Pets
Allowed
All facts and features
  • Flooring

    • Tile

    Heating

    • Central

    Cooling

    • Central Air

    Appliances

    • Dishwasher

    • Disposal

    • Ice Maker

    • Microwave

    • Electric Range

    • Refrigerator

    Other interior features

    • Bar

    • Built-in Features

    • Laundry Tub

    • Roman Tub

    • Split Bedroom

    • Volume Ceilings

    • Walk-In Closet(s)

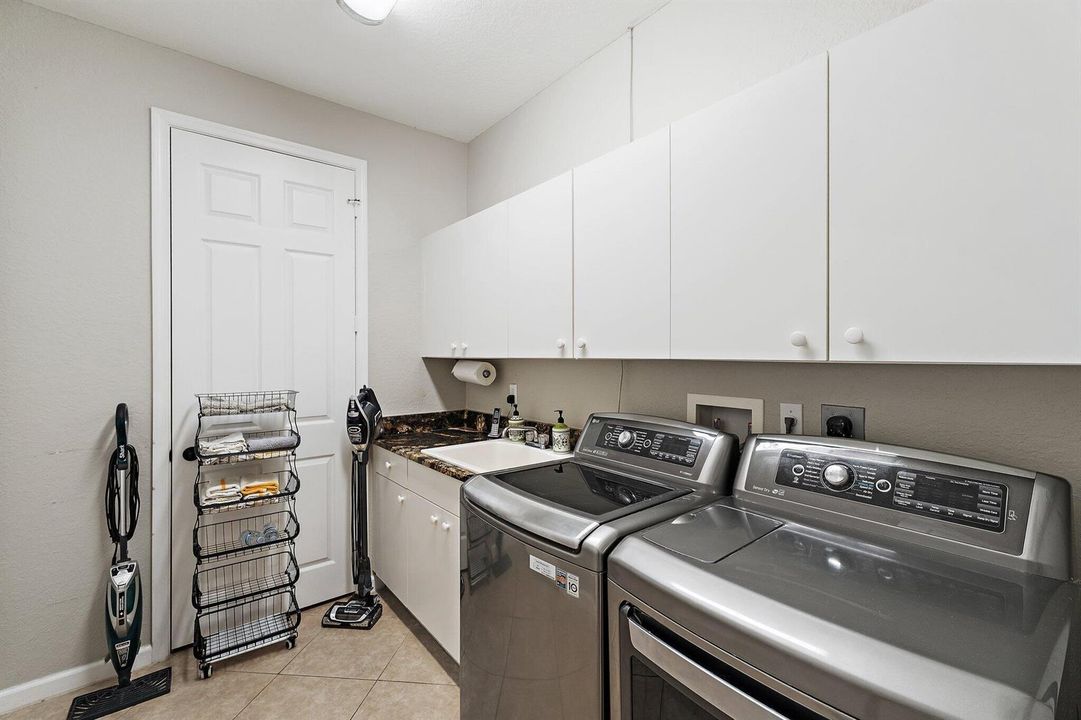
    • Utility Room/Laundry

    Bedrooms and bathrooms

    • Bedrooms: 3

    • Full bathrooms: 2

  • Parking

    • 2 Or More Spaces

    • Driveway

    • Parking Garage

    • Paver Block

    Property

    • Levels: 1

    • Pool Private: Yes

    • Exterior Features: Built-In Grill

    Lot

    • Lot: 0.14 Acres

    Other Property Information

    • Parcel Number: 403841009000027100

    • Zoning: PUD-R

  • Type and style

    • Property Type: Residential

    • Property Sub Type: Single Family Residence

  • Utility

    • Cable Connected

    • Phone Connected

    • Underground Utilities

    • Cable Available

    • Electricity Available

    • Phone Available

    • Sewer Available

    • Water Available

  • Other financial information

    • HOA: $252

    • HOA Frequency: Monthly

    • Annual tax amount: $6,414

  • Source details

    • MLS ID: B26076546

    Other facts

    • Construction Materials: CBS Construction / Slab Construction

    • Laundry Features: Laundry Tub / Laundry Room / Utility Room/Laundry

    • Lot Features: Less Than 1/4 Acre Lot / Less Than 1 Acre

    • Patio And Porch Features: Patio

    • Pool Features: Community

    • Window Features: Complete Panel Shutters/Awnings / Hurricane Shutters / Blinds / Verticals

    • Direction Faces: North

    • Other Structures: Livable

    • Architectural Style: One Story

    • Garage Spaces: 2

    • Attached Garage: Yes

    • Garage: Yes

    • Living Area: 2189

    • Water Source: Public

    • Subdivision Name: MARTINS CROSSING

Private inquiry
Talk to the advisor on this listing.
Floor plans, HOA docs, off-market comparables, scheduling a private showing — one message, direct to the local specialist.

More like this

New
For Sale
$600,000
House
3 bds · 2 ba · 1,827 sqft
SUMMERFIELD,Summerfield, Stuart
6815 SE Twin Oaks Circle, Stuart FL 34997
New
For Sale
$464,995
Townhouse
3 bds · 2 ba · 1,683 sqft
SALERNO RESERVE AT SHOWCAS,Salerno Reserve, Stuart
206 SE BIRCH Terrace, Stuart FL 34997
New
For Sale
$445,000
3 bds · 2 ba · 1,549 sqft
WILLOUGHBY (AKA WILLOUGHBY,Willoughby 18 Willou, Stuart
1559 SE TIDEWATER Place, Stuart FL 34997
For Sale
$639,000
House
4 bds · 3 ba · 2,212 sqft
CLEVELAND, Palm City
962 SW 27TH Street, Palm City FL 34990
For Sale
$425,000
House
3 bds · 2 ba · 1,536 sqft
EMERALD LAKES, Stuart
6020 SE Walkers Cay Court, Stuart FL 34997
-$5K
For Sale
$514,995
Townhouse
3 bds · 2 ba · 1,986 sqft
SALERNO RESERVE AT SHOWCAS,Salerno Reserve Town, Stuart
137 SE Birch Terrace, Stuart FL 34997
For Sale
$419,900
House
3 bds · 2 ba · 1,422 sqft
EMERALD LAKES, Stuart
4348 SE Hopetown Terrace, Stuart FL 34997
For Sale
$409,999
House
3 bds · 2 ba · 1,133 sqft
DIXIE PARK ADDITION, Stuart
5715 SE Pine Avenue, Stuart FL 34997

Market around this address

Live counts in the same area.
View all

The multiple listing information is provided by the Miami Association of REALTORS® from a copyrighted compilation of listings. The compilation of listings and each individual listing are ©2026-present Miami Association of REALTORS®. All Rights Reserved. The information provided is for consumers' personal, noncommercial use and may not be used for any purpose other than to identify prospective properties consumers may be interested in purchasing. All properties are subject to prior sale or withdrawal. All information provided is deemed reliable but is not guaranteed accurate, and should be independently verified. Listing courtesy of: Keller Williams Realty Of The