Sell Your Home
Get a free home valuation
Contact
Tell us about your needs
1293 TAGLIAMENTO LANE

House For Sale
$339,000

BTC: 4.23750000

ETH: 135.60000000

1 days
4 bds
2 ba
1,867 sqft

Overview

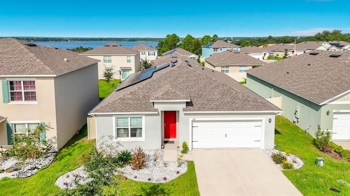
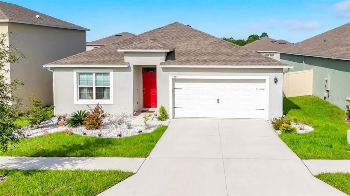
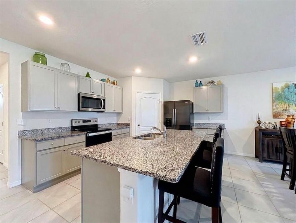
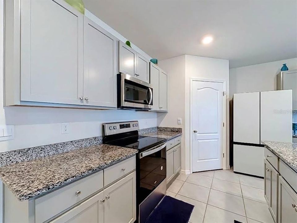
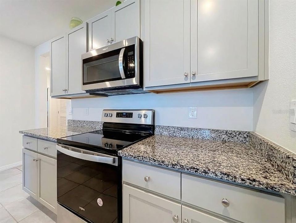
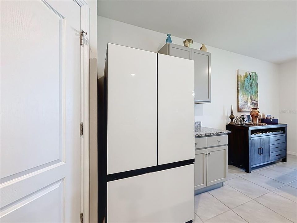
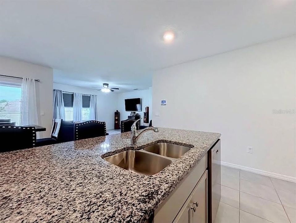
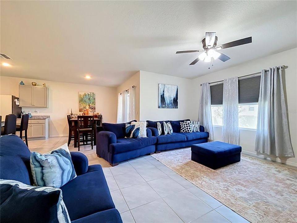
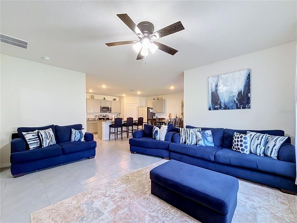
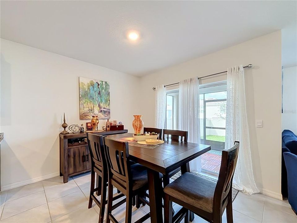
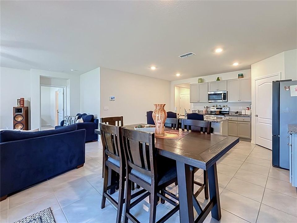
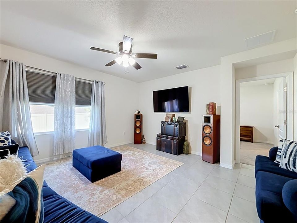
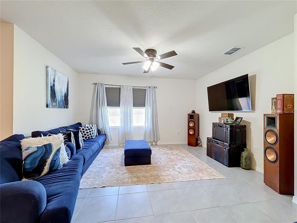
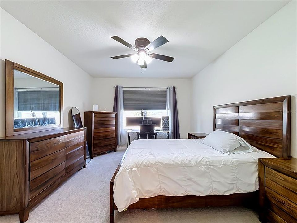
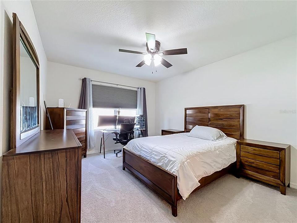
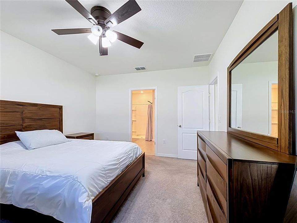
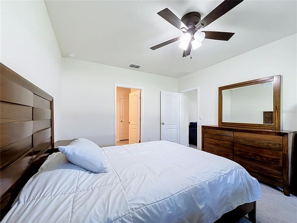
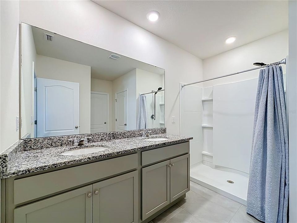
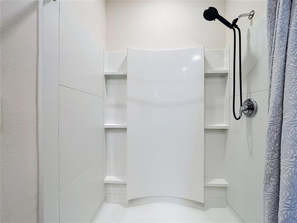
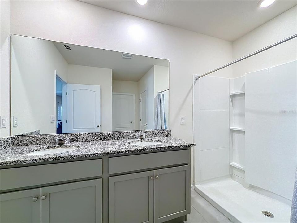
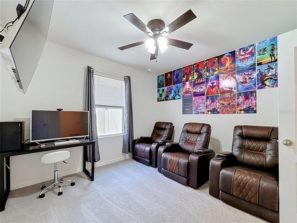
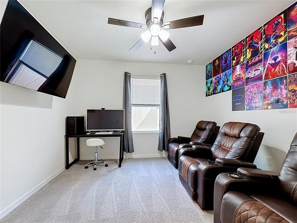
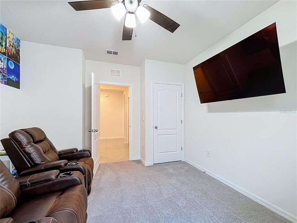
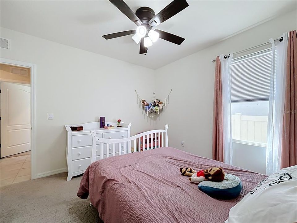
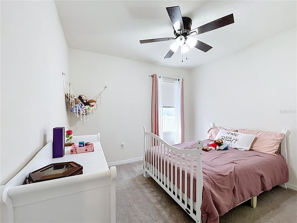
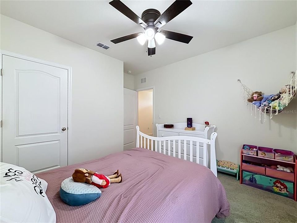
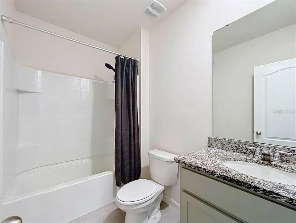
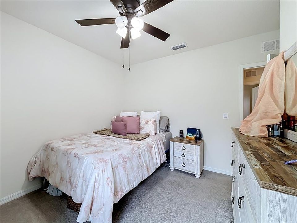
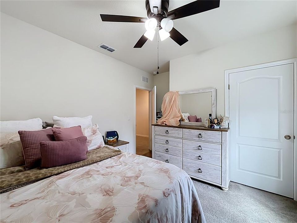
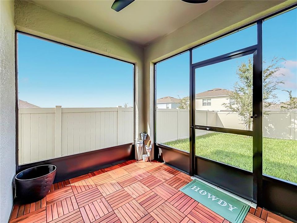
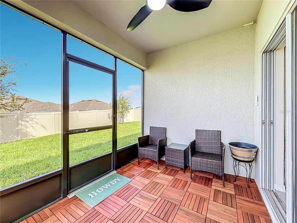
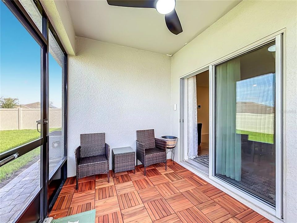
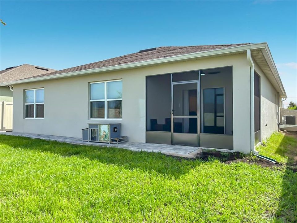
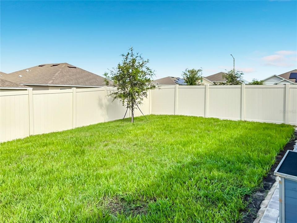
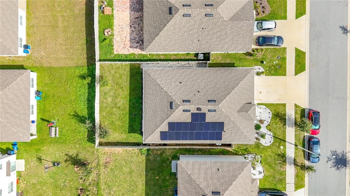
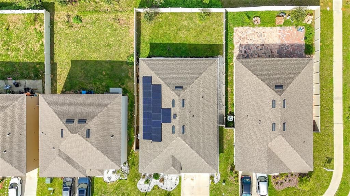
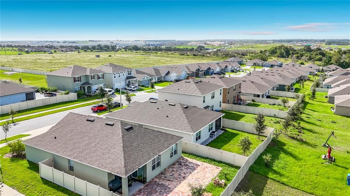
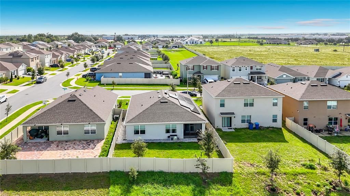
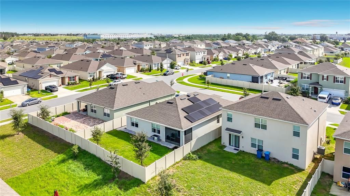
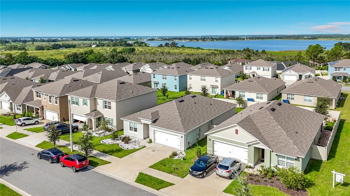
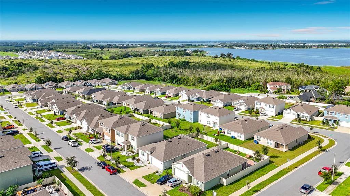
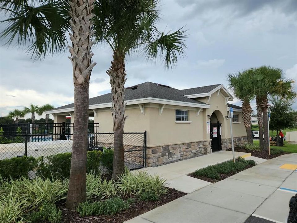
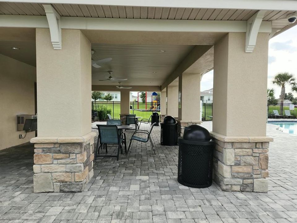
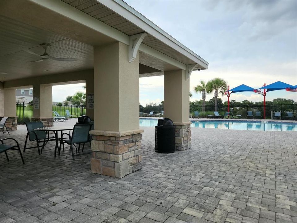
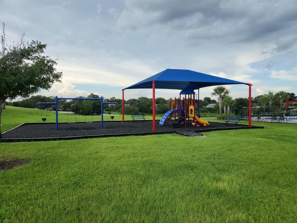
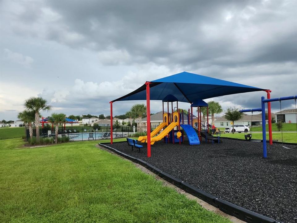
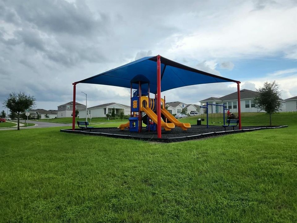
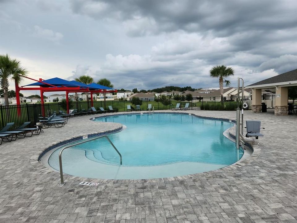
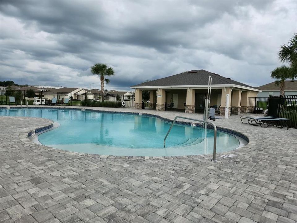
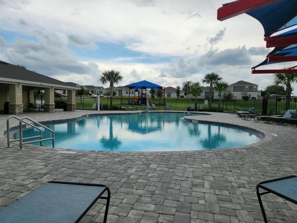
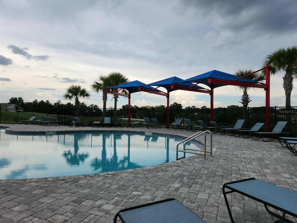
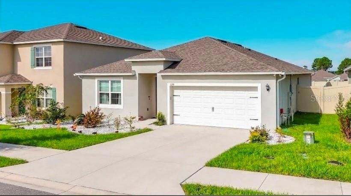
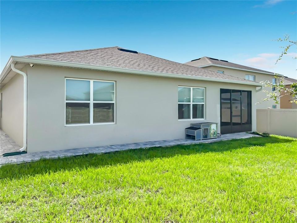
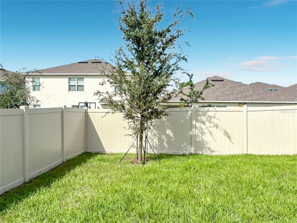
Come take a look at this home located in Haines City Florida at Magnolia Park. Built in 2023, is the popular 1,867-square-foot, 4-bedroom, 2-bath CALI MODEL, with an OPEN FLOOR PLAN that invites effortless entertaining. GRANITE COUNTERTOPS in the kitchen and a LARGE KITCHEN ISLAND make it perfect for family gatherings. The main living space has NO CARPET throughout with modern fixtures. The primary bedroom is thoughtfully separated from the other bedrooms and features an ensuite bathroom with dual sinks, and an extra-large walk-in closet. This home is equipped with a NEW WATER FILTRATION SYSTEM. A FULLY FENCED IN BACKYARD provides privacy and a safe space for outdoor enjoyment, all year round! The COMMUNITY POOL and playground are right around the corner! Residents will appreciate the serene neighborhood ambiance and the short drive to a variety of shopping, dining, and entertainment venues. Enjoy family time or host guests at Posner Park, Lake Eva Community Park or take a short drive to the heart of Orlando. This home’s design, quality, and location make it a standout choice. Schedule a showing today!
Location

Details

Type:
Residential
Parking:
Driveway / Garage Door Opener / Guest / Off Street
Year Built:
2023
Lot:
0.12 Acres
Heating:
Central / Electric
Price/sqft:
$182
Cooling:
Central Air
HOA:
$250

Valuation

Our model vs. what's actually selling nearby.
Estimate
$324,999
$273K – $350K
Confidence Medium
List vs. estimate
$14K above estimate
List $339,000 · +4.3%
Our model says this listing is priced above recent comparable activity. Room to negotiate.
Price per sq ft
$181
+2.9% vs. city median $176
Based on
874 MLS comparables
Median of recent comparable listings. Sold comps use closing price, active listings use list price.

Highlights

Annual tax
$7,751
2025
HOA
$250/yr
Pool Maintenance
Garage
2 car garage
Pets
Allowed
All facts and features
  • Flooring

    • Carpet

    • Ceramic Tile

    Heating

    • Central

    • Electric

    Cooling

    • Central Air

    Appliances

    • Dishwasher

    • Disposal

    • Dryer

    • Electric Water Heater

    • Microwave

    • Range

    • Refrigerator

    • Washer

    Other interior features

    • Ceiling Fan(s)

    • Eating Space In Kitchen

    • High Ceilings

    • Open Floorplan

    • Solid Surface Counters

    • Solid Wood Cabinets

    • Split Bedroom

    • Stone Counters

    • Thermostat

    • Walk-In Closet(s)

    • Window Treatments

    Bedrooms and bathrooms

    • Bedrooms: 4

    • Full bathrooms: 2

  • Parking

    • Driveway

    • Garage Door Opener

    • Guest

    • Off Street

    Property

    • Levels: One

    • Exterior Features: Irrigation System / Lighting / Rain Gutters / Sliding Doors

    Lot

    • Lot: 0.12 Acres

    Other Property Information

    • Parcel Number: 272804815030003440

  • Type and style

    • Property Type: Residential

    • Property Sub Type: Single Family Residence

  • Utility

    • Electricity Connected

    • Public

    • Sewer Connected

    • Water Connected

  • Other financial information

    • HOA: $250

    • HOA Frequency: Annually

    • Annual tax amount: $7,751

  • Source details

    • MLS ID: O6440548

    Other facts

    • Construction Materials: Stucco

    • Foundation Details: Slab

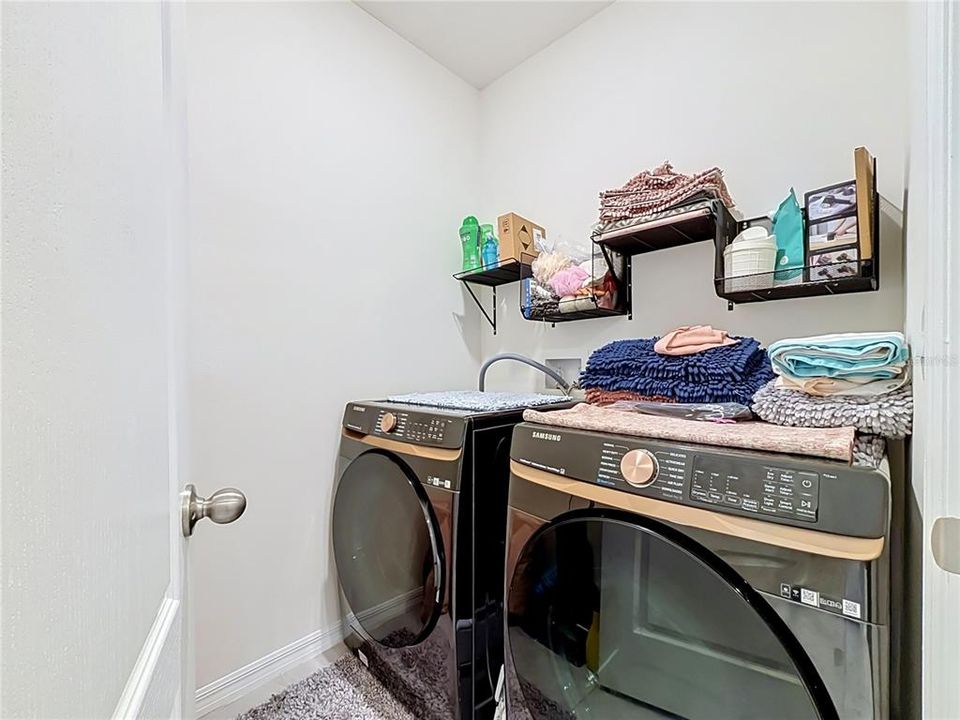
    • Laundry Features: Inside / Laundry Room

    • Lot Features: City Lot / In County / Sidewalk

    • Patio And Porch Features: Enclosed / Rear Porch

    • Window Features: Blinds / Window Treatments

    • Direction Faces: West

    • Architectural Style: Contemporary / Ranch

    • Garage Spaces: 2

    • Attached Garage: Yes

    • Garage: Yes

    • Living Area: 1867

    • Water Source: Public

    • Subdivision Name: MAGNOLIA PARK PH 3

Private inquiry
Talk to the advisor on this listing.
Floor plans, HOA docs, off-market comparables, scheduling a private showing — one message, direct to the local specialist.

More like this

For Sale
$287,990
House
3 bds · 2 ba · 1,582 sqft
SCENIC TERRACE, HAINES CITY
1419 SAGE AVENUE
For Sale
$307,990
House
4 bds · 2 ba · 1,666 sqft
BRADBURY CREEK PHASE 2, HAINES CITY
1421 DERRY AVENUE
For Sale
$314,990
House
4 bds · 2 ba · 2,050 sqft
SCENIC TERRACE NORTH, HAINES CITY
1415 SAGE AVENUE
For Sale
$298,900
House
4 bds · 2 ba · 1,665 sqft
BRADBURY CREEK PHASE 1, HAINES CITY
1333 DERRY AVENUE
For Sale
$300,990
House
4 bds · 2 ba · 1,665 sqft
BRADBURY CREEK PHASE 1, HAINES CITY
1337 DERRY AVENUE
For Sale
$306,990
House
4 bds · 2 ba · 1,666 sqft
BRADBURY CREEK PHASE 2, HAINES CITY
1369 DERRY AVENUE
For Sale
$357,990
House
5 bds · 3 ba · 2,434 sqft
SCENIC TERRACE, LAKE HAMILTON
3589 DAHLIA DRIVE
For Sale
$331,990
House
4 bds · 3 ba · 1,941 sqft
BRADBURY CREEK PHASE 1, HAINES CITY
1417 DERRY AVENUE

Market around this address

Live counts in the same area.
View all

The multiple listing information is provided by the Stellar MLS from a copyrighted compilation of listings. The compilation of listings and each individual listing are ©2026-present Stellar MLS. All Rights Reserved. The information provided is for consumers' personal, noncommercial use and may not be used for any purpose other than to identify prospective properties consumers may be interested in purchasing. All properties are subject to prior sale or withdrawal. All information provided is deemed reliable but is not guaranteed accurate, and should be independently verified. Listing courtesy of: EASY STREET REALTY FLORIDA,INC