Sell Your Home
Get a free home valuation
Contact
Tell us about your needs

12932 WELLSPRING DRIVE

House For Rent
$2,700

BTC: 0.03292683

ETH: 1.11019737

/mo
5 days
5 bds
3 ba
2,551 sqft

Overview

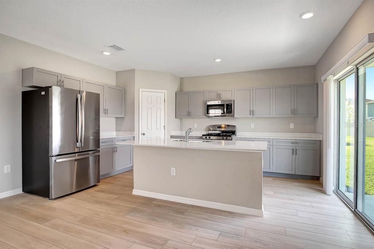
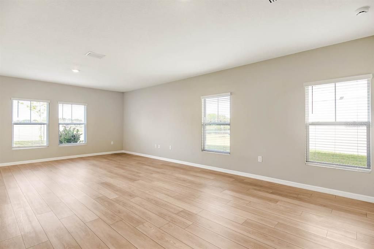
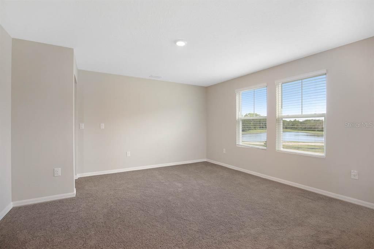
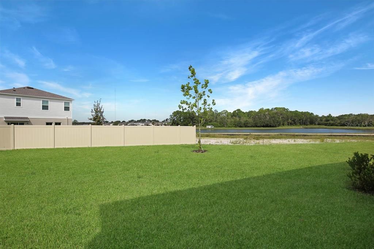
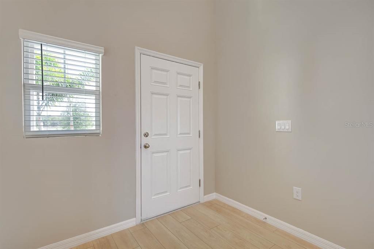
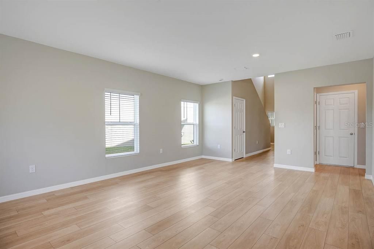
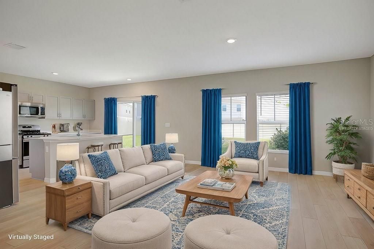
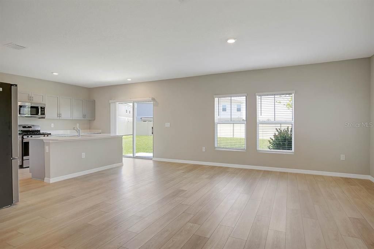
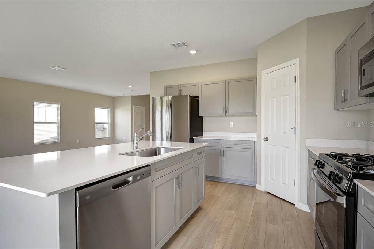
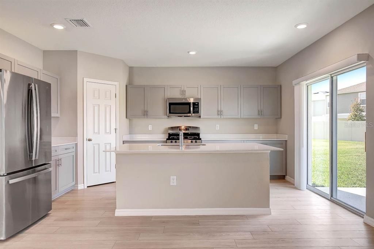
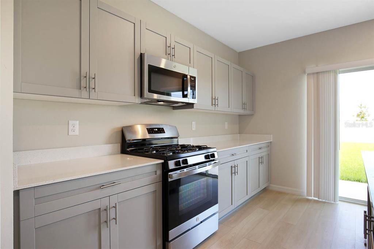
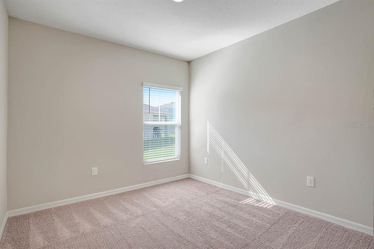
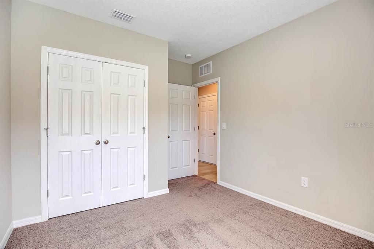
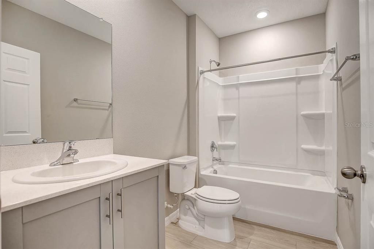
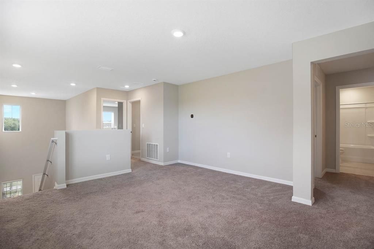
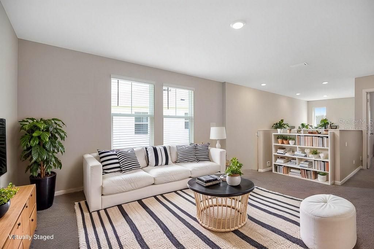
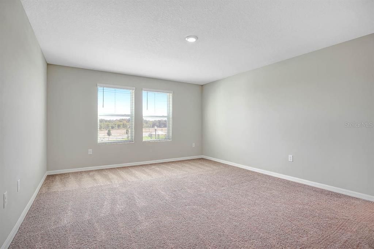
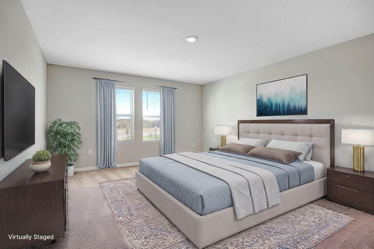
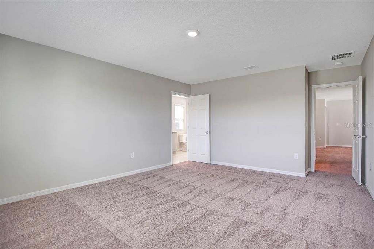
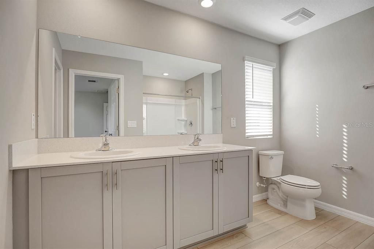
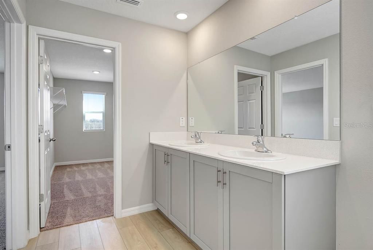
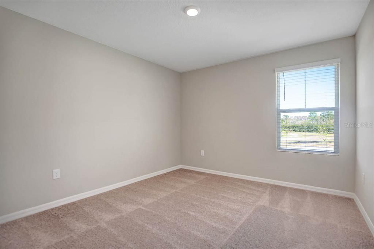
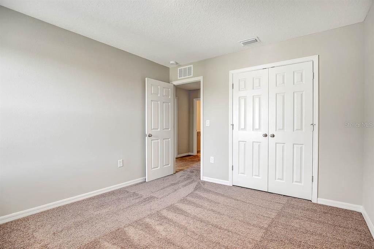
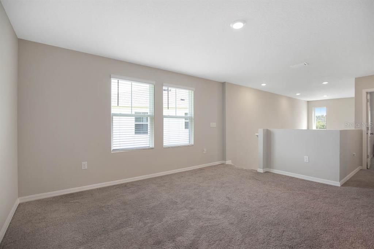
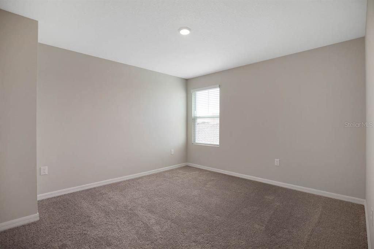
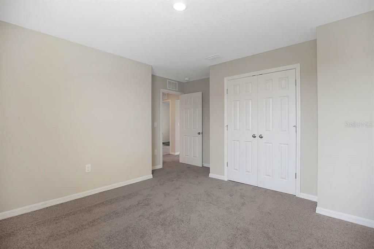
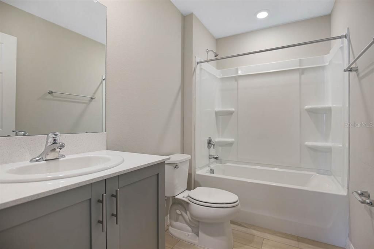
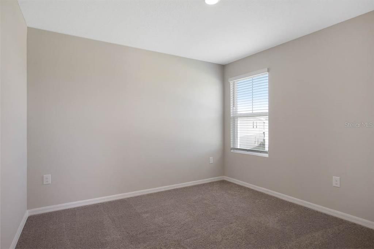
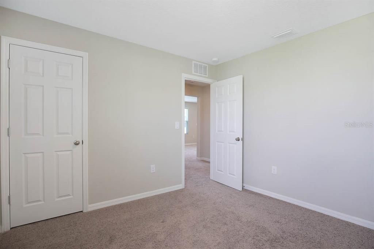
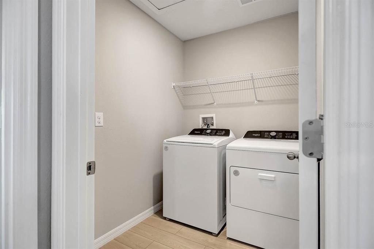
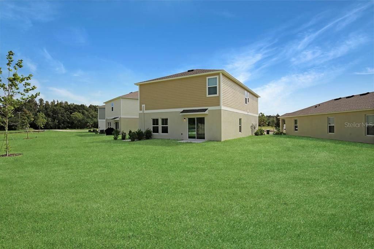
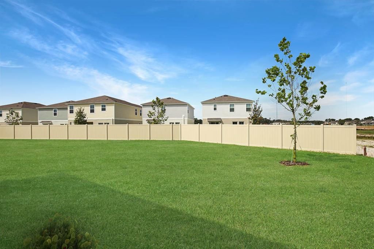
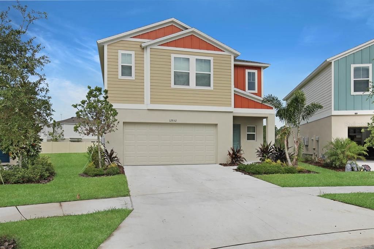
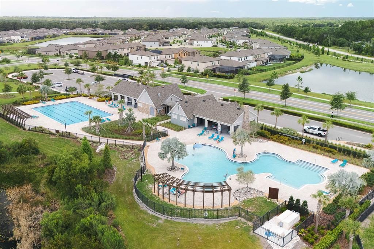
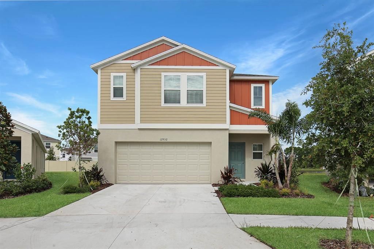
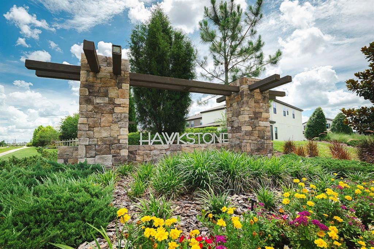
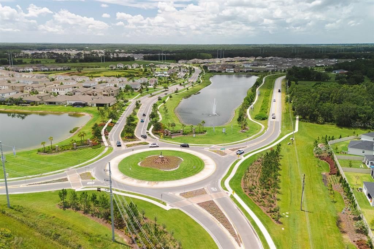
Virtually Staged. Casa Fresca's newest masterpiece, The Seville, a two-story haven with 2511 sq ft, 5 bedrooms and 3 full baths is nestled in the heart of Hawkstone, Lithia's most sought-after master-planned community. This exquisite residence welcomes you with an expansive open-concept layout, seamlessly integrating the kitchen, living, and dining areas. The thoughtful design extends to the bedroom arrangement, featuring five spacious rooms that cater to various lifestyles. A secluded guest suite on the first floor ensures both comfort and privacy, while the master suite and secondary bedrooms on the upper level offer tranquility and space for the entire family. Step inside and be captivated by the chic interior design boasting light grey cabinets and pristine white quartz countertops—a timeless duo that exudes sophistication; luxurious vinyl plank flooring, and stainless-steel GE appliances, ensuring every moment spent here is one of pure luxury and convenience.  Situated just south of FishHawk Boulevard, residents enjoy seamless access to major highways such as US-301 and I-75, making commuting a breeze. Hawkstone, with its picturesque pond and wetland views, offers a serene backdrop for daily living, and residents are mere steps away from community amenities, enhancing the overall experience of this remarkable living space.  Complete lawn maintenance, including mowing, shrub pruning, irrigation system service, turf, and plant fertilization and plant pest control are included in rent services saving you time and money! If a washer and dryer are provided, they are supplied as-is, for the tenant’s convenience only, and are not warranted. NOTE: Additional $59/mo. Resident Benefits Package is required and includes a host of time and money-saving perks, including monthly air filter delivery, Express Connect utility setup, on-time rent rewards, $1M identity fraud protection, credit building, online maintenance and rent payment portal, one lockout service, and one late-rent pass. Renters Liability Insurance Required. Call to learn more about our Resident Benefits Package.

Location

Details

Type:
Residential Lease
Parking:
Driveway
Year Built:
2023
Lot:
0.17 Acres
Heating:
Central
Price/sqft:
$1
Cooling:
Central Air
HOA:
No Data

Valuation

Our model vs. what's actually selling nearby.
Estimate
$2,700
$2K – $3K
Confidence Low
List vs. estimate
At estimate
List $2,700 · +0.0%
List is in line with recent comparable activity.
Price per sq ft
$1
-99.5% vs. city median $218
Based on
5 MLS comparables
Median of recent comparable listings. Sold comps use closing price, active listings use list price.
Highlights

Pets
Breed Restrictions, Monthly Pet Fee
All facts and features
  • Flooring

    • Carpet

    • Vinyl

    Heating

    • Central

    Cooling

    • Central Air

    Appliances

    • Dishwasher

    • Disposal

    • Dryer

    • Microwave

    • Range

    • Refrigerator

    • Washer

    Other interior features

    • High Ceilings

    • Kitchen/Family Room Combo

    • Open Floorplan

    • PrimaryBedroom Upstairs

    • Split Bedroom

    • Stone Counters

    • Thermostat

    • Walk-In Closet(s)

    • Window Treatments

    Bedrooms and bathrooms

    • Bedrooms: 5

    • Full bathrooms: 3

  • Parking

    • Driveway

    Property

    • Levels: Two

    • Exterior Features: Irrigation System / Lighting / Sliding Doors

    Lot

    • Lot: 0.17 Acres

    Other Property Information

    • Parcel Number: U083121D0Q00003300016.0

  • Type and style

    • Property Type: Residential Lease

    • Property Sub Type: Single Family Residence

  • Utility

    • BB/HS Internet Available

    • Cable Available

    • Electricity Connected

    • Natural Gas Connected

    • Sewer Connected

    • Sprinkler Meter

    • Water Connected

  • Source details

    • MLS ID: TB8556610

    Other facts

    • Laundry Features: Inside / Laundry Room / Upper Level

    • Lot Features: In County / Landscaped

    • Patio And Porch Features: Patio

    • Window Features: Blinds

    • Direction Faces: Southeast

    • Attached Garage: Yes

    • Garage: Yes

    • Living Area: 2551

    • Water Source: Public

    • Subdivision Name: HAWKSTONE

Private inquiry
Talk to the advisor on this listing.
Floor plans, HOA docs, off-market comparables, scheduling a private showing — one message, direct to the local specialist.

More like this

New
For Rent
$2,795 /mo
House
4 bds · 2 ba · 2,220 sqft
FISHHAWK RANCH PH 02, LITHIA
6349 BRIDGECREST DRIVE
New
For Rent
$3,500 /mo
House
5 bds · 3 ba · 2,493 sqft
LITHIA
14716 GALLOP RUN DRIVE
For Rent
$2,250 /mo
Townhouse
2 bds · 2 ba · 1,596 sqft
FISHHAWK RANCH TOWNCENTER PHAS, LITHIA
6114 FISHHAWK CROSSING BOULEVARD
For Rent
$3,000 /mo
House
5 bds · 3 ba · 2,491 sqft
HINTON HAWKSTONE PH 2A & 2B2, LITHIA
13034 WELLSPRING DRIVE
For Rent
$3,350 /mo
House
4 bds · 2 ba · 1,848 sqft
HINTON HAWKSTONE PH 1A2, LITHIA
12781 CANTER CALL ROAD
For Rent
$3,100 /mo
House
5 bds · 3 ba · 3,557 sqft
ENCLAVE AT BOYETTE PH 2, RIVERVIEW
11929 TWILIGHT DARNER PLACE
For Rent
$3,000 /mo
House
4 bds · 2 ba · 2,635 sqft
TRIPLE CRK PH 6 VILLAGE H, RIVERVIEW
12916 WILDFLOWER MEADOW DRIVE
For Rent
$2,450 /mo
House
4 bds · 2 ba · 1,908 sqft
FISHHAWK RANCH PH 2 PRCL, LITHIA
6520 BRIDGECREST DRIVE

Market around this address

Live counts in the same area.
View all

The multiple listing information is provided by the Stellar MLS from a copyrighted compilation of listings. The compilation of listings and each individual listing are ©2026-present Stellar MLS. All Rights Reserved. The information provided is for consumers' personal, noncommercial use and may not be used for any purpose other than to identify prospective properties consumers may be interested in purchasing. All properties are subject to prior sale or withdrawal. All information provided is deemed reliable but is not guaranteed accurate, and should be independently verified. Listing courtesy of: EATON REALTY