Sell Your Home
Get a free home valuation
Contact
Tell us about your needs

12953 CAMARILLO PLACE

House For Sale
$505,000

BTC: 7.85992218

ETH: 265.42067864

-$14K (2026/07/29)
15 days
5 bds
3 ba
3,048 sqft

Overview

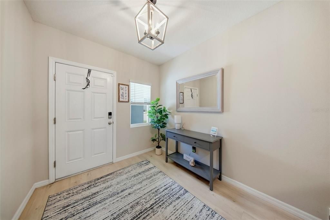
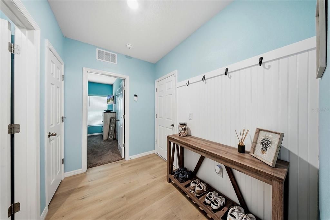
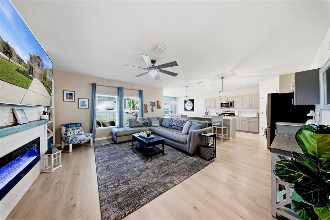
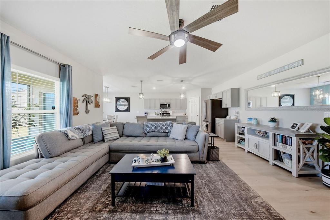
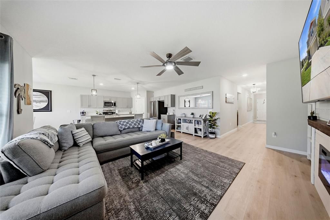
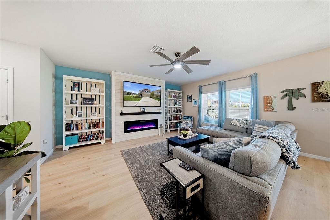
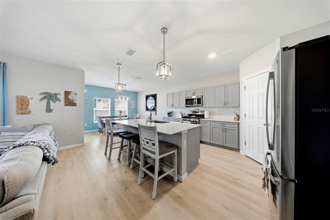
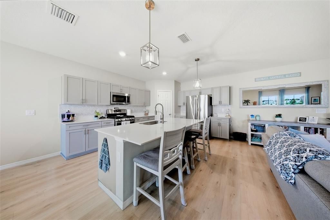
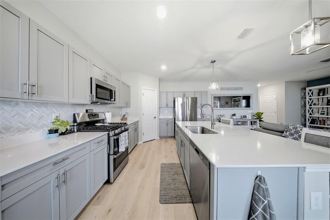
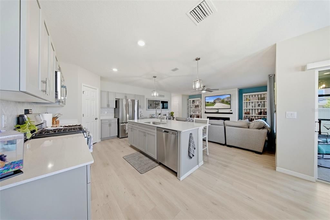
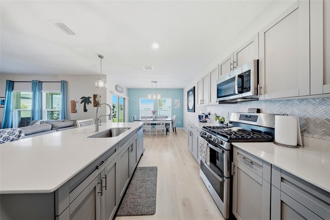
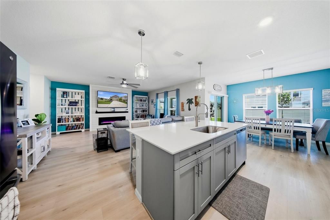
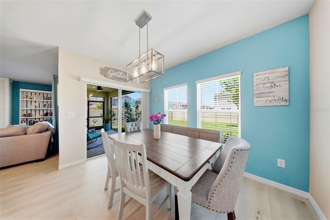
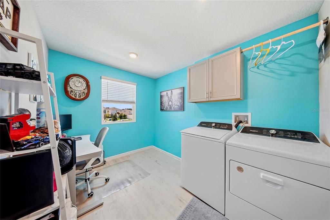
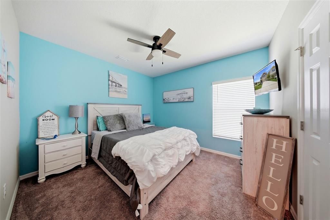
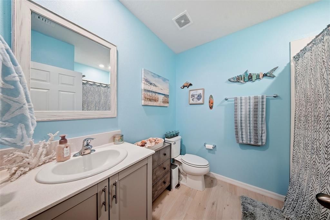
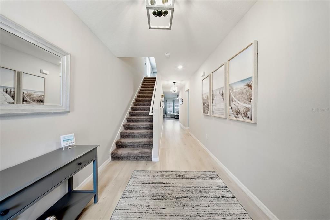
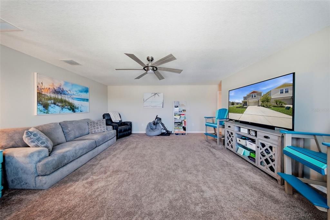
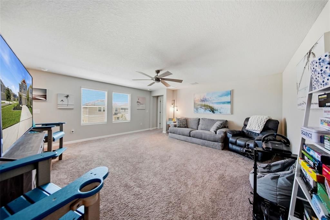
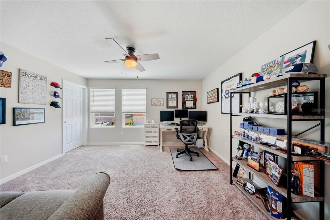
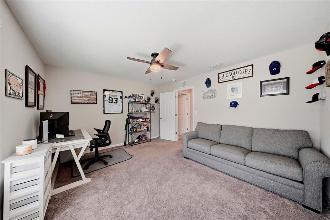
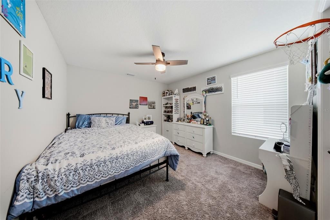
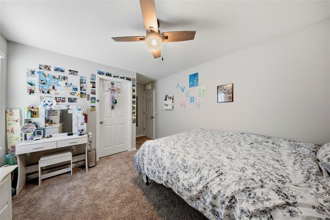
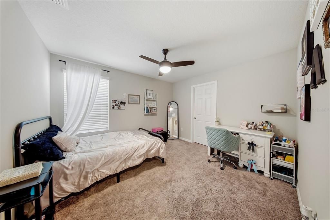
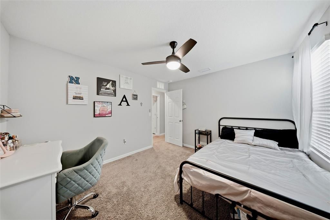
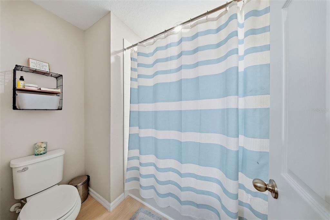
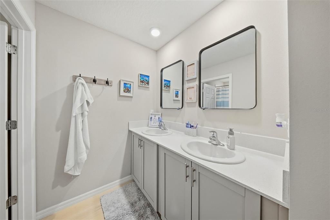
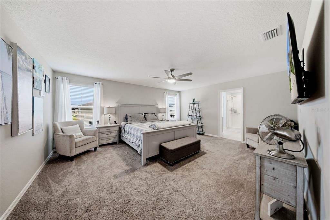
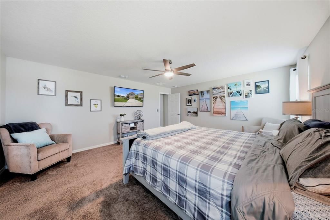
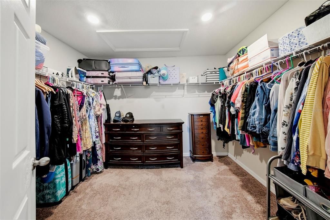
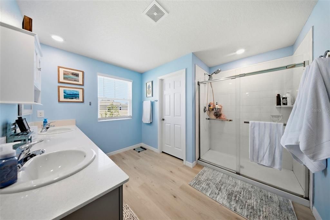
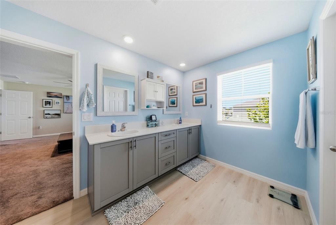
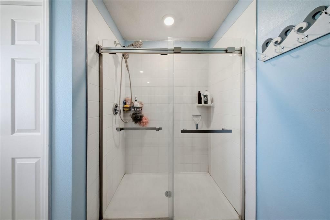
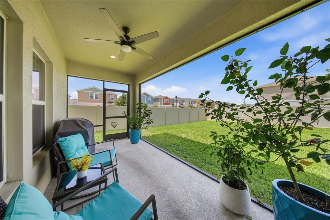
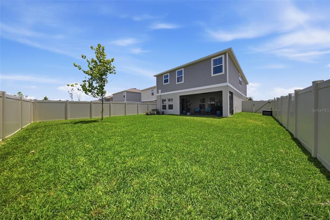
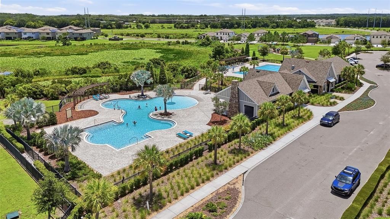
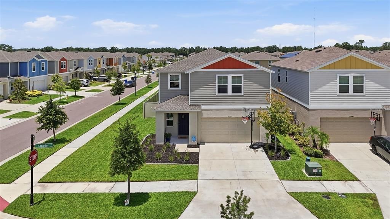
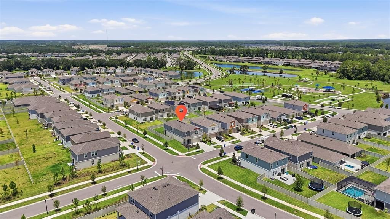
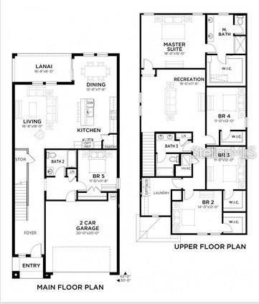
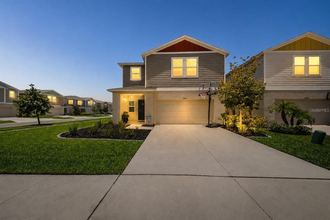
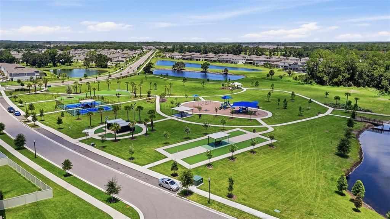
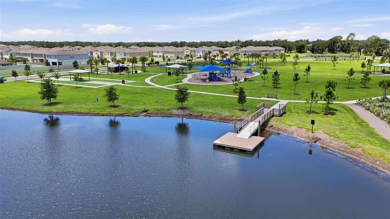
OUT-OF-STATE BUYERS—READY TO TRADE SNOW FOR SUNSHINE? Welcome to Florida living at its best! Located in the highly desirable Hawkstone community and zoned for top-rated schools, this move-in-ready home offers the perfect blend of style, functionality, and convenience. Situated on a premium corner lot! Community amenities—include pickleball courts, bocce ball, a playground, and a park—this home delivers an exceptional lifestyle from the moment you arrive. Showing like a model, this beautifully designed Valencia floor plan features 5 bedrooms, 3 full bathrooms, and approximately 3,048 square feet of thoughtfully planned living space. The open-concept first floor is perfect for everyday living and entertaining, while a private first-floor guest suite provides the ideal space for visitors, extended family, or multigenerational living. The heart of the home showcases timeless designer finishes, including quartz countertops throughout, white shaker-style cabinetry, luxury vinyl plank flooring, and stainless-steel GE appliances. The spacious kitchen flows seamlessly into the dining and living areas, creating an inviting space for gathering with family and friends. Upstairs, retreat to the oversized primary suite featuring a spacious walk-in closet and a well-appointed en-suite bath. Three additional generously sized bedrooms, a full bathroom, an oversized laundry room, and a large bonus room provide incredible flexibility for today's lifestyle. Whether you envision a media room, game room, home office, fitness space, or teen retreat, this versatile area adapts to your needs. Step outside to the fully fenced backyard, offering privacy and plenty of room for outdoor entertaining, pets, or play. Residents of Hawkstone enjoy resort-style amenities, scenic ponds and conservation views, and convenient access to I-75, shopping, dining, and MacDill Air Force Base. Combining modern design, flexible living spaces, and an unbeatable location, this home is truly move-in ready and waiting for its next owners.

Location

Details

Type:
Residential
Parking:
No Data
Year Built:
2024
Lot:
0.15 Acres
Heating:
Central
Price/sqft:
$166
Cooling:
Central Air
HOA:
$37

Valuation

Our model vs. what's actually selling nearby.
Estimate
$575,747
$467K – $732K
Confidence Low
List vs. estimate
$70K below estimate
List $505,000 · -12.3%
Our model says this listing is priced below recent comparable activity. Expect competition.
Price per sq ft
$165
-24.2% vs. city median $218
Based on
9 MLS comparables
Median of recent comparable listings. Sold comps use closing price, active listings use list price.

Highlights

Annual tax
$10,198
2025
HOA
$36/qtr
Common Area Taxes, Community Pool, Pool Maintenance
Garage
2 car garage
Pets
Allowed
All facts and features
  • Flooring

    • Carpet

    • Luxury Vinyl

    Heating

    • Central

    Cooling

    • Central Air

    Appliances

    • Built-In Oven

    • Cooktop

    • Dishwasher

    • Dryer

    • Gas Water Heater

    • Microwave

    • Refrigerator

    • Tankless Water Heater

    • Washer

    Other interior features

    • Attic Fan

    • Walk-In Closet(s)

    Bedrooms and bathrooms

    • Bedrooms: 5

    • Full bathrooms: 3

  • Property

    • Levels: Two

    • Exterior Features: Sidewalk / Sliding Doors

    Lot

    • Lot: 0.15 Acres

    Other Property Information

    • Parcel Number: U083121D0Q00003200008.0

    • Zoning: PD

  • Type and style

    • Property Type: Residential

    • Property Sub Type: Single Family Residence

  • Utility

    • Electricity Connected

  • Other financial information

    • HOA: $37

    • HOA Frequency: Quarterly

    • Annual tax amount: $10,198

  • Source details

    • MLS ID: TB8530176

    Other facts

    • Construction Materials: Block

    • Foundation Details: Block

    • Fireplace Features: Electric

    • Laundry Features: Inside

    • Direction Faces: West

    • Fireplace: Yes

    • Garage Spaces: 2

    • Attached Garage: Yes

    • Garage: Yes

    • Living Area: 3048

    • Water Source: Public

    • Subdivision Name: HINTON HAWKSTONE PH 2A & 2B2

Private inquiry
Talk to the advisor on this listing.
Floor plans, HOA docs, off-market comparables, scheduling a private showing — one message, direct to the local specialist.

More like this

New
For Sale
$615,000
House
4 bds · 3 ba · 2,319 sqft
CHANNING PARK, LITHIA
11105 WEMBLEY LANDING DRIVE
New
For Sale
$635,000
House
5 bds · 4 ba · 3,296 sqft
FISHHAWK RANCH WEST PH 1B/1C, LITHIA
5954 CALDERA RIDGE DRIVE
For Sale
$419,500
House
5 bds · 3 ba · 3,557 sqft
ENCLAVE AT BOYETTE PH 2, RIVERVIEW
11911 TWILIGHT DARNER PLACE
For Sale
$615,000
House
5 bds · 3 ba · 3,134 sqft
FISHHAWK RANCH TOWNCENTER PHAS, LITHIA
16013 LONEOAK VIEW DRIVE
For Sale
$585,000
House
5 bds · 4 ba · 3,606 sqft
B & D HAWKSTONE PH 2, LITHIA
14403 WOODLAND SPUR DRIVE
For Sale
$459,000
House
4 bds · 2 ba · 2,014 sqft
FISHHAWK RANCH, LITHIA
6209 GANNETDALE DRIVE
For Sale
$599,900
House
4 bds · 2 ba · 2,804 sqft
B & D HAWKSTONE PH 2, LITHIA
12633 SHETLAND WALK DRIVE
For Sale
$565,000
House
5 bds · 3 ba · 3,429 sqft
HINTON HAWKSTONE PH 1A2, LITHIA
14654 HORSE TROT ROAD

Market around this address

Live counts in the same area.
View all

The multiple listing information is provided by the Stellar MLS from a copyrighted compilation of listings. The compilation of listings and each individual listing are ©2026-present Stellar MLS. All Rights Reserved. The information provided is for consumers' personal, noncommercial use and may not be used for any purpose other than to identify prospective properties consumers may be interested in purchasing. All properties are subject to prior sale or withdrawal. All information provided is deemed reliable but is not guaranteed accurate, and should be independently verified. Listing courtesy of: KELLER WILLIAMS SUBURBAN TAMPA