Sell Your Home
Get a free home valuation
Contact
Tell us about your needs
13 NEMESIA COURT E

House For Sale
$449,900

BTC: 5.45465567

ETH: 169.77358491

-$19K (2026/09/14)
30 days
4 bds
3 ba
1,995 sqft

Overview

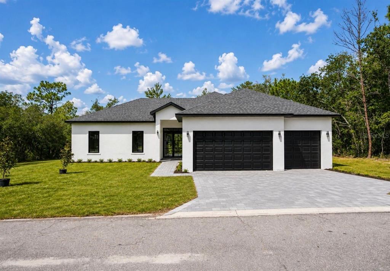
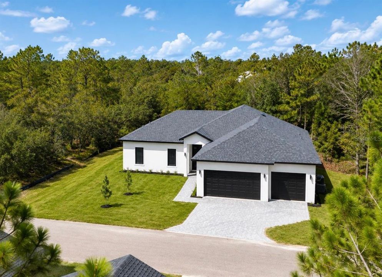
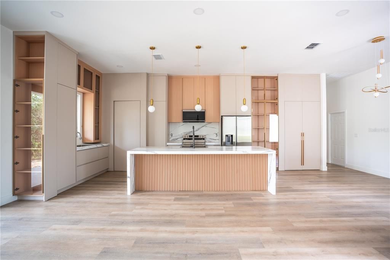
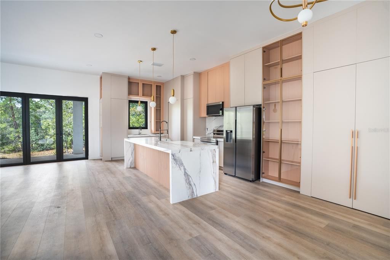
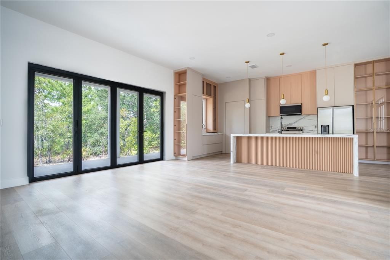
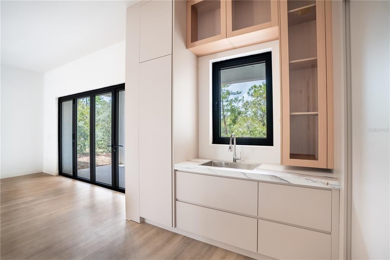
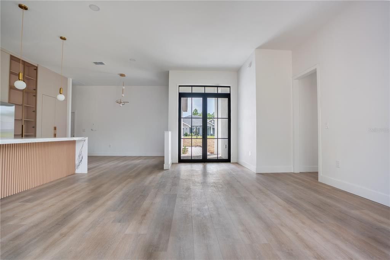
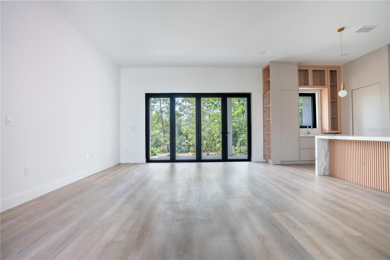
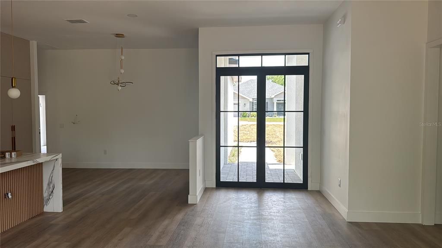
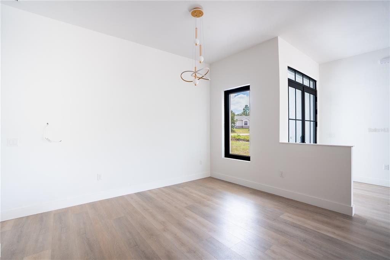
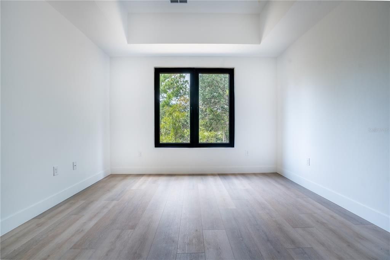
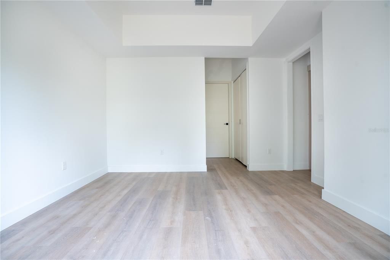
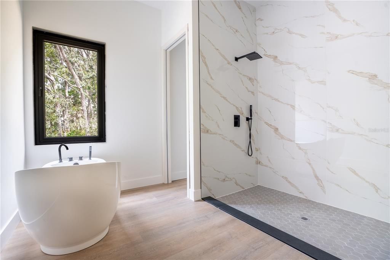
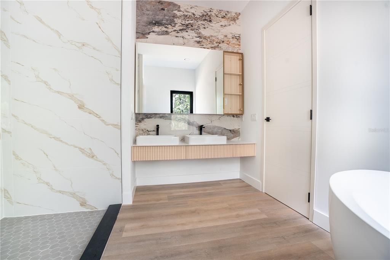
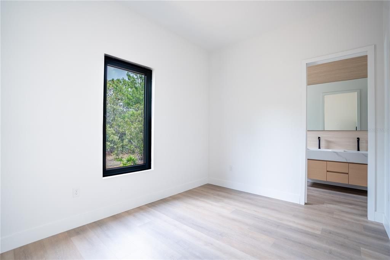
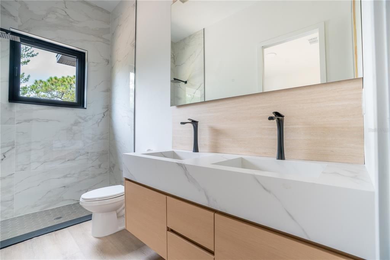
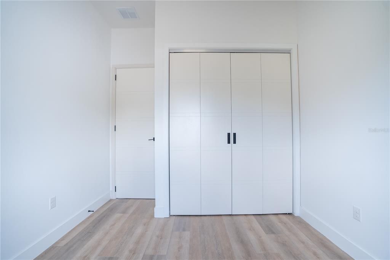
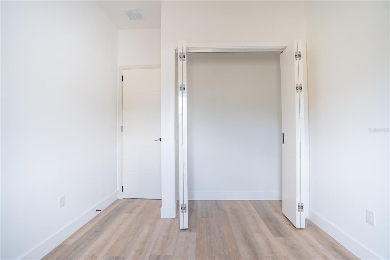
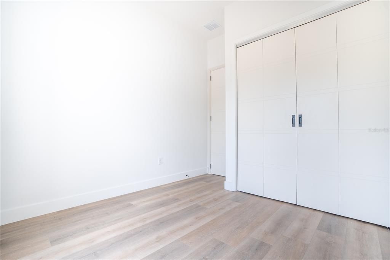
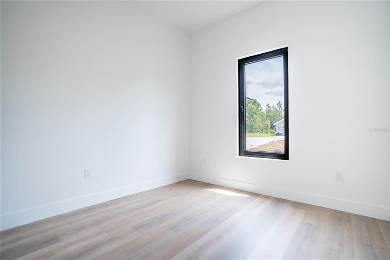
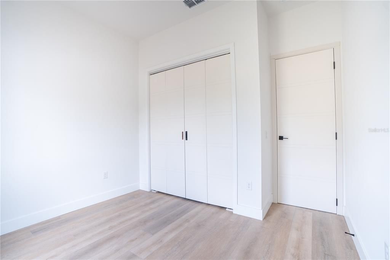
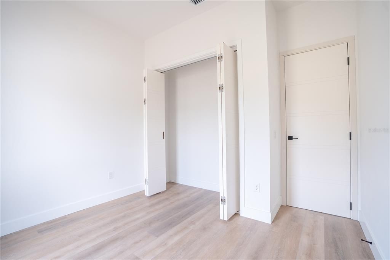
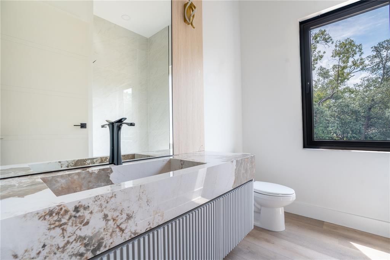
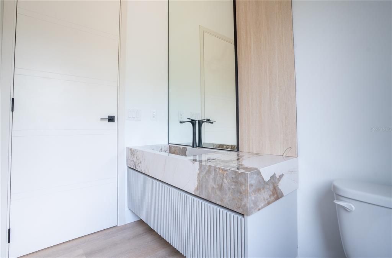
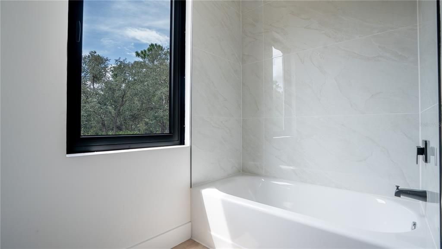
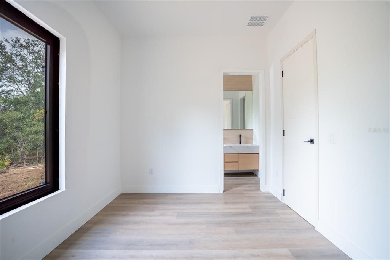
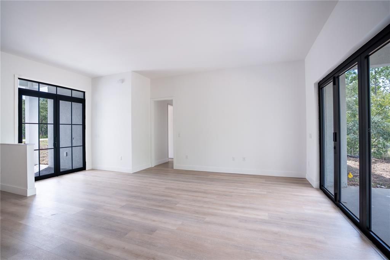
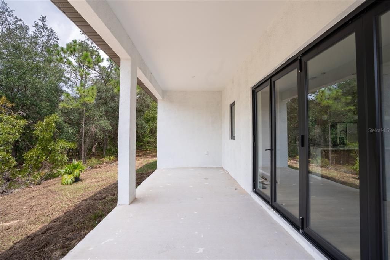
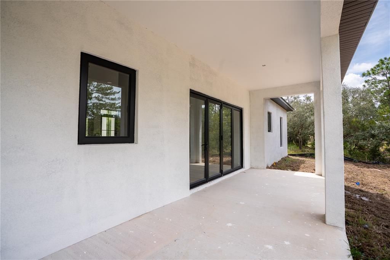
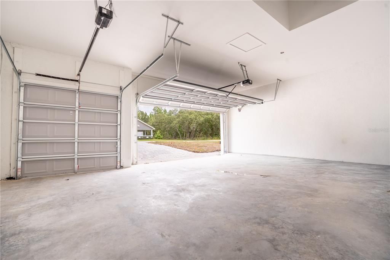
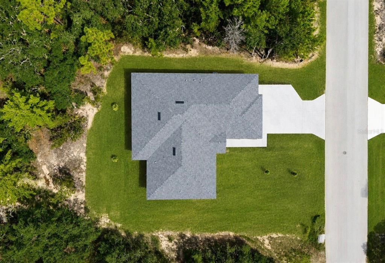
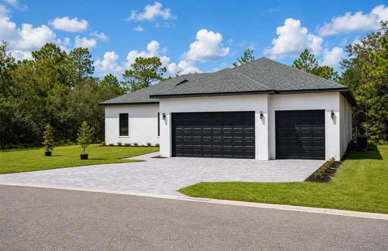
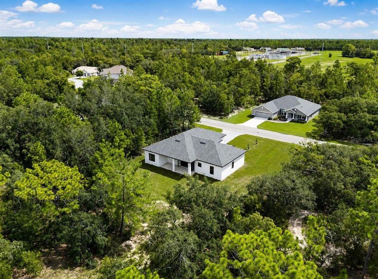
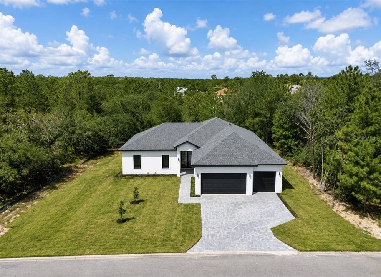
BRAND-NEW 2026 HOME WITH CUSTOM-LEVEL FINISHES — 4 BEDROOMS, 3 BATHROOMS, 2 PRIVATE SUITES & 3-CAR GARAGE. Discover a level of craftsmanship rarely available in this area. This approximately 1,995 sq. ft. home features 10-ft ceilings, smooth-finish walls, tall baseboards, wood-look flooring throughout with NO CARPET, and an impressive open-concept design. The showcase kitchen features full-height cabinetry to the ceiling, integrated LED lighting, illuminated glass-display cabinetry, soft-close doors and drawers, premium stone countertops, an oversized concealed pantry, two sink areas, and a complete appliance package. Expansive multi-panel glass doors create a seamless connection to the wooded outdoor setting. The primary suite offers two separate oversized closets, while a second private suite provides an ideal setup for guests or extended family. Additional highlights include a spacious 3-car garage with room for boat storage, premium bathroom finishes, double-pane windows and doors, reinforced exterior doors, modern lighting throughout, and thoughtful details designed to deliver both comfort and style. Located on a 0.25-acre lot, this brand-new home combines space, privacy, functionality, and elevated finishes in one exceptional property. SELLER MAY CONTRIBUTE TOWARD BUYER’S CLOSING COSTS, SUBJECT TO AGREED TERMS. Schedule your private viewing and experience the quality and attention to detail of this beautiful home.

Location

Details

Type:
Residential
Parking:
No Data
Year Built:
2026
Lot:
0.28 Acres
Heating:
Central / Electric
Price/sqft:
$226
Cooling:
Central Air
HOA:
$155

Valuation

Our model vs. what's actually selling nearby.
Estimate
$358,900
$328K – $419K
Confidence Low
List vs. estimate
$91K above estimate
List $449,900 · +25.4%
Our model says this listing is priced above recent comparable activity. Room to negotiate.
Price per sq ft
$225
+27.7% vs. city median $176
Based on
7 MLS comparables
Median of recent comparable listings. Sold comps use closing price, active listings use list price.

Highlights

Annual tax
$418
2025
HOA
$155/yr
Garage
3 car garage
Pets
Allowed
All facts and features
  • Flooring

    • Brick/Stone

    • Ceramic Tile

    • Concrete

    • Luxury Vinyl

    • Porcelain Tile

    Heating

    • Central

    • Electric

    Cooling

    • Central Air

    Appliances

    • Built-In Oven

    • Cooktop

    • Dishwasher

    • Disposal

    • Electric Water Heater

    • Microwave

    • Refrigerator

    Other interior features

    • Built-in Features

    • Eating Space In Kitchen

    • High Ceilings

    • Kitchen/Family Room Combo

    • Living Room/Dining Room Combo

    • Primary Bedroom Main Floor

    • Solid Surface Counters

    • Solid Wood Cabinets

    • Stone Counters

    • Thermostat

    • Tray Ceiling(s)

    • Walk-In Closet(s)

    Bedrooms and bathrooms

    • Bedrooms: 4

    • Full bathrooms: 3

  • Property

    • Levels: One

    • Exterior Features: Balcony / French Doors / Irrigation System

    Lot

    • Lot: 0.28 Acres

    Other Property Information

    • Parcel Number: 18E20S130020019100300

    • Zoning: PDR

  • Type and style

    • Property Type: Residential

    • Property Sub Type: Single Family Residence

  • Utility

    • Electricity Available

    • Sewer Connected

    • Water Available

    • Water Connected

  • Other financial information

    • HOA: $155

    • HOA Frequency: Annually

    • Annual tax amount: $418

  • Source details

    • MLS ID: O6437974

    Other facts

    • Construction Materials: Block / Stucco

    • Foundation Details: Slab

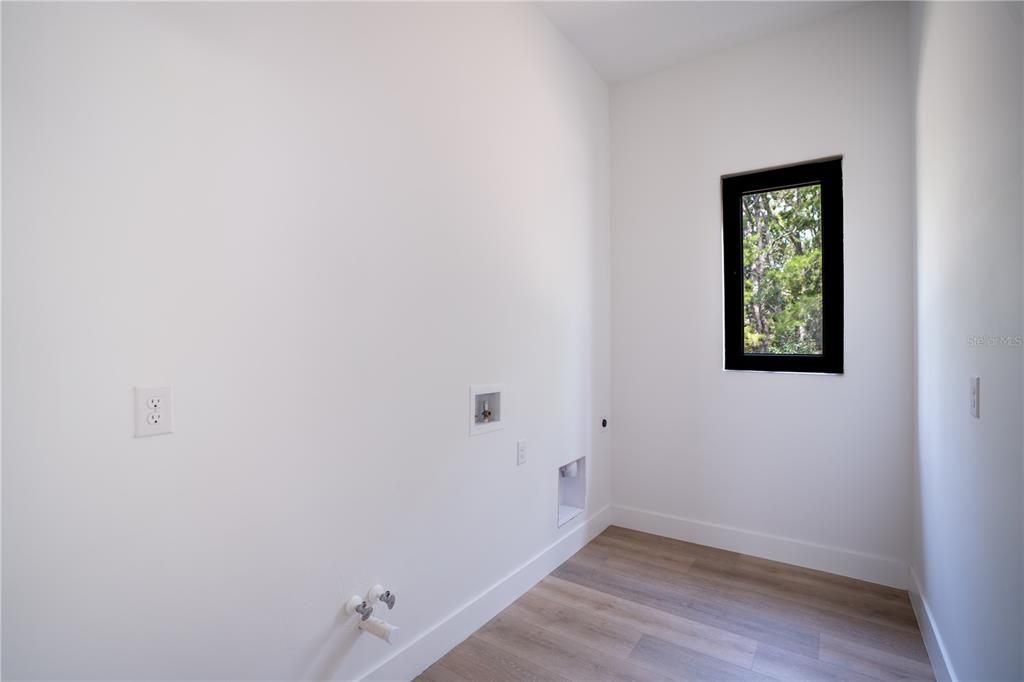
    • Laundry Features: Electric Dryer Hookup / Inside / Laundry Room / Washer Hookup

    • Window Features: Storm Window(s)

    • Direction Faces: East

    • Garage Spaces: 3

    • Attached Garage: Yes

    • Garage: Yes

    • Living Area: 1995

    • Water Source: Public

    • Subdivision Name: SUGARMILL WOODS OAK VILLAGE

Private inquiry
Talk to the advisor on this listing.
Floor plans, HOA docs, off-market comparables, scheduling a private showing — one message, direct to the local specialist.

More like this

For Sale
$560,000
House
6 bds · 4 ba · 3,997 sqft
SUGARMILL WOODS CYPRESS VILLAGE, HOMOSASSA
5 MASTIC COURT W
For Sale
$319,000
House
2 bds · 2 ba · 1,482 sqft
SUGARMILL WOODS CYPRESS VILLAGE, HOMOSASSA
7 DOUGLAS COURT N
New
For Sale
$415,000
House
3 bds · 2 ba · 2,522 sqft
SUGARMILL WOODS CYPRESS VILLAGE, HOMOSASSA
4 BALSAM COURT W
New
For Sale
$372,500
House
3 bds · 2 ba · 2,629 sqft
SUGARMILL WOODS CYPRESS VILLAGE, HOMOSASSA
109 BYRSONIMA CIRCLE
New
For Sale
$435,000
House
3 bds · 2 ba · 2,142 sqft
SUGARMILL WOODS OAK VILLAGE, HOMOSASSA
18 DAHLIA COURT S
New
For Sale
$460,000
House
3 bds · 2 ba · 2,115 sqft
ROYAL HIGHLANDS, WEEKI WACHEE
18117 PARAKEET ROAD
-$5K
For Sale
$389,900
House
3 bds · 2 ba · 2,192 sqft
SUGARMILL WOODS CYPRESS VILLAGE, HOMOSASSA
69 PINE STREET
For Sale
$399,000
House
4 bds · 3 ba · 2,534 sqft
SUGARMILL WOODS OAK VILLAGE, HOMOSASSA
5 PETUNIAS COURT

Market around this address

Live counts in the same area.
View all

The multiple listing information is provided by the Stellar MLS from a copyrighted compilation of listings. The compilation of listings and each individual listing are ©2026-present Stellar MLS. All Rights Reserved. The information provided is for consumers' personal, noncommercial use and may not be used for any purpose other than to identify prospective properties consumers may be interested in purchasing. All properties are subject to prior sale or withdrawal. All information provided is deemed reliable but is not guaranteed accurate, and should be independently verified. Listing courtesy of: BB GROUP REALTY CORP