Sell Your Home
Get a free home valuation
Contact
Tell us about your needs
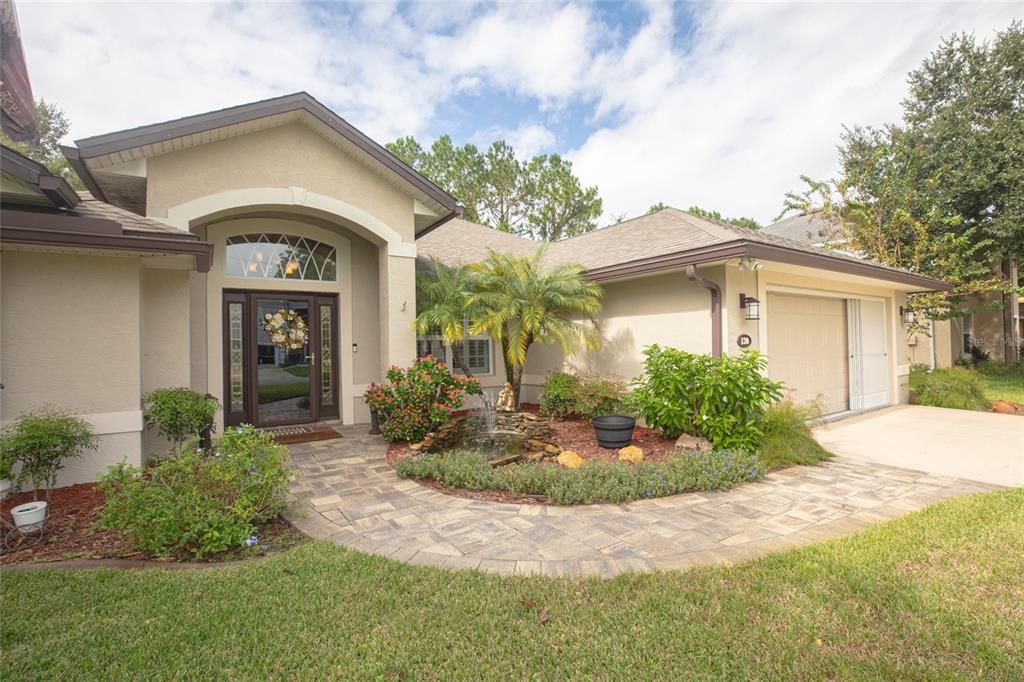
130 LINDSAY DRIVE

House For Sale
$398,000

BTC: 5.19853710

ETH: 176.88888889

2 days
3 bds
2 ba
1,874 sqft

Overview

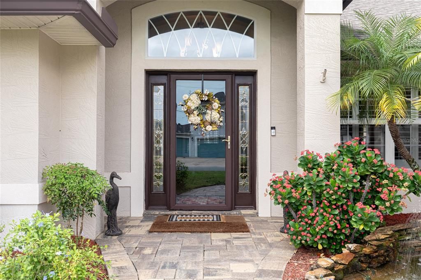
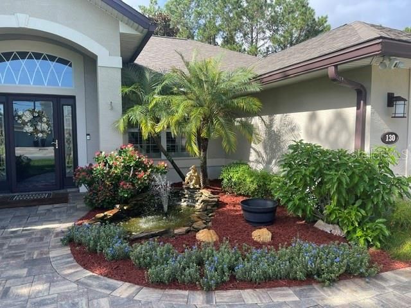
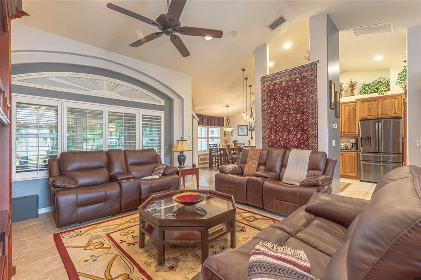
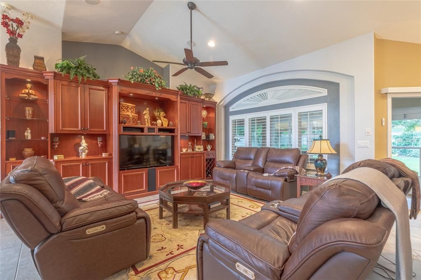
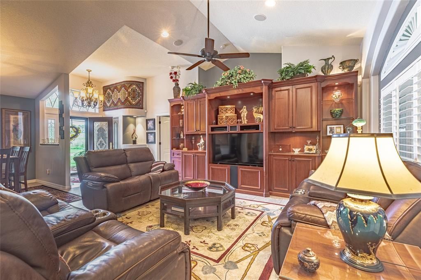
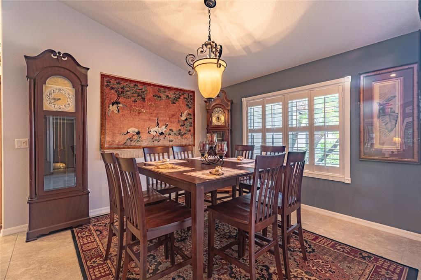
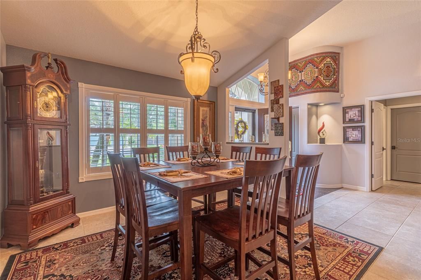
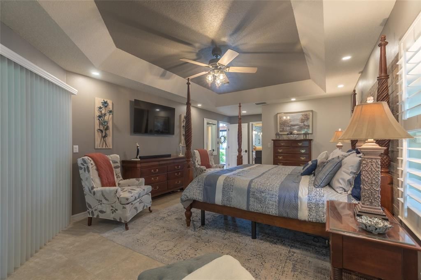
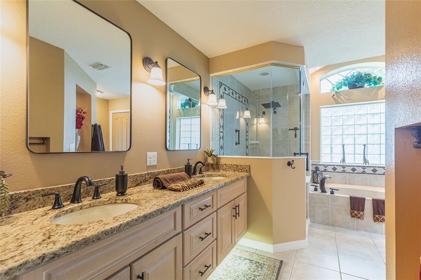
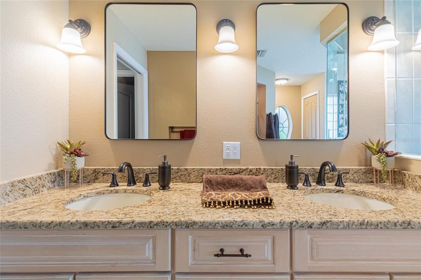
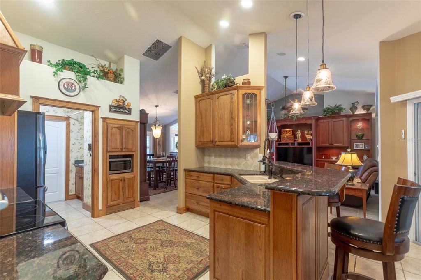
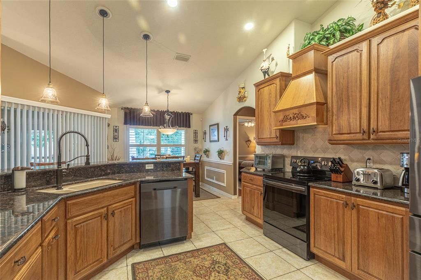
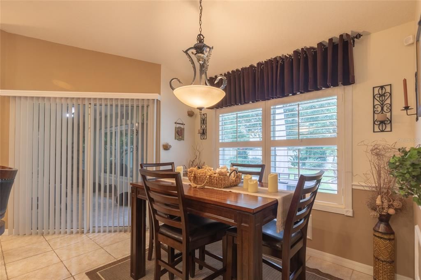
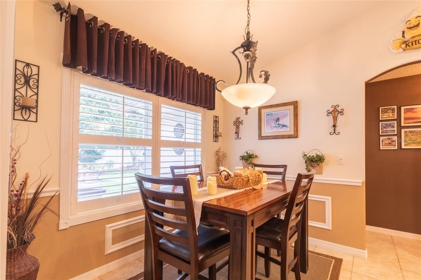
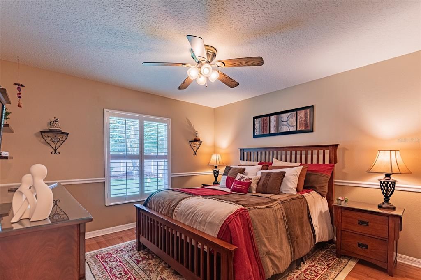
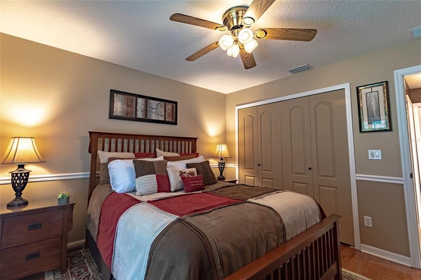
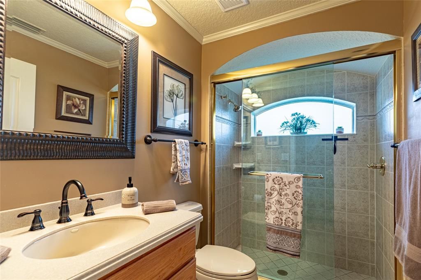
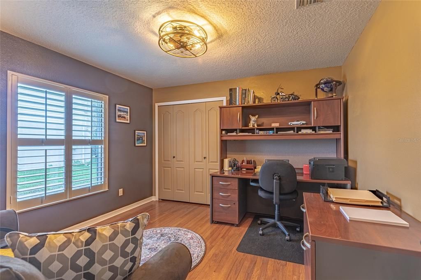
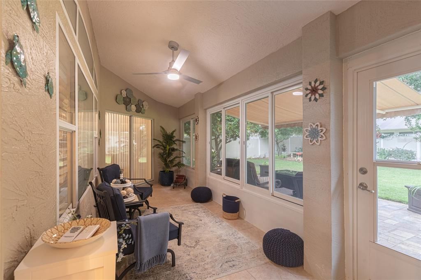
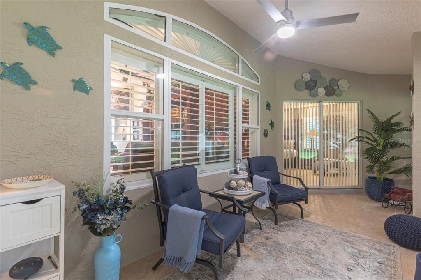
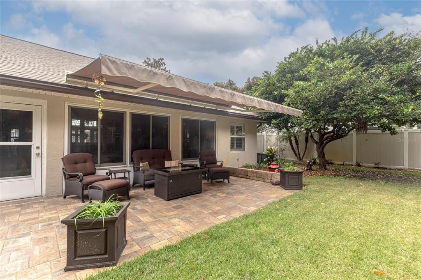
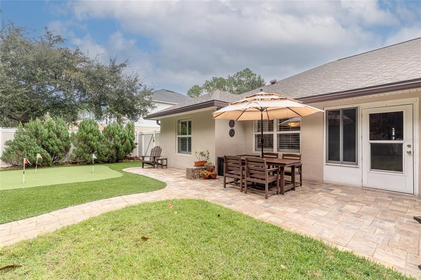
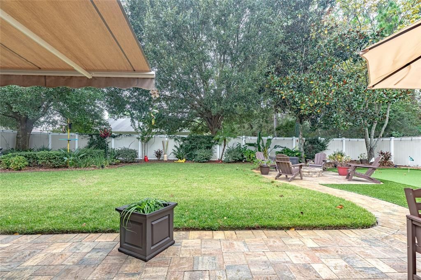
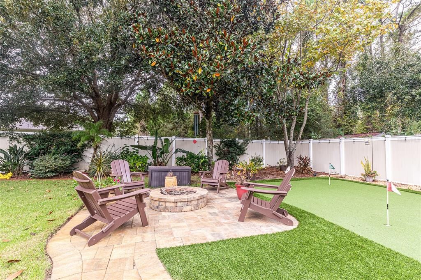
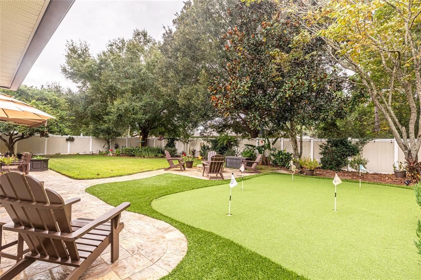
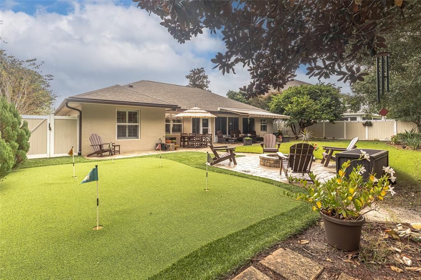
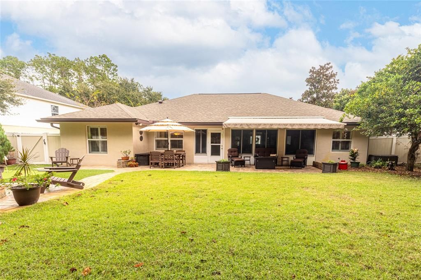
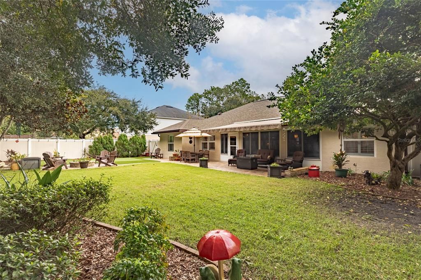
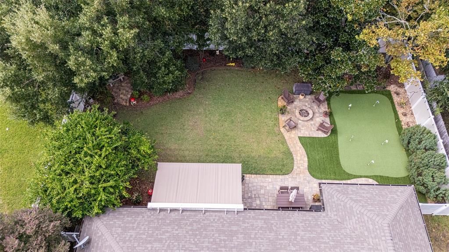
Beautifully built Howell home featuring all the upgrades, need to sharpen your putting skills before your next tee time? Challenge yourself on your own private five-hole putting green, right in your backyard! It's the perfect place to practice your short game while enjoying the Florida lifestyle. Upon entering, you'll immediately appreciate the thoughtful design, quality craftsmanship, and attention to detail throughout. Plantation shutters add timeless elegance, while tile and engineered hardwood flooring flow throughout the home. No carpet anywhere! The spacious primary bedroom suite offers a cozy sitting area, perfect for curling up with a good book or simply unwinding at the end of the day. The luxurious ensuite bath feels like your own private spa, featuring a relaxing soaking tub, a separate shower with a refreshing rain showerhead, granite countertops, and dual sinks. The well-appointed kitchen overlooks the beautifully landscaped backyard, bringing the outdoors into view while you cook and entertain. Granite countertops, rich wood cabinetry, and a stylish stone tile backsplash create a warm and inviting space that combines beauty and functionality. Enjoy the beauty of every season from the comfort of the tinted, glass-enclosed lanai (no heat/air). It's the perfect spot to relax on rainy days while overlooking the expansive pavered patio with a SunSetter awning, beautifully landscaped and fenced backyard. On those cool evenings, gather around the wood-burning fire pit, enjoy your favorite music, sip a cocktail, and take in the peaceful outdoor setting. It's the perfect backdrop for entertaining friends or simply enjoying a relaxing evening at home. A perfect blend of comfort, style, and everyday luxury! Roof 2021, A/C 2021. Hot Water Heater 2021.Irrigation on well. In wall pest tube system.

Location

Details

Type:
Residential
Parking:
No Data
Year Built:
2004
Lot:
0.23 Acres
Heating:
Central / Electric / Heat Pump
Price/sqft:
$212
Cooling:
Central Air
HOA:
No Data

Valuation

Our model vs. what's actually selling nearby.
Estimate
$325,000
$219K – $428K
Confidence Low
List vs. estimate
$73K above estimate
List $398,000 · +22.5%
Our model says this listing is priced above recent comparable activity. Room to negotiate.
Price per sq ft
$212
+2.1% vs. city median $208
Based on
123 MLS comparables
Median of recent comparable listings. Sold comps use closing price, active listings use list price.

Highlights

Annual tax
$2,691
2026
All facts and features
  • Flooring

    • Engineered Hardwood

    • Tile

    Heating

    • Central

    • Electric

    • Heat Pump

    Cooling

    • Central Air

    Appliances

    • Dishwasher

    • Disposal

    • Microwave

    • Range

    • Range Hood

    • Refrigerator

    Other interior features

    • Eating Space In Kitchen

    • High Ceilings

    • In Wall Pest System

    • Primary Bedroom Main Floor

    • Pull Down Stairs

    • Split Bedroom

    • Stone Counters

    • Thermostat

    • Tray Ceiling(s)

    • Vaulted Ceiling(s)

    • Walk-In Closet(s)

    Bedrooms and bathrooms

    • Bedrooms: 3

    • Full bathrooms: 2

  • Property

    • Levels: One

    • Exterior Features: Awning(s) / Fire Pit / Hurricane Shutters / Irrigation System / Private Mailbox / Private Yard / Rain Gutters / Sliding Doors

    Lot

    • Lot: 0.23 Acres

    Other Property Information

    • Parcel Number: 0711317037007400230

    • Zoning: SFR-3

  • Type and style

    • Property Type: Residential

    • Property Sub Type: Single Family Residence

  • Utility

    • BB/HS Internet Available

    • Cable Available

    • Electricity Connected

    • Public

    • Sewer Connected

    • Sprinkler Well

  • Other financial information

    • Annual tax amount: $2,691

  • Source details

    • MLS ID: FC322503

    Other facts

    • Construction Materials: Block / Concrete / Stucco

    • Foundation Details: Slab

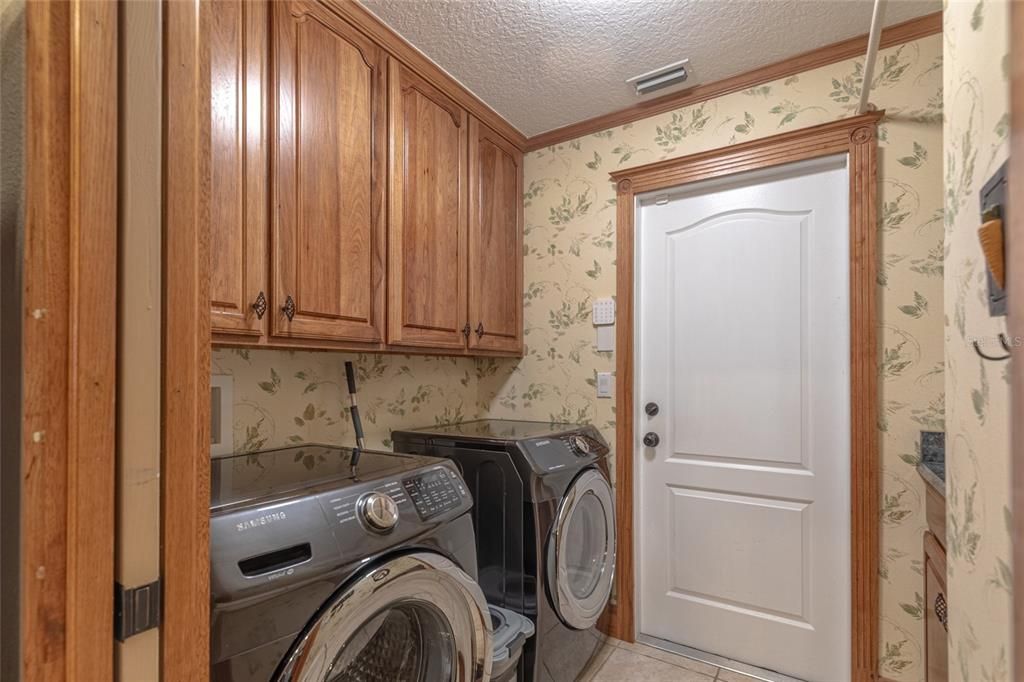
    • Laundry Features: Inside / Laundry Room

    • Lot Features: City Lot / In County / Landscaped

    • Patio And Porch Features: Covered / Enclosed / Patio / Rear Porch / Screened

    • Window Features: Shutters

    • Direction Faces: East

    • Architectural Style: Other

    • Attached Garage: Yes

    • Garage: Yes

    • Living Area: 1874

    • Water Source: Public

    • Lot Size Dimensions: 80 x 125

    • Subdivision Name: MATANZAS WOODS

Private inquiry
Talk to the advisor on this listing.
Floor plans, HOA docs, off-market comparables, scheduling a private showing — one message, direct to the local specialist.

More like this

New
For Sale
$425,000
House
4 bds · 2 ba · 2,866 sqft
PALM COAST SEC 35, PALM COAST
43 BUTTERMILK DRIVE
New
For Sale
$363,990
House
4 bds · 3 ba · 2,239 sqft
SOMERSET AT PALM COAST, PALM COAST
35 SOMERSET
New
For Sale
$353,990
House
4 bds · 2 ba · 2,003 sqft
SOMERSET AT PALM COAST, PALM COAST
38 SOMERSET AVENUE
New
For Sale
$395,000
House
3 bds · 2 ba · 1,596 sqft
LAKEVIEW SEC 37, PALM COAST
14 LAMOYNE LANE
New
For Sale
$339,990
House
3 bds · 2 ba · 1,552 sqft
PALM COAST SECTION 37, PALM COAST
28 LINCOLN LANE
For Sale
$315,000
House
3 bds · 2 ba · 1,500 sqft
PALM COAST SEC 35, PALM COAST
240 BIRD OF PARADISE DRIVE
For Sale
$394,990
House
3 bds · 2 ba · 1,974 sqft
PALM HARBOR CENTER PH 01, PALM COAST
30 LUDLOW LANE E
For Sale
$335,900
House
3 bds · 2 ba · 1,655 sqft
PALM COAST SECTION 35, PALM COAST
7 BILTMORE PLACE

Market around this address

Live counts in the same area.
View all

The multiple listing information is provided by the Stellar MLS from a copyrighted compilation of listings. The compilation of listings and each individual listing are ©2026-present Stellar MLS. All Rights Reserved. The information provided is for consumers' personal, noncommercial use and may not be used for any purpose other than to identify prospective properties consumers may be interested in purchasing. All properties are subject to prior sale or withdrawal. All information provided is deemed reliable but is not guaranteed accurate, and should be independently verified. Listing courtesy of: REALTY EXECUTIVES OCEANSIDE