
Sell Your Home
Get a free home valuation
Contact
Tell us about your needs
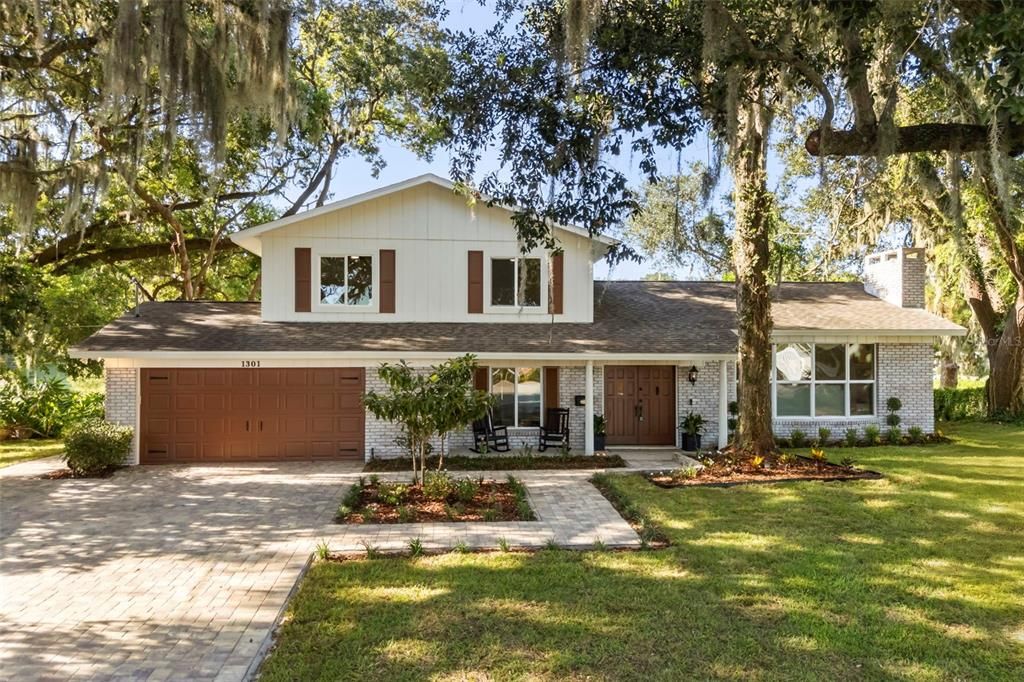
1301 DRUID ISLE ROAD

House For Sale
$969,000

BTC: 14.86652347

ETH: 509.29235168

8 days
Waterfront
4 bds
3 ba
2,162 sqft

Overview

Welcome to your private lakefront retreat on one of Maitland's most coveted streets—Druid Isle. Tucked away on a quiet peninsula surrounded by water on every side, this exclusive one-way-in, one-way-out street offers an unmatched sense of privacy and tranquility. Situated at the end of the cul-de-sac, this beautifully updated 4-bedroom, 3-bathroom pool home combines modern finishes with an incredible waterfront lifestyle. Inside, you'll find a bright, open floor plan featuring brand-new luxury vinyl flooring throughout, fresh interior paint, and thoughtfully updated spaces designed for both everyday living and entertaining. Every detail has been carefully refreshed, making this home completely move-in ready. Step outside to your own private oasis where a sparkling pool overlooks the water, creating the perfect setting for relaxing or hosting family and friends. The exterior has been transformed with all-new professional landscaping, a brand-new paver driveway, and a newly paved walkway leading to a dedicated fire pit area—an ideal place to gather and enjoy breathtaking sunsets over the lake. Whether you're looking for peaceful waterfront living, exceptional privacy, or a home that's been completely updated from top to bottom, this Druid Isle gem offers a rare opportunity to own one of Maitland's most desirable lakefront properties. Experience the beauty, serenity, and lifestyle that only Druid Isle can provide. ROOF - 2017 HOT WATER HEATER - 2026 AC - 2012 PLUMBING - Updated 2018 ELECTRICAL - Updated 2018

Location

Details

Type:
Residential
Parking:
Driveway
Year Built:
1972
Lot:
0.61 Acres
Heating:
Central / Electric
Price/sqft:
$448
Cooling:
Central Air
HOA:
No Data

Valuation

Our model vs. what's actually selling nearby.
Estimate
$600,000
$555K – $777K
Confidence Low
List vs. estimate
$369K above estimate
List $969,000 · +61.5%
Our model says this listing is priced above recent comparable activity. Room to negotiate.
Price per sq ft
$448
+46.8% vs. city median $305
Based on
7 MLS comparables
Median of recent comparable listings. Sold comps use closing price, active listings use list price.

Highlights

Annual tax
$6,828
2025
Pool
Gunite
View
Water
Waterfront
Lake Front
Garage
2 car garage
Pets
Allowed
All facts and features
  • Flooring

    • Tile

    • Vinyl

    Heating

    • Central

    • Electric

    Cooling

    • Central Air

    Appliances

    • Dishwasher

    • Disposal

    • Dryer

    • Electric Water Heater

    • Range

    • Refrigerator

    • Washer

    Other interior features

    • Ceiling Fan(s)

    • Crown Molding

    • Solid Wood Cabinets

    • Window Treatments

    Bedrooms and bathrooms

    • Bedrooms: 4

    • Full bathrooms: 3

  • Parking

    • Driveway

    Property

    • Levels: Two

    • Pool Private: Yes

    • Exterior Features: Irrigation System / Outdoor Shower / Sliding Doors / Sprinkler Metered

    Lot

    • Lot: 0.61 Acres

    Other Property Information

    • Parcel Number: 252129223600130

    • Zoning: RS-2

  • Type and style

    • Property Type: Residential

    • Property Sub Type: Single Family Residence

  • Utility

    • Cable Available

    • Electricity Connected

  • Other financial information

    • Annual tax amount: $6,828

  • Source details

    • MLS ID: O6427911

    Other facts

    • Construction Materials: Block / Brick

    • Foundation Details: Slab

    • Fireplace Features: Living Room / Wood Burning

    • Laundry Features: Inside / Laundry Room

    • Lot Features: Cul-De-Sac

    • Patio And Porch Features: Covered / Deck / Rear Porch / Screened

    • Pool Features: Gunite / In Ground / Lighting / Pool Sweep / Screen Enclosure

    • Direction Faces: South

    • Architectural Style: Traditional

    • Waterfront: Yes

    • Fireplace: Yes

    • Water Body Name: LAKE CHARITY

    • Garage Spaces: 2

    • Attached Garage: Yes

    • Garage: Yes

    • Living Area: 2162

    • Water Source: Public

    • Lot Size Dimensions: 115 x 296 x 98 x 261

    • Subdivision Name: DRUID ISLE

Private inquiry
Talk to the advisor on this listing.
Floor plans, HOA docs, off-market comparables, scheduling a private showing — one message, direct to the local specialist.

More like this

New
For Sale
$795,550
House
3 bds · 2 ba · 1,990 sqft
MAITLAND WOODS THIRD ADD, MAITLAND
211 TALMEDA TRAIL
For Sale
$875,000
House
5 bds · 4 ba · 3,136 sqft
DOMMERICH/MAITLAND HIGHLANDS, MAITLAND
2051 DYAN WAY
For Sale
$990,000
House
4 bds · 3 ba · 3,044 sqft
SYBELIA PLACE, MAITLAND
313 MACARTHUR PLACE
For Sale
$925,000
House
4 bds · 3 ba · 2,672 sqft
SERENDIPITY PARK, MAITLAND
632 GAMEWELL AVENUE
For Sale
$999,000
House
3 bds · 3 ba · 3,150 sqft
HERMITS COVE SOUTH, ALTAMONTE SPRINGS
671 QUIETWATER COVE
For Sale
$699,000
House
3 bds · 2 ba · 1,497 sqft
DOMMERICH ESTATES 1ST ADD MAITLAND, MAITLAND
553 ARAPAHO TRAIL
For Sale
$789,000
House
4 bds · 2 ba · 2,280 sqft
MAITLAND HIGHLANDS, MAITLAND
2080 GOLDWATER COURT
For Sale
$719,900
Townhouse
4 bds · 3 ba · 2,602 sqft
SWOOPE PARK, WINTER PARK
436 W SWOOPE AVENUE

Market around this address

Live counts in the same area.
View all

The multiple listing information is provided by the Stellar MLS from a copyrighted compilation of listings. The compilation of listings and each individual listing are ©2026-present Stellar MLS. All Rights Reserved. The information provided is for consumers' personal, noncommercial use and may not be used for any purpose other than to identify prospective properties consumers may be interested in purchasing. All properties are subject to prior sale or withdrawal. All information provided is deemed reliable but is not guaranteed accurate, and should be independently verified. Listing courtesy of: KELLER WILLIAMS WINTER PARK