Sell Your Home
Get a free home valuation
Contact
Tell us about your needs
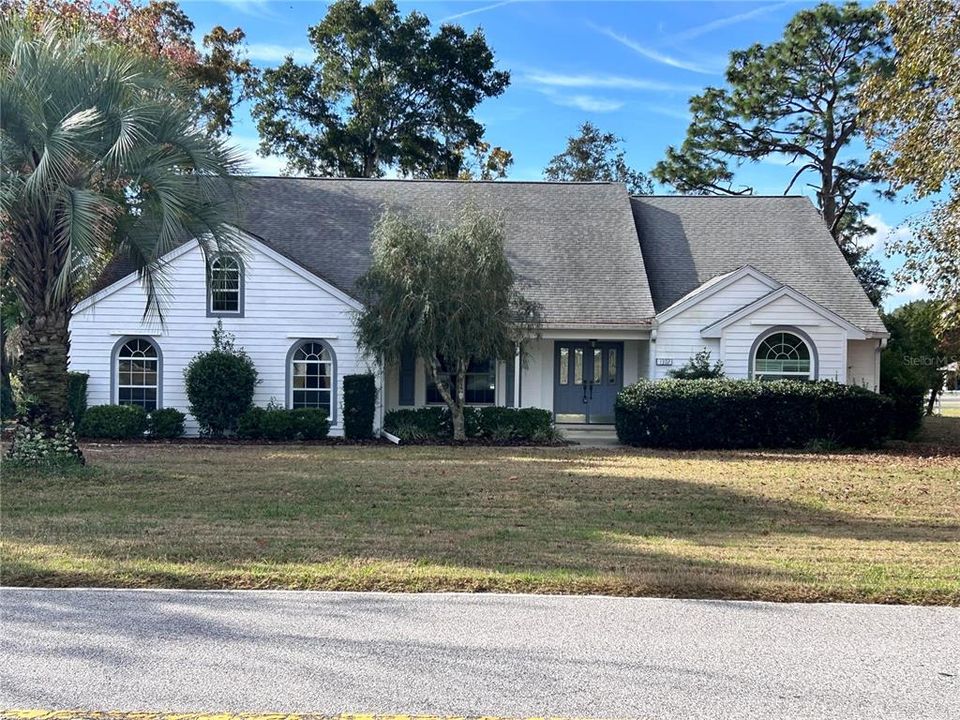
1302 E HARTFORD STREET E

House Recently Sold
$397,500

BTC: 4.78915663

ETH: 163.44572368

Sold on: 2025-12-29
2 days
3 bds
2 ba
2,199 sqft

Overview

Welcome to your dream home nestled on a picturesque 1 ac lot in the highly sought-after neighborhood of Clearview Estates. This home offers over 2,100 sq ft of elegant living space, perfectly designed for comfort and family enjoyment. Enjoy a spacious family room with a cozy kitchen combo area, both boasting stunning views of the sparkling pool. It's perfectly designed for comfort and family enjoyment. The formal living room provides a serene space, while the spacious primary bedroom grants private access to the pool area, offering a true sanctuary. The home features ceramic tile flooring across all main living areas, tray ceiling in primary, double door entrance, granite countertops and carpet in the bedrooms for added comfort. The bathrooms sport solid surface countertops, blending style and functionality. With the extra-large laundry room, this home is well-equipped to meet all of your family's needs. Plus, a spacious two car side-entry garage offers ample parking and storage space. Large 8'ft sliders make it easy to enjoy the gorgeous outdoor views. Step outside to discover beautifully designed pavers around the pool. This home includes hurricane shutters for added peace of mind and protection. Situated in a prime location, it allows residents to enjoy easy access to local shopping, dining and schools. Don't miss this opportunity to own the prefect family home in a great area.

Location

Details

Type:
Residential
Parking:
No Data
Year Built:
1995
Lot:
1.02 Acres
Heating:
Central / Electric
Price/sqft:
$185
Cooling:
Central Air
HOA:
$160

Valuation

Our model vs. what's actually selling nearby.
Estimate
$425,900
$357K – $496K
Confidence Low
List vs. estimate
$18K below estimate
List $407,500 · -4.3%
Our model says this listing is priced below recent comparable activity. Expect competition.
Price per sq ft
$185
-29.4% vs. city median $262
Based on
9 MLS comparables
Median of recent comparable listings. Sold comps use closing price, active listings use list price.

Highlights

Annual tax
$2,036
2025
HOA
$160/yr
Pool
Auto Cleaner
Garage
2 car garage
Pets
Allowed
All facts and features
  • Flooring

    • Carpet

    • Ceramic Tile

    Heating

    • Central

    • Electric

    Cooling

    • Central Air

    Appliances

    • Dishwasher

    • Disposal

    • Electric Water Heater

    • Exhaust Fan

    • Microwave

    • Range

    Other interior features

    • Ceiling Fan(s)

    • Kitchen/Family Room Combo

    • L Dining

    • Primary Bedroom Main Floor

    • Solid Surface Counters

    • Split Bedroom

    • Thermostat

    • Tray Ceiling(s)

    • Walk-In Closet(s)

    • Window Treatments

    Bedrooms and bathrooms

    • Bedrooms: 3

    • Full bathrooms: 2

  • Property

    • Levels: One

    • Pool Private: Yes

    • Exterior Features: Hurricane Shutters / Irrigation System / Permeable Paving / Private Mailbox / Rain Gutters / Sliding Doors

    Lot

    • Lot: 1.02 Acres

    Other Property Information

    • Parcel Number: 19E18S330010000600310

    • Zoning: PDR

  • Type and style

    • Property Type: Residential

    • Property Sub Type: Single Family Residence

  • Utility

    • Cable Available

    • Electricity Connected

    • Fire Hydrant

    • Phone Available

    • Sewer Connected

    • Underground Utilities

    • Water Connected

  • Other financial information

    • HOA: $160

    • HOA Frequency: Annually

    • Annual tax amount: $2,036

  • Source details

    • MLS ID: G5104990

    Other facts

    • Construction Materials: Block

    • Foundation Details: Slab

    • Laundry Features: Electric Dryer Hookup / Inside / Laundry Room

    • Lot Features: Corner Lot

    • Pool Features: Auto Cleaner / In Ground / Screen Enclosure

    • Window Features: Blinds / Double Pane Windows / Insulated Windows / Window Treatments

    • Direction Faces: North

    • Architectural Style: Traditional

    • Garage Spaces: 2

    • Attached Garage: Yes

    • Garage: Yes

    • Living Area: 2199

    • Water Source: Public

    • Subdivision Name: CLEARVIEW ESTATES

Private inquiry
Talk to the advisor on this listing.
Floor plans, HOA docs, off-market comparables, scheduling a private showing — one message, direct to the local specialist.

More like this

Recently Sold
$335,000
House
2 bds · 2 ba · 1,791 sqft
CITRUS HILLS 1ST ADD, HERNANDO
85 E KELLER COURT
Recently Sold
$449,990
House
4 bds · 3 ba · 1,923 sqft
CAMBRIDGE GREENS CITRUS HILLS, INVERNESS
1637 N BALTIC TERRACE
Recently Sold
$375,000
House
3 bds · 2 ba · 1,675 sqft
CELINA HILLS, INVERNESS
2330 E CAMBRIDGE LANE
Recently Sold
$464,000
House
3 bds · 2 ba · 1,958 sqft
NEW MAYFIELD ACRES 01 REP, LECANTO
146 S HIGHVIEW AVENUE
Recently Sold
$500,000
House
3 bds · 3 ba · 2,572 sqft
TERRA VISTA / SKYVIEW VILLAS 02, HERNANDO
1052 W SKYVIEW LANDINGS DRIVE
Recently Sold
$310,000
House
4 bds · 2 ba · 2,320 sqft
HIGH RDG VILLAGE, BEVERLY HILLS
3486 N BURROUGHS PATH UNIT 22
Recently Sold
$525,000
House
3 bds · 2 ba · 1,824 sqft
FOREST LAKE, HERNANDO
3358 N BONNIE POINT
Recently Sold
$399,000
House
3 bds · 2 ba · 1,940 sqft
CANTERBURY LAKE ESTATES, HERNANDO
3081 E BERWICK COURT

Market around this address

Live counts in the same area.
View all

The multiple listing information is provided by the Stellar MLS from a copyrighted compilation of listings. The compilation of listings and each individual listing are ©2026-present Stellar MLS. All Rights Reserved. The information provided is for consumers' personal, noncommercial use and may not be used for any purpose other than to identify prospective properties consumers may be interested in purchasing. All properties are subject to prior sale or withdrawal. All information provided is deemed reliable but is not guaranteed accurate, and should be independently verified. Listing courtesy of: RE/MAX SELECT PARTNERS