Sell Your Home
Get a free home valuation
Contact
Tell us about your needs

1303 GAUCHO WAY

House For Sale
$449,000

BTC: 5.70883662

ETH: 177.43528947

1 days
3 bds
2 ba
1,915 sqft

Overview

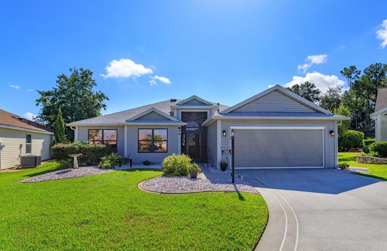
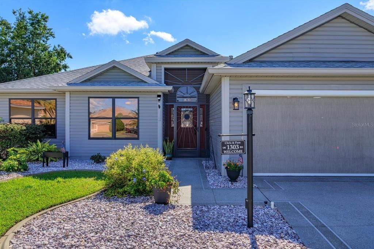
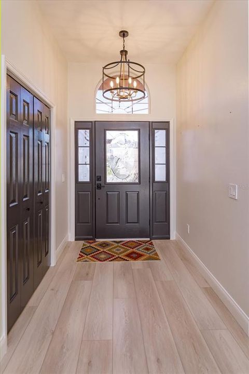
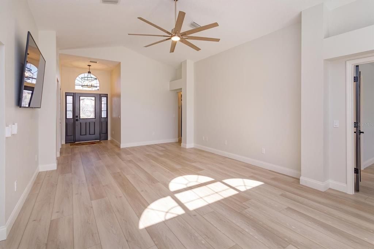
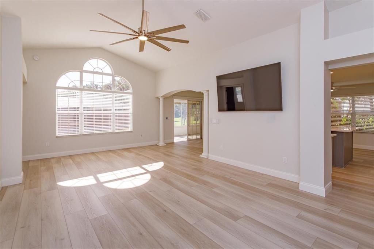
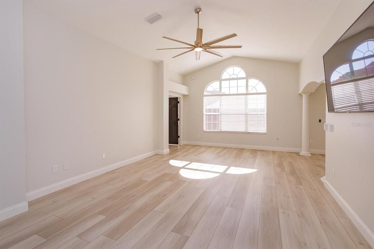
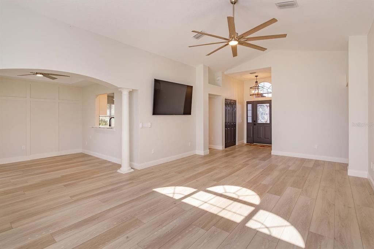
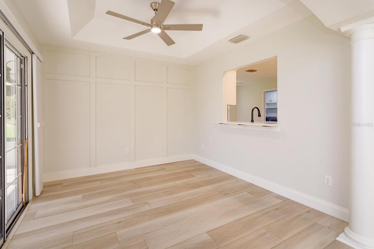
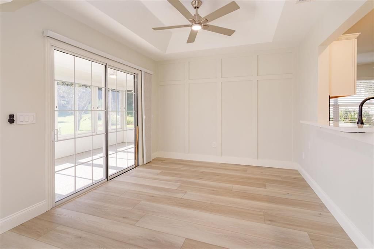
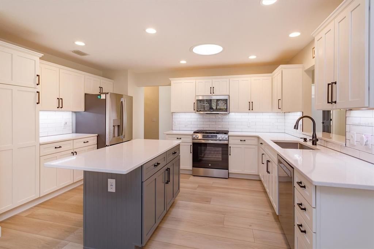
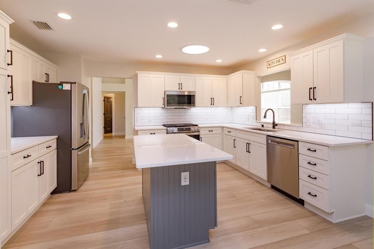
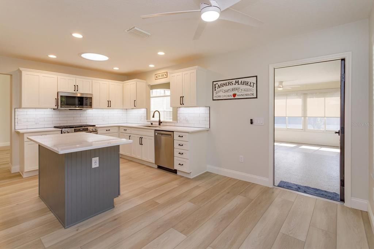
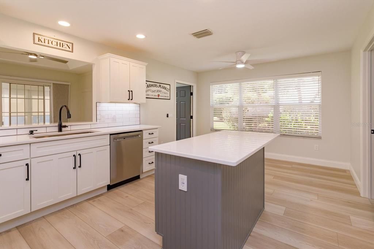
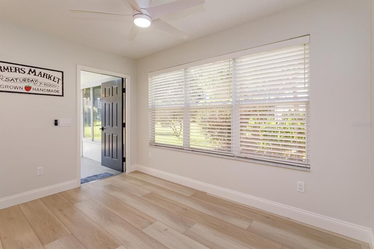
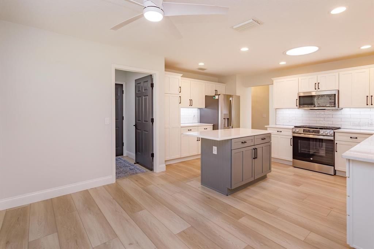
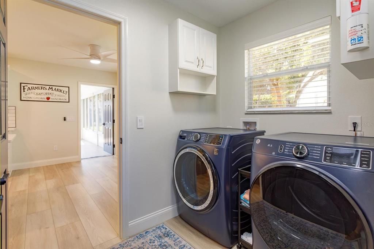
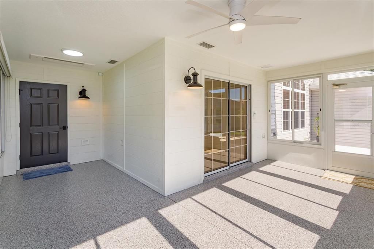
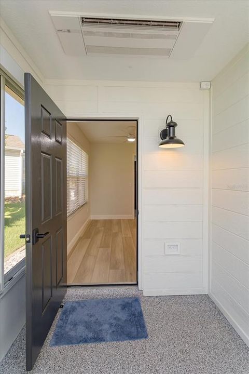
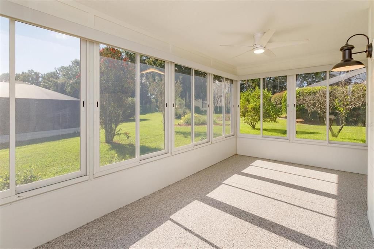
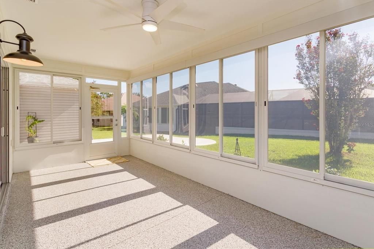
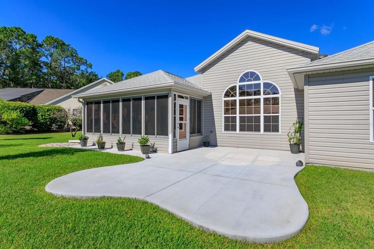
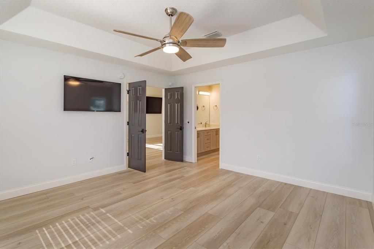
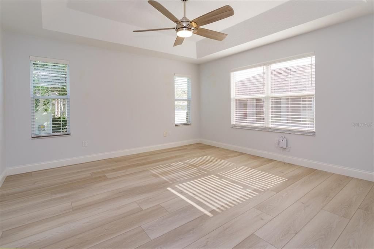
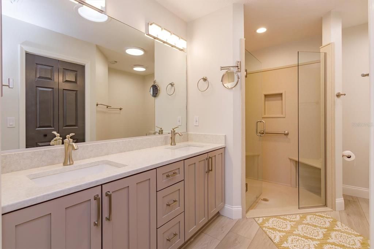
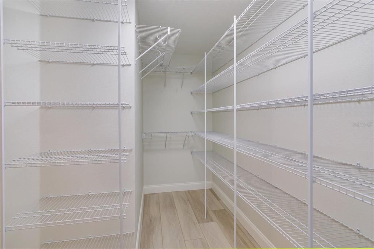
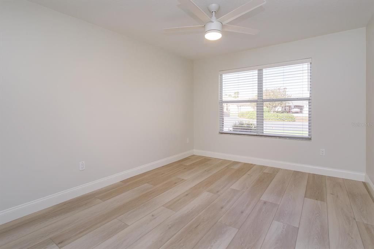
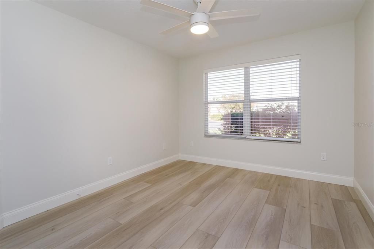
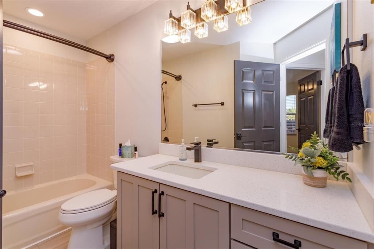
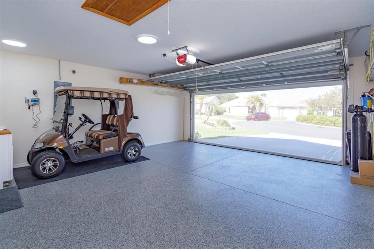
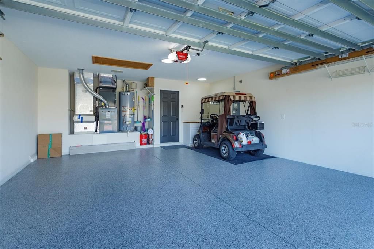
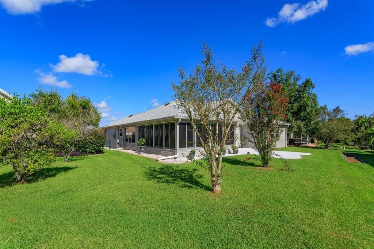
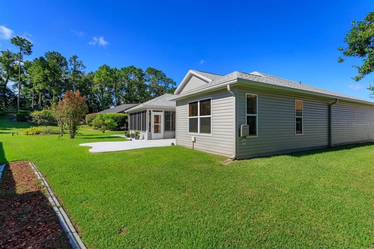
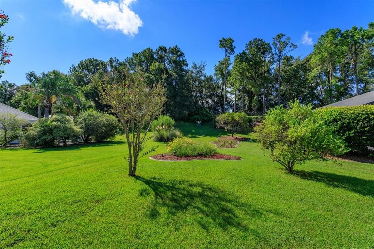
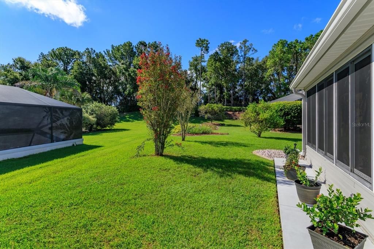
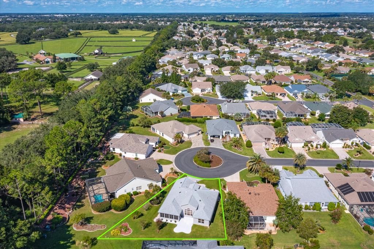
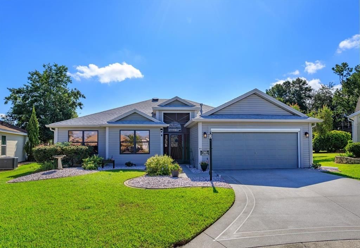
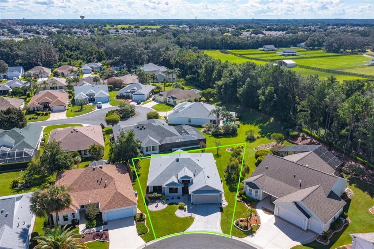
Stunning Remodel! Better than Brand New! This is a 3/2/2 HAMILTON Model Home with NO BOND and had Everything Updated & Upgraded from Top to Bottom in the Past 2 Years! All you need to bring are your personal belongings. NO POPCORN (Even in the Garage) New Neutral Paint Inside/Designer Colors Outside. New Throughout-LVP 9x72” Plank Flooring, New Outlets/Toggles, Designer Touch Dimmers, 7 Ceiling Fans, All Lighting, All Window Treatments, Including Custom Solar Shades in Lanai, All Door Hardware. 2 Solar Lights. Totally Remodeled Kitchen- Freshly Painted Solid Wood Cabinets (w/Pull-Outs) ALL NEW- Quartz Countertops, Extended Center Island, New Hardware, Lighted Tile Backsplash, Sink, Faucet & Garbage Disposal, All New GE SS Appliance Pkg (gas), Gorgeous Designer Blue Mist GE Front Load W/D. Two Remodeled Baths- Freshly Painted Hardwood Cabinets, ALL NEW Sinks, Faucets, Fixtures, Toilets, Exhaust Fans, Hardware. Master Bedroom has Tray Ceiling (TV Stays)Huge Walk-In Closet & Shower w/Frameless Glass Shower Door. Dining Room has Board-n-Batten Feature Wall , Tray Ceiling & Custom Versa-Blind, Living Room Boasts Soaring Cathedral Ceiling, TV (Stays) Wall of Windows for a Light, Open Entertaining Area. Rare-Large Front Hall Closet! Four Season Lanai with NEW Shiplap Style Walls, Lighting, Epoxy Floor & Minisplit, Extending the Living and Entertaining Space. Step Outside to the Newly Poured Oversized Concrete Patio to continue your Living/Entertaining Areas and Enjoy the Beautiful Serene Landscaped Yard & Extraordinary Privacy. Let’s Not Forget the Garage, Painted, 'NO PopCorn Ceilings', New Lighting, New Utility Sink and Cabinets, New Epoxy Floor, Electric Privacy Screen. ROOF 2023/HVAC 2024/HWH 2024. This Is a ONE OF A KIND GEM! DON’T WAIT to Call This BEAUTY “HOME SWEET HOME!” (Golf Cart Sold Separately)

Location

Details

Type:
Residential
Parking:
Driveway / Garage Door Opener
Year Built:
2001
Lot:
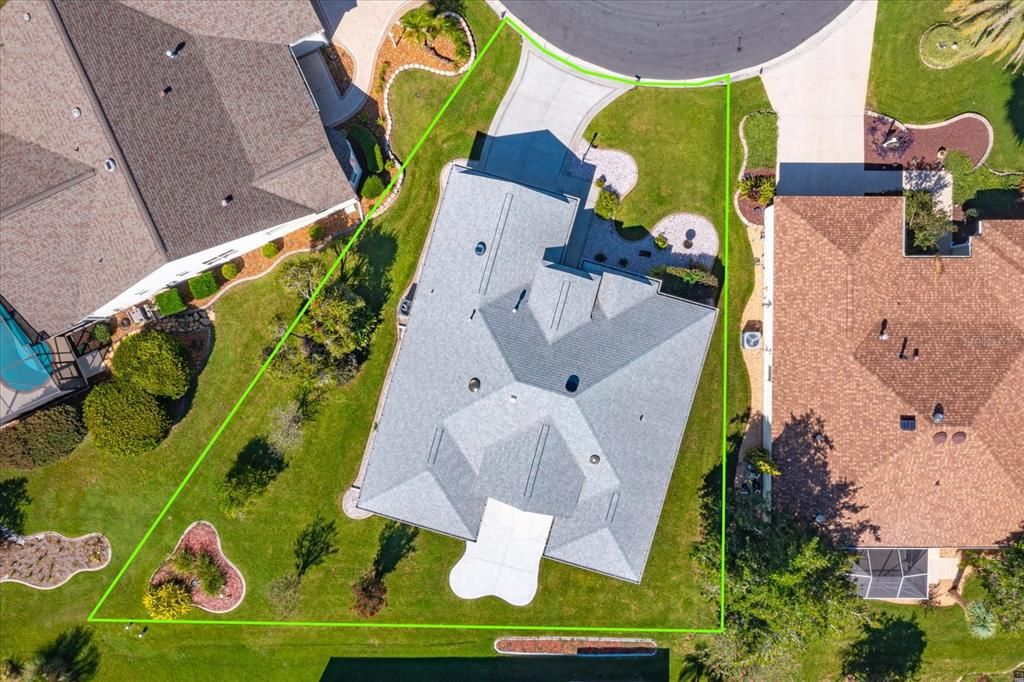
0.21 Acres
Heating:
Central / Heat Pump / Natural Gas
Price/sqft:
$234
Cooling:
Central Air / Mini-Split Unit(s)
HOA:
No Data

Valuation

Our model vs. what's actually selling nearby.
Estimate
$450,000
$297K – $665K
Confidence Low
List vs. estimate
At estimate
List $449,000 · -0.2%
List is in line with recent comparable activity.
Price per sq ft
$234
-7.1% vs. city median $252
Based on
29 MLS comparables
Median of recent comparable listings. Sold comps use closing price, active listings use list price.

Highlights

Annual tax
$3,598
2025
Garage
2 car garage
Pets
Allowed
All facts and features
  • Flooring

    • Epoxy

    • Luxury Vinyl

    Heating

    • Central

    • Heat Pump

    • Natural Gas

    Cooling

    • Central Air

    • Mini-Split Unit(s)

    Appliances

    • Convection Oven

    • Dishwasher

    • Disposal

    • Dryer

    • Gas Water Heater

    • Microwave

    • Range

    • Refrigerator

    • Washer

    Other interior features

    • Cathedral Ceiling(s)

    • Ceiling Fan(s)

    • Eating Space In Kitchen

    • Living Room/Dining Room Combo

    • Solid Surface Counters

    • Thermostat

    • Tray Ceiling(s)

    • Walk-In Closet(s)

    • Window Treatments

    Bedrooms and bathrooms

    • Bedrooms: 3

    • Full bathrooms: 2

  • Parking

    • Driveway

    • Garage Door Opener

    Property

    • Levels: One

    • Exterior Features: Irrigation System / Rain Gutters / Sprinkler Metered

    Lot

    • Lot: 0.21 Acres

    Other Property Information

    • Parcel Number: D02F026

    • Zoning: SFR

  • Type and style

    • Property Type: Residential

    • Property Sub Type: Single Family Residence

  • Utility

    • Cable Connected

    • Electricity Connected

    • Natural Gas Connected

    • Public

    • Sewer Connected

    • Sprinkler Meter

    • Underground Utilities

    • Water Connected

  • Other financial information

    • Annual tax amount: $3,598

  • Source details

    • MLS ID: TB8548046

    Other facts

    • Construction Materials: Vinyl Siding / Wood Frame

    • Foundation Details: Slab

    • Laundry Features: Inside / Laundry Room

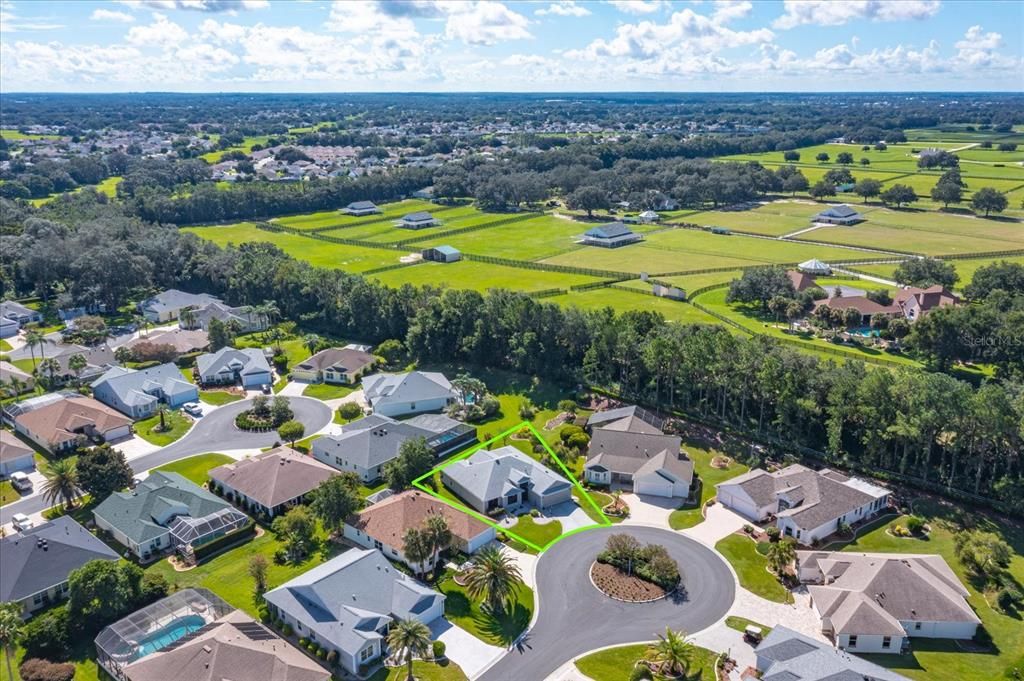
    • Lot Features: Cul-De-Sac / City Lot / Irregular Lot / Near Golf Course / Street Dead-End

    • Patio And Porch Features: Front Porch / Patio / Rear Porch

    • Window Features: Blinds

    • Direction Faces: Northwest

    • Garage Spaces: 2

    • Attached Garage: Yes

    • Garage: Yes

    • Living Area: 1915

    • Water Source: Public

    • Subdivision Name: SUMTER VLGS UN 27

Private inquiry
Talk to the advisor on this listing.
Floor plans, HOA docs, off-market comparables, scheduling a private showing — one message, direct to the local specialist.

More like this

For Sale
$359,900
House
3 bds · 2 ba · 1,500 sqft
THE VILLAGES, THE VILLAGES
17287 SE 85TH WILLOWICK CIRCLE
For Sale
$325,000
House
2 bds · 2 ba · 1,165 sqft
COURTYARD VILLAS, THE VILLAGES
17760 SE 84TH PEYTON COURT
For Sale
$469,900
House
3 bds · 2 ba · 2,360 sqft
VILLAGES OF SUMTER, LADY LAKE
1042 SOLEDAD WAY
New
For Sale
$325,000
House
2 bds · 2 ba · 1,732 sqft
VILLAGES/SUMTER, THE VILLAGES
1708 PALO ALTO AVENUE
New
For Sale
$479,000
House
3 bds · 2 ba · 2,006 sqft
BISON VALLEY, OXFORD
12045 NE 51ST CIR
New
For Sale
$405,000
House
2 bds · 2 ba · 1,921 sqft
THE VILLAGES, THE VILLAGES
730 SAN MARINO DRIVE
New
For Sale
$350,000
2 bds · 2 ba · 1,712 sqft
THE VILLAGES, THE VILLAGES
1441 W SCHWARTZ BOULEVARD
New
For Sale
$365,000
House
3 bds · 2 ba · 1,648 sqft
VILLAGES OF MARION – UNIT 51, THE VILLAGES
16838 SE 93RD CUTHBERT CIRCLE

Market around this address

Live counts in the same area.
View all

The multiple listing information is provided by the Stellar MLS from a copyrighted compilation of listings. The compilation of listings and each individual listing are ©2026-present Stellar MLS. All Rights Reserved. The information provided is for consumers' personal, noncommercial use and may not be used for any purpose other than to identify prospective properties consumers may be interested in purchasing. All properties are subject to prior sale or withdrawal. All information provided is deemed reliable but is not guaranteed accurate, and should be independently verified. Listing courtesy of: CHARLES RUTENBERG REALTY INC