Sell Your Home
Get a free home valuation
Contact
Tell us about your needs

13042 TARPON SPRINGS ROAD

House For Sale
$875,000

BTC: 10.46400383

ETH: 359.78618421

-$75K (2026/10/20)
1 days
8 bds
4 ba
5,624 sqft

Overview

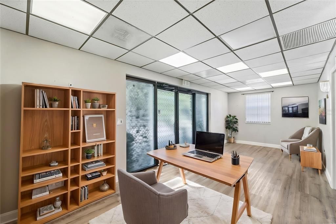
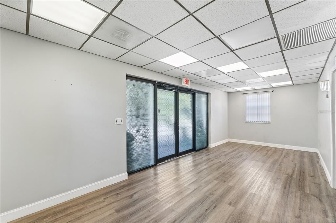
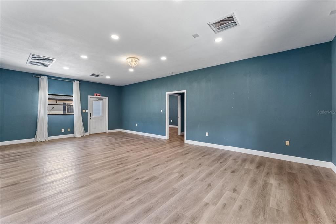
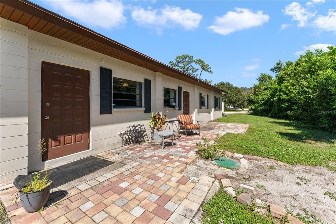
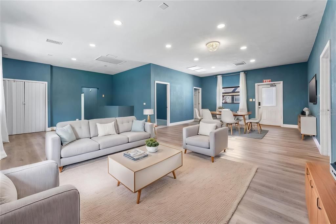
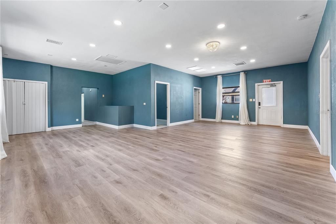
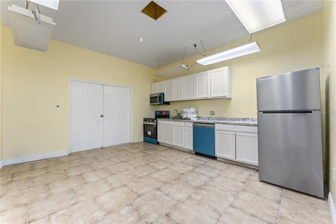
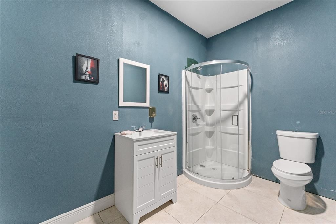
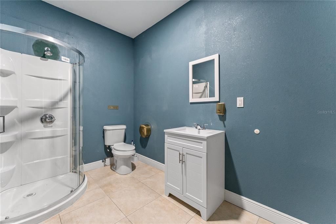
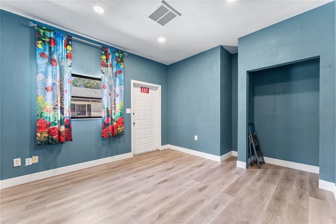
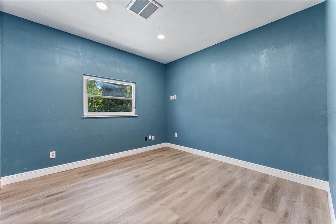
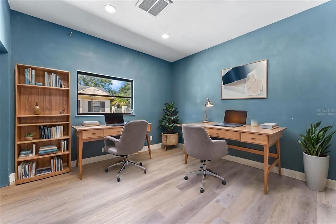
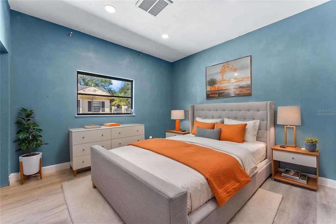
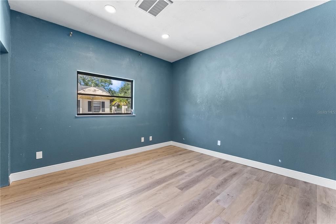
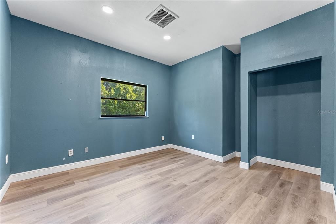
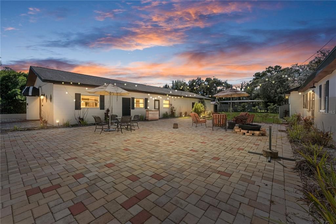
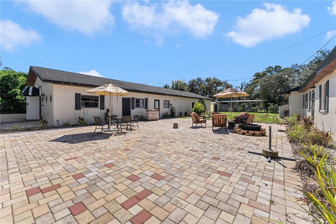
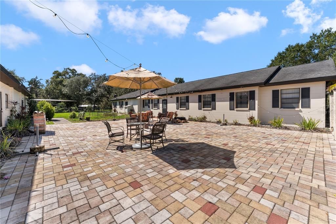
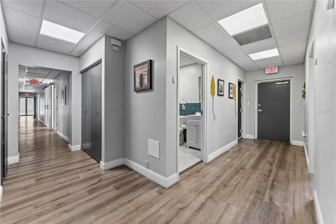
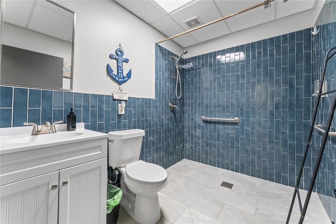
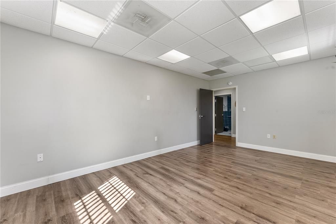
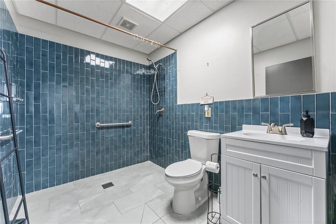
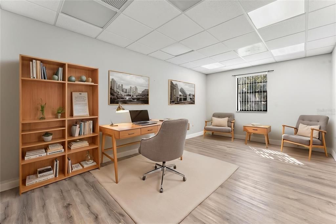
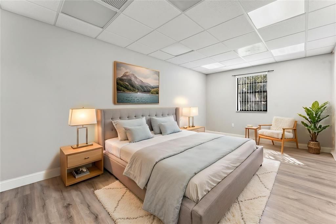
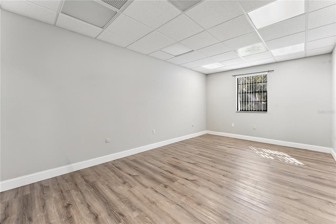
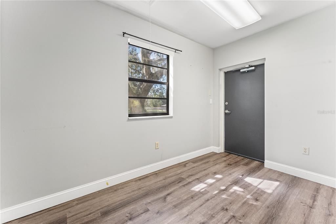
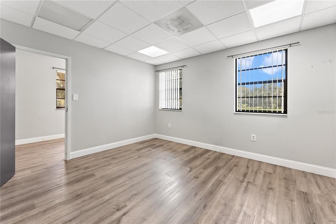
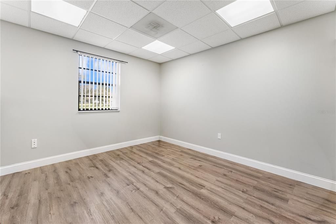
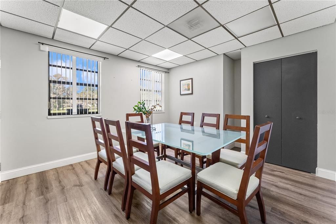
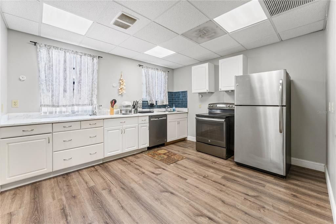
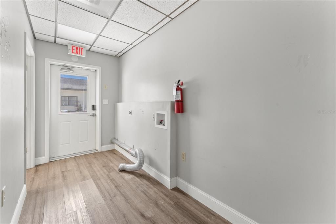
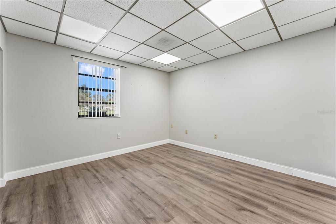
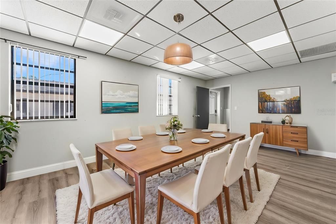
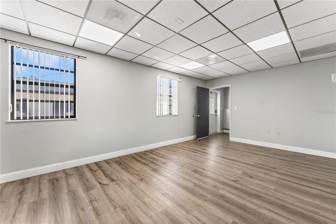
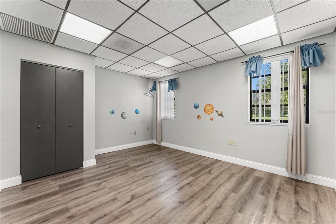
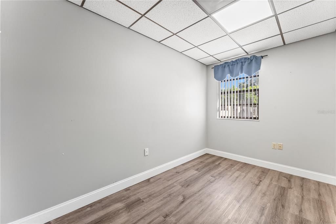
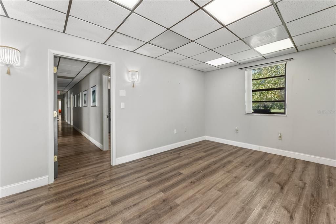
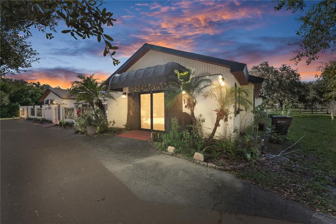
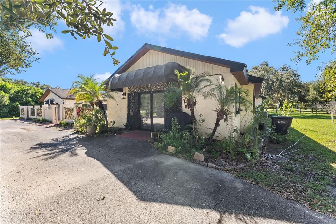
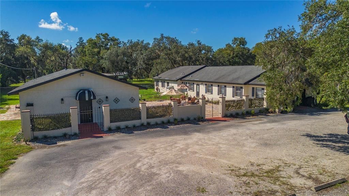
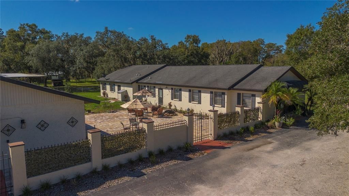
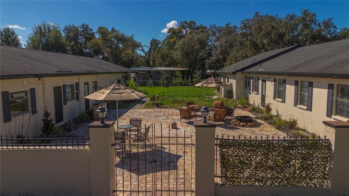
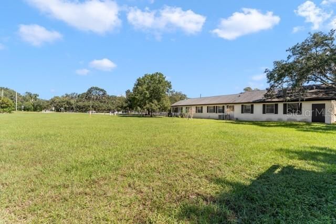
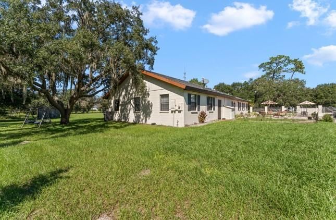
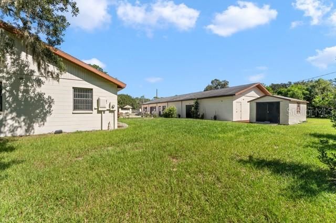
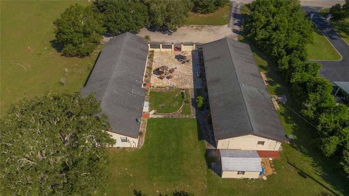
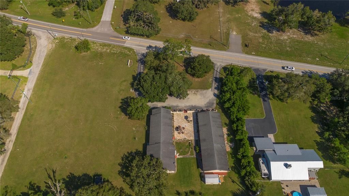
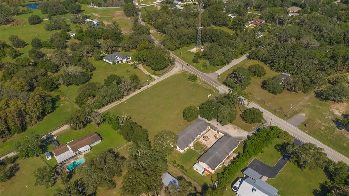
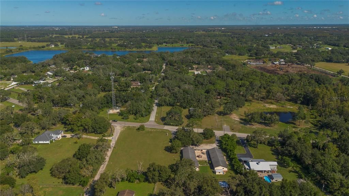
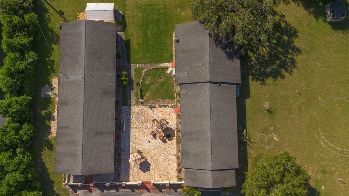
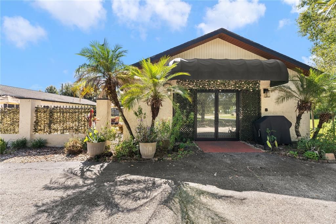
Virtually Staged. Residential or Commercial Opportunity on Approximately 2 Acres in Odessa! Looking for a property with space, flexibility, and plenty of possibilities? Located at 13042 Tarpon Springs Road in the desirable Odessa/Keystone area, this substantially renovated property sits on approximately 2 acres and features multiple living spaces, ample parking, and a shared courtyard. Two buildings offering a combined 8 bedrooms and 4 bathrooms per county records: a 5-bedroom, 2-bath main home and a separate 3-bedroom, 2-bath building. There is also a 1-bedroom, 1-bathroom apartment, providing even more flexibility for a variety of needs. With its spacious grounds and multiple structures, this property could be a great fit for an owner-user, investor, or business owner looking to explore different opportunities. Possible uses may include a private estate, long-term rental housing, event space, nursery, hobby farm, or another compatible business, subject to zoning, permitting, and required approvals. Conveniently located with access to Tampa, Lutz, Land O’ Lakes, and surrounding Tampa Bay communities, this property offers a combination of acreage, existing improvements, and versatile spaces. Bring your plans and explore the possibilities this unique Odessa property has to offer! Buyer to independently verify zoning, permitted uses, building configurations, square footage, and all required licenses and approvals with the appropriate authorities.

Location

Details

Type:
Residential
Parking:
No Data
Year Built:
1963
Lot:
2.00 Acres
Heating:
Central
Price/sqft:
$156
Cooling:
Central Air
HOA:
No Data

Highlights

Annual tax
$13,025
2025
All facts and features
  • Flooring

    • Tile

    Heating

    • Central

    Cooling

    • Central Air

    Appliances

    • Cooktop

    • Range

    • Refrigerator

    Other interior features

    • Living Room/Dining Room Combo

    • Split Bedroom

    Bedrooms and bathrooms

    • Bedrooms: 8

    • Full bathrooms: 4

  • Property

    • Levels: One

    • Exterior Features: Other

    Lot

    • Lot: 2.00 Acres

    Other Property Information

    • Parcel Number: U18271700100000013210.0

    • Zoning: AR

  • Type and style

    • Property Type: Residential

    • Property Sub Type: Single Family Residence

  • Utility

    • Electricity Available

    • Water Connected

  • Other financial information

    • Annual tax amount: $13,025

  • Source details

    • MLS ID: TB8558344

    Other facts

    • Construction Materials: Block / Stucco

    • Foundation Details: Slab

    • Laundry Features: Inside

    • Direction Faces: North

    • Living Area: 5624

    • Water Source: Public

    • Subdivision Name: KEYSTONE PARK COLONY SUB

Private inquiry
Talk to the advisor on this listing.
Floor plans, HOA docs, off-market comparables, scheduling a private showing — one message, direct to the local specialist.

More like this

New
For Sale
$875,000
Commercial
0 room(s) · 5,675 sqft
KEYSTONE PARK COLONY SUB, ODESSA
13042 TARPON SPRINGS ROAD
New
For Sale
$640,000
House
5 bds · 3 ba · 3,210 sqft
TRINITY PRESERVE PH 2A & 2B, NEW PORT RICHEY
11695 CRESTRIDGE LOOP
For Sale
$699,900
House
4 bds · 3 ba · 2,745 sqft
VILLAGES AT FOX HOLLOW WEST, NEW PORT RICHEY
1028 HAGEN DRIVE
-$25K
For Sale
$925,000
House
4 bds · 3 ba · 4,021 sqft
CHAMPIONS CLUB, TRINITY
10640 PONTOFINO CIRCLE
For Sale
$679,000
House
4 bds · 2 ba · 2,703 sqft
HERITAGE SPRINGS VILLAGE 21, TRINITY
1300 TRIMARAN PLACE
-$25K
For Sale
$950,000
House
4 bds · 3 ba · 3,735 sqft
WESTMONTE ESTS, PALM HARBOR
3612 WINDBER BOULEVARD
-$30K
For Sale
$869,000
House
5 bds · 3 ba · 3,025 sqft
ST ANDREWS AT THE EAGLES UN 1, ODESSA
16214 MUIRFIELD DRIVE
-$21K
For Sale
$629,000
House
4 bds · 3 ba · 2,606 sqft
TRINITY OAKS SOUTH, TRINITY
1234 ARLINBROOK DRIVE

Market around this address

Live counts in the same area.
View all

The multiple listing information is provided by the Stellar MLS from a copyrighted compilation of listings. The compilation of listings and each individual listing are ©2026-present Stellar MLS. All Rights Reserved. The information provided is for consumers' personal, noncommercial use and may not be used for any purpose other than to identify prospective properties consumers may be interested in purchasing. All properties are subject to prior sale or withdrawal. All information provided is deemed reliable but is not guaranteed accurate, and should be independently verified. Listing courtesy of: WEICHERT REALTORS EXCLUSIVE PROPERTIES