Sell Your Home
Get a free home valuation
Contact
Tell us about your needs

13049 MAYCREST AVENUE

House For Sale
$585,000

BTC: 6.97965758

ETH: 220.75471698

1 days
4 bds
3 ba
2,823 sqft

Overview

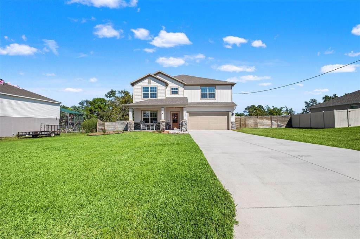
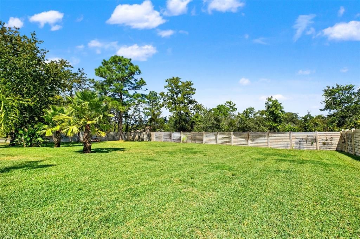
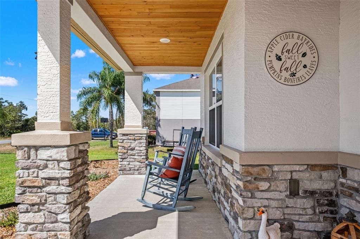
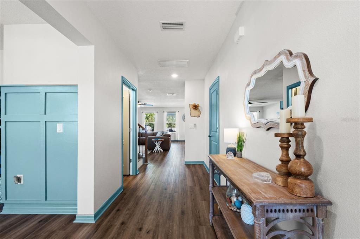
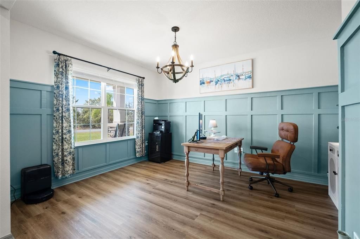
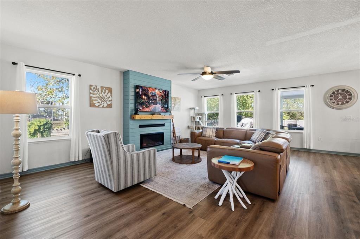
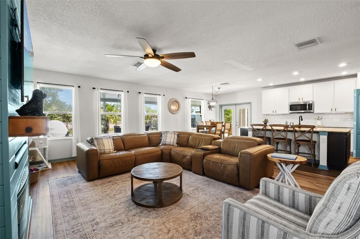
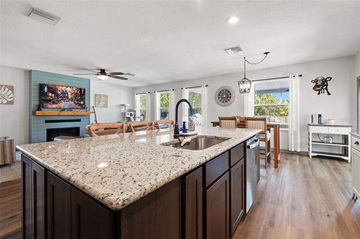
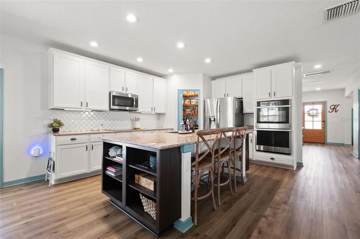
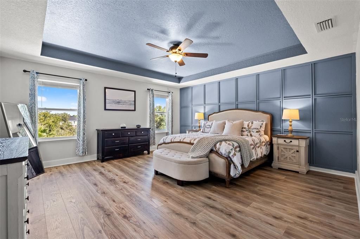
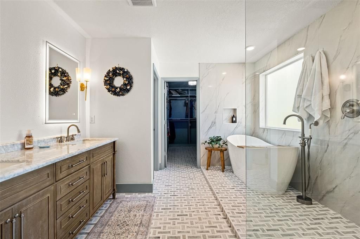
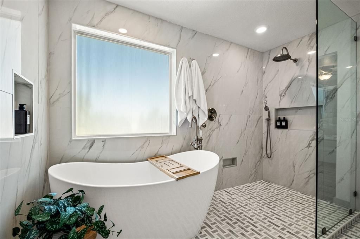
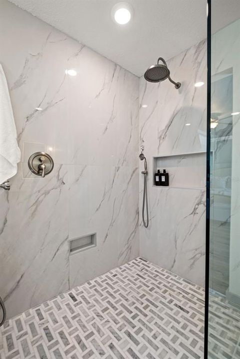
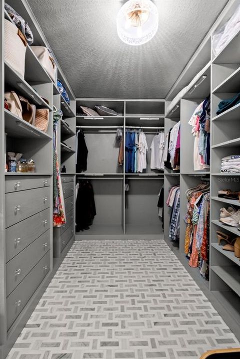
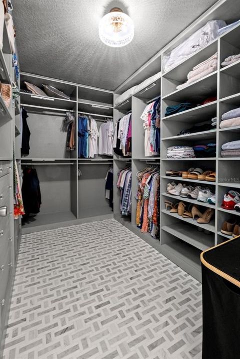
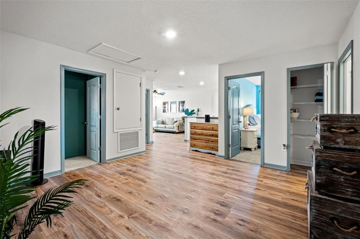
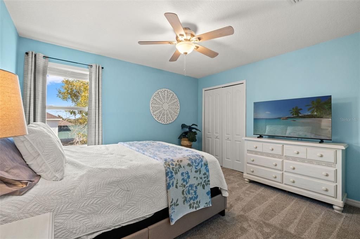
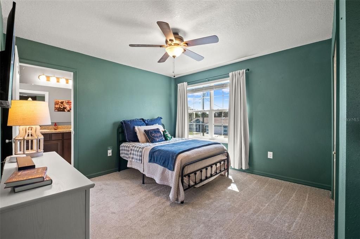
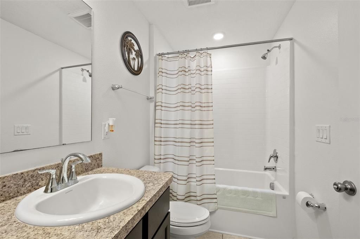
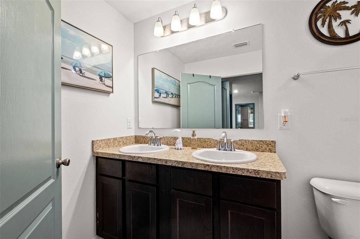
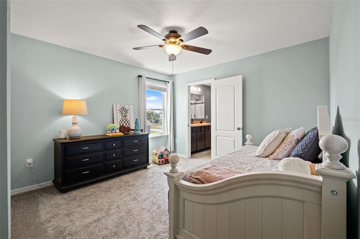
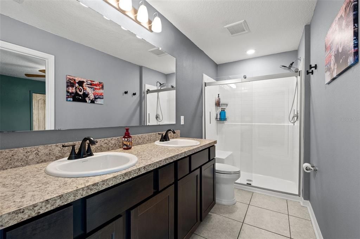
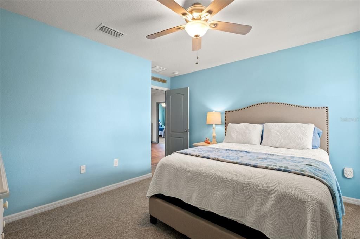
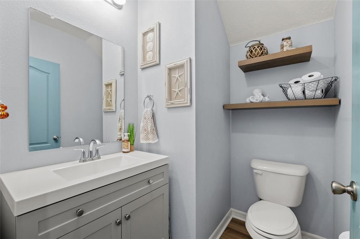
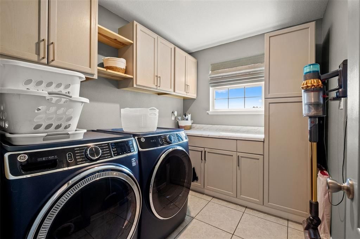
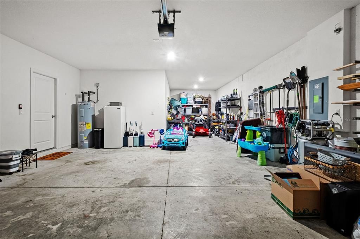
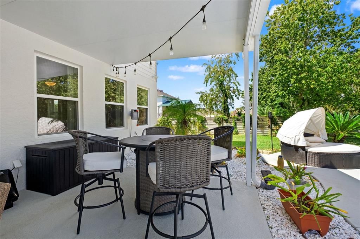
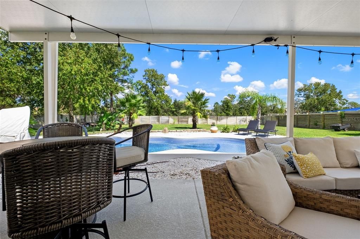
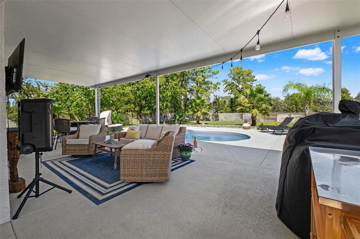
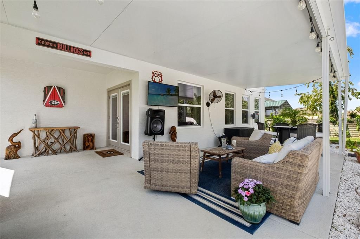
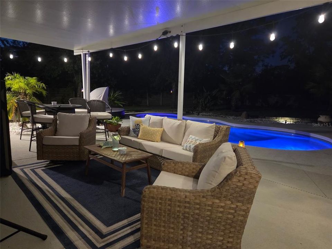
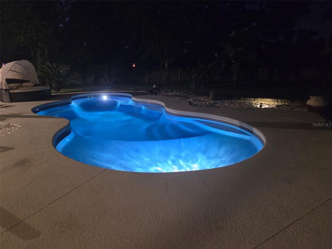
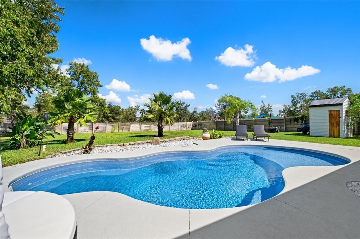
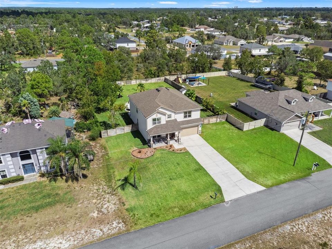
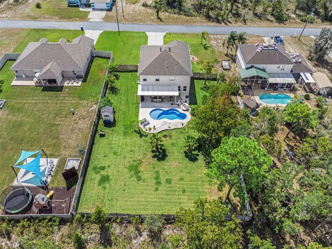
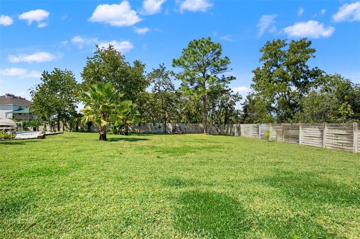
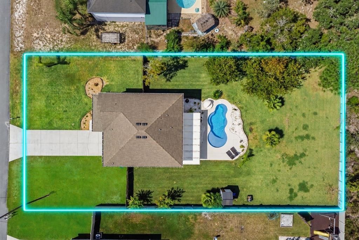
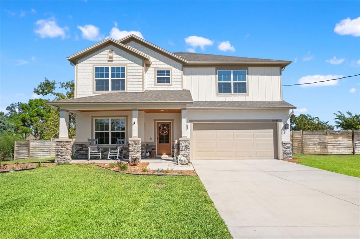
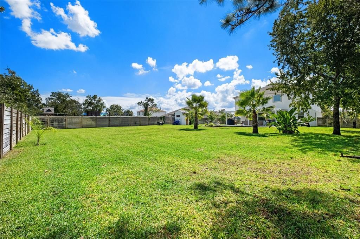
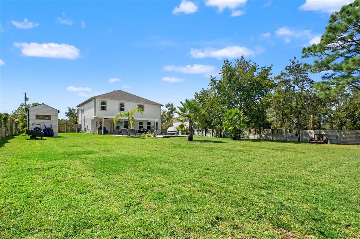
Welcome to 13049 Maycrest Ave, a 2019 two-story pool home in Weeki Wachee's Royal Highlands offering 4 bedrooms, 3.5 baths, a dedicated first-floor office, and 2,823 sq ft on a fully fenced, landscaped and irrigated half acre lot with no HOA and no CDD. Step inside to the recently updated home with luxury vinyl plank floors, a shiplap fireplace wall, and an open kitchen with granite island, shaker cabinets, double wall ovens, stainless appliances, and walk-in pantry. Be sure to check out the custom Murphy door storage under the stairs, The board-and-batten office makes remote work easy. Upstairs, the primary suite features a tray ceiling, custom built-in walk-in closet, and a fully remodeled spa bath with freestanding soaking tub, frameless glass walk-in shower with porcelain tile walls, marble tile vanity and floors, and LED mirrors. A loft, three additional bedrooms, two more full baths, and an upstairs laundry room with cabinetry complete the second floor. Outside, relax under the covered lanai beside the 2022 pool with paver deck, surrounded by palms, a storage shed, and room for a boat or RV. A craftsman front porch with stone columns, oversized driveway, and three-car (tandem) garage add curb appeal. Block construction, 2019 roof, tinted upstairs windows, well and septic mean no water bill and lower carrying costs, and wired for a generator ads to peace of mind for power emergencies. Minutes to Weeki Wachee Springs, Pine Island, and Highway 50 shopping, and 40 minute commute to Tampa via the Suncoast Expressway. Seller welcomes VA, FHA, and conventional buyers. Move-in-ready Hernando County pool home — schedule your private showing today.

Location

Details

Type:
Residential
Parking:
Tandem
Year Built:
2019
Lot:
0.46 Acres
Heating:
Central
Price/sqft:
$207
Cooling:
Central Air
HOA:
No Data

Valuation

Our model vs. what's actually selling nearby.
Estimate
$478,665
$336K – $582K
Confidence Low
List vs. estimate
$106K above estimate
List $585,000 · +22.2%
Our model says this listing is priced above recent comparable activity. Room to negotiate.
Price per sq ft
$207
+4.5% vs. city median $198
Based on
6 MLS comparables
Median of recent comparable listings. Sold comps use closing price, active listings use list price.

Highlights

Annual tax
$4,538
2025
Pool
Fiberglass
Garage
3 car garage
All facts and features
  • Flooring

    • Carpet

    • Ceramic Tile

    • Luxury Vinyl

    Heating

    • Central

    Cooling

    • Central Air

    Appliances

    • Built-In Oven

    • Cooktop

    • Dishwasher

    • Electric Water Heater

    • Microwave

    • Refrigerator

    Other interior features

    • In Wall Pest System

    • Kitchen/Family Room Combo

    • PrimaryBedroom Upstairs

    • Stone Counters

    • Walk-In Closet(s)

    • Window Treatments

    Bedrooms and bathrooms

    • Bedrooms: 4

    • Bathrooms: 1

    • Full bathrooms: 3

  • Parking

    • Tandem

    Property

    • Levels: Two

    • Pool Private: Yes

    • Exterior Features: Irrigation System

    Lot

    • Lot: 0.46 Acres

    Other Property Information

    • Parcel Number: R01 221 17 3340 0268 0220

    • Zoning: SINGLE FAMILY

  • Type and style

    • Property Type: Residential

    • Property Sub Type: Single Family Residence

  • Utility

    • BB/HS Internet Available

    • Electricity Connected

    • Public

  • Other financial information

    • Annual tax amount: $4,538

  • Source details

    • MLS ID: TB8554266

    Other facts

    • Construction Materials: Stucco / Wood Frame (FSC Certified)

    • Foundation Details: Slab

    • Fireplace Features: Family Room

    • Laundry Features: Inside / Laundry Room / Upper Level

    • Lot Features: Landscaped / Level

    • Patio And Porch Features: Patio / Porch

    • Pool Features: Fiberglass / Salt Water

    • Window Features: Tinted Windows

    • Direction Faces: South

    • Other Structures: Storage

    • Garage Spaces: 3

    • Attached Garage: Yes

    • Garage: Yes

    • Living Area: 2823

    • Water Source: Well

    • Subdivision Name: ROYAL HIGHLANDS

Private inquiry
Talk to the advisor on this listing.
Floor plans, HOA docs, off-market comparables, scheduling a private showing — one message, direct to the local specialist.

More like this

New
For Sale
$420,000
House
4 bds · 2 ba · 1,761 sqft
ROYAL HIGHLANDS, WEEKI WACHEE
11352 MISSISSIPPI KITE AVENUE
New
For Sale
$420,000
House
5 bds · 2 ba · 2,222 sqft
ROYAL HIGHLANDS, WEEKI WACHEE
12299 LARK SPARROW ROAD
For Sale
$599,900
House
3 bds · 2 ba · 2,221 sqft
ROYAL HIGHLANDS, WEEKI WACHEE
10389 MARVISTA COURT
For Sale
$489,000
House
4 bds · 2 ba · 2,114 sqft
ROYAL HIGHLANDS UNIT 5, WEEKI WACHEE
11309 LAPWING ROAD
For Sale
$434,900
House
4 bds · 3 ba · 2,179 sqft
ROYAL HIGHLAND UNIT 6, BROOKSVILLE
12437 HARRIS HAWK ROAD
For Sale
$434,900
House
4 bds · 3 ba · 2,179 sqft
ROYAL HIGHLAND UNIT 6, BROOKSVILLE
11500 LOMITA WREN ROAD
For Sale
$459,900
House
3 bds · 2 ba · 1,603 sqft
ROYAL HIGHLANDS, WEEKI WACHEE
10478 GANNET AVENUE
For Sale
$423,900
House
4 bds · 3 ba · 2,106 sqft
ROYAL HIGHLANDS UNIT 2, BROOKSVILLE
11260 GALLINULE AVENUE

Market around this address

Live counts in the same area.
View all

The multiple listing information is provided by the Stellar MLS from a copyrighted compilation of listings. The compilation of listings and each individual listing are ©2026-present Stellar MLS. All Rights Reserved. The information provided is for consumers' personal, noncommercial use and may not be used for any purpose other than to identify prospective properties consumers may be interested in purchasing. All properties are subject to prior sale or withdrawal. All information provided is deemed reliable but is not guaranteed accurate, and should be independently verified. Listing courtesy of: COASTAL PROPERTIES GROUP INTER