Sell Your Home
Get a free home valuation
Contact
Tell us about your needs
1305 AHOY AVENUE

House Active With Contract
$464,900

BTC: 5.56766467

ETH: 175.43396226

11 days
3 bds
2 ba
2,097 sqft

Overview

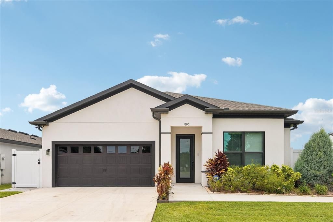
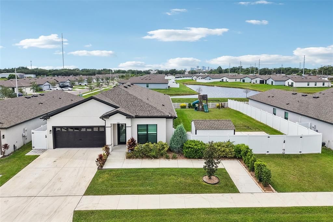
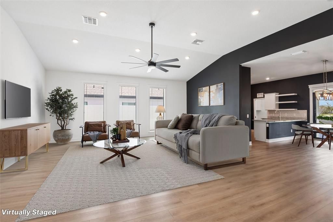
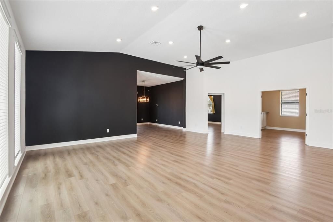
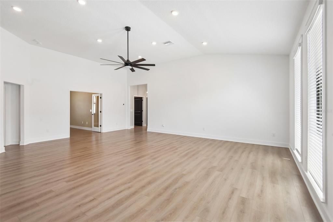
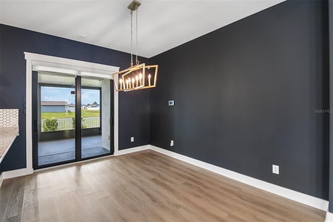
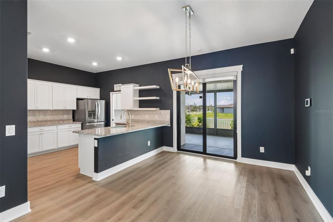
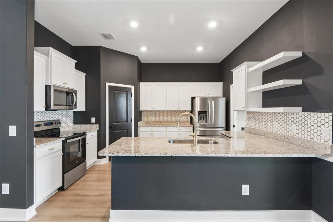
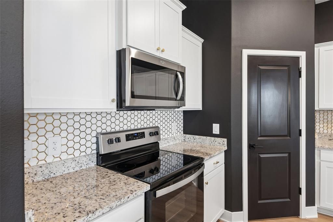
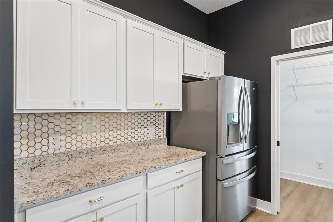
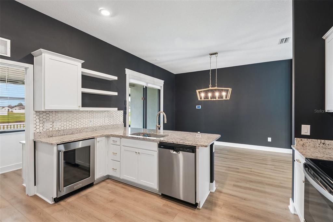
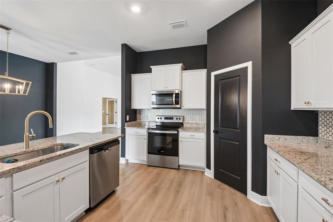
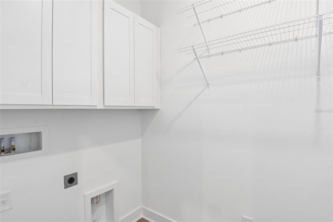
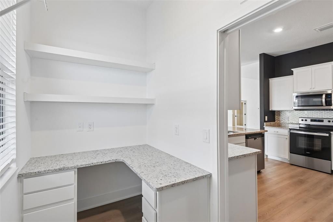
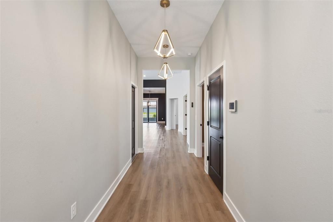
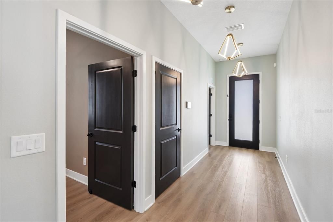
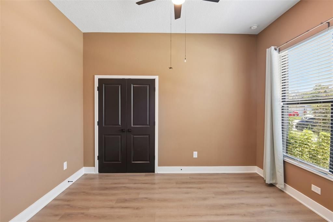
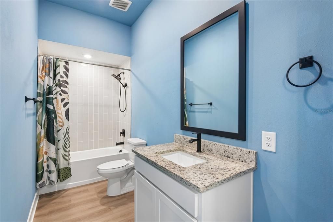
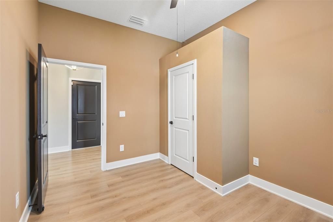
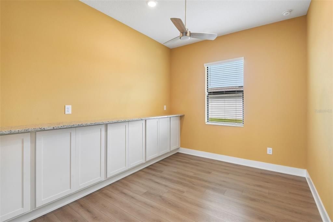
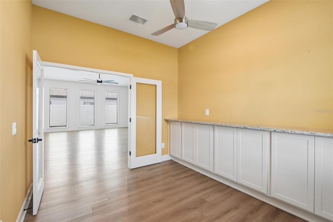
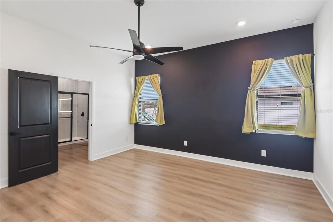
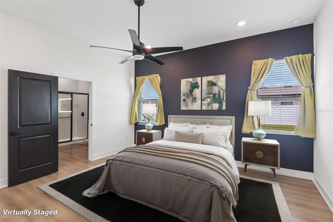
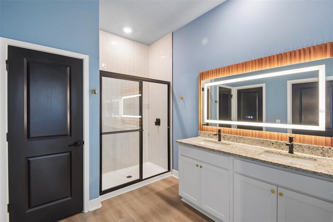
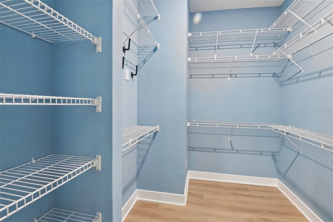
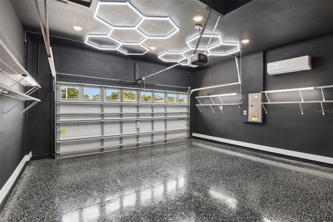
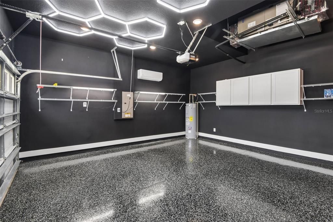
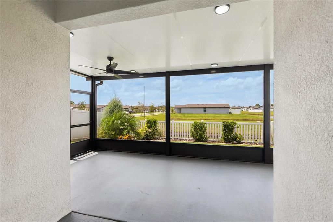
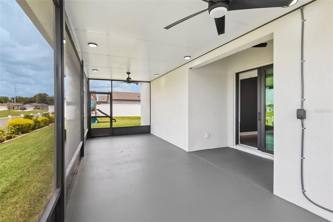
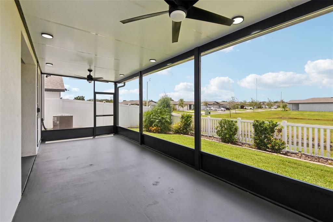
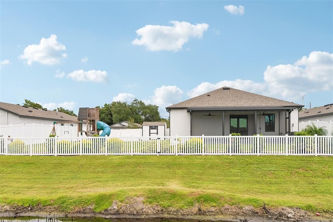
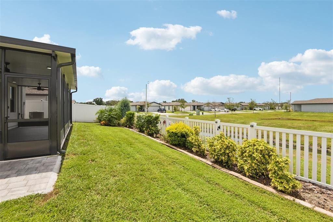
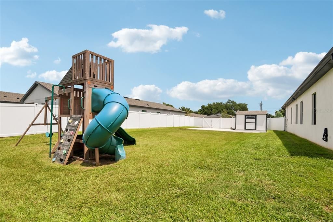
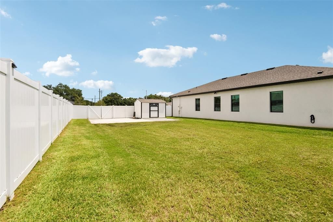
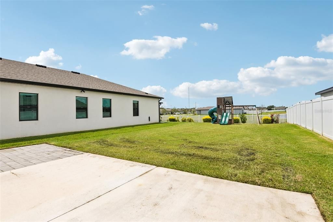
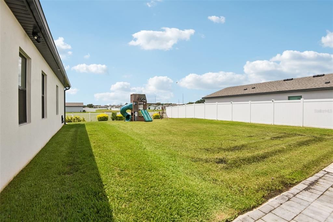
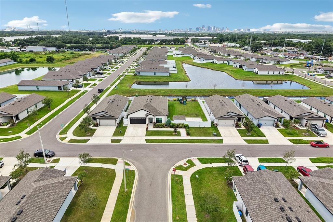
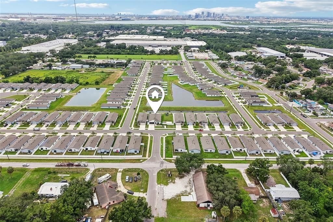
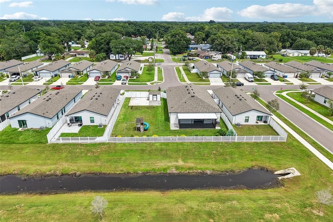
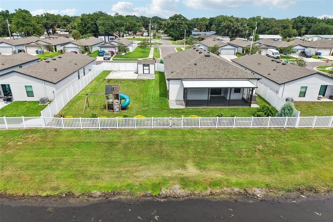
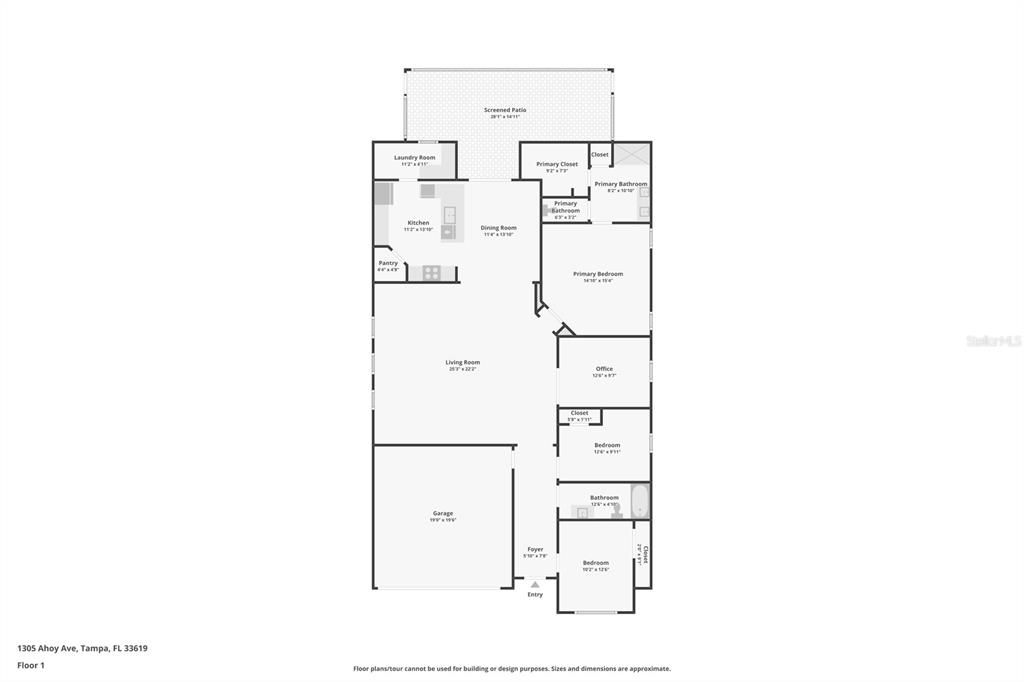
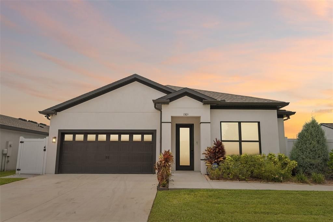
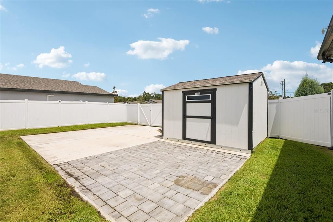
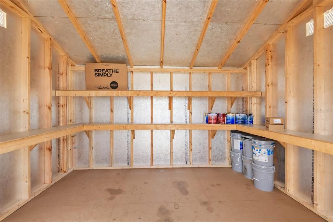
Under contract-accepting backup offers. Virtually Staged. FORMER MODEL HOME on an oversized homesite with designer finishes, custom built-ins and thoughtful upgrades throughout! This beautifully appointed 3-bedroom, 2-bath home with a dedicated office combines an open, light-filled floor plan with elevated details rarely found at this price point. Soaring 12-foot ceilings define the main living area, while 10-foot ceilings throughout the remainder of the home create an impressive sense of space. Oversized fixed windows in the great room fill the interior with natural light and add to the home's striking architectural presence. The kitchen is designed to be both beautiful and functional, opening seamlessly to the great room and dining area and featuring a large center island, walk-in pantry, wine/beverage refrigerator, modern black fixtures and cabinet hardware, and distinctive mid-century modern designer lighting. Coordinating statement lighting in the foyer creates an impressive introduction to the home. Conveniently located just off the kitchen, the utility room adds exceptional everyday functionality with built-in shelving and a dedicated coffee station. The private primary suite features a custom built-in closet, while both bathrooms are elevated with tile extending to the ceiling, decorative framed mirrors and modern black plumbing fixtures. Two additional bedrooms provide comfortable accommodations, while the dedicated office features built-in cabinetry that adds both storage and a polished, finished workspace. Outdoor living is equally impressive. The oversized former-model homesite features a fully fenced backyard, storage shed and an expansive approximately 28' x 14' screened lanai—creating plenty of room for outdoor dining, entertaining and relaxing. Even the two-car garage has been thoughtfully upgraded with its own mini-split system, custom lighting, painted floor, cabinetry and additional shelving, creating a conditioned, highly functional space that goes well beyond the typical garage. From the soaring ceilings and oversized windows to the designer lighting, custom built-ins, expansive screened lanai and upgraded garage, 1305 Ahoy Ave delivers the finished presentation of a former model home with the space, storage and functionality designed for everyday living. This is a home where the upgrades extend well beyond what you see at first glance.
Location

Details

Type:
Residential
Parking:
Driveway / Garage Door Opener
Year Built:
2024
Lot:
0.24 Acres
Heating:
Central
Price/sqft:
$222
Cooling:
Central Air
HOA:
$70

Valuation

Our model vs. what's actually selling nearby.
Estimate
$532,895
$329K – $945K
Confidence Low
List vs. estimate
$67K below estimate
List $464,900 · -12.8%
Our model says this listing is priced below recent comparable activity. Expect competition.
Price per sq ft
$221
-22.7% vs. city median $286
Based on
14 MLS comparables
Median of recent comparable listings. Sold comps use closing price, active listings use list price.

Highlights

Annual tax
$8,510
2025
HOA
$70/mo
Garage
2 car garage
Pets
Allowed
All facts and features
  • Flooring

    • Luxury Vinyl

    Heating

    • Central

    Cooling

    • Central Air

    Appliances

    • Dishwasher

    • Disposal

    • Exhaust Fan

    • Ice Maker

    • Microwave

    • Range

    • Refrigerator

    • Wine Refrigerator

    Other interior features

    • Built-in Features

    • Ceiling Fan(s)

    • High Ceilings

    • In Wall Pest System

    • Primary Bedroom Main Floor

    • Solid Surface Counters

    • Split Bedroom

    • Thermostat

    • Vaulted Ceiling(s)

    • Walk-In Closet(s)

    • Window Treatments

    Bedrooms and bathrooms

    • Bedrooms: 3

    • Full bathrooms: 2

  • Parking

    • Driveway

    • Garage Door Opener

    Property

    • Levels: One

    • Exterior Features: Hurricane Shutters / Irrigation System / Lighting / Playground / Private Yard / Rain Gutters / Sidewalk / Storage

    Lot

    • Lot: 0.24 Acres

    Other Property Information

    • Parcel Number: U272919D3U00000900002.0

    • Zoning: PD

  • Type and style

    • Property Type: Residential

    • Property Sub Type: Single Family Residence

  • Utility

    • Cable Available

    • Electricity Connected

    • Phone Available

    • Public

    • Sewer Connected

    • Street Lights

    • Water Connected

  • Other financial information

    • HOA: $70

    • HOA Frequency: Monthly

    • Annual tax amount: $8,511

  • Source details

    • MLS ID: TB8543891

    Other facts

    • Construction Materials: Block

    • Foundation Details: Slab

    • Laundry Features: Electric Dryer Hookup / Laundry Room

    • Window Features: Double Pane Windows

    • Direction Faces: East

    • Garage Spaces: 2

    • Attached Garage: Yes

    • Garage: Yes

    • Living Area: 2097

    • Water Source: Public

    • Lot Size Dimensions: 90 x 115

    • Subdivision Name: CROSSING/PALM RIVER

Private inquiry
Talk to the advisor on this listing.
Floor plans, HOA docs, off-market comparables, scheduling a private showing — one message, direct to the local specialist.

More like this

Active With Contract
$400,000
House
3 bds · 1 ba · 1,016 sqft
UNPLATTED, TAMPA
4812 10TH AVENUE S
Active With Contract
$365,000
House
4 bds · 2 ba · 1,448 sqft
CLAIR MEL CITY UNIT 4, TAMPA
1326 WAIKIKI WAY
New
Active With Contract
$389,900
House
4 bds · 2 ba · 1,400 sqft
ADAMO ACRES UNIT 4, TAMPA
505 PAPAYA DRIVE
Active With Contract
$369,900
House
4 bds · 3 ba · 1,808 sqft
PAVILION PH 2, RIVERVIEW
3838 BELLEWATER BLVD
Active With Contract
$400,000
House
3 bds · 2 ba · 2,013 sqft
UNPLATTED, TAMPA
601 WINHAM STREET
Active With Contract
$499,000
House
4 bds · 3 ba · 2,220 sqft
WATERFORD PH I, RIVERVIEW
9209 WATERBIRD DRIVE
Active With Contract
$359,900
House
3 bds · 2 ba · 1,568 sqft
TOUCHSTONE PH 1, TAMPA
7414 CLARY SAGE AVENUE
-$10K
Active With Contract
$369,999
House
4 bds · 2 ba · 1,914 sqft
TOUCHSTONE PH 5, TAMPA
4907 WILD SENNA BOULEVARD

Market around this address

Live counts in the same area.
View all

The multiple listing information is provided by the Stellar MLS from a copyrighted compilation of listings. The compilation of listings and each individual listing are ©2026-present Stellar MLS. All Rights Reserved. The information provided is for consumers' personal, noncommercial use and may not be used for any purpose other than to identify prospective properties consumers may be interested in purchasing. All properties are subject to prior sale or withdrawal. All information provided is deemed reliable but is not guaranteed accurate, and should be independently verified. Listing courtesy of: TURTLE KEY REALTY