Sell Your Home
Get a free home valuation
Contact
Tell us about your needs
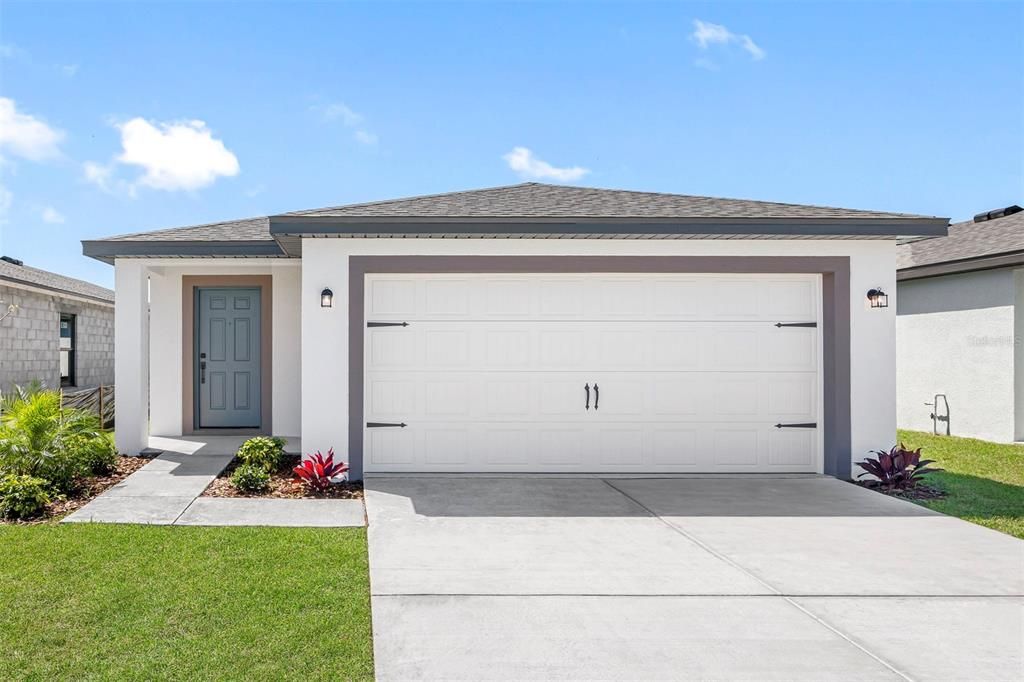
13053 TRAPPER JOHN ROAD

House Active With Contract
$304,900

BTC: 3.65149701

ETH: 115.05660377

+$5K (2026/06/11)
101 days
3 bds
2 ba
1,268 sqft

Overview

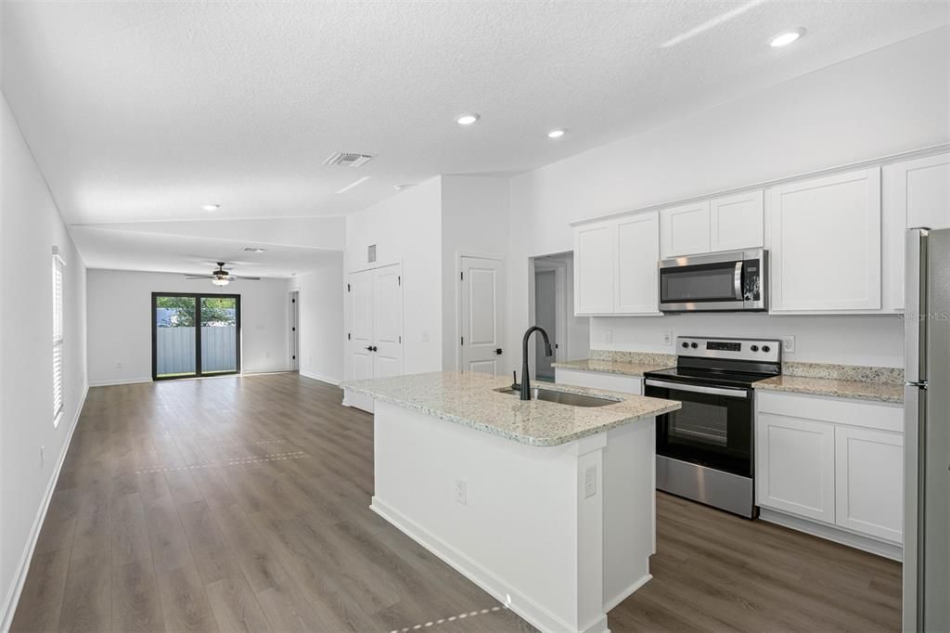
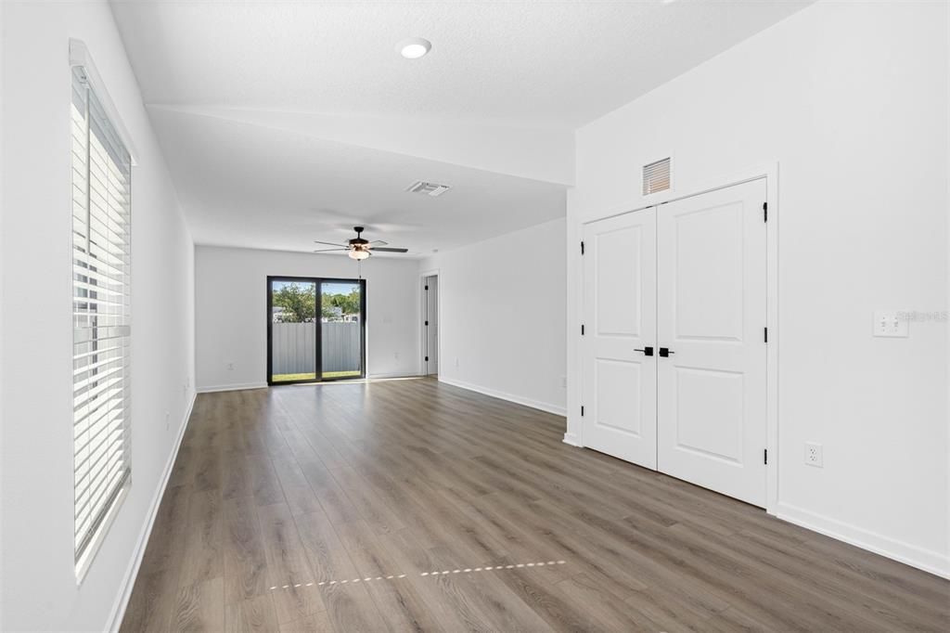
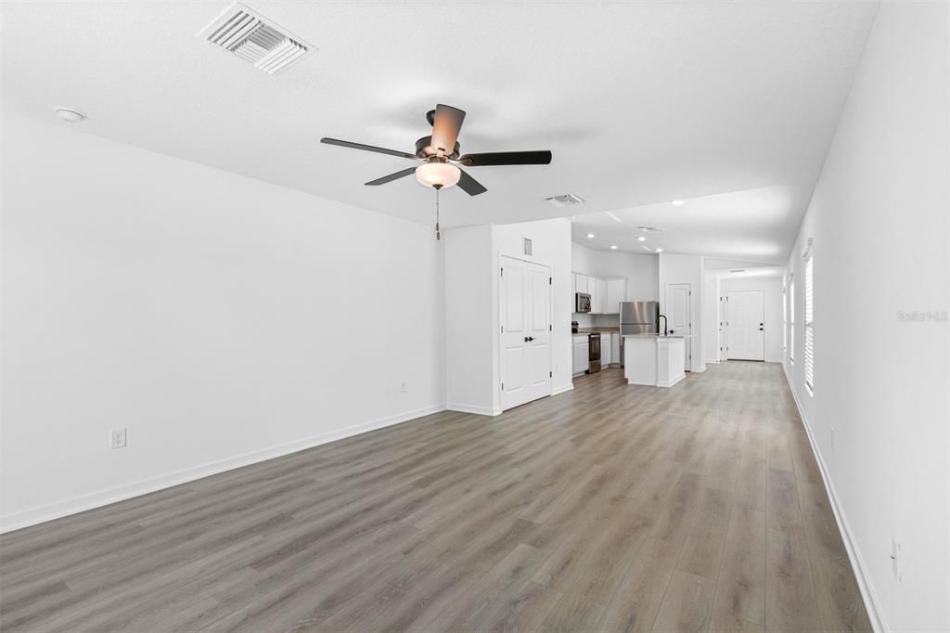
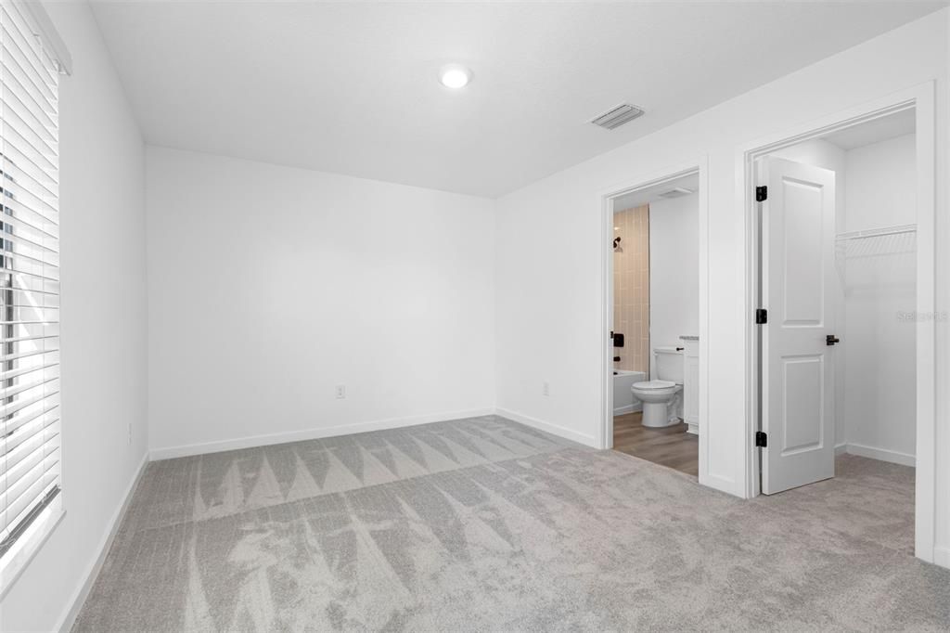
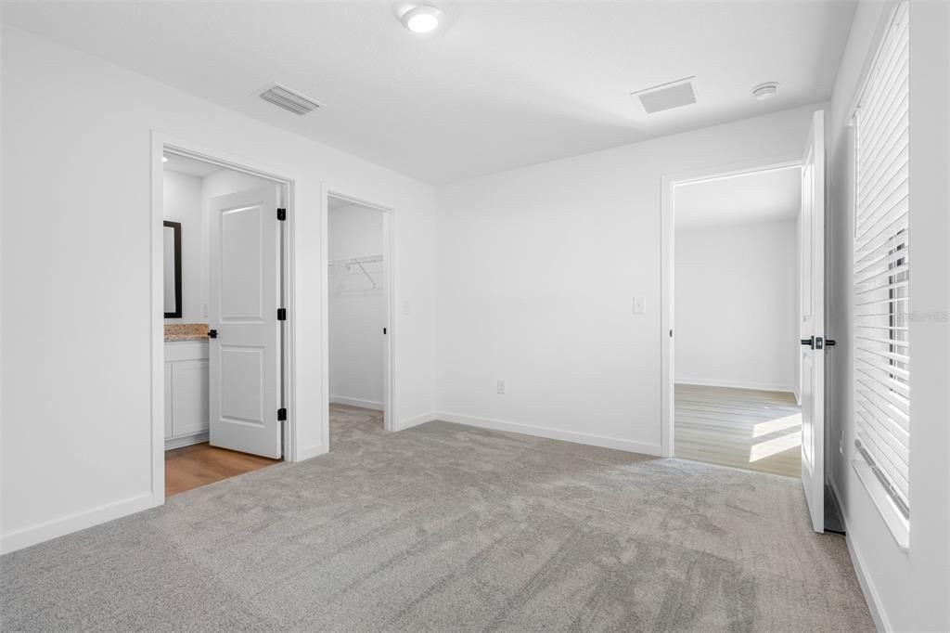
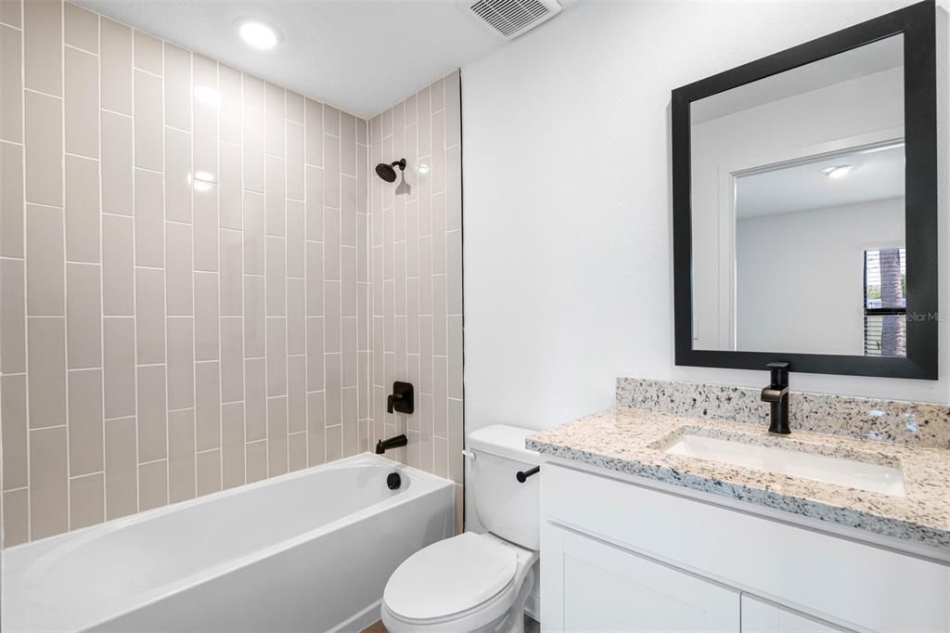
Under Construction. The Anclote is a beautifully designed single-story home featuring 3 bedrooms, 2 bathrooms, and a 2-car garage. With an open and inviting layout, this home offers a spacious kitchen with granite countertops, a central island, and stainless steel appliances—perfect for gathering with family and friends. The master suite provides a relaxing retreat with an en-suite bathroom and a generous walk-in closet, while two additional bedrooms offer flexibility for a playroom, office, or guest space. Thoughtfully designed with modern finishes and abundant natural light, the Anclote combines style, comfort, and functionality.

Location

Details

Type:
Residential
Parking:
No Data
Year Built:
2026
Lot:
0.47 Acres
Heating:
Electric / Heat Pump
Price/sqft:
$240
Cooling:
Central Air
HOA:
No Data

Valuation

Our model vs. what's actually selling nearby.
Estimate
$319,900
$308K – $331K
Confidence High
List vs. estimate
$15K below estimate
List $304,900 · -4.7%
Our model says this listing is priced below recent comparable activity. Expect competition.
Price per sq ft
$240
+19.4% vs. city median $201
Based on
6 MLS comparables
Median of recent comparable listings. Sold comps use closing price, active listings use list price.

Highlights

Annual tax
$3,240
2025
Garage
2 car garage
Pets
Allowed
All facts and features
  • Flooring

    • Carpet

    • Vinyl

    Heating

    • Electric

    • Heat Pump

    Cooling

    • Central Air

    Appliances

    • Dishwasher

    • Disposal

    • Electric Water Heater

    • Microwave

    • Range

    • Refrigerator

    Other interior features

    • Ceiling Fan(s)

    • Stone Counters

    • Thermostat

    • Window Treatments

    Bedrooms and bathrooms

    • Bedrooms: 3

    • Full bathrooms: 2

  • Property

    • Levels: One

    • Exterior Features: Lighting

    Lot

    • Lot: 0.47 Acres

    Other Property Information

    • Parcel Number: R01 221 17 3357 4620 0130

    • Zoning: X

  • Type and style

    • Property Type: Residential

    • Property Sub Type: Single Family Residence

  • Utility

    • Cable Available

    • Electricity Available

    • Public

    • Water Available

  • Other financial information

    • Annual tax amount: $3,240

  • Source details

    • MLS ID: TB8499691

    Other facts

    • Construction Materials: Block / Stucco

    • Foundation Details: Slab

    • Laundry Features: Inside

    • Window Features: Blinds

    • Direction Faces: West

    • Garage Spaces: 2

    • Attached Garage: Yes

    • Garage: Yes

    • Living Area: 1268

    • Water Source: Well

    • Subdivision Name: ROYAL HIGHLANDS

Private inquiry
Talk to the advisor on this listing.
Floor plans, HOA docs, off-market comparables, scheduling a private showing — one message, direct to the local specialist.

More like this

New
Active With Contract
$369,000
House
3 bds · 2 ba · 1,877 sqft
ROYAL HIGHLANDS, WEEKI WACHEE
13087 PAINTED BUNTING AVENUE
-$18K
Active With Contract
$357,000
House
3 bds · 2 ba · 2,372 sqft
ROYAL HIGHLANDS, WEEKI WACHEE
13040 QUIGLEY AVENUE
Active With Contract
$314,900
House
4 bds · 2 ba · 2,025 sqft
ROYAL HIGHLANDS, WEEKI WACHEE
16077 MALDEN ROAD
-$5K
Active With Contract
$259,900
House
3 bds · 2 ba · 1,008 sqft
ROYAL HIGHLANDS, BROOKSVILLE
15176 GONZO ROAD
-$23K
Active With Contract
$299,900
House
4 bds · 2 ba · 1,867 sqft
ROYAL HIGHLANDS, WEEKI WACHEE
14101 ENGLISH PARROT ROAD
-$13K
Active With Contract
$359,900
House
4 bds · 2 ba · 1,867 sqft
ROYAL HIGHLANDS, WEEKI WACHEE
12228 PAPERCRAFT AVENUE
-$26K
Active With Contract
$279,000
3 bds · 2 ba · 1,226 sqft
ROYAL HIGHLANDS, WEEKI WACHEE
14249 E RAZORBILL AVENUE
-$3K
Active With Contract
$286,900
House
3 bds · 2 ba · 1,443 sqft
ROYAL HIGHLANDS, WEEKI WACHEE
15180 FLEETWOOD ROAD

Market around this address

Live counts in the same area.
View all

The multiple listing information is provided by the Stellar MLS from a copyrighted compilation of listings. The compilation of listings and each individual listing are ©2026-present Stellar MLS. All Rights Reserved. The information provided is for consumers' personal, noncommercial use and may not be used for any purpose other than to identify prospective properties consumers may be interested in purchasing. All properties are subject to prior sale or withdrawal. All information provided is deemed reliable but is not guaranteed accurate, and should be independently verified. Listing courtesy of: LGI REALTY- FLORIDA, LLC