
Sell Your Home
Get a free home valuation
Contact
Tell us about your needs
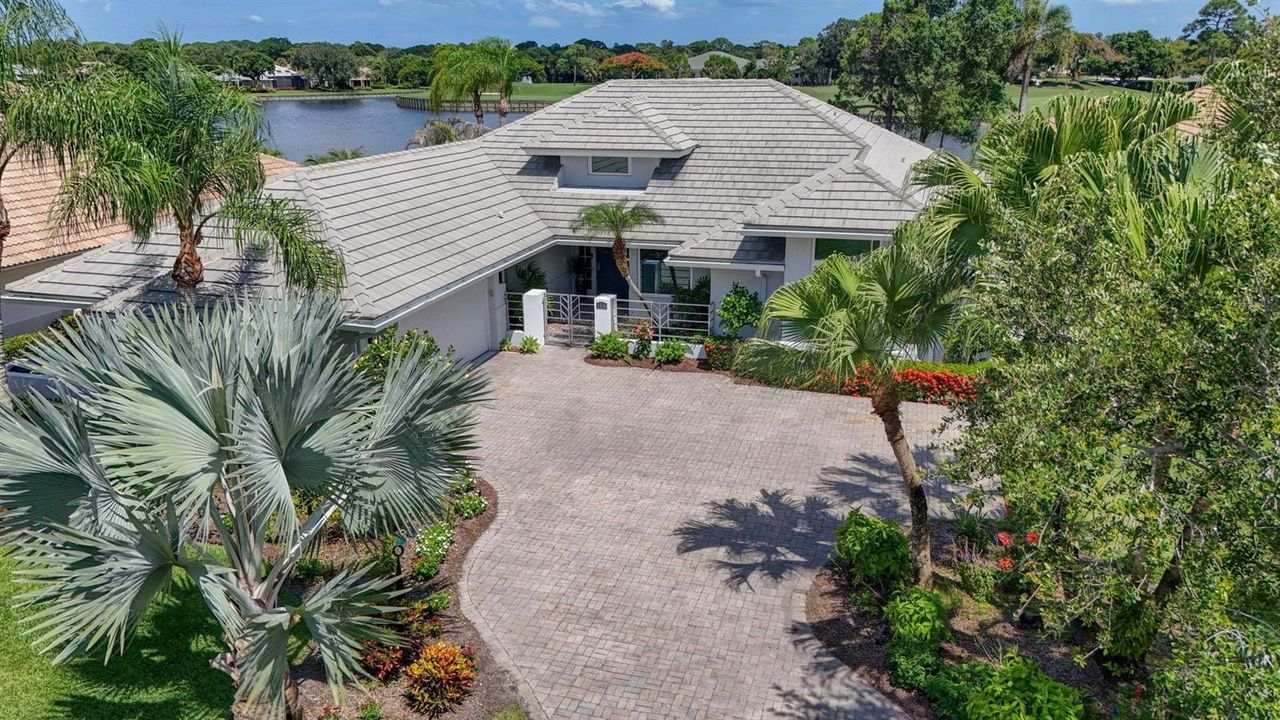
1306 SE Brewster Place SE, Stuart FL 34997

House Recently Sold
$1,165,000

BTC: 13.89965997

ETH: 439.62264151

Sold on: 2026-08-14
4 days
Waterfront
3 bds
2 ba
2,622 sqft

Overview

Resort Style Living at its Finest! This Gorgeous Updated Home with Spectacular Panoramic Water & Golf Views is Located on a Highly Desirable Lot in the Newly Renovated Gated Community of Willoughby. Bright, Spacious & Stunning this 3 Bedroom Open Layout Home has 2 Full Master Suites & A Great Room with Vaulted Ceilings. Kitchen features Stainless Steel Appliances, White Cabinets, Fabulous Quartzite Countertops & Large Pantry for Lots of Storage & Counter Space. Glamorous Primary Suite with Grand Walk In Closet, Spa-Like Primary Bathroom with Dual Vanities, Walk In Shower & Soaker Tub. Guest Bedrooms have Plenty of Space for your Family & Friends to Retreat & Relax. Lots of Resort Amenities: 2 Restaurants, Golf, Tennis, Pickleball, Fitness, Dog Park. Near Everything!

Location

Details

Type:
Residential
Parking:
2 Or More Spaces / Driveway / Electric Vehicle Charging Station(s) / Golf Cart Parking / Parking Garage / Paver Block
Year Built:
1992
Lot:
0.26 Acres
Heating:
Central / Electric
Price/sqft:
$452
Cooling:
Ceiling Fan(s) / Central Air / Electric
HOA:
$1,941

Valuation

Our model vs. what's actually selling nearby.
Estimate
$479,900
$387K – $1.0M
Confidence Low
List vs. estimate
$705K above estimate
List $1,185,000 · +146.9%
Our model says this listing is priced above recent comparable activity. Room to negotiate.
Price per sq ft
$451
+35.9% vs. city median $332
Based on
5 MLS comparables
Median of recent comparable listings. Sold comps use closing price, active listings use list price.

Highlights

Annual tax
$8,022
2025
HOA
$1,941/mo
Pool
Community
View
Golf Course, Lake
Waterfront
Yes
Garage
2 car garage
Pets
Allowed
All facts and features
  • Flooring

    • Other

    Heating

    • Central

    • Electric

    Cooling

    • Ceiling Fan(s)

    • Central Air

    • Electric

    Appliances

    • Electric Water Heater

    • Dishwasher

    • Disposal

    • Dryer

    • Microwave

    • Electric Range

    • Refrigerator

    • Self Cleaning Oven

    • Wall Oven

    • Washer

    Other interior features

    • Bar

    • Built-in Features

    • Closet Cabinetry

    • Entrance Foyer

    • French Doors

    • Laundry Tub

    • Pantry

    • Pull Down Stairs

    • Roman Tub

    • Skylight

    • Split Bedroom

    • Vaulted Ceiling(s)

    • Volume Ceilings

    • Walk-In Closet(s)

    • Wet Bar

    • Attic

    • Den/Library/Office

    • Family Room

    • Storage

    • Utility Room/Laundry

    Bedrooms and bathrooms

    • Bedrooms: 3

    • Bathrooms: 1

    • Full bathrooms: 2

  • Parking

    • 2 Or More Spaces

    • Driveway

    • Electric Vehicle Charging Station(s)

    • Golf Cart Parking

    • Parking Garage

    • Paver Block

    Property

    • Levels: 1

    • Pool Private: Yes

    Lot

    • Lot: 0.26 Acres

    Other Property Information

    • Parcel Number: 393841002000001303

    • Zoning: Residential

  • Type and style

    • Property Type: Residential

    • Property Sub Type: Single Family Residence

  • Utility

    • Sewer Connected

    • Underground Utilities

    • Water Connected

    • Sewer Available

    • Water Available

  • Other financial information

    • HOA: $1,941

    • HOA Frequency: Monthly

    • Annual tax amount: $8,022

  • Source details

    • MLS ID: B26043045

    Other facts

    • Construction Materials: CBS Construction

    • Laundry Features: Laundry Tub / Laundry Room / Utility Room/Laundry

    • Lot Features: 1/4 To Less Than 1/2 Acre Lot / Less Than 1 Acre

    • Patio And Porch Features: Patio

    • Pool Features: Community / Equipment Stays / Heated / Hot Tub / Private / Screen Enclosure / Pool/Spa Combo

    • Window Features: Complete Other Protection / Partial Accordian Shutters / Partial Impact Glass / Partial Panel Shutters/Awnings / Hurricane Shutters / Skylight(s) / Skylight / Blinds / Sliding / Verticals

    • Direction Faces: Southwest

    • Other Structures: Livable

    • Waterfront: Yes

    • Garage Spaces: 2

    • Attached Garage: Yes

    • Garage: Yes

    • Living Area: 2622

    • Water Source: Public

    • Subdivision Name: WILLOUGHBY,Willoughby Golf Club

Private inquiry
Talk to the advisor on this listing.
Floor plans, HOA docs, off-market comparables, scheduling a private showing — one message, direct to the local specialist.

More like this

3484 SE Fairway East, Stuart FL 34997
Recently Sold
$900,000
House
3 bds · 3 ba · 2,711 sqft
Yacht & Country Club of St, Stuart
3484 SE Fairway East, Stuart FL 34997
1 Palmetto Drive, Sewalls Point FL 34996
Recently Sold
$1,300,000
House
4 bds · 3 ba · 4,743 sqft
PALMETTO PARK, Sewalls Point
1 Palmetto Drive, Sewalls Point FL 34996
Recently Sold
$1,049,000
House
3 bds · 2 ba · 2,111 sqft
PALMETTO HARBOR, Stuart
508 SW South Carolina Dr, Stuart FL 34994
4780 SW Ardsley Drive, Stuart FL 34997
Recently Sold
$900,000
House
4 bds · 3 ba · 2,954 sqft
Banyan Bay, Stuart
4780 SW Ardsley Drive, Stuart FL 34997
809 Krueger Parkway, Stuart FL 34996
Recently Sold
$1,100,000
House
3 bds · 2 ba · 1,673 sqft
KRUEGER ESTATES FIRST ADDI, Stuart
809 Krueger Parkway, Stuart FL 34996
6827 SW Silver Wolf Drive, Palm City FL 34990
Recently Sold
$1,495,000
House
4 bds · 3 ba · 3,259 sqft
HIGHLANDS RESERVE PUD, Palm City
6827 SW Silver Wolf Drive, Palm City FL 34990
Recently Sold
$850,000
Condo/Co-op
3 bds · 3 ba · 2,891 sqft
ADMIRALTY CONDO THE, Palm City
1160 SW Chapman Way # 201, Palm City FL 34990
1110 SW Martin Downs Boulevard, Palm City FL 34990
Recently Sold
$1,232,000
Commercial
0 room(s)
Palm City
1110 SW Martin Downs Boulevard, Palm City FL 34990

Market around this address

Live counts in the same area.
View all

The multiple listing information is provided by the Miami Association of REALTORS® from a copyrighted compilation of listings. The compilation of listings and each individual listing are ©2026-present Miami Association of REALTORS®. All Rights Reserved. The information provided is for consumers' personal, noncommercial use and may not be used for any purpose other than to identify prospective properties consumers may be interested in purchasing. All properties are subject to prior sale or withdrawal. All information provided is deemed reliable but is not guaranteed accurate, and should be independently verified. Listing courtesy of: Berkshire Hathaway Florida Rea
