Sell Your Home
Get a free home valuation
Contact
Tell us about your needs
1306 COOLRIDGE DRIVE

House For Sale
$318,798

BTC: 3.98497500

ETH: 127.51920000

New
3 bds
2 ba
1,194 sqft

Overview

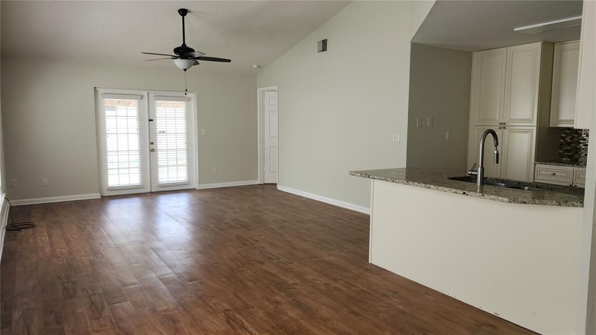
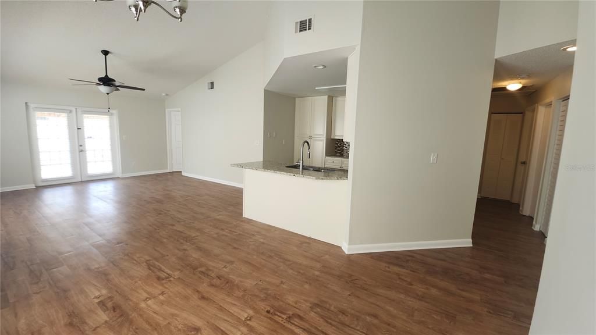
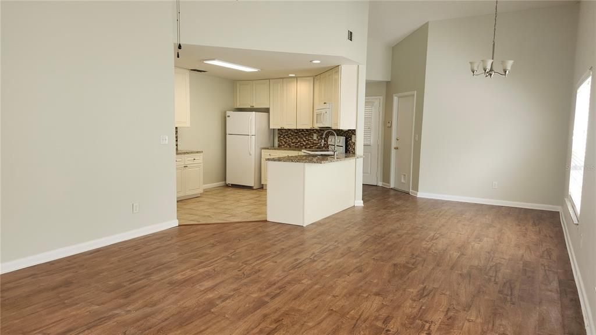
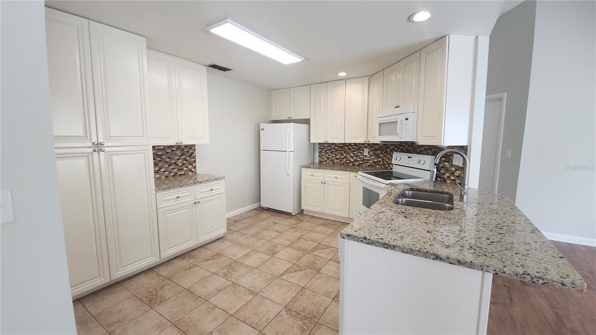
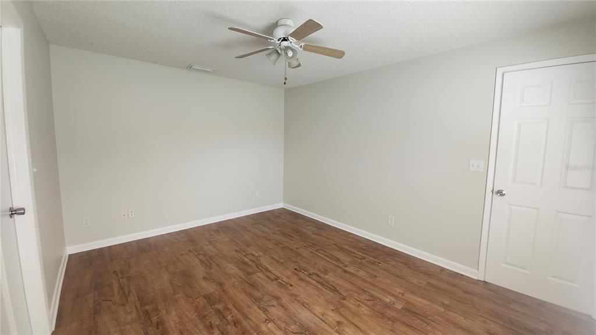
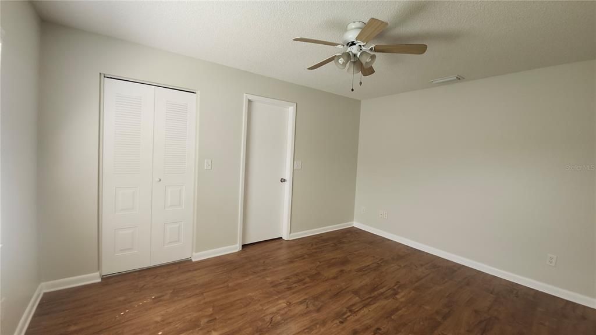
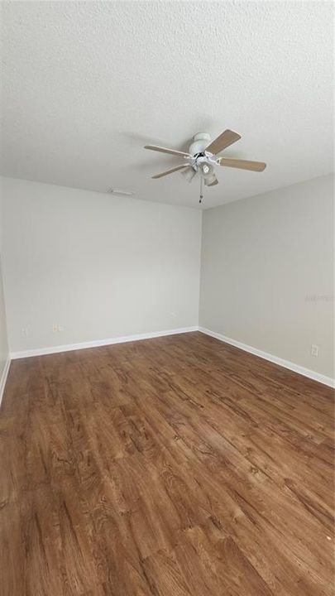
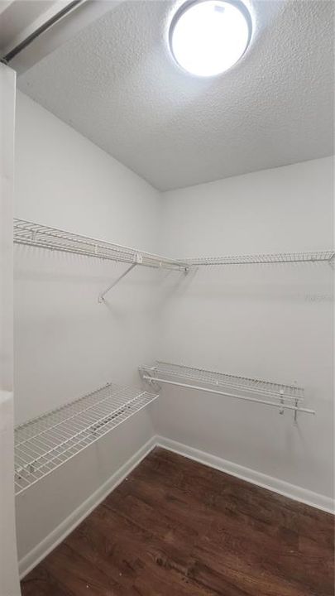
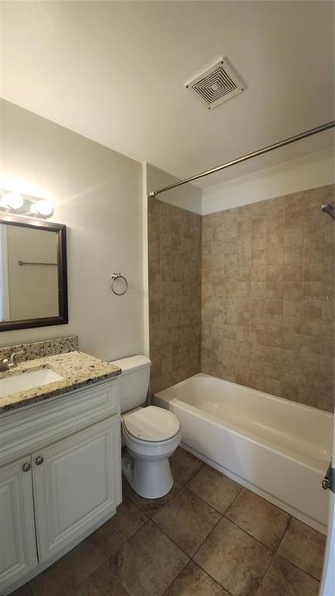
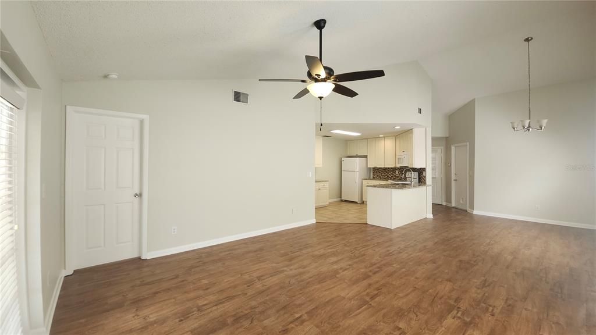
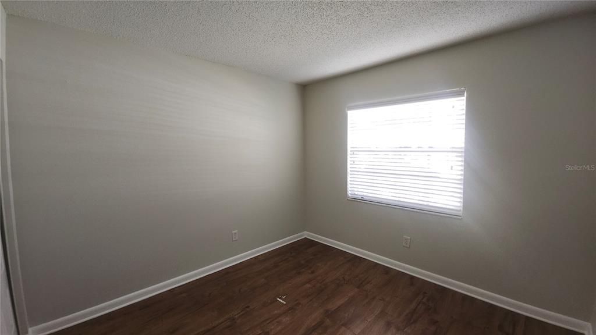
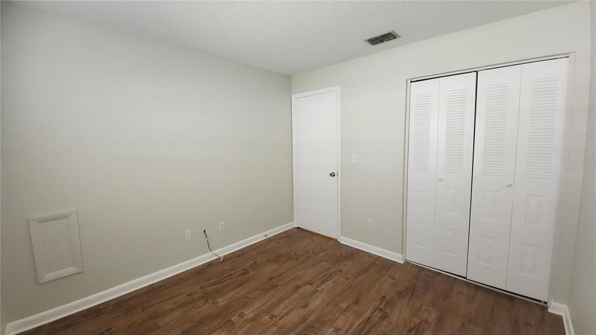
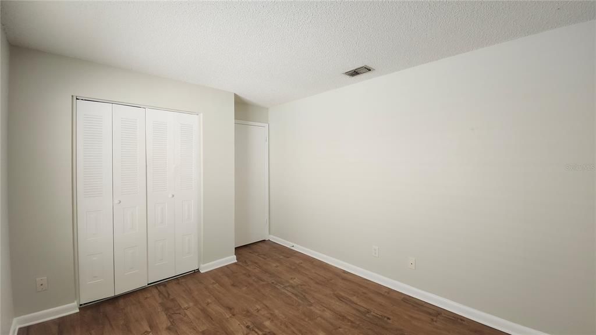
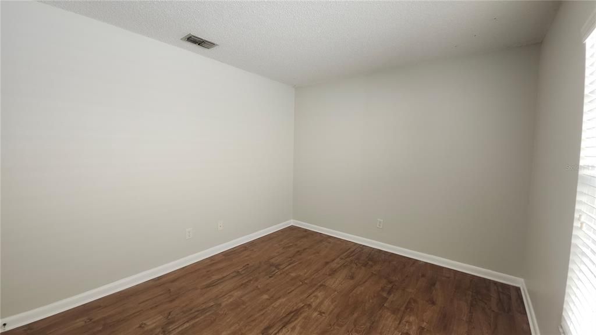
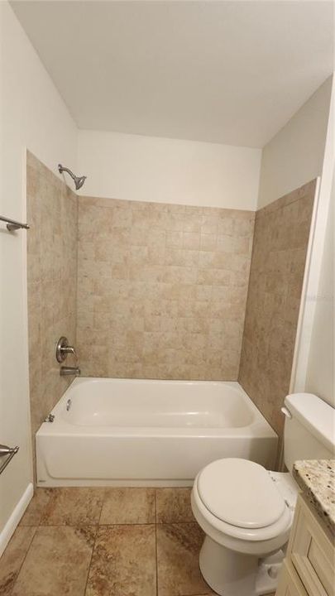
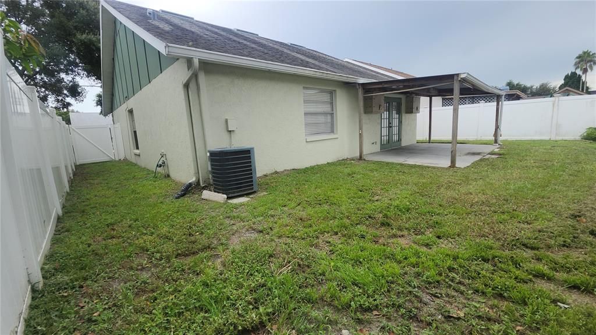
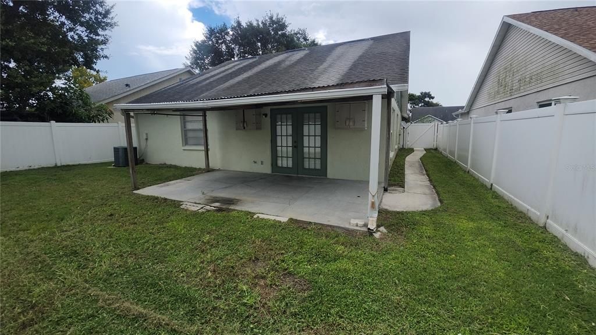
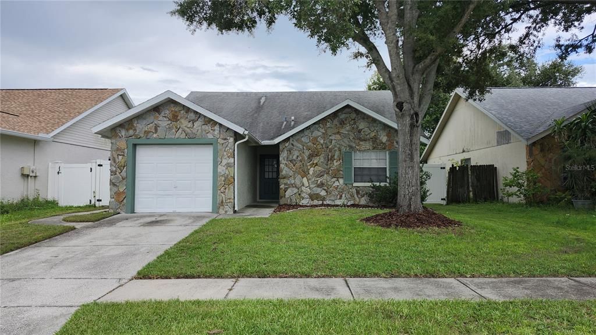
Welcome to this Beautiful 3-bedroom 2-bath home, well maintained, freshly painted interior, granite countertops, wood look laminate flooring, split floor plan, one car garage. Offers a prime location with an easy commute to local essentials. You are just minutes away from major commercial establishments, supermarkets, schools, and hospitals.

Location

Details

Type:
Residential
Parking:
No Data
Year Built:
1987
Lot:
0.11 Acres
Heating:
Central
Price/sqft:
$267
Cooling:
Central Air
HOA:
No Data

Valuation

Our model vs. what's actually selling nearby.
Estimate
$252,450
$175K – $327K
Confidence Low
List vs. estimate
$66K above estimate
List $318,798 · +26.3%
Our model says this listing is priced above recent comparable activity. Room to negotiate.
Price per sq ft
$267
+17.5% vs. city median $227
Based on
28 MLS comparables
Median of recent comparable listings. Sold comps use closing price, active listings use list price.

Highlights

Annual tax
$4,032
2025
Garage
1 car garage
All facts and features
  • Flooring

    • Ceramic Tile

    • Laminate

    Heating

    • Central

    Cooling

    • Central Air

    Appliances

    • Dishwasher

    • Microwave

    • Range

    • Refrigerator

    Other interior features

    • Thermostat

    Bedrooms and bathrooms

    • Bedrooms: 3

    • Full bathrooms: 2

  • Property

    • Levels: One

    • Exterior Features: None

    Lot

    • Lot: 0.11 Acres

    Other Property Information

    • Parcel Number: U3329202IF00000200010.0

    • Zoning: PD

  • Type and style

    • Property Type: Residential

    • Property Sub Type: Single Family Residence

  • Utility

    • Electricity Connected

    • Water Connected

  • Other financial information

    • Annual tax amount: $4,033

  • Source details

    • MLS ID: TB8547573

    Other facts

    • Construction Materials: Block / Stone

    • Foundation Details: Slab

    • Laundry Features: Electric Dryer Hookup / Washer Hookup

    • Direction Faces: East

    • Garage Spaces: 1

    • Attached Garage: Yes

    • Garage: Yes

    • Living Area: 1194

    • Water Source: Public

    • Lot Size Dimensions: 47 x 98

    • Subdivision Name: HEATHER LAKES UNIT XVIII

Private inquiry
Talk to the advisor on this listing.
Floor plans, HOA docs, off-market comparables, scheduling a private showing — one message, direct to the local specialist.

More like this

For Sale
$329,900
House
3 bds · 2 ba · 1,335 sqft
BLOOMINGDALE RIDGE, RIVERVIEW
6634 SUMMER HAVEN DRIVE
For Sale
$389,900
House
4 bds · 2 ba · 2,096 sqft
HEATHER LAKES UNIT 03, BRANDON
1009 COOLWOOD PLACE
New
For Sale
$319,000
Townhouse
3 bds · 2 ba · 1,790 sqft
VALHALLA PH 1-2, RIVERVIEW
4826 BARNSTEAD DRIVE
New
For Sale
$399,000
House
3 bds · 2 ba · 1,697 sqft
HICKORY HAMMOCK UNIT 3A, BRANDON
104 MITCHELL DRIVE
New
For Sale
$335,000
House
3 bds · 2 ba · 1,574 sqft
STERLING RANCH UNIT 1, BRANDON
1723 BELL RANCH STREET
New
For Sale
$330,000
3 bds · 2 ba · 942 sqft
MOBILE RIVIERA UNIT 2, BRANDON
4115 MAYWOOD DRIVE
New
For Sale
$297,000
Condo/Co-op
3 bds · 2 ba · 1,771 sqft
VILLA SERENA A CONDO, RIVERVIEW
2086 KINGS PALACE DRIVE UNIT 2086
New
For Sale
$333,000
House
3 bds · 2 ba · 1,568 sqft
TANGLEWOOD, BRANDON
2265 VILLAGE COURT

Market around this address

Live counts in the same area.
View all

The multiple listing information is provided by the Stellar MLS from a copyrighted compilation of listings. The compilation of listings and each individual listing are ©2026-present Stellar MLS. All Rights Reserved. The information provided is for consumers' personal, noncommercial use and may not be used for any purpose other than to identify prospective properties consumers may be interested in purchasing. All properties are subject to prior sale or withdrawal. All information provided is deemed reliable but is not guaranteed accurate, and should be independently verified. Listing courtesy of: CENTURY 21 CIRCLE