Sell Your Home
Get a free home valuation
Contact
Tell us about your needs
1306 GARDEN STONE LANE

House For Sale
$580,000

BTC: 7.29559748

ETH: 238.48684211

3 days
4 bds
2 ba
3,101 sqft

Overview

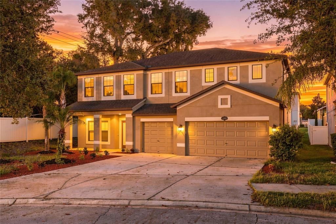
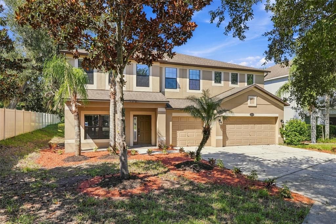
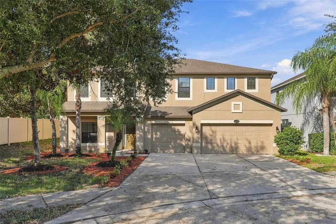
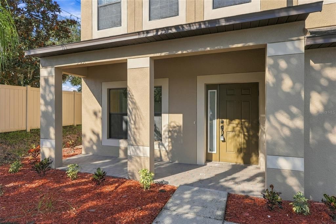
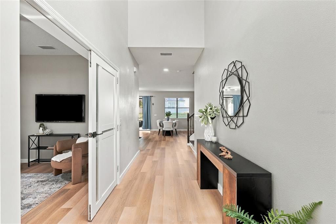
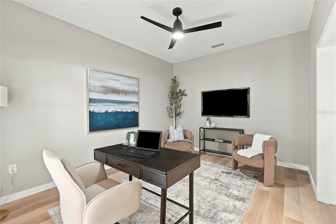
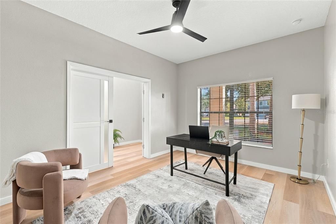
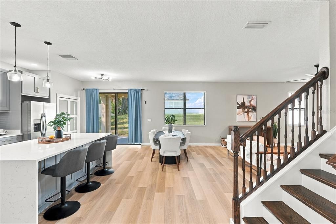
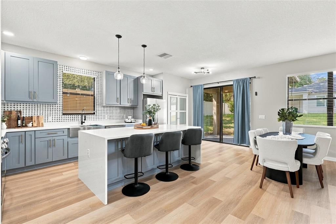
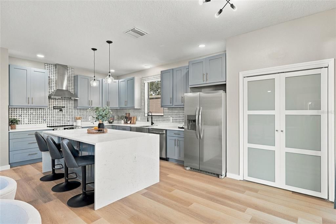
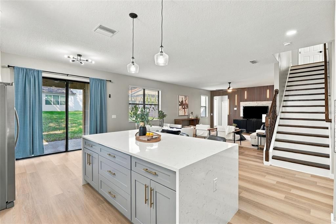
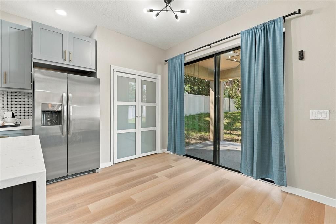
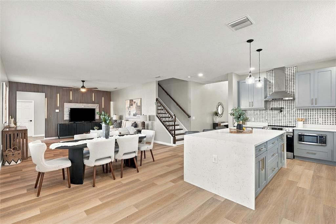
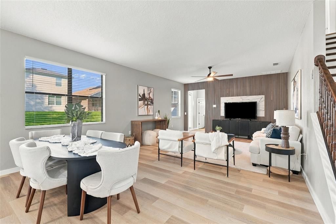
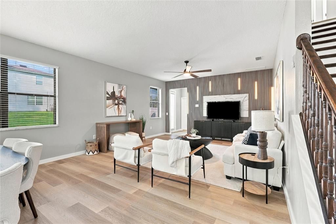
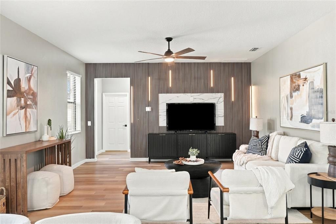
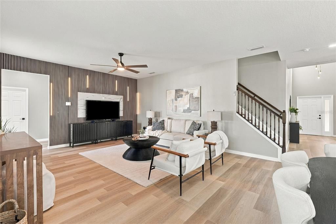
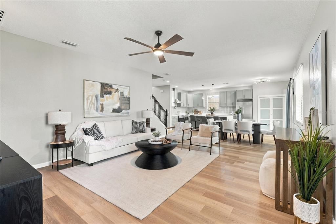
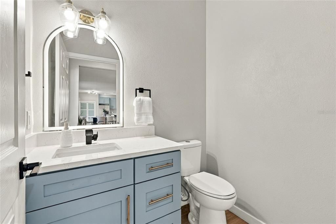
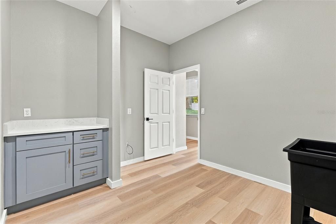
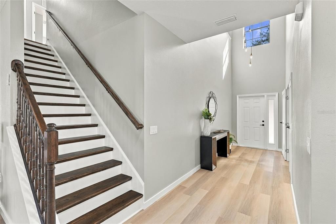
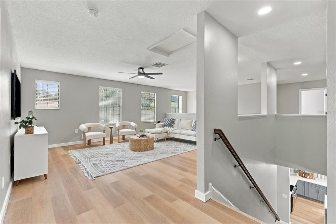
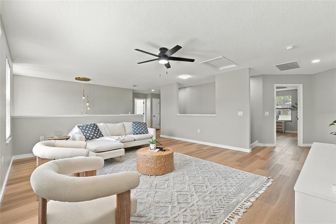
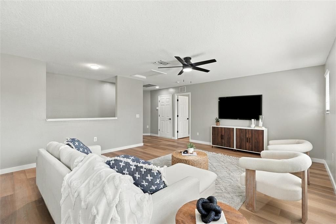
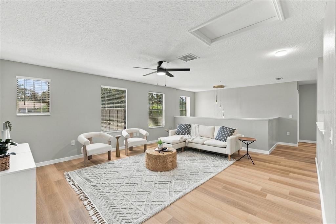
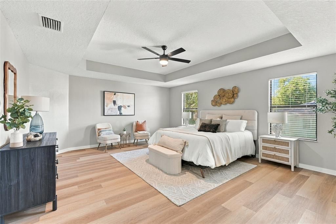
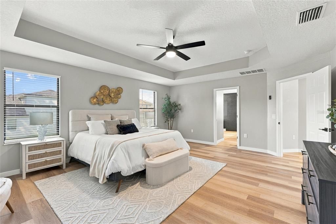
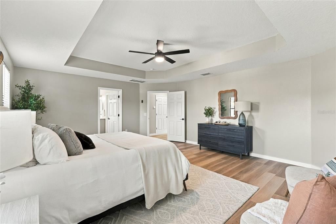
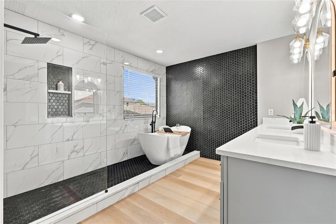
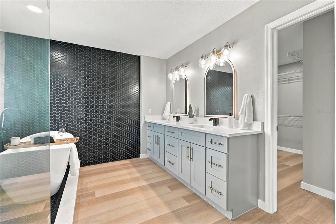
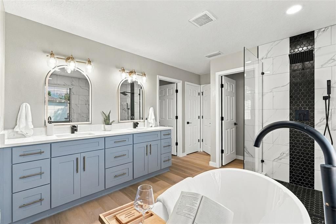
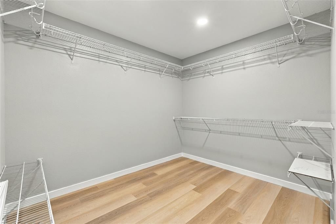
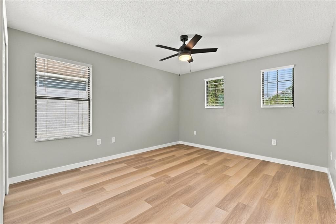
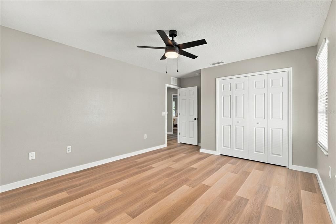
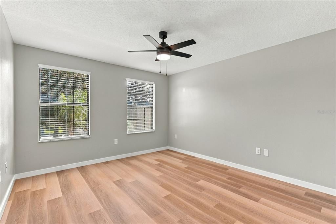
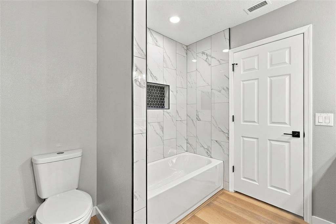
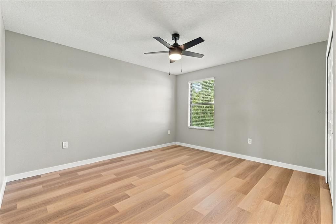
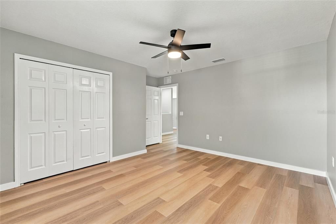
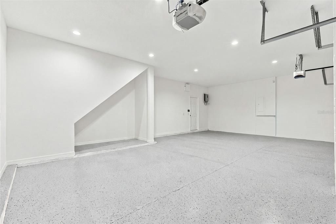
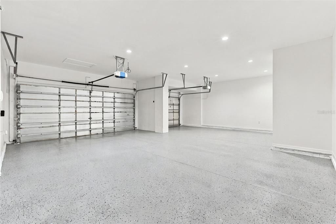
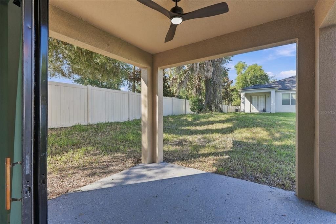
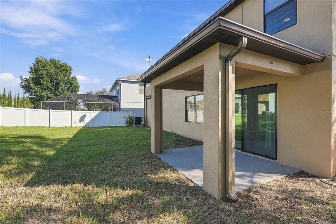
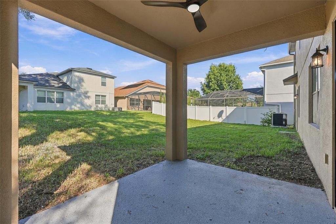
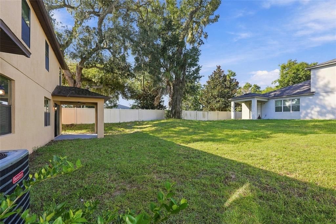
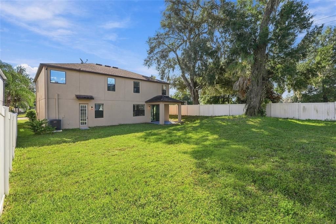
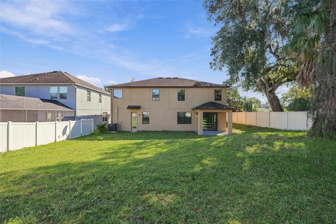
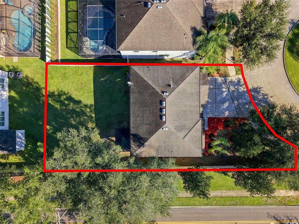
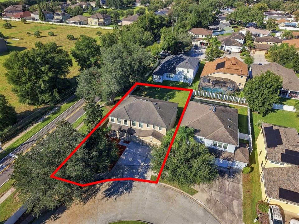
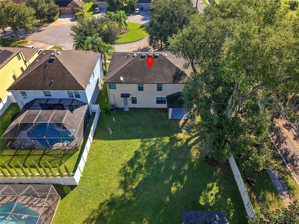
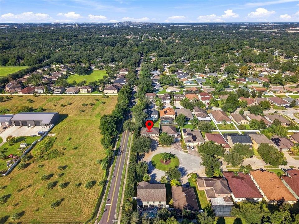
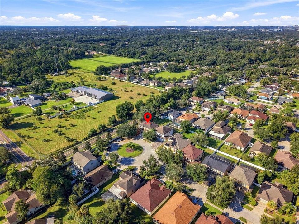
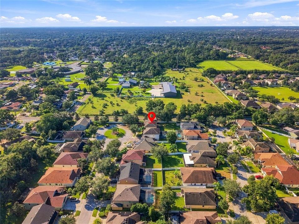
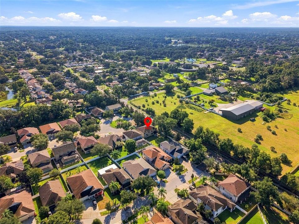
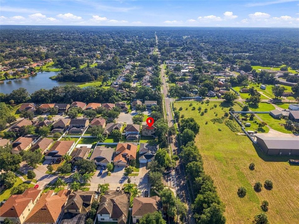
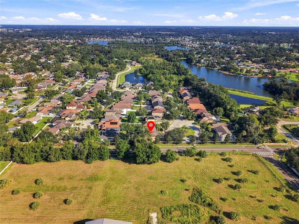
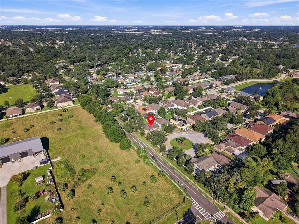
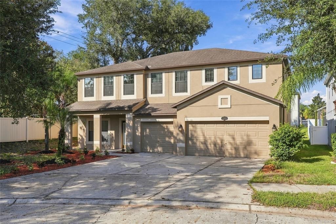
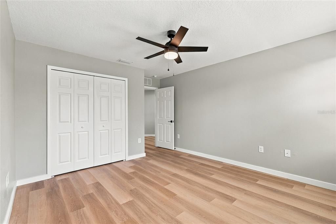
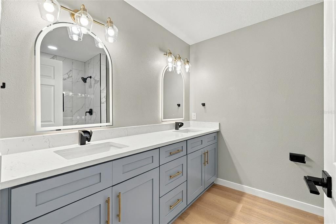
Modern design meets generous living space in this beautifully remodeled Brandon home! Located in the Misty Glen community, this 4-bedroom, 2.5-bath home offers 3,101 square feet of stylish, move-in-ready living space with updated flooring, contemporary lighting, and thoughtful upgrades throughout. The stunning kitchen features sleek cabinetry, stainless steel appliances, a stylish backsplash, and an oversized waterfall-edge island overlooking the dining and living areas. A dramatic floor-to-ceiling accent wall with integrated lighting adds a unique touch to the living room, while a dedicated downstairs office provides flexibility for work or hobbies. Upstairs, a spacious loft offers a second living area alongside all four bedrooms, including the impressive primary suite. The beautifully remodeled primary bathroom features a freestanding soaking tub, oversized walk-in shower with frameless glass, dual vanities, and elegant finishes. Enjoy the covered back porch and spacious backyard, along with the convenience of a beautifully finished 3-car garage. Misty Glen also offers a community playground, adding another neighborhood amenity to enjoy. Situated in Flood Zone X and conveniently located near Brandon's shopping, dining, and major commuter routes, this home brings together modern updates, generous living space, and everyday convenience...all in one place.
Location

Details

Type:
Residential
Parking:
Garage Door Opener
Year Built:
2012
Lot:
0.33 Acres
Heating:
Central / Electric
Price/sqft:
$187
Cooling:
Central Air
HOA:
$245

Valuation

Our model vs. what's actually selling nearby.
Estimate
$666,000
$459K – $801K
Confidence Low
List vs. estimate
$86K below estimate
List $580,000 · -12.9%
Our model says this listing is priced below recent comparable activity. Expect competition.
Price per sq ft
$187
-17.2% vs. city median $225
Based on
10 MLS comparables
Median of recent comparable listings. Sold comps use closing price, active listings use list price.

Highlights

Annual tax
$6,514
2025
HOA
$245/qtr
Garage
3 car garage
Pets
Allowed
All facts and features
  • Flooring

    • Luxury Vinyl

    Heating

    • Central

    • Electric

    Cooling

    • Central Air

    Appliances

    • Dishwasher

    Other interior features

    • Ceiling Fan(s)

    • Eating Space In Kitchen

    • Kitchen/Family Room Combo

    • PrimaryBedroom Upstairs

    • Stone Counters

    • Thermostat

    • Tray Ceiling(s)

    • Walk-In Closet(s)

    • Window Treatments

    Bedrooms and bathrooms

    • Bedrooms: 4

    • Bathrooms: 1

    • Full bathrooms: 2

  • Parking

    • Garage Door Opener

    Property

    • Levels: Two

    • Exterior Features: Irrigation System / Private Mailbox / Rain Gutters / Sliding Doors

    Lot

    • Lot: 0.33 Acres

    Other Property Information

    • Parcel Number: U1629209B1B0000000016.0

    • Zoning: PD

  • Type and style

    • Property Type: Residential

    • Property Sub Type: Single Family Residence

  • Utility

    • BB/HS Internet Available

    • Electricity Connected

    • Sewer Connected

    • Water Connected

  • Other financial information

    • HOA: $245

    • HOA Frequency: Quarterly

    • Annual tax amount: $6,515

  • Source details

    • MLS ID: TB8557399

    Other facts

    • Construction Materials: Block / Stucco

    • Foundation Details: Slab

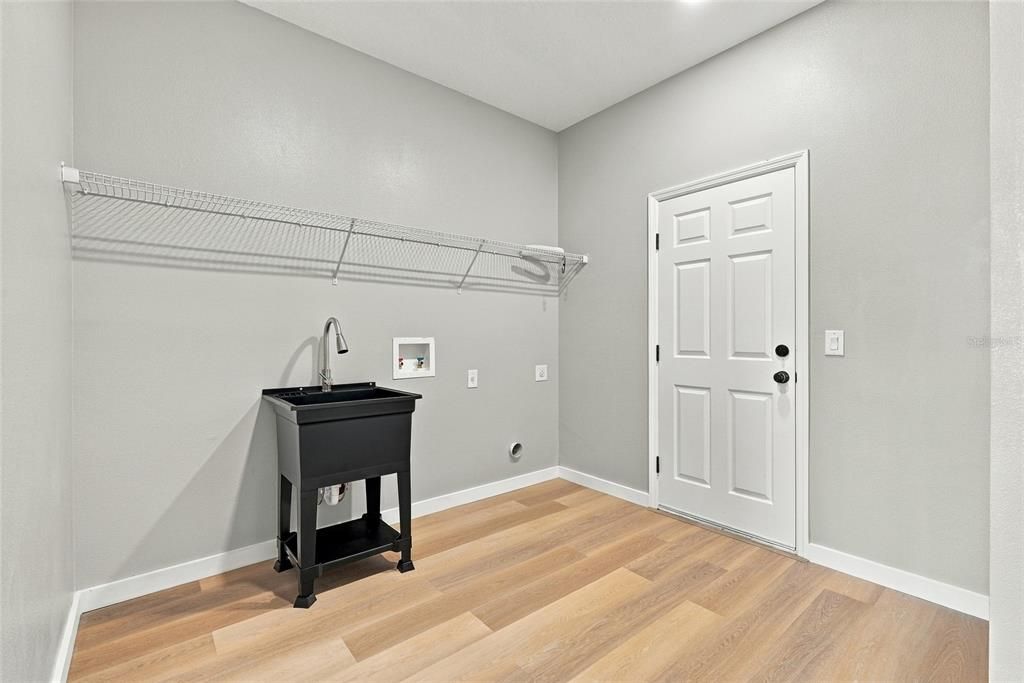
    • Laundry Features: Inside

    • Patio And Porch Features: Covered / Front Porch / Rear Porch

    • Direction Faces: East

    • Architectural Style: Contemporary

    • Garage Spaces: 3

    • Attached Garage: Yes

    • Garage: Yes

    • Living Area: 3101

    • Water Source: Public

    • Subdivision Name: MISTY GLEN

Private inquiry
Talk to the advisor on this listing.
Floor plans, HOA docs, off-market comparables, scheduling a private showing — one message, direct to the local specialist.

More like this

New
For Sale
$479,999
House
5 bds · 3 ba · 2,215 sqft
HOLLOWTREE, SEFFNER
334 HOLLOWTREE DRIVE
New
For Sale
$530,000
House
4 bds · 2 ba · 2,222 sqft
PARSONS WOODS PH 2, SEFFNER
3004 MAPLE SHADE PLACE
New
For Sale
$409,900
House
4 bds · 2 ba · 2,328 sqft
WAVERLY VILLAGE, TAMPA
10940 TRAILING VINE DRIVE
New
For Sale
$750,000
Commercial
0 room(s)
UNPLATTED, SEFFNER
769 CACTUS RIDGE CIRCLE UNIT 770
New
For Sale
$750,000
Commercial
0 room(s)
UNPLATTED, SEFFNER
769 CACTUS RIDGE CIRCLE UNIT 786
New
For Sale
$750,000
Commercial
0 room(s)
UNPLATTED, SEFFNER
769 CACTUS RIDGE CIRCLE UNIT 782
New
For Sale
$750,000
Commercial
0 room(s)
UNPLATTED, SEFFNER
769 CACTUS RIDGE CIRCLE UNIT 776
For Sale
$449,999
House
3 bds · 2 ba · 2,047 sqft
HAMNERS W E & MARJORY B FRE, VALRICO
1210 FRONT STREET

Market around this address

Live counts in the same area.
View all

The multiple listing information is provided by the Stellar MLS from a copyrighted compilation of listings. The compilation of listings and each individual listing are ©2026-present Stellar MLS. All Rights Reserved. The information provided is for consumers' personal, noncommercial use and may not be used for any purpose other than to identify prospective properties consumers may be interested in purchasing. All properties are subject to prior sale or withdrawal. All information provided is deemed reliable but is not guaranteed accurate, and should be independently verified. Listing courtesy of: COMPASS FLORIDA LLC