Sell Your Home
Get a free home valuation
Contact
Tell us about your needs

13064 ALISO BEACH Drive, Delray Beach FL 33446

House For Sale
$549,900

BTC: 8.49660074

ETH: 289.01946769

1 days
3 bds
2 ba
2,118 sqft

Overview

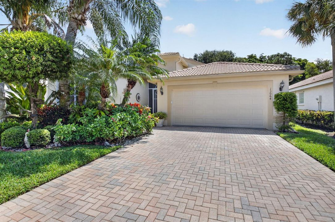
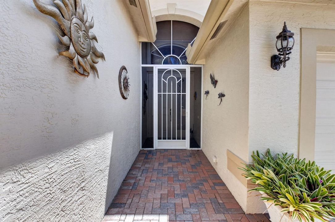
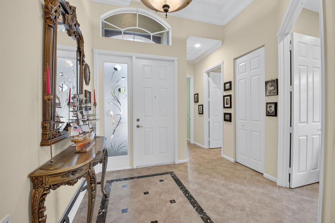
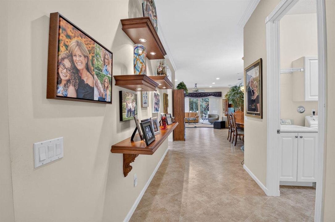
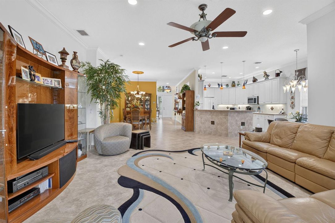
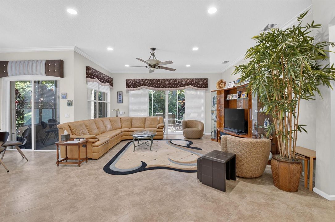
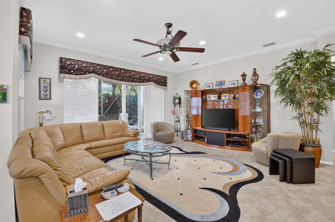
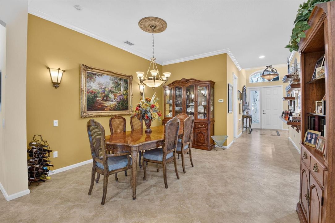
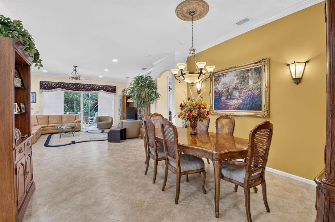
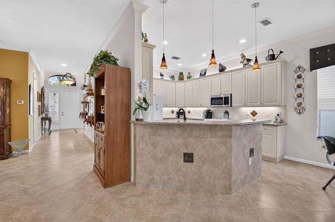
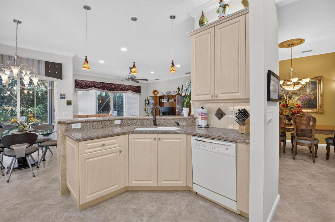
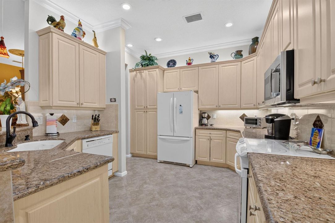
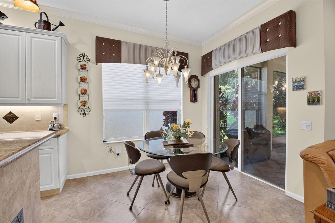
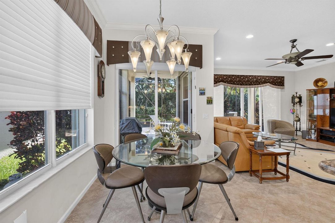
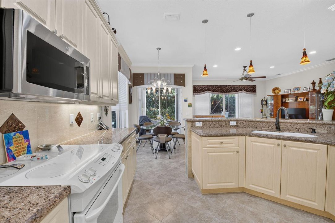
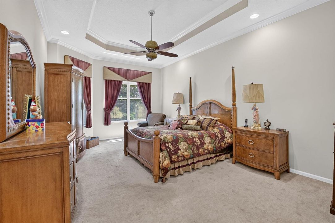
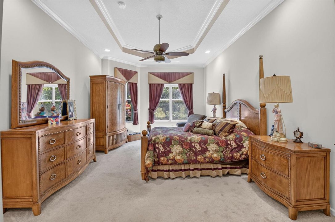
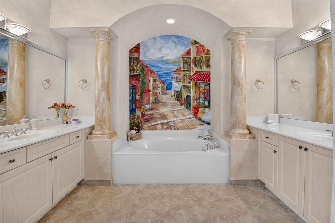
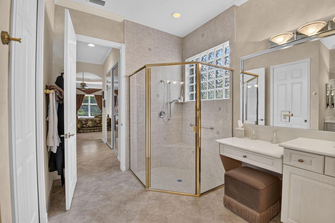
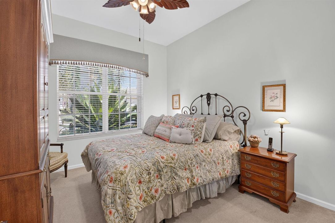
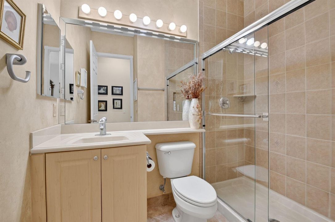
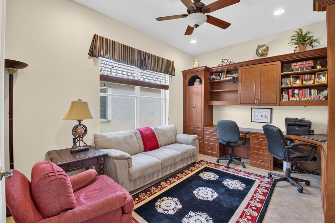
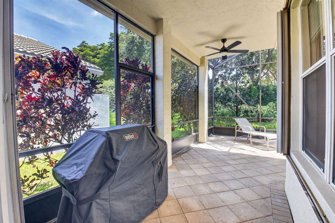
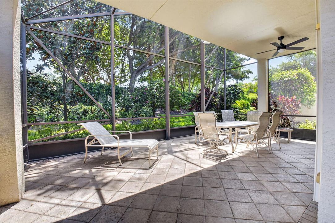
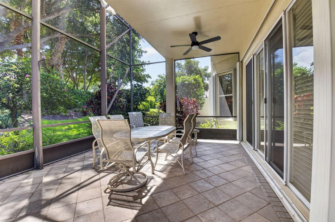
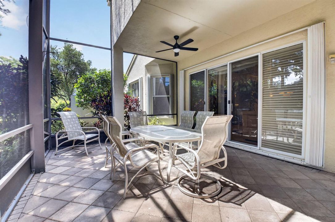
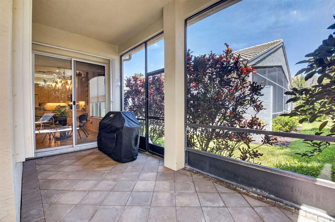
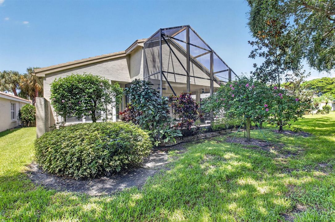
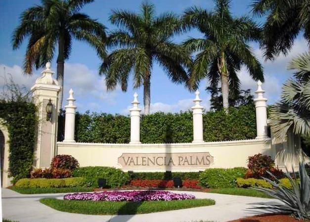
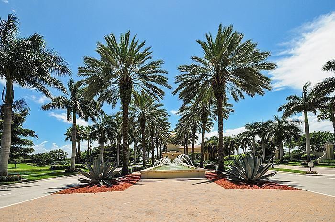
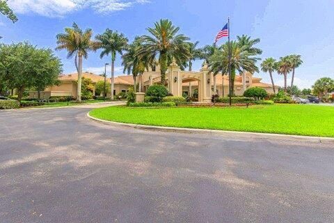
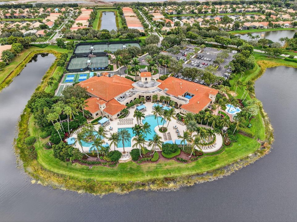
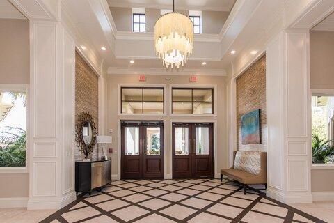
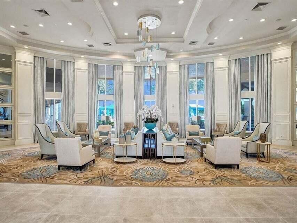
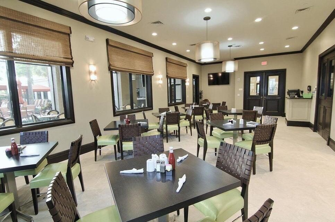
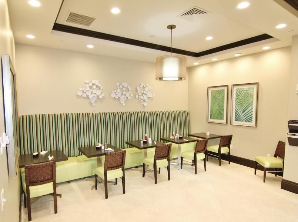
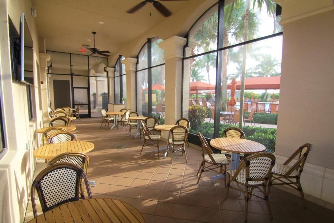
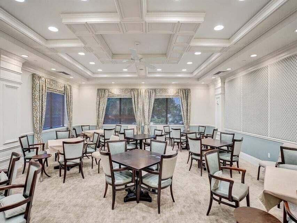
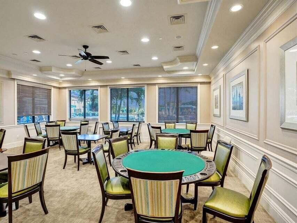
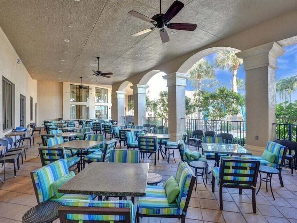
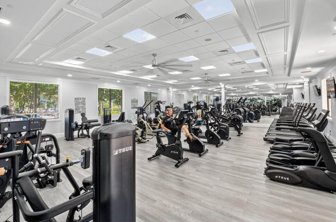
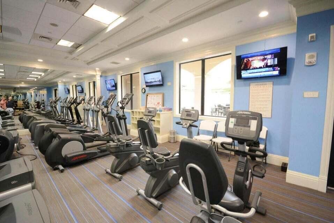
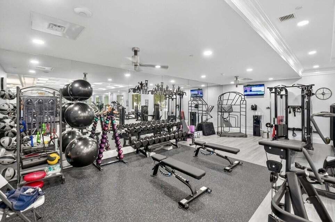
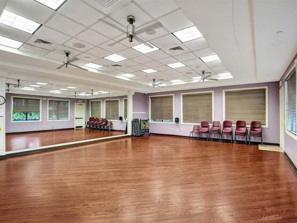
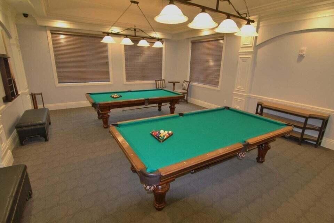
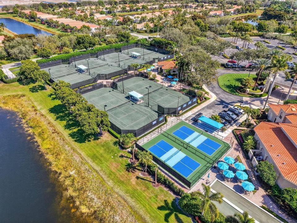
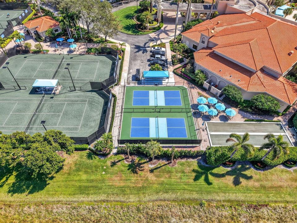
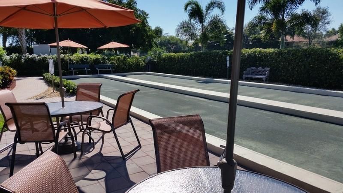
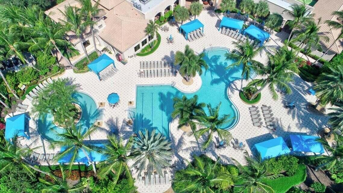
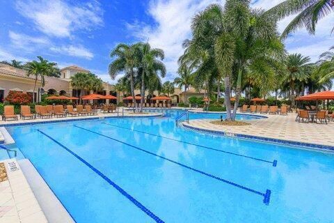
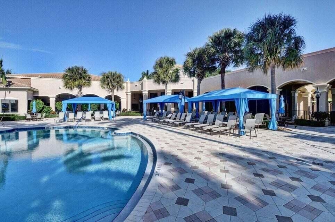
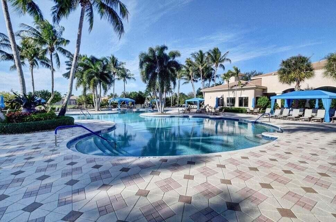
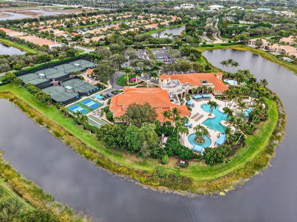
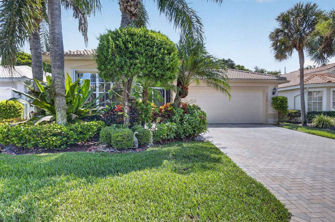
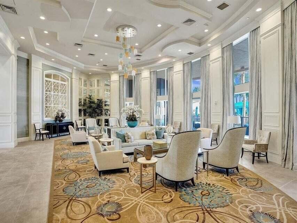
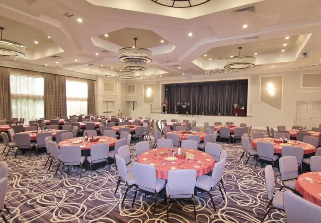
Experience the Florida lifestyle in Valencia Palms! This pristine 2,118 sq. ft. Atlantic model features 2 bedrooms, a versatile den & 2 full baths on a private garden lot. Designed for comfort, the open-concept layout boasts an upgraded kitchen, custom built-ins,& tile/carpet flooring, while the large extended screened lanai offers quiet relaxation. Key updates include full hurricane protection, 2025 A/C, 2024 water heater. The premier 31,000 sq. ft. clubhouse features resort/lap/resistance pools, a fitness center, cafe, grand ballroom,shows,tennis pickleball,& bocce—all in a prime location near beaches, dining, & shopping. HOA is $2,520/qtr (covers cable, internet, landline, security, cafe card, ext. painting, roof washing, & lawn care); buyer pays a one-time $5,040 capital contribution. This is Florida living at its finest in a premier 55+ community with a 31,000 sq. ft. clubhouse and resort amenities.Valencia Palms has the best location close to beaches, restaurants and shopping.There is a gorgeous Clubhouse, Fitness Center,Resort Pools, Lap Pool, Resistance Pool, Billiard Room, Cafe', Social Events, Clubs,Shows, Grand Ball Rm. Pickleball, Tennis. Bocce Ball. Maintenance fee includes cafe card, Cable with all channels, internet, landline,ext. house painting,alarm,lawn/ tree care and so much more. Come enjoy the Valencia Palms Lifestyle. Buyer pays 1X capital contribution $5040. Maintenance fee $2520/quarter includes exterior house painting, lawncare, cable, internet, exterior pest control, power washing roofs and more.

Location

Details

Type:
Residential
Parking:
2 Or More Spaces / Driveway / Parking Garage
Year Built:
2005
Lot:
No Data
Heating:
Central / Electric
Price/sqft:
$260
Cooling:
Ceiling Fan(s) / Central Air / Electric
HOA:
$2,520

Valuation

Our model vs. what's actually selling nearby.
Estimate
$484,450
$395K – $617K
Confidence Low
List vs. estimate
$65K above estimate
List $549,900 · +13.5%
Our model says this listing is priced above recent comparable activity. Room to negotiate.
Price per sq ft
$259
-49.8% vs. city median $516
Based on
34 MLS comparables
+ 15 public-records sales within 0.5 mi
Median actual sale: $475K
Median of recent comparable listings. Sold comps use closing price, active listings use list price.

Highlights

Annual tax
$5,796
2025
HOA
$2,520/qtr
Pool
Community
View
Garden
Garage
2 car garage
Pets
Allowed
All facts and features
  • Flooring

    • Carpet

    • Ceramic Floor

    • Tile

    Heating

    • Central

    • Electric

    Cooling

    • Ceiling Fan(s)

    • Central Air

    • Electric

    Appliances

    • Dishwasher

    • Disposal

    • Dryer

    • Microwave

    • Electric Range

    • Refrigerator

    • Self Cleaning Oven

    • Wall Oven

    • Washer

    Other interior features

    • Laundry Tub

    • Pantry

    • Roman Tub

    • Split Bedroom

    • Vaulted Ceiling(s)

    • Volume Ceilings

    • Den/Library/Office

    Bedrooms and bathrooms

    • Bedrooms: 3

    • Full bathrooms: 2

  • Parking

    • 2 Or More Spaces

    • Driveway

    • Parking Garage

    Property

    • Levels: 1

    • Pool Private: Yes

    Other Property Information

    • Parcel Number: 00424610080000260

    • Zoning: PUD

  • Type and style

    • Property Type: Residential

    • Property Sub Type: Single Family Residence

  • Utility

    • Underground Utilities

    • Cable Available

    • Electricity Available

    • Sewer Available

    • Water Available

  • Other financial information

    • HOA: $2,520

    • HOA Frequency: Quarterly

    • Annual tax amount: $5,796

  • Source details

    • MLS ID: B26064187

    Other facts

    • Construction Materials: Concrete Block Construction / CBS Construction / Slab Construction / Stucco

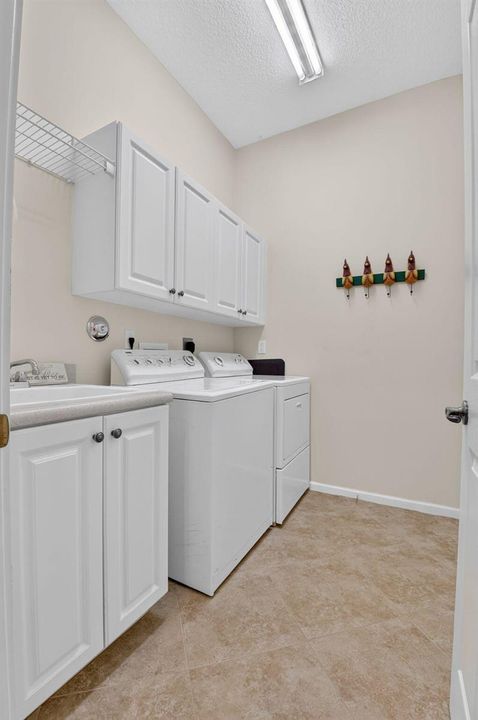
    • Laundry Features: Laundry Tub

    • Patio And Porch Features: Patio

    • Pool Features: Community

    • Window Features: Complete Accordian Shutters / Hurricane Shutters

    • Direction Faces: West

    • Other Structures: Livable

    • Architectural Style: Ranch / One Story / Mediterranean

    • Garage Spaces: 2

    • Attached Garage: Yes

    • Garage: Yes

    • Living Area: 2118

    • Water Source: Public

    • Subdivision Name: VALENCIA PALMS ,VALENCIA PALMS

Private inquiry
Talk to the advisor on this listing.
Floor plans, HOA docs, off-market comparables, scheduling a private showing — one message, direct to the local specialist.

More like this

For Sale
$429,900
3 bds · 2 ba · 1,570 sqft
FLORAL LAKES PH 3 AND 4,FLORAL LAKES, Delray Beach
15191 IXORA Road, Delray Beach FL 33484
New
For Sale
$410,000
2 bds · 2 ba · 1,246 sqft
Floral Lakes, Delray Beach
6078 Lake Hibiscus Drive, Delray Beach FL 33484
New
For Sale
$595,000
House
4 bds · 2 ba · 2,388 sqft
VALENCIA PALMS 4, Delray Beach
7199 Imperial Beach Circle, Delray Beach FL 33446
New
For Sale
$575,000
House
3 bds · 2 ba · 2,242 sqft
JOG EST, Boynton Beach
6634 JOG PALM Drive, Boynton Beach FL 33437
New
For Sale
$419,000
Condo/Co-op
3 bds · 2 ba · 1,813 sqft
Coral Lakes, Boynton Beach
5746 CRYSTAL SHORES Drive # 303, Boynton Beach FL 33437
New
For Sale
$579,999
Townhouse
4 bds · 3 ba · 2,008 sqft
FLAVOR PICT TOWNHOMES PUD,Cambria Parc, Boynton Beach
5295 Santa Maria Avenue, Boynton Beach FL 33436
New
For Sale
$539,000
House
3 bds · 2 ba · 2,170 sqft
CORAL LAKES ,Coral Lakes, Boynton Beach
12643 VIA RAVENNA, Boynton Beach FL 33436
New
For Sale
$435,000
House
3 bds · 2 ba · 1,949 sqft
LAKERIDGE FALLS, Boynton Beach
7318 Amber Falls Ln, Boynton Beach FL 33437

Market around this address

Live counts in the same area.
View all

The multiple listing information is provided by the Miami Association of REALTORS® from a copyrighted compilation of listings. The compilation of listings and each individual listing are ©2026-present Miami Association of REALTORS®. All Rights Reserved. The information provided is for consumers' personal, noncommercial use and may not be used for any purpose other than to identify prospective properties consumers may be interested in purchasing. All properties are subject to prior sale or withdrawal. All information provided is deemed reliable but is not guaranteed accurate, and should be independently verified. Listing courtesy of: Luxury Partners Realty