Sell Your Home
Get a free home valuation
Contact
Tell us about your needs

1307 FLAXWOOD AVENUE

House For Sale
$405,000

BTC: 4.98215343

ETH: 165.37362189

New
3 bds
2 ba
1,825 sqft

Overview

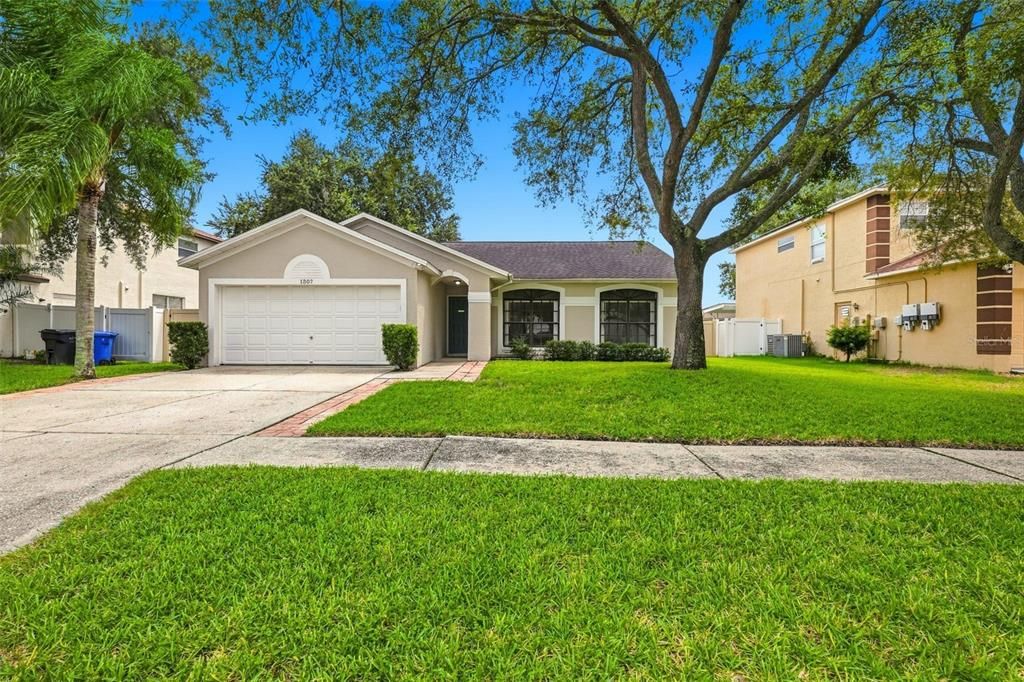
Virtually Staged. FRESH INTERIOR PAINT (walls/ceilings) 2026. NEW FLOORING 2026. Step inside and immediately feel at home in this split 3-bedroom, 2-bathroom pool home, where vaulted ceilings with an inviting layout creates a bright and welcoming atmosphere. True PRIDE OF OWNERSHIP and character. Stunning REMODELED KITCHEN (2023), features stainless steel appliances, 42-inch cabinetry, and expansive granite countertops with undermounted SINGLE BASIN STAINLESS STEEL SINK making meal prep, entertaining, and everyday living effortless. Unwind in the spacious primary suite, your own private retreat complete with a CUSTOM WALK-IN CLOSET and convenient pool access through the en-suite bath. Split floorplan offers 2 additional bedrooms with an updated guest bath. Additionally, a versatile BONUS ROOM provides the flexibility to create a home office, playroom, fitness space, or whatever best fits your lifestyle. Step outside and experience Florida living at its finest. BACKYARD OASIS: The fully fenced yard features 6-foot vinyl fencing, a SPARKLING CLEAN POOL (resurfaced 2024) provide space to relax and enjoy sunny afternoons year-round. Adding even more value, the PAID-OFF SOLAR PANELS help reduce monthly electrical costs and increase energy efficiency, a GARDEN SHED to house lawn care items, durable EPOXY garage flooring, and LOW HOA ($100/Qtr) with NO CDD! Located in the heart of Brandon, this home offers easy access to shopping, dining, parks, walking distance to elementary school, I-75, I-4, and the Selmon Expressway to Tampa, Orlando and Sarasota. Whether you're purchasing your first home, accommodating a growing family, or looking for the perfect place to settle into your next chapter, this move-in-ready home delivers comfort, style, convenience, and the Florida lifestyle you've been dreaming about.

Location

Details

Type:
Residential
Parking:
No Data
Year Built:
1995
Lot:
0.16 Acres
Heating:
Central
Price/sqft:
$222
Cooling:
Central Air
HOA:
$100

Valuation

Our model vs. what's actually selling nearby.
Estimate
$339,999
$252K – $422K
Confidence Low
List vs. estimate
$65K above estimate
List $405,000 · +19.1%
Our model says this listing is priced above recent comparable activity. Room to negotiate.
Price per sq ft
$221
-2.7% vs. city median $228
Based on
26 MLS comparables
Median of recent comparable listings. Sold comps use closing price, active listings use list price.

Highlights

Annual tax
$2,036
2025
HOA
$100/qtr
Pool
Gunite
View
Pool
Garage
2 car garage
Pets
Allowed
All facts and features
  • Flooring

    • Ceramic Tile

    • Luxury Vinyl

    Heating

    • Central

    Cooling

    • Central Air

    Appliances

    • Convection Oven

    • Cooktop

    • Dishwasher

    • Disposal

    • Dryer

    • Electric Water Heater

    • Exhaust Fan

    • Refrigerator

    • Washer

    Other interior features

    • Ceiling Fan(s)

    • Eating Space In Kitchen

    • Living Room/Dining Room Combo

    • Open Floorplan

    • Solid Surface Counters

    • Solid Wood Cabinets

    • Split Bedroom

    • Stone Counters

    • Thermostat

    • Vaulted Ceiling(s)

    • Walk-In Closet(s)

    Bedrooms and bathrooms

    • Bedrooms: 3

    • Full bathrooms: 2

  • Property

    • Levels: One

    • Pool Private: Yes

    • Exterior Features: Rain Gutters / Sliding Doors

    Lot

    • Lot: 0.16 Acres

    Other Property Information

    • Parcel Number: U3329202I900000400012.0

    • Zoning: PD/PD

  • Type and style

    • Property Type: Residential

    • Property Sub Type: Single Family Residence

  • Utility

    • Electricity Connected

    • Fiber Optics

    • Public

    • Solar

    • Street Lights

    • Water Connected

  • Other financial information

    • HOA: $100

    • HOA Frequency: Quarterly

    • Annual tax amount: $2,036

  • Source details

    • MLS ID: TB8543003

    Other facts

    • Construction Materials: Stucco

    • Foundation Details: Slab

    • Laundry Features: In Kitchen

    • Lot Features: City Lot / Sidewalk

    • Patio And Porch Features: Covered / Enclosed / Rear Porch / Screened

    • Pool Features: Gunite / In Ground / Lighting / Screen Enclosure / Tile

    • Window Features: Blinds / Tinted Windows

    • Direction Faces: North

    • Other Structures: Shed(s)

    • Architectural Style: Contemporary

    • Garage Spaces: 2

    • Attached Garage: Yes

    • Garage: Yes

    • Living Area: 1825

    • Water Source: Public

    • Lot Size Dimensions: 70 x 100

    • Subdivision Name: HEATHER LAKES UNIT XI

Private inquiry
Talk to the advisor on this listing.
Floor plans, HOA docs, off-market comparables, scheduling a private showing — one message, direct to the local specialist.

More like this

For Sale
$419,000
House
3 bds · 2 ba · 2,055 sqft
WATERMILL II AT PROVIDENCE LAK, BRANDON
1921 STANFIELD DRIVE
For Sale
$312,000
House
3 bds · 2 ba · 1,305 sqft
KINGSWAY GARDENS, BRANDON
403 ALMA DRIVE
New
For Sale
$317,000
House
3 bds · 2 ba · 1,066 sqft
BRANDON ESTATES, BRANDON
121 INWOOD CIRCLE
New
For Sale
$410,000
House
3 bds · 2 ba · 2,204 sqft
BRANDON HILLS EXT, BRANDON
614 N SYLVAN DRIVE
New
For Sale
$424,900
House
4 bds · 2 ba · 1,979 sqft
BLOOMINGDALE SEC A UNIT 1V, VALRICO
3721 SAND PEBBLE DRIVE
New
For Sale
$495,000
House
5 bds · 3 ba · 2,672 sqft
UNPLATTED, BRANDON
310 HIDDEN LAKE DRIVE
New
For Sale
$385,000
House
3 bds · 2 ba · 1,527 sqft
HILLSIDE MANOR, BRANDON
1901 LAKEVIEW DRIVE
New
For Sale
$425,000
Lots/Land
0.74 acres
UNPLATTED, VALRICO
1240 BLOOMINGDALE AVENUE

Market around this address

Live counts in the same area.
View all

The multiple listing information is provided by the Stellar MLS from a copyrighted compilation of listings. The compilation of listings and each individual listing are ©2026-present Stellar MLS. All Rights Reserved. The information provided is for consumers' personal, noncommercial use and may not be used for any purpose other than to identify prospective properties consumers may be interested in purchasing. All properties are subject to prior sale or withdrawal. All information provided is deemed reliable but is not guaranteed accurate, and should be independently verified. Listing courtesy of: CENTURY 21 BEGGINS ENTERPRISES