Sell Your Home
Get a free home valuation
Contact
Tell us about your needs
1308 W PLYMOUTH STREET

House For Sale
$1,800,000

BTC: 23.52941176

ETH: 750.00000000

New
4 bds
4 ba
3,318 sqft

Overview

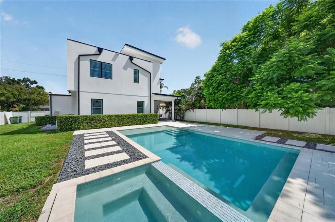
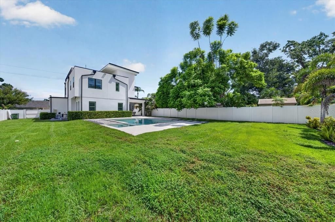
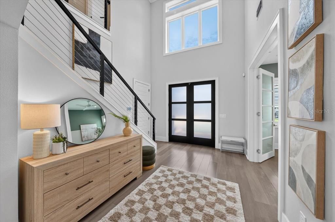
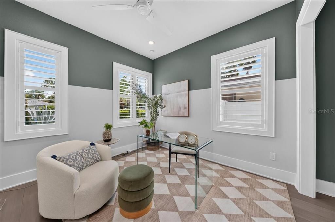
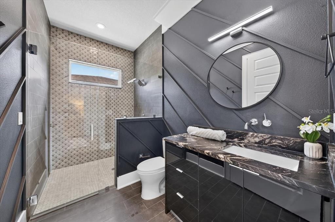
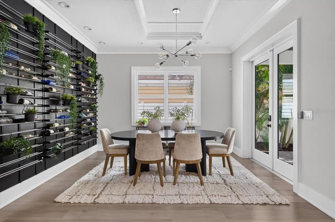
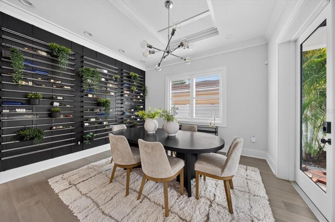
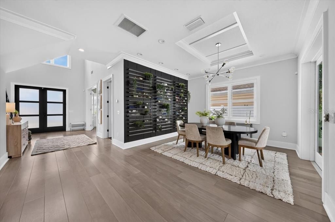
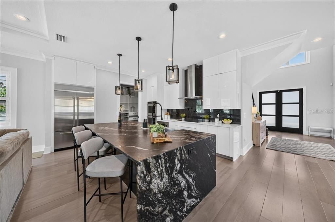
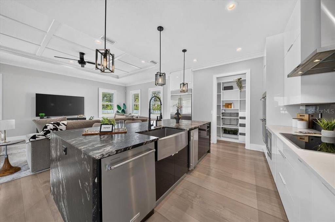
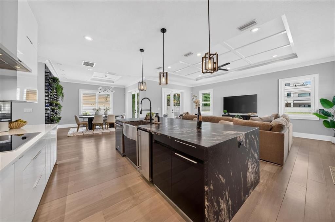
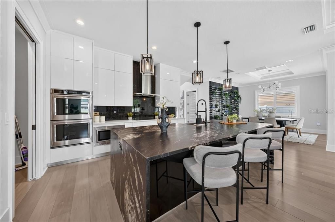
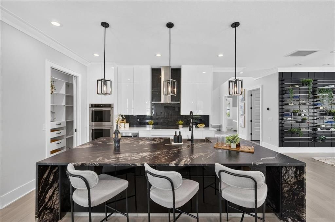
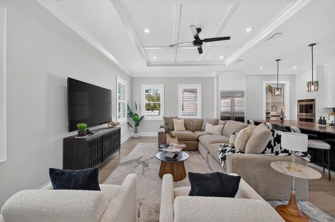
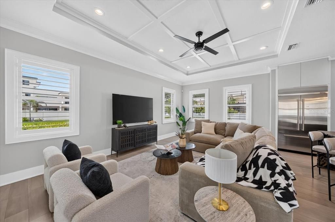
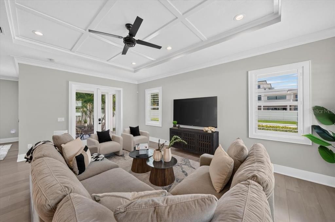
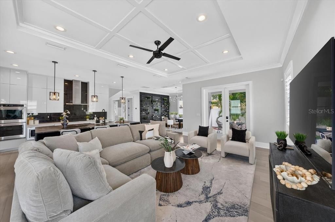
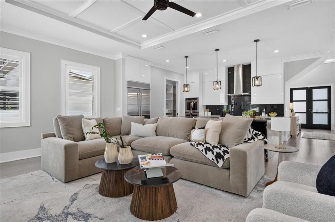
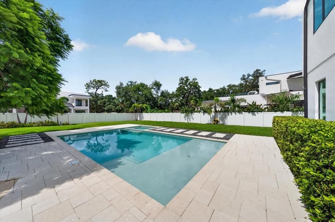
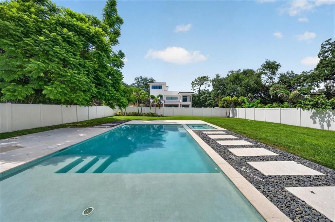
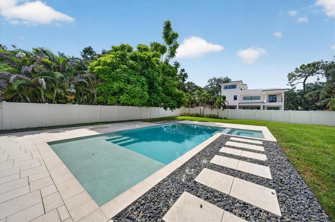
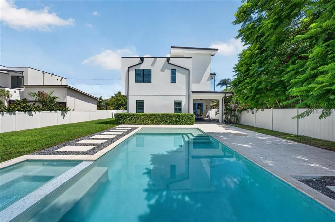
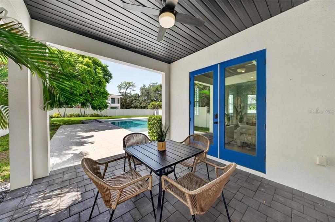
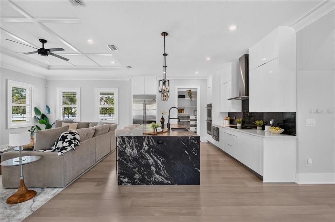
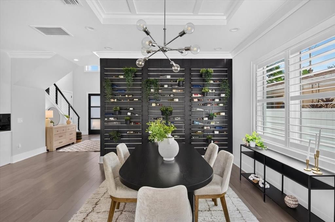
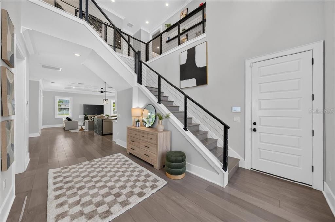
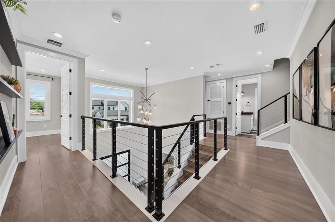
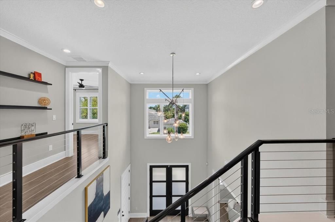
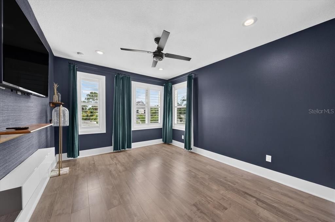
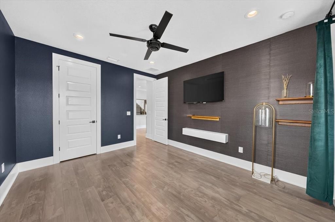
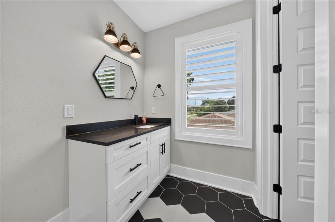
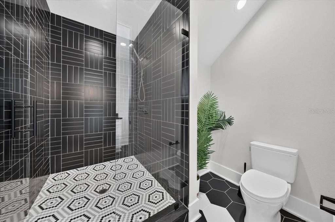
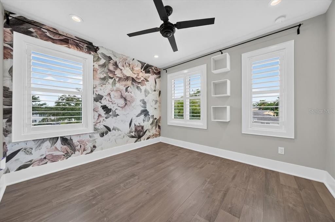
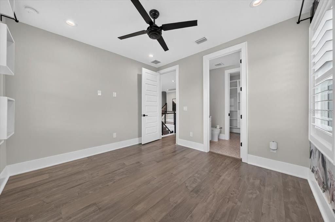
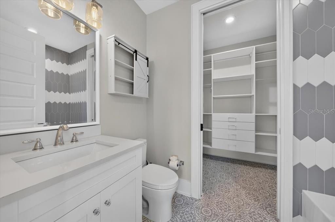
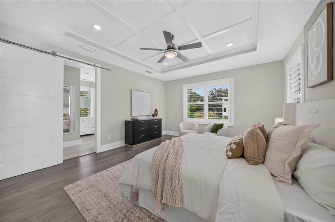
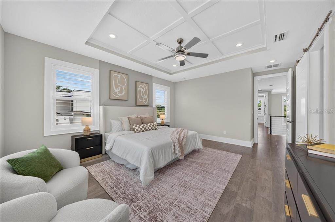
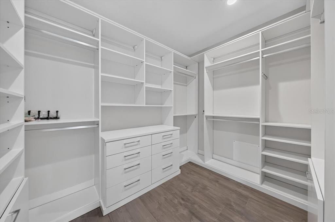
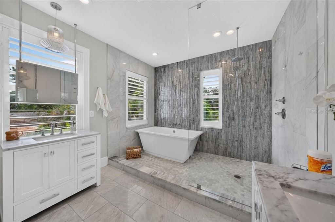
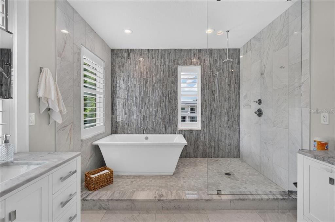
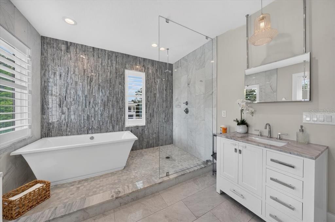
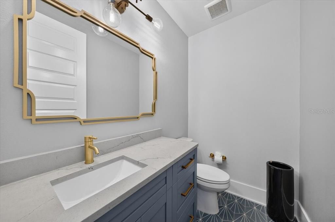
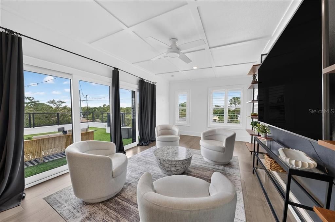
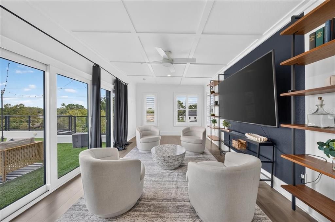
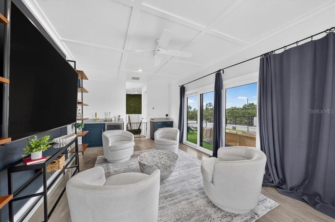
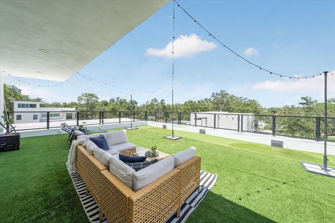
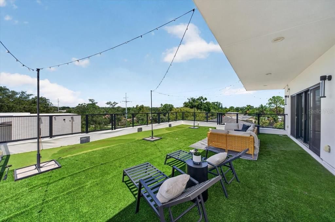
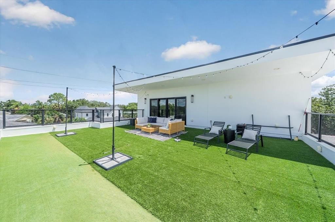
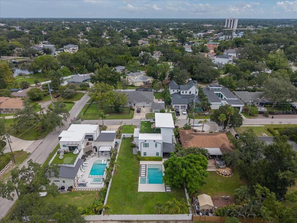
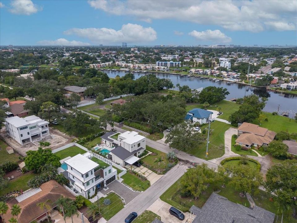
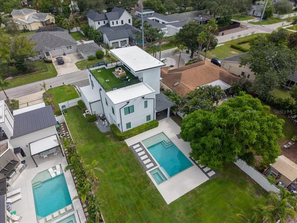
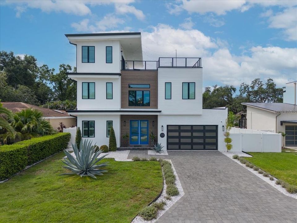
Welcome to this exquisitely crafted modern home on an oversized 70 x 155 lot in sought after Riverside Heights. This stunning 4-bedroom, 4.5-bath residence offers polished design and exceptional finishes throughout. A dramatic 22-foot entryway and 10-foot ceilings set the tone for the open, airy living spaces,while the chef’s kitchen features custom cabinetry, a leathered granite waterfall island, and high-end KitchenAid appliances. Thoughtful details include engineered wood floors, crown molding, custom closets, beautifully designed bathrooms, a handcrafted stair railing, wine display wall, and electric tankless water heater. Designed for entertaining, the private rooftop retreat features turf, a putting green, and beautiful sunset views, while the adjacent bonus room with a built-in bar provides the perfect space for hosting guests. Outside, enjoy a resort-style pool and expansive backyard. With walking access to three neighborhood parks and close proximity to Armature Works, the Tampa Riverwalk, and Downtown, this exceptional home offers the perfect blend of luxury, lifestyle, and location.
Location

Florida TAMPA 33603 House For Sale

Details

Type:
Residential
Parking:
Driveway
Year Built:
2021
Lot:
0.25 Acres
Heating:
Central
Price/sqft:
$542
Cooling:
Central Air
HOA:
No Data

Valuation

Our model vs. what's actually selling nearby.
Estimate
$1,575,000
$1.2M – $2.0M
Confidence Low
List vs. estimate
$225K above estimate
List $1,800,000 · +14.3%
Our model says this listing is priced above recent comparable activity. Room to negotiate.
Price per sq ft
$542
+84.7% vs. city median $293
Based on
5 MLS comparables
Median of recent comparable listings. Sold comps use closing price, active listings use list price.

Highlights

Annual tax
$26,865
2025
Pool
Deck
Garage
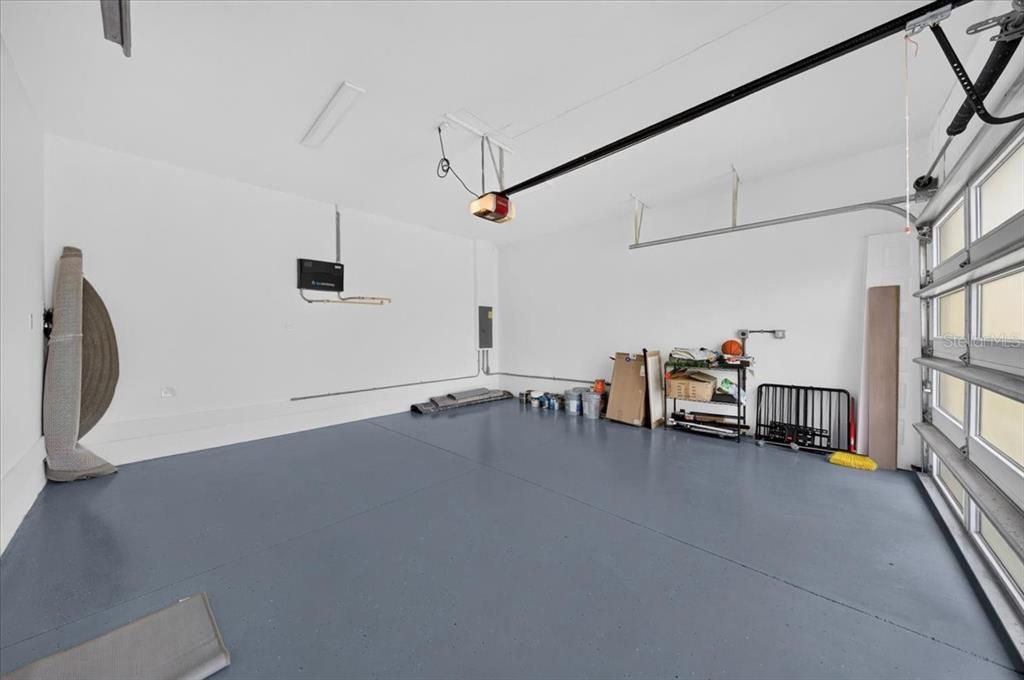
2 car garage
All facts and features
  • Flooring

    • Engineered Hardwood

    • Travertine

    Heating

    • Central

    Cooling

    • Central Air

    Appliances

    • Bar Fridge

    • Built-In Oven

    • Convection Oven

    • Cooktop

    • Dishwasher

    • Disposal

    • Dryer

    • Exhaust Fan

    • Ice Maker

    • Microwave

    • Range

    • Range Hood

    • Refrigerator

    • Washer

    Other interior features

    • Ceiling Fan(s)

    • Dry Bar

    • Eating Space In Kitchen

    • High Ceilings

    • Kitchen/Family Room Combo

    • PrimaryBedroom Upstairs

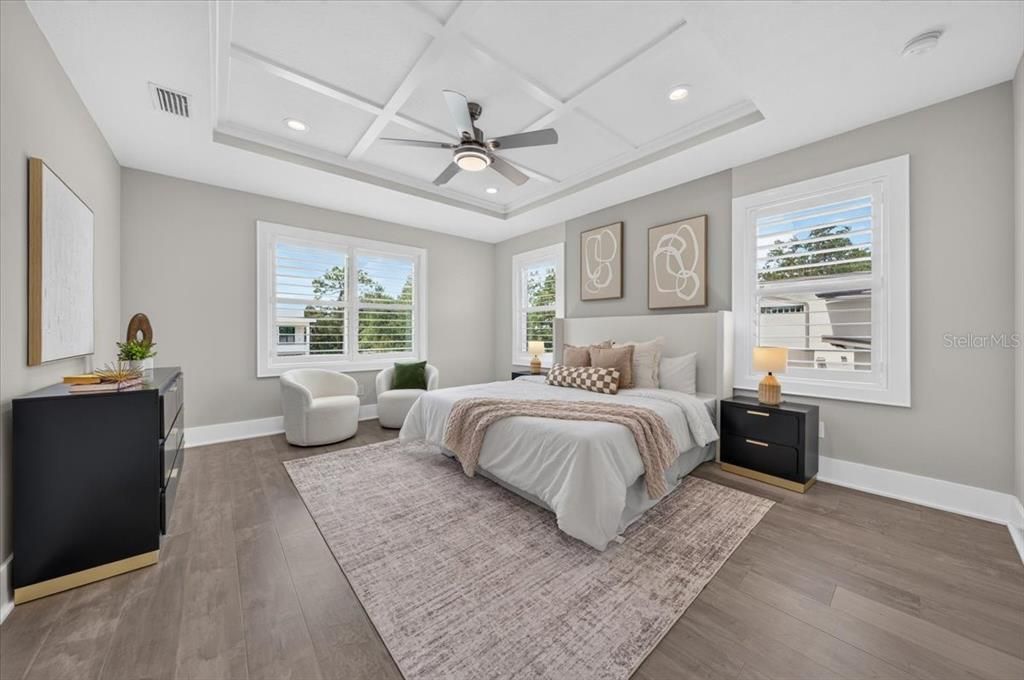
    • Tray Ceiling(s)

    • Vaulted Ceiling(s)

    • Walk-In Closet(s)

    • Window Treatments

    Bedrooms and bathrooms

    • Bedrooms: 4

    • Bathrooms: 1

    • Full bathrooms: 4

  • Parking

    • Driveway

    Property

    • Levels: Three Or More

    • Pool Private: Yes

    • Exterior Features: Balcony / Irrigation System / Private Yard

    Lot

    • Lot: 0.25 Acres

    Other Property Information

    • Parcel Number: A1129184QA00000600004.0

    • Zoning: RS-60

  • Type and style

    • Property Type: Residential

    • Property Sub Type: Single Family Residence

  • Utility

    • Cable Available

    • Electricity Connected

    • Sewer Connected

    • Street Lights

  • Other financial information

    • Annual tax amount: $26,865

  • Source details

    • MLS ID: TB8540555

    Other facts

    • Construction Materials: Block / Stucco / Wood Frame

    • Foundation Details: Slab

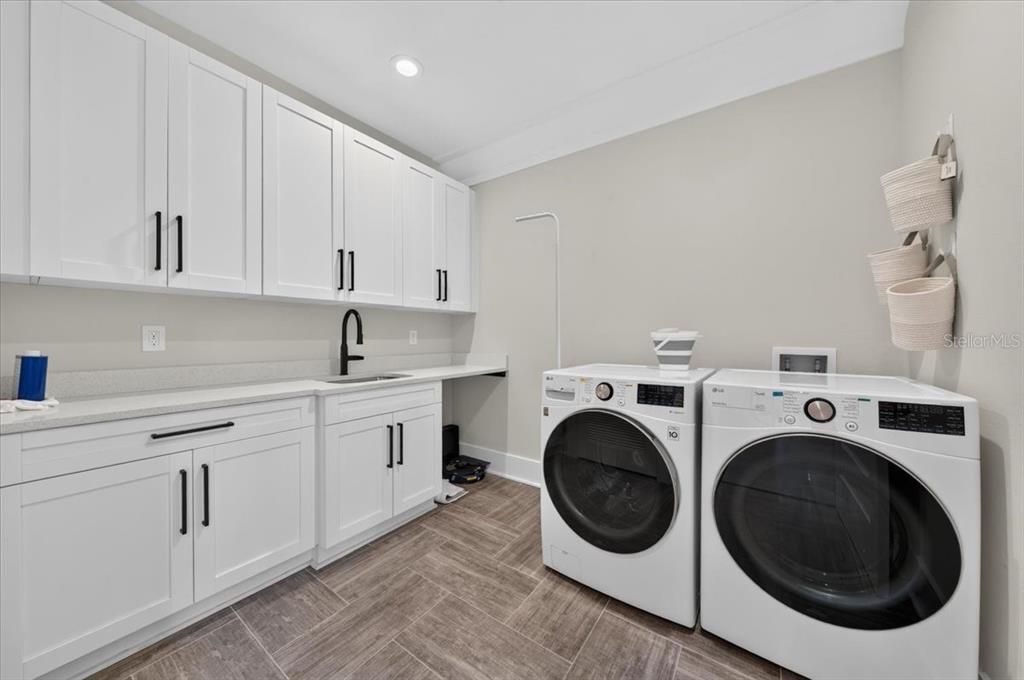
    • Laundry Features: Laundry Room / Upper Level

    • Lot Features: Landscaped / Oversized Lot

    • Pool Features: Deck / Gunite / Heated / In Ground / Lighting

    • Window Features: Shutters / Window Treatments

    • Direction Faces: North

    • Architectural Style: Contemporary

    • Garage Spaces: 2

    • Attached Garage: Yes

    • Garage: Yes

    • Living Area: 3318

    • Water Source: Public

    • Subdivision Name: RIVER HEIGHTS

Private inquiry
Talk to the advisor on this listing.
Floor plans, HOA docs, off-market comparables, scheduling a private showing — one message, direct to the local specialist.

More like this

For Sale
$1,489,000
Condo/Co-op
2 bds · 3 ba · 1,744 sqft
ONE TAMPA, TAMPA
520 N TAMPA ST UNIT 2802
For Sale
$1,319,000
Condo/Co-op
2 bds · 2 ba · 1,608 sqft
ONE TAMPA, TAMPA
520 N TAMPA ST UNIT 2904
New
For Sale
$1,569,000
Condo/Co-op
2 bds · 2 ba · 1,655 sqft
ONE TAMPA, TAMPA
520 N TAMPA ST UNIT 3105
New
For Sale
$2,019,000
Condo/Co-op
2 bds · 2 ba · 2,150 sqft
ONE TAMPA, TAMPA
520 N TAMPA ST UNIT 2206
New
For Sale
$1,349,000
House
4 bds · 4 ba · 3,405 sqft
SWANN ESTATES, TAMPA
4104 W CLEVELAND STREET
New
For Sale
$1,650,000
House
5 bds · 4 ba · 3,513 sqft
SUBURB ROYAL, TAMPA
810 W BRADDOCK STREET
New
For Sale
$1,675,000
House
3 bds · 3 ba · 3,998 sqft
STETSONS RIVER ESTATES, TAMPA
7214 N OLA AVENUE
New
For Sale
$1,879,000
House
5 bds · 4 ba · 3,992 sqft
BON AIR - SWANN ESTATES, TAMPA
3911 W DALE AVENUE

Market around this address

Live counts in the same area.
View all

The multiple listing information is provided by the Stellar MLS from a copyrighted compilation of listings. The compilation of listings and each individual listing are ©2026-present Stellar MLS. All Rights Reserved. The information provided is for consumers' personal, noncommercial use and may not be used for any purpose other than to identify prospective properties consumers may be interested in purchasing. All properties are subject to prior sale or withdrawal. All information provided is deemed reliable but is not guaranteed accurate, and should be independently verified. Listing courtesy of: SMITH & ASSOCIATES REAL ESTATE