Sell Your Home
Get a free home valuation
Contact
Tell us about your needs
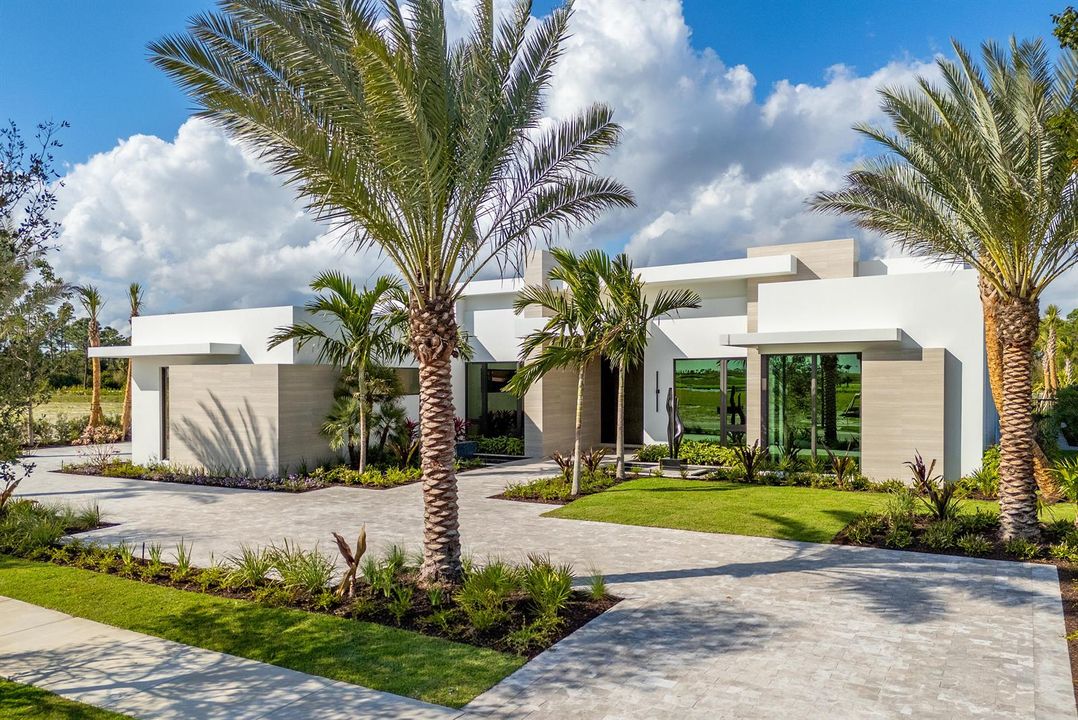
13089 Monte Rosa Court, Palm Beach Gardens FL 33412

House For Sale
$11,295,000

BTC: 173.28935256

ETH: 5,936.48824791

-$655K (2026/07/23)
134 days
4 bds
5 ba
7,205 sqft

Overview

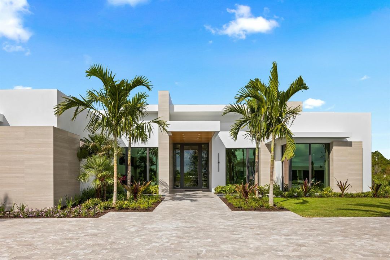
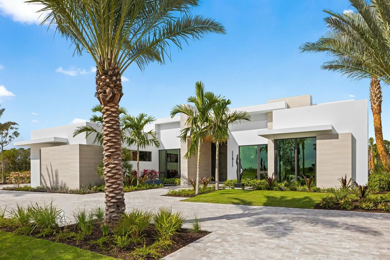
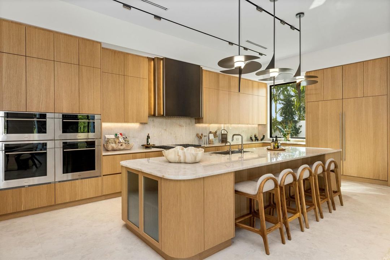
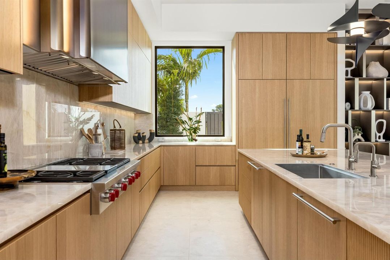
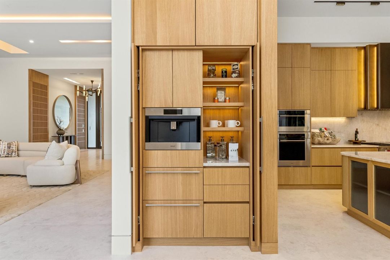
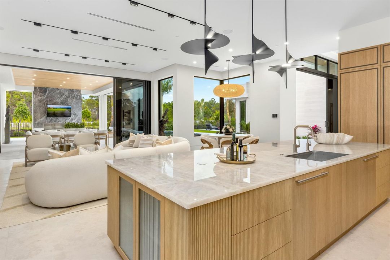
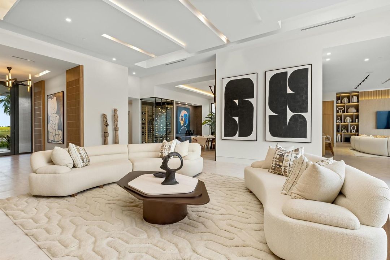
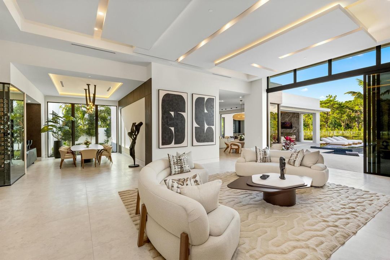
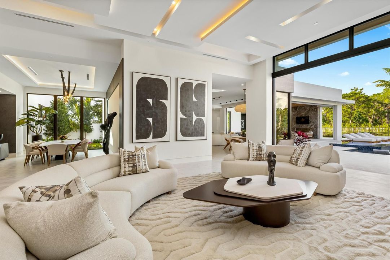
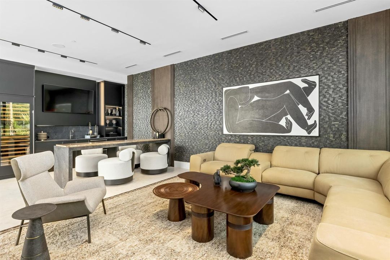
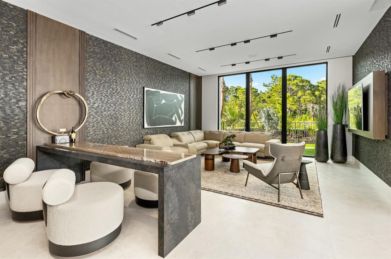
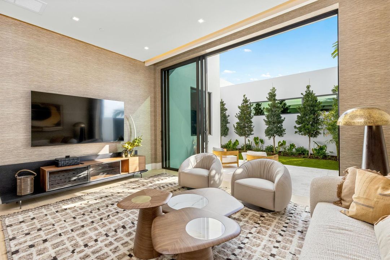
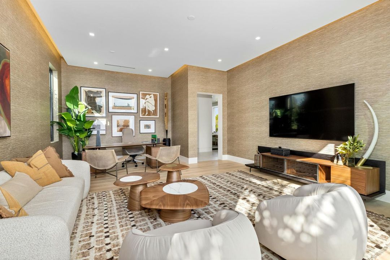
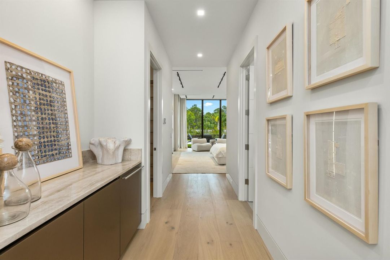
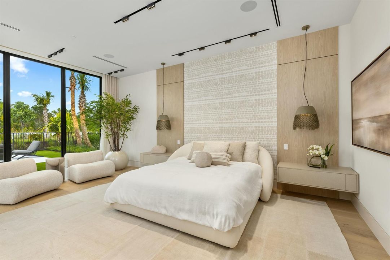
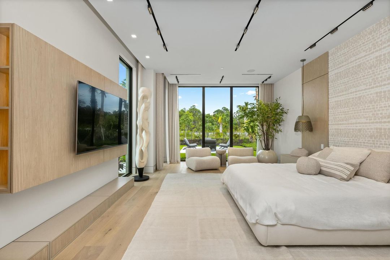
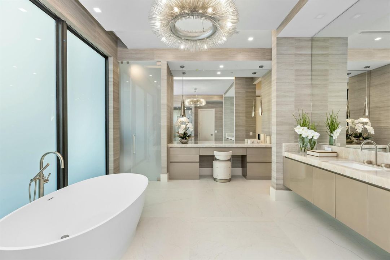
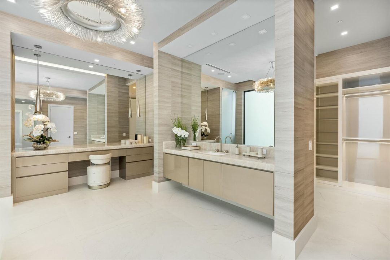
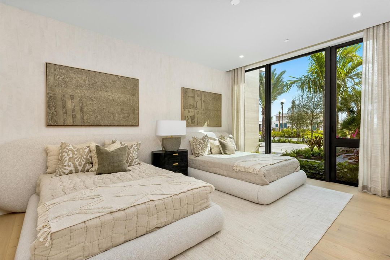
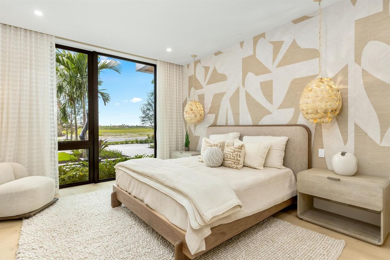
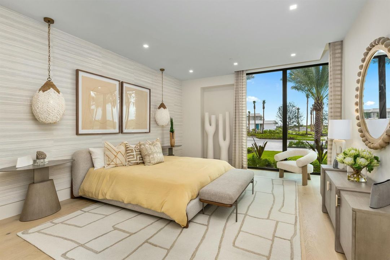
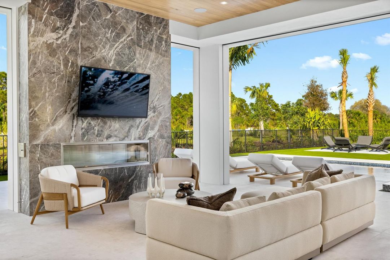
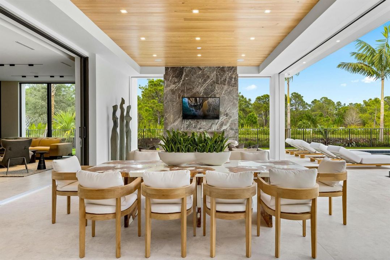
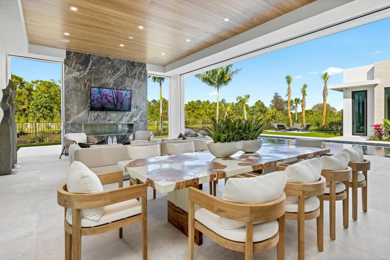
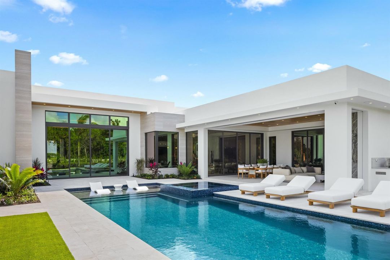
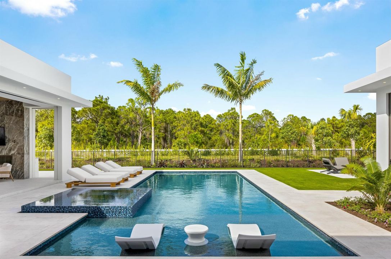
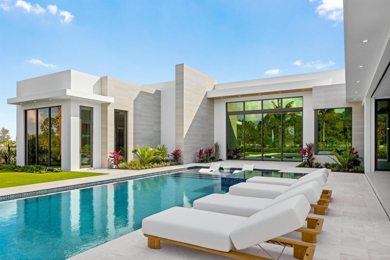
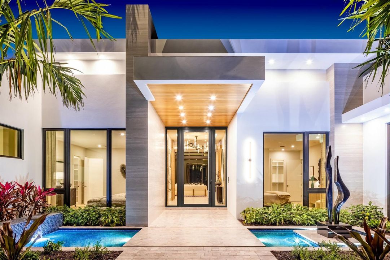
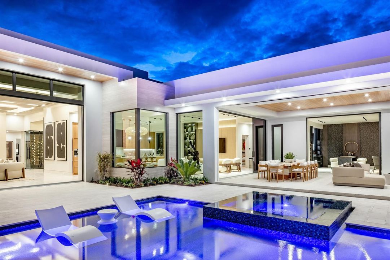
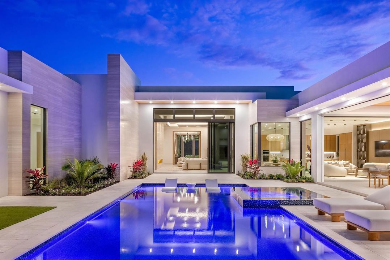
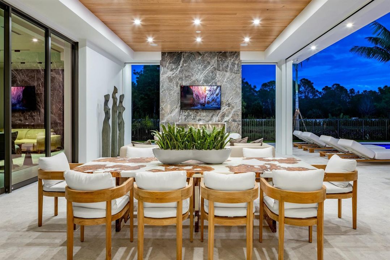
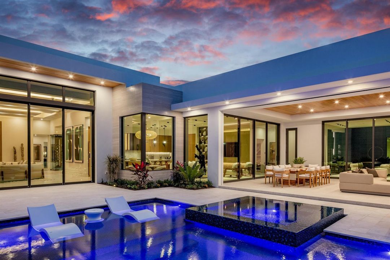
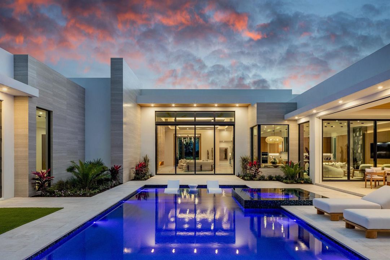
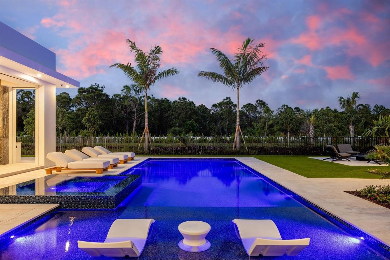
Welcome to this stunning 7,205 square foot single-story residence located in Panther National in Palm Beach Gardens, Florida. This exceptional four-bedroom, five-and-a-half-bathroom home offers generous living spaces perfectly suited for those seeking comfort and convenience. The thoughtfully designed floor plan spans a single level, eliminating stairs and providing seamless flow throughout the residence. With four garage stalls, there is ample parking and storage for vehicles and personal items. This well-appointed residence combines spacious interiors with practical amenities for modern living.

Location

Details

Type:
Residential
Parking:
2 Or More Spaces / Circular Driveway / No Boats / Parking Garage / No Rv/Boats
Year Built:
2025
Lot:
0.54 Acres
Heating:
Central / Electric / Zoned
Price/sqft:
$1,568
Cooling:
Central Air / Electric / Zoned
HOA:
$889

Valuation

Our model vs. what's actually selling nearby.
Estimate
$6,250,000
$5.0M – $13.3M
Confidence Low
List vs. estimate
$5.0M above estimate
List $11,295,000 · +80.7%
Our model says this listing is priced above recent comparable activity. Room to negotiate.
Price per sq ft
$1,567
+223.0% vs. city median $485
Based on
5 MLS comparables
+ 30 public-records sales within 0.5 mi
Median actual sale: $672K
Median of recent comparable listings. Sold comps use closing price, active listings use list price.

Highlights

Annual tax
$32,732
2025
HOA
$889/mo
Pool
Community
View
Garden
Garage
4 car garage
Furnished
Furnished,Furniture Only
Pets
Allowed
All facts and features
  • Flooring

    • Marble

    • Wood

    Heating

    • Central

    • Electric

    • Zoned

    Cooling

    • Central Air

    • Electric

    • Zoned

    Appliances

    • Gas Water Heater

    • Natural Gas Water Heater

    • Dishwasher

    • Disposal

    • Dryer

    • Free-Standing Freezer

    • Ice Maker

    • Microwave

    • Refrigerator

    • Self Cleaning Oven

    • Wall Oven

    • Washer

    Other interior features

    • Bar

    • Built-in Features

    • Closet Cabinetry

    • Cooking Island

    • Custom Mirrors

    • Fire Sprinklers

    • Entrance Foyer

    • Roman Tub

    • Split Bedroom

    • Stacked Bedroom

    • Volume Ceilings

    • Walk-In Closet(s)

    • Wet Bar

    • Den/Library/Office

    • Family Room

    • Game Room

    • Great Room

    • Media Room

    • Recreation Room

    • Storage

    • Utility Room/Laundry

    Bedrooms and bathrooms

    • Bedrooms: 4

    • Bathrooms: 1

    • Full bathrooms: 5

  • Parking

    • 2 Or More Spaces

    • Circular Driveway

    • No Boats

    • Parking Garage

    • No Rv/Boats

    Property

    • Levels: 1

    • Pool Private: Yes

    • Exterior Features: Built-In Grill / Exterior Lights

    Lot

    • Lot: 0.54 Acres

    Other Property Information

    • Parcel Number: 52414204020000550

    • Zoning: PDA (city)

  • Type and style

    • Property Type: Residential

    • Property Sub Type: Single Family Residence

  • Utility

    • Cable Connected

    • Natural Gas Connected

    • Sewer Connected

    • Water Connected

    • Cable Available

    • Electricity Available

    • Natural Gas Available

    • Sewer Available

    • Water Available

  • Other financial information

    • HOA: $889

    • HOA Frequency: Monthly

    • Annual tax amount: $32,732

  • Source details

    • MLS ID: B26004734

    Other facts

    • Construction Materials: Concrete Block Construction / CBS Construction / Stone

    • Laundry Features: Laundry Room / Utility Room/Laundry

    • Lot Features: 1/2 To Less Than 3/4 Acre Lot / Less Than 1 Acre / Fenced

    • Patio And Porch Features: Patio

    • Pool Features: Community / Concrete / Equipment Stays / Heated

    • Window Features: Complete Impact Glass / Sliding

    • Direction Faces: South

    • Other Structures: Livable

    • Architectural Style: One Story

    • Garage Spaces: 4

    • Attached Garage: Yes

    • Garage: Yes

    • Living Area: 7205

    • Water Source: Public

    • Subdivision Name: PANTHER NATIONAL AT AVENIR,Panther National

Private inquiry
Talk to the advisor on this listing.
Floor plans, HOA docs, off-market comparables, scheduling a private showing — one message, direct to the local specialist.

More like this

For Sale
$8,850,000
House
5 bds · 4 ba · 6,235 sqft
PANTHER NATIONAL AT AVENIR,Panther National, Palm Beach Gardens
10959 Monte Rosa Court, Palm Beach Gardens FL 33412
-$500K
For Sale
$8,500,000
House
2 bds · 2 ba · 2,491 sqft
JUNO BEACH, Juno Beach
282 Celestial Way, Juno Beach FL 33408
For Sale
$9,200,000
Condo/Co-op
4 bds · 4 ba · 4,575 sqft
The Ritz-Carlton Residence,The Ritz-Carlton Res, Palm Beach Gardens
2200 Pga Boulevard # 201, Palm Beach Gardens FL 33408
For Sale
$9,250,000
House
4 bds · 4 ba · 4,408 sqft
Hidden Key, North Palm Beach
11730 Lake Shore Place, North Palm Beach FL 33408
For Sale
$8,250,000
House
4 bds · 6 ba · 6,504 sqft
MAHEU ESTATES ADD 1, Palm Beach Gardens
2408 Azure Circle, Palm Beach Gardens FL 33410
For Sale
$9,450,000
House
4 bds · 4 ba · 4,627 sqft
OLD PORT VILLAGE 2,Lost Tree Village, North Palm Beach
11818 Lost Tree Way, North Palm Beach FL 33408
For Sale
$8,950,000
House
5 bds · 5 ba · 4,081 sqft
OLD PORT VILLAGE 1, North Palm Beach
677 Village Road, North Palm Beach FL 33408
-$1M
For Sale
$9,995,000
House
4 bds · 4 ba · 4,402 sqft
OLD PORT VILLAGE 2,LOST TREE VILLAGE, North Palm Beach
1155 Lake House Drive, North Palm Beach FL 33408

Market around this address

Live counts in the same area.
View all

The multiple listing information is provided by the Miami Association of REALTORS® from a copyrighted compilation of listings. The compilation of listings and each individual listing are ©2026-present Miami Association of REALTORS®. All Rights Reserved. The information provided is for consumers' personal, noncommercial use and may not be used for any purpose other than to identify prospective properties consumers may be interested in purchasing. All properties are subject to prior sale or withdrawal. All information provided is deemed reliable but is not guaranteed accurate, and should be independently verified. Listing courtesy of: Living by IMI