Sell Your Home
Get a free home valuation
Contact
Tell us about your needs
13089 XAVIER AVENUE

House Active With Contract
$289,000

BTC: 4.43387542

ETH: 151.89421015

-$10K (2026/07/20)
67 days
4 bds
2 ba
1,607 sqft

Overview

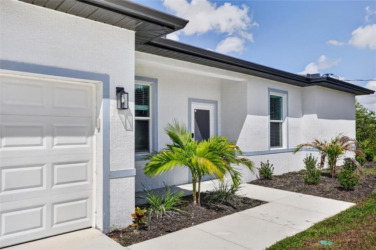
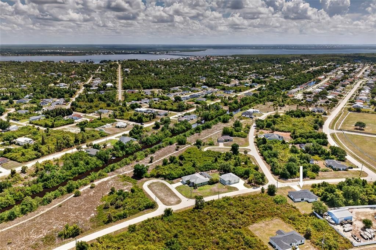
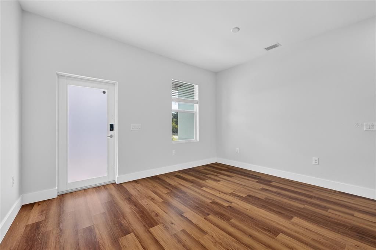
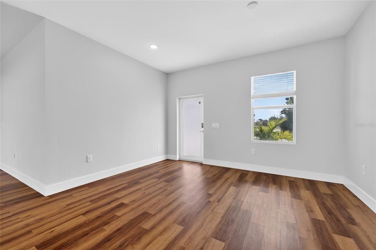
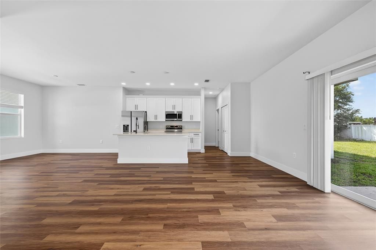
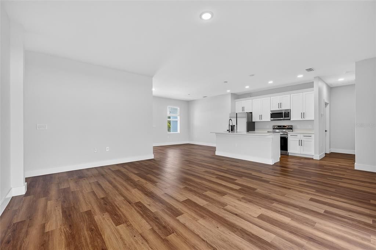
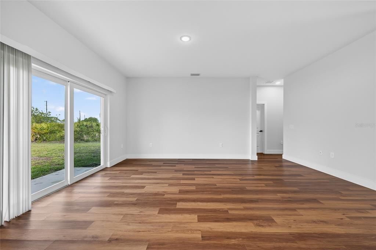
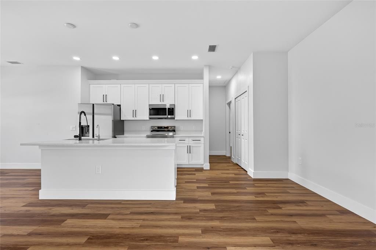
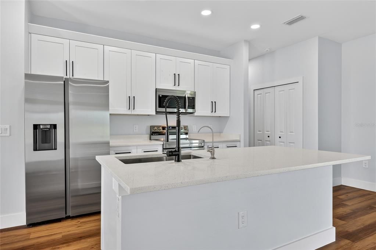
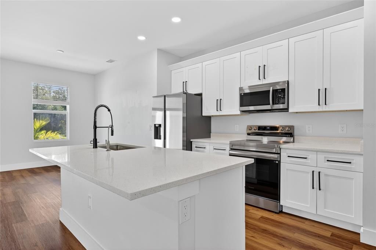
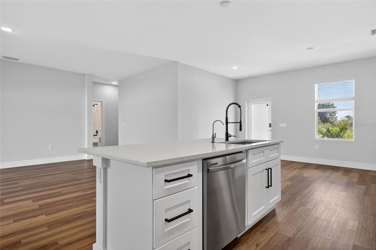
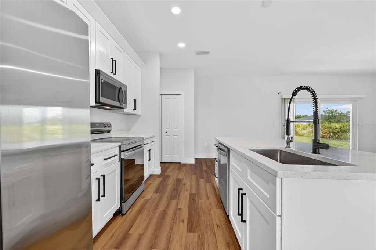
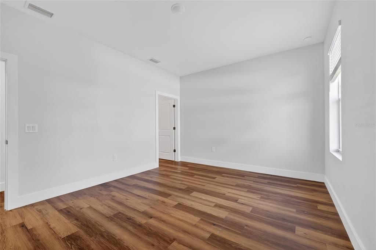
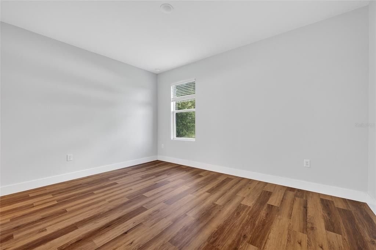
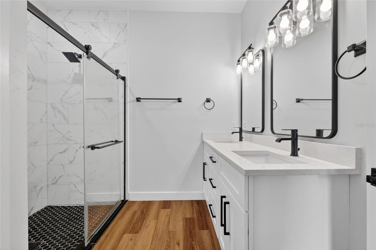
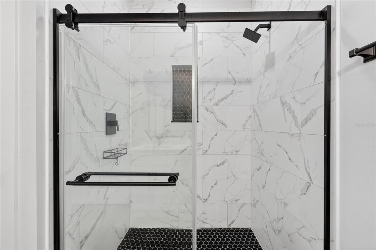
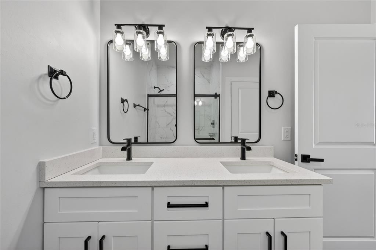
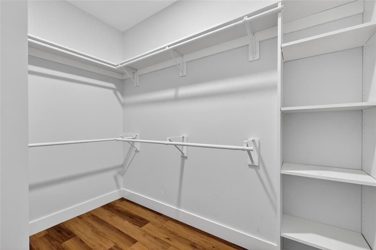
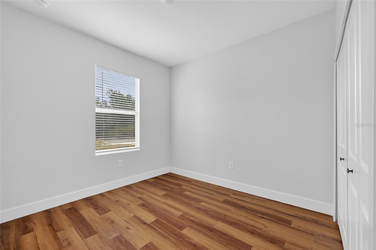
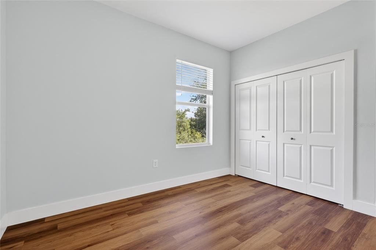
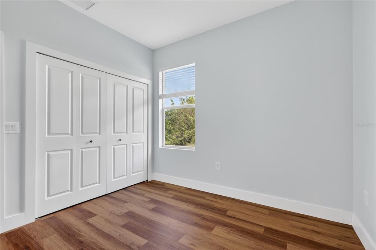
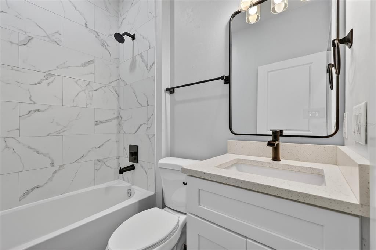
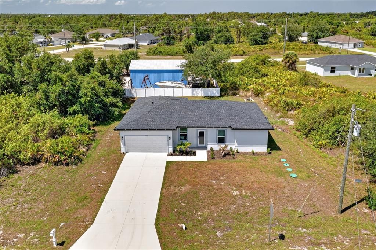
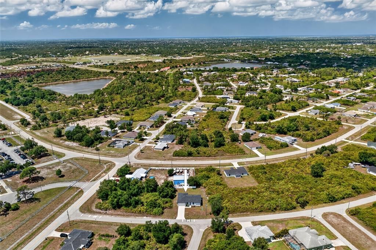
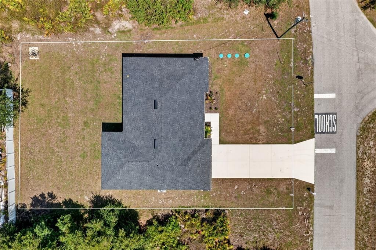
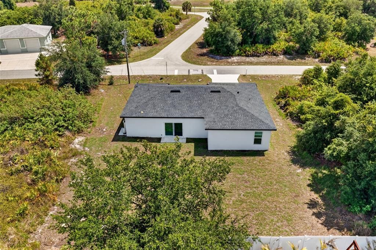
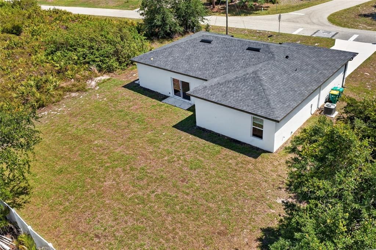
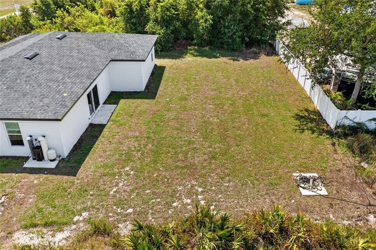
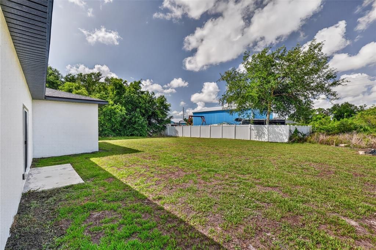
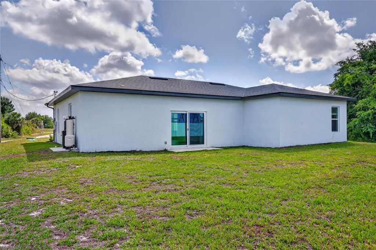
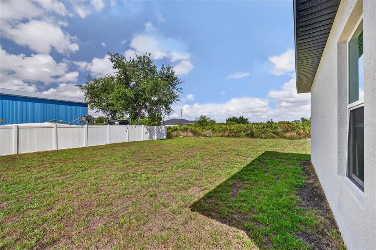
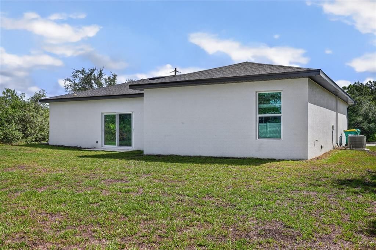
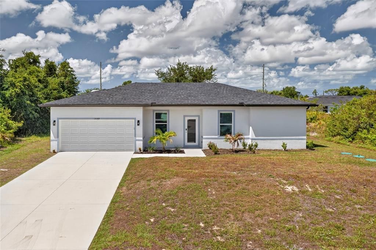
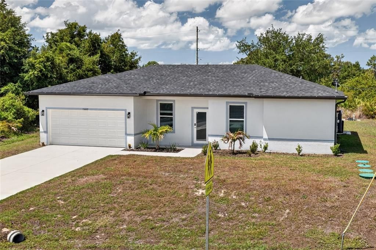
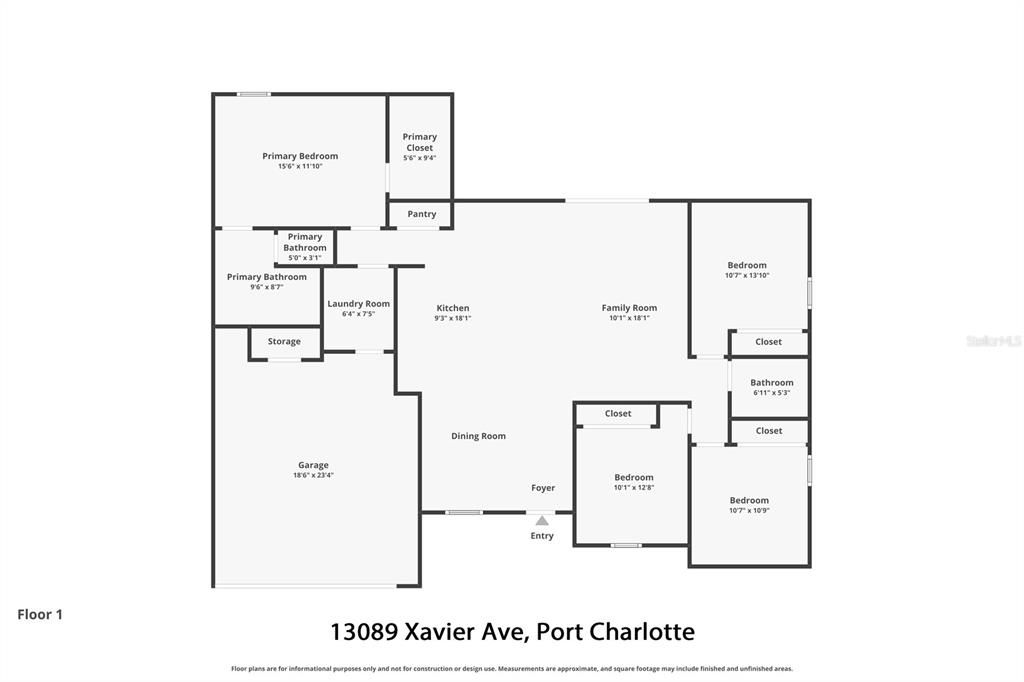
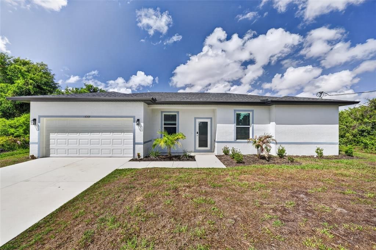
Under contract-accepting backup offers. MODERN NEW CONSTRUCTION LIVING IN THE HIGHLY DESIRABLE GULF COVE COMMUNITY! Welcome to this BEAUTIFULLY DESIGNED 4 BEDROOM, 2 BATHROOM, 2 CAR GARAGE HOME offering the perfect blend of STYLE, SPACE, and COMFORT in one of Port Charlotte’s growing communities. With a thoughtfully designed OPEN FLOORPLAN and contemporary finishes throughout, this MOVE-IN READY NEW CONSTRUCTION home delivers the fresh, airy feel today’s buyers are searching for. Step inside and immediately appreciate the bright, spacious layout designed for both everyday living and entertaining. The OPEN CONCEPT DESIGN creates seamless flow between the living, dining, and kitchen spaces, making the home feel welcoming and connected throughout. The kitchen is both stylish and functional, featuring STAINLESS STEEL APPLIANCES, modern finishes, and ample space for cooking, gathering, and hosting guests. The spacious PRIMARY SUITE offers a relaxing retreat with a WALK-IN CLOSET and a beautifully appointed ensuite bathroom complete with a DOUBLE VANITY and SOAKING TUB—perfect for unwinding at the end of the day. Three additional bedrooms provide flexibility for guests, a home office, or growing families, while the 2 CAR GARAGE offers additional storage and convenience. Located in the sought-after GULF COVE COMMUNITY, residents enjoy proximity to boating, fishing, Gulf beaches, golf courses, shopping, dining, and everything Southwest Florida has to offer. Whether you're searching for a FULL-TIME RESIDENCE, SEASONAL RETREAT, or INVESTMENT OPPORTUNITY, this home combines NEW CONSTRUCTION QUALITY with the laid-back Florida lifestyle. Schedule your private showing today and experience everything this beautiful Gulf Cove home has to offer!

Location

Details

Type:
Residential
Parking:
Garage Door Opener
Year Built:
2025
Lot:
0.23 Acres
Heating:
Central / Electric
Price/sqft:
$180
Cooling:
Central Air
HOA:
No Data

Valuation

Our model vs. what's actually selling nearby.
Estimate
$348,300
$299K – $459K
Confidence Low
List vs. estimate
$59K below estimate
List $289,000 · -17.0%
Our model says this listing is priced below recent comparable activity. Expect competition.
Price per sq ft
$179
-15.4% vs. city median $212
Based on
390 MLS comparables
Median of recent comparable listings. Sold comps use closing price, active listings use list price.

Highlights

Annual tax
$648
2025
View
Trees/Woods
Garage
2 car garage
Pets
Allowed
All facts and features
  • Flooring

    • Luxury Vinyl

    Heating

    • Central

    • Electric

    Cooling

    • Central Air

    Appliances

    • Cooktop

    • Dishwasher

    • Microwave

    • Range

    • Refrigerator

    • Water Softener

    Other interior features

    • Eating Space In Kitchen

    • High Ceilings

    • Kitchen/Family Room Combo

    • Open Floorplan

    • Primary Bedroom Main Floor

    • Split Bedroom

    • Stone Counters

    • Thermostat

    • Walk-In Closet(s)

    Bedrooms and bathrooms

    • Bedrooms: 4

    • Full bathrooms: 2

  • Parking

    • Garage Door Opener

    Property

    • Levels: One

    • Exterior Features: Private Mailbox / Rain Gutters / Sliding Doors

    Lot

    • Lot: 0.23 Acres

    Other Property Information

    • Parcel Number: 412105105012

    • Zoning: RSF3.5

  • Type and style

    • Property Type: Residential

    • Property Sub Type: Single Family Residence

  • Utility

    • Electricity Connected

    • Sewer Connected

    • Water Connected

  • Other financial information

    • Annual tax amount: $648

  • Source details

    • MLS ID: C7526309

    Other facts

    • Construction Materials: Block / Stucco

    • Foundation Details: Slab

    • Laundry Features: In Kitchen / Laundry Room

    • Patio And Porch Features: Covered / Front Porch / Porch

    • Window Features: Blinds

    • Direction Faces: Northeast

    • Garage Spaces: 2

    • Attached Garage: Yes

    • Garage: Yes

    • Living Area: 1607

    • Water Source: Well

    • Subdivision Name: PORT CHARLOTTE SEC 095

Private inquiry
Talk to the advisor on this listing.
Floor plans, HOA docs, off-market comparables, scheduling a private showing — one message, direct to the local specialist.

More like this

New
Active With Contract
$210,000
House
3 bds · 2 ba · 1,550 sqft
PORT CHARLOTTE SEC 064, ENGLEWOOD
10517 GREENWAY AVENUE
Active With Contract
$308,990
House
3 bds · 2 ba · 1,550 sqft
PORT CHARLOTTE SEC 064, ENGLEWOOD
10476 GREENWAY AVENUE
Active With Contract
$294,990
House
3 bds · 2 ba · 1,400 sqft
PORT CHARLOTTE SEC 095, PORT CHARLOTTE
12323 APPLEBERG CIRCLE
-$10K
Active With Contract
$309,499
House
4 bds · 2 ba · 1,824 sqft
PORT CHARLOTTE SEC53, PORT CHARLOTTE
5439 BRUSSELS TERRACE
Active With Contract
$222,000
House
3 bds · 2 ba · 1,152 sqft
PORT CHARLOTTE SEC 095, PORT CHARLOTTE
6389 COLISEUM BOULEVARD
Active With Contract
$300,000
House
4 bds · 2 ba · 1,485 sqft
PORT CHARLOTTE SEC 056, PORT CHARLOTTE
5049 WHITE AVENUE
-$5K
Active With Contract
$309,900
House
3 bds · 2 ba · 1,461 sqft
PORT CHARLOTTE SEC 052, PORT CHARLOTTE
6007 GILLOT BOULEVARD
Active With Contract
$289,900
House
3 bds · 2 ba · 1,461 sqft
PORT CHARLOTTE SEC 052, PORT CHARLOTTE
5381 ULYSSES STREET

Market around this address

Live counts in the same area.
View all

The multiple listing information is provided by the Stellar MLS from a copyrighted compilation of listings. The compilation of listings and each individual listing are ©2026-present Stellar MLS. All Rights Reserved. The information provided is for consumers' personal, noncommercial use and may not be used for any purpose other than to identify prospective properties consumers may be interested in purchasing. All properties are subject to prior sale or withdrawal. All information provided is deemed reliable but is not guaranteed accurate, and should be independently verified. Listing courtesy of: GRANT TEAM REAL ESTATE, LLC