Sell Your Home
Get a free home valuation
Contact
Tell us about your needs

1309 ALLAIRE LOOP

House Active With Contract
$1,149,000

BTC: 14.70249520

ETH: 469.17109024

3 days
3 bds
2 ba
2,206 sqft

Overview

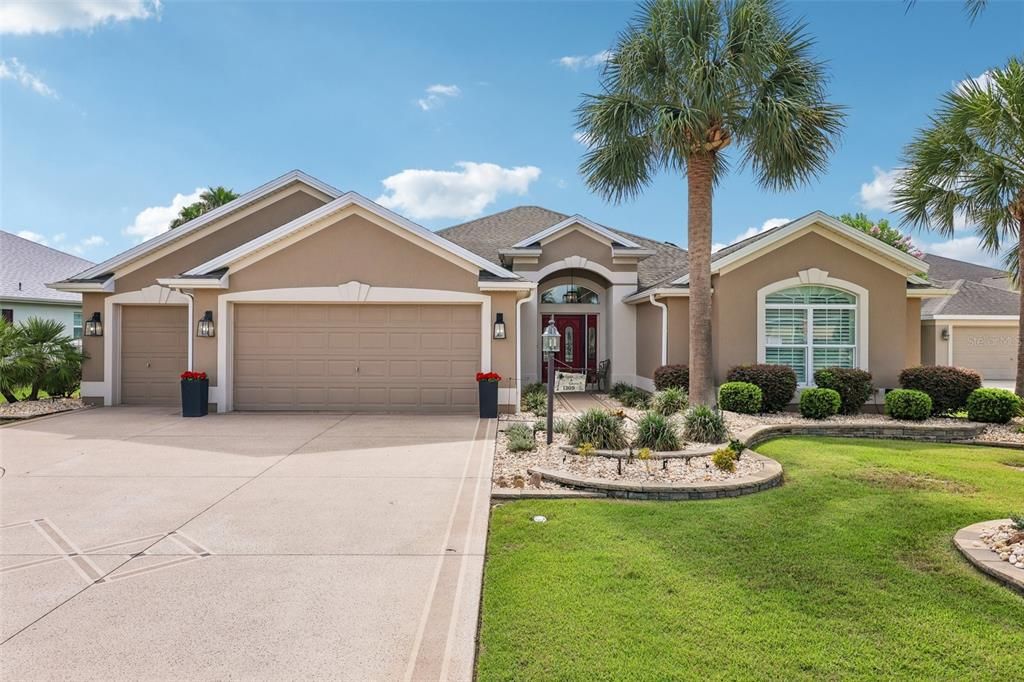
SPECTACULAR GOLF & WATER VIEWS + HEATED SALTWATER POOL + HOT TUB + BOND PAID! This exceptional 3/2 EXPANDED LANTANA in the desirable VILLAGE OF FERNANDINA offers 2,206 SQ. FT. of beautifully appointed living space and an extraordinary setting overlooking TWO HOLES of the Bonifay Country Club Pensacola Course—HOLES #4 & #6—PLUS TWO WATER VIEWS! This is NOT your standard Lantana! Thoughtful STRETCHES & EXPANSIONS create additional space exactly where buyers want it, including a 4-FT STRETCH IN THE KITCHEN/NOOK, 2-FT STRETCH IN THE LIVING AREA, 2-FT STRETCH IN THE PRIMARY BEDROOM & impressive 4-FT STRETCH IN THE GARAGE. The outdoor living space is truly SPECTACULAR! Enjoy your own resort-style retreat featuring a SALTWATER POOL WITH SOLAR HEAT, STANDALONE HOT TUB, EAST FACING expansive SCREENED BIRDCAGE and GENEROUS COVERED LANAI with abundant room for outdoor dining, lounging and entertaining. The setting is what makes this property extraordinary—sweeping views across TWO HOLES of the Bonifay Country Club Pensacola Champions Course, HOLES #4 & #6, PLUS TWO BEAUTIFUL WATER VIEWS. Whether enjoying morning coffee overlooking the course, relaxing in the pool or hot tub, or entertaining friends beneath the covered lanai, this outdoor space captures everything there is to love about the Florida lifestyle. Inside, CUSTOM MILLWORK, HIGH CEILINGS THROUGHOUT &beautiful architectural details immediately set this home apart. The expanded living area showcases an impressive CUSTOM BUILT-IN ENTERTAINMENT WALL WITH FIREPLACE, extensive CROWN MOLDING, PLANTATION SHUTTERS and CUSTOM WOOD CORNICES. The OPEN, SPLIT-BEDROOM FLOOR PLAN takes full advantage of the additional living space and draws your eye toward the lanai and spectacular rear views. The 4-FT-STRETCHED KITCHEN/NOOK provides wonderful additional space and features GRANITE COUNTERTOPS, STAINLESS STEEL APPLIANCES, upgraded cabinetry, abundant PULL-OUT STORAGE, tiled backsplash, breakfast bar & a SOLAR TUBE that fills the space w/ additional natural light. The spacious nook provides a comfortable casual dining area with views toward the outdoor living space. The 2-FT-STRETCHED PRIMARY SUITE is generously sized and beautifully designed with a LARGE WALK-IN CLOSET WITH CUSTOM BUILT-INS, separate WATER CLOSET, dedicated MAKEUP VANITY, DUAL SINKS and a TILED WALK-IN SHOWER. The split floor plan places TWO GENEROUS GUEST BEDROOMS on the opposite side of the home, BOTH WITH CLOSETS. The FRONT GUEST BEDROOM is especially spacious and features a BEAUTIFUL BAY WINDOW that adds additional room, natural light & architectural character. The INSIDE LAUNDRY ROOM features extensive cabinetry & a UTILITY SINK. Car and golf-cart owners will appreciate the OVERSIZED 28X27.8 2-CAR + GOLF CART GARAGE WITH A 4-FT STRETCH, providing exceptional additional room for vehicles, golf cart & storage, along with STORAGE CABINETS & a REFRIGERATOR. Outside, MATURE PROFESSIONAL LANDSCAPING & an attractive DECORATIVE PAINTED DRIVEWAY complement the home's impressive curb appeal. This exceptional property delivers a combination that is incredibly difficult to duplicate: HEATED SALTWATER POOL + HOT TUB + TWO GOLF HOLES + TWO WATER VIEWS + MULTIPLE STRETCHES + OVERSIZED 2-CAR & TANDEM GOLF CART GARAGE + CUSTOM INTERIOR FINISHES + BOND PAID! From the expanded interior and abundant storage to the spectacular outdoor living space and panoramic golf-and-water setting, THIS IS THE FLORIDA LIFESTYLE YOU'VE BEEN WAITING FOR!

Location

Details

Type:
Residential
Parking:
Garage Door Opener / Golf Cart Garage / Golf Cart Parking / Oversized / Tandem
Year Built:
2013
Lot:
0.23 Acres
Heating:
Electric
Price/sqft:
$521
Cooling:
Central Air / None
HOA:
No Data

Valuation

Our model vs. what's actually selling nearby.
Estimate
$727,450
$517K – $1.1M
Confidence Low
List vs. estimate
$421K above estimate
List $1,149,000 · +57.9%
Our model says this listing is priced above recent comparable activity. Room to negotiate.
Price per sq ft
$520
+104.9% vs. city median $254
Based on
26 MLS comparables
Median of recent comparable listings. Sold comps use closing price, active listings use list price.

Highlights

Annual tax
$5,545
2025
Pool
Gunite
View
Golf Course, Water
Garage
2 car garage
Furnished
Negotiable
All facts and features
  • Flooring

    • Luxury Vinyl

    • Tile

    Heating

    • Electric

    Cooling

    • Central Air

    • None

    Appliances

    • Dishwasher

    • Disposal

    • Dryer

    • Microwave

    • Range

    • Refrigerator

    • Washer

    Other interior features

    • Crown Molding

    • High Ceilings

    • Open Floorplan

    • Stone Counters

    • Thermostat

    • Vaulted Ceiling(s)

    • Walk-In Closet(s)

    • Window Treatments

    Bedrooms and bathrooms

    • Bedrooms: 3

    • Full bathrooms: 2

  • Parking

    • Garage Door Opener

    • Golf Cart Garage

    • Golf Cart Parking

    • Oversized

    • Tandem

    Property

    • Levels: One

    • Pool Private: Yes

    • Exterior Features: Irrigation System / Lighting / Rain Gutters

    Lot

    • Lot: 0.23 Acres

    Other Property Information

    • Parcel Number: G11F124

    • Zoning: RES

  • Type and style

    • Property Type: Residential

    • Property Sub Type: Single Family Residence

  • Utility

    • Cable Available

    • Electricity Connected

    • Natural Gas Connected

    • Underground Utilities

  • Other financial information

    • Annual tax amount: $5,545

  • Source details

    • MLS ID: G5116606

    Other facts

    • Construction Materials: Block / Stucco

    • Foundation Details: Slab

    • Fireplace Features: Electric / Insert / Living Room

    • Laundry Features: Inside / Laundry Room

    • Lot Features: On Golf Course

    • Pool Features: Gunite / Heated / In Ground / Pool Alarm / Salt Water / Solar Heat

    • Direction Faces: Northwest

    • Fireplace: Yes

    • Garage Spaces: 2

    • Attached Garage: Yes

    • Garage: Yes

    • Living Area: 2206

    • Water Source: Public

    • Subdivision Name: THE VILLAGES

Private inquiry
Talk to the advisor on this listing.
Floor plans, HOA docs, off-market comparables, scheduling a private showing — one message, direct to the local specialist.

More like this

Active With Contract
$819,000
House
3 bds · 3 ba · 2,376 sqft
VILLAGES/FRUITLAND PARK UN #39, THE VILLAGES
3261 WISE WAY
New
Active With Contract
$849,900
House
3 bds · 2 ba · 1,966 sqft
THE VILLAGES, THE VILLAGES
2001 DIPPER LOOP
Active With Contract
$875,000
House
3 bds · 2 ba · 2,128 sqft
THE VILLAGES, THE VILLAGES
2216 BLACKVILLE DRIVE
Active With Contract
$885,000
House
3 bds · 2 ba · 2,183 sqft
THE VILLAGES, THE VILLAGES
562 BRADFORD LOOP
-$300K
Active With Contract
$1,295,000
House
3 bds · 3 ba · 3,169 sqft
VILLAGES/SUMTER, THE VILLAGES
4147 DESKIN LANE
Active With Contract
$1,400,000
House
3 bds · 4 ba · 2,862 sqft
ACREAGE & UNREC, FRUITLAND PARK
36203 MICRO RACETRACK ROAD
-$44K
Active With Contract
$814,900
House
4 bds · 2 ba · 2,544 sqft
THE VILLAGES, THE VILLAGES
1988 DOVE HOLLOW RUN
-$299K
Active With Contract
$950,000
Lots/Land
0.70 acres
WILDWOOD COMMONS PROFESSIONAL, WILDWOOD
Lot 4, SPENCER COURT

Market around this address

Live counts in the same area.
View all

The multiple listing information is provided by the Stellar MLS from a copyrighted compilation of listings. The compilation of listings and each individual listing are ©2026-present Stellar MLS. All Rights Reserved. The information provided is for consumers' personal, noncommercial use and may not be used for any purpose other than to identify prospective properties consumers may be interested in purchasing. All properties are subject to prior sale or withdrawal. All information provided is deemed reliable but is not guaranteed accurate, and should be independently verified. Listing courtesy of: REALTY EXECUTIVES IN THE VILLAGES