
Sell Your Home
Get a free home valuation
Contact
Tell us about your needs
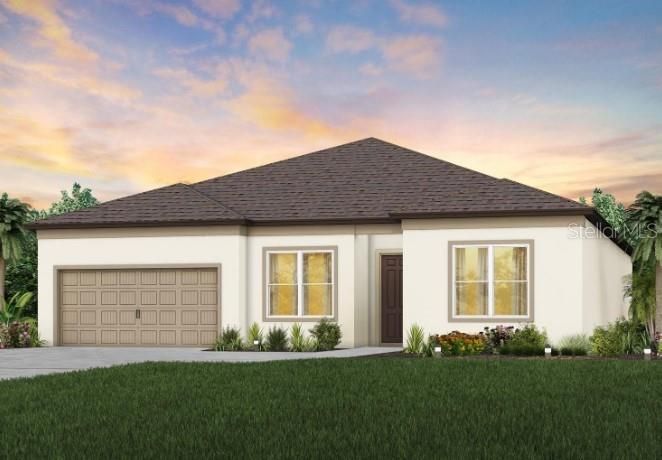
13094 WILLOW GROVE DRIVE

House Recently Sold
$605,670

BTC: 7.83531695

ETH: 247.31318906

Sold on: 2023-07-31
New
4 bds
3 ba
2,915 sqft

Overview

Sold Data Only. The Easley model features 4 bedrooms, 3.5 baths and an open single-story floorplan. The kitchen has a center island and walk-in pantry. The Owner's Suite features a luxurious Owner's bath with dual sink vanity and an oversized walk-in closet. Bedrooms 2 and 3 have a conveniently located full bath between and bedroom 4 has its own ensuite. It also features a laundry room and spacious entry off the garage.

Location

Details

Type:
Residential
Parking:
Garage Door Opener
Year Built:
2023
Lot:
0.23 Acres
Heating:
Central
Price/sqft:
$208
Cooling:
Central Air
HOA:
$100

Valuation

Our model vs. what's actually selling nearby.
Estimate
$490,990
$399K – $666K
Confidence Low
List vs. estimate
$114K above estimate
List $605,670 · +23.4%
Our model says this listing is priced above recent comparable activity. Room to negotiate.
Price per sq ft
$207
+8.5% vs. city median $191
Based on
18 MLS comparables
Median of recent comparable listings. Sold comps use closing price, active listings use list price.

Highlights

HOA
$99/yr
Garage
2 car garage
Pets
Allowed
All facts and features
  • Flooring

    • Ceramic Tile

    Heating

    • Central

    Cooling

    • Central Air

    Appliances

    • Built-In Oven

    • Dishwasher

    • Microwave

    • Range

    • Range Hood

    Other interior features

    • Kitchen/Family Room Combo

    • Primary Bedroom Main Floor

    • Open Floorplan

    Bedrooms and bathrooms

    • Bedrooms: 4

    • Bathrooms: 1

    • Full bathrooms: 3

  • Parking

    • Garage Door Opener

    Property

    • Levels: One

    • Exterior Features: Hurricane Shutters / Irrigation System

    Lot

    • Lot: 0.23 Acres

    Other Property Information

    • Parcel Number: U023120C5R00000000120.0

    • Zoning: PD

  • Type and style

    • Property Type: Residential

    • Property Sub Type: Single Family Residence

  • Utility

    • BB/HS Internet Available

    • Cable Available

    • Electricity Available

  • Other financial information

    • HOA: $100

    • HOA Frequency: Annually

  • Source details

    • MLS ID: J964692

    Other facts

    • Construction Materials: Block / Stucco

    • Foundation Details: Slab

    • Laundry Features: Inside

    • Patio And Porch Features: Covered / Rear Porch

    • Garage Spaces: 2

    • Attached Garage: Yes

    • Garage: Yes

    • Living Area: 2915

    • Water Source: Public

    • Lot Size Dimensions: 84.66 x 120

    • Subdivision Name: CEDARBROOK

Private inquiry
Talk to the advisor on this listing.
Floor plans, HOA docs, off-market comparables, scheduling a private showing — one message, direct to the local specialist.

More like this

Recently Sold
$435,795
House
4 bds · 3 ba · 2,227 sqft
RIDGEWOOD SOUTH, RIVERVIEW
12354 TERRACE BLUFF STREET
Recently Sold
$431,000
House
4 bds · 2 ba · 1,770 sqft
BOYETTE SPGS SEC A UN #7, RIVERVIEW
10713 DEEPBROOK DRIVE
Recently Sold
$515,000
House
5 bds · 3 ba · 3,040 sqft
SOUTH FORK TR P PH 2 & 3B, RIVERVIEW
11523 SUNBURST MARBLE ROAD
Recently Sold
$448,788
House
4 bds · 4 ba · 3,163 sqft
TRIPLE CREEK PHASE 4 VILLAGE J, RIVERVIEW
12607 PENSACOLA COURT
Recently Sold
$465,075
House
5 bds · 3 ba · 3,316 sqft
BELMOND RESERVE PH 1, RIVERVIEW
13119 PEACHLEAF AVENUE
Recently Sold
$575,000
House
4 bds · 3 ba · 2,231 sqft
FISHHAWK RANCH PH 2 PRCL, LITHIA
5851 HERONRISE CRESCENT DRIVE
Recently Sold
$730,000
House
5 bds · 4 ba · 3,545 sqft
TRIPLE CRK VILLAGE N & P, RIVERVIEW
13262 TWIN BRIDGES DRIVE
Recently Sold
$590,000
House
5 bds · 4 ba · 3,629 sqft
TRIPLE CREEK, RIVERVIEW
12512 BERGSTROM BAY DRIVE

Market around this address

Live counts in the same area.
View all

The multiple listing information is provided by the Stellar MLS from a copyrighted compilation of listings. The compilation of listings and each individual listing are ©2026-present Stellar MLS. All Rights Reserved. The information provided is for consumers' personal, noncommercial use and may not be used for any purpose other than to identify prospective properties consumers may be interested in purchasing. All properties are subject to prior sale or withdrawal. All information provided is deemed reliable but is not guaranteed accurate, and should be independently verified. Listing courtesy of: STELLAR NON-MEMBER OFFICE