Sell Your Home
Get a free home valuation
Contact
Tell us about your needs

1310 S LAKE SHORE DRIVE

House For Sale
$26,400,000

BTC: 335.66433566

ETH: 10,432.72080616

283 days
Waterfront
4 bds
4 ba
10,697 sqft

Overview

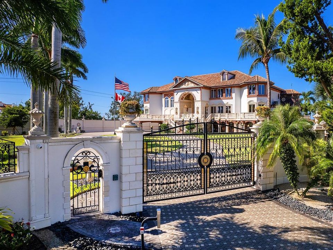
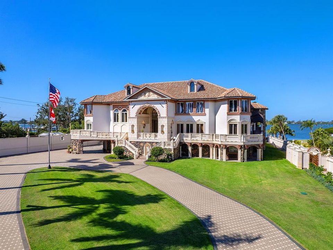
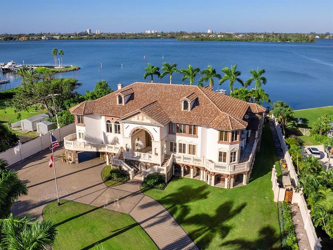
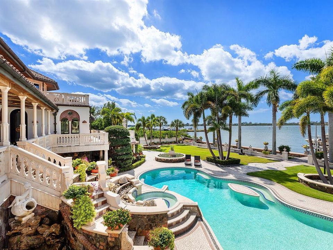
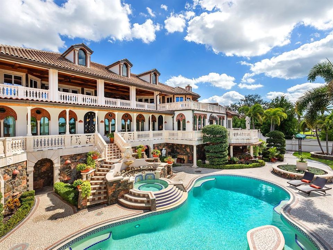
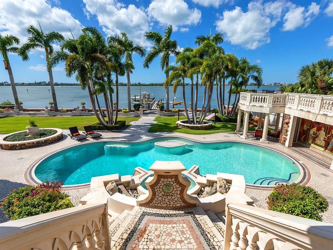
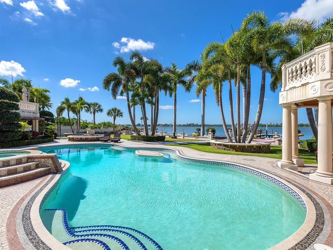
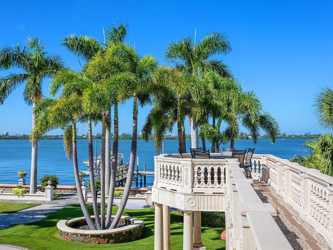
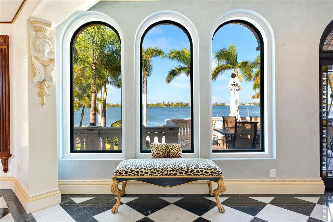
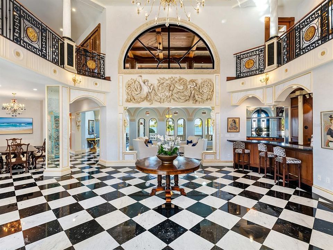
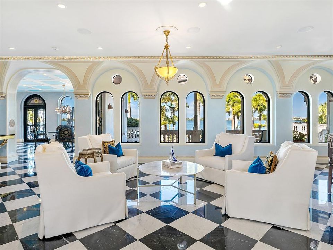
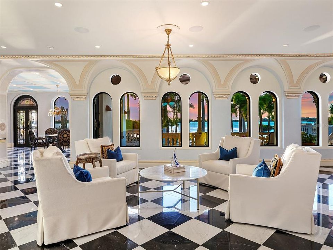
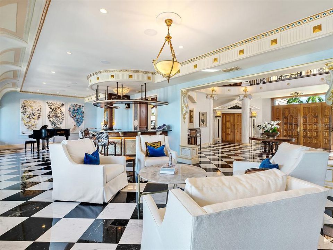
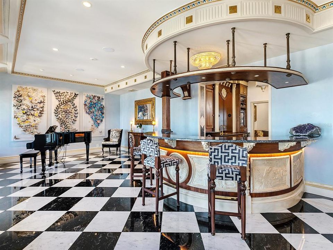
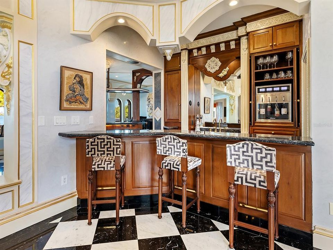
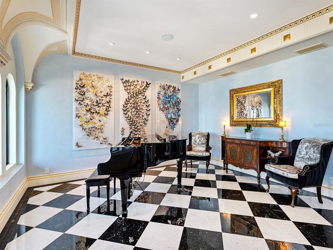
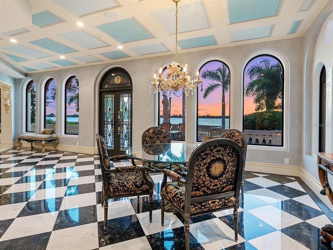
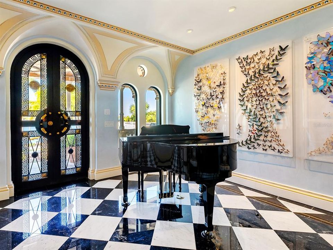
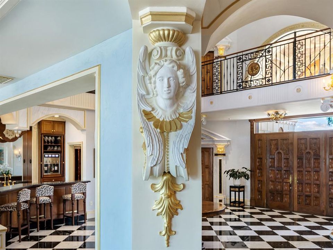
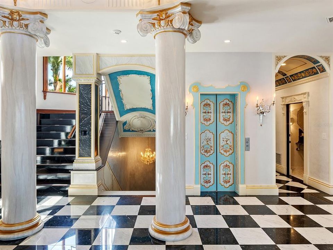
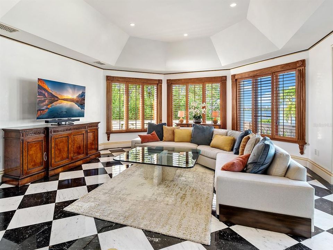
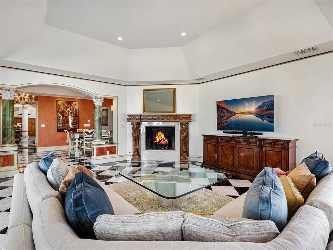
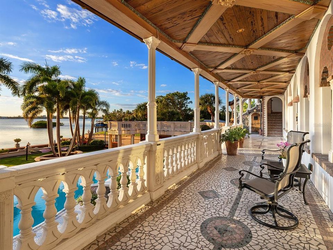
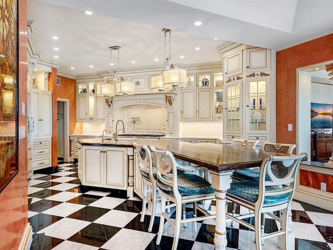
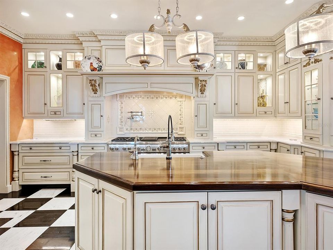
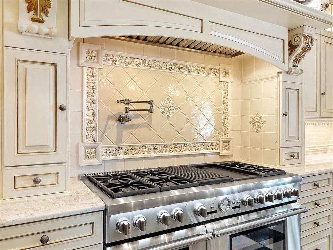
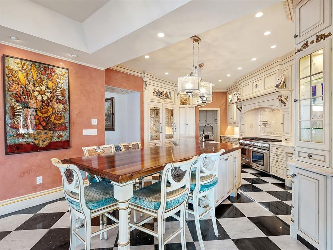
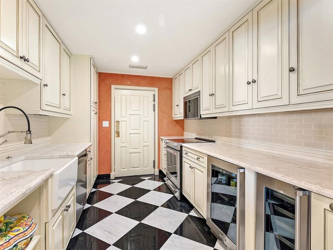
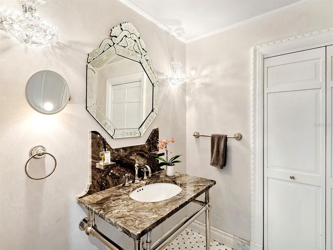
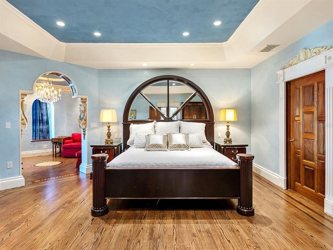
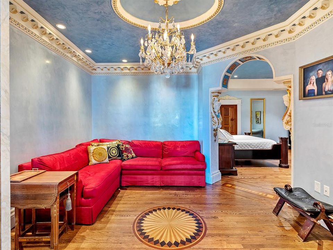
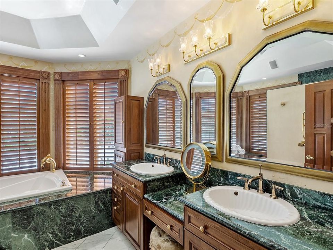

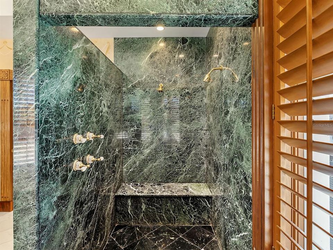
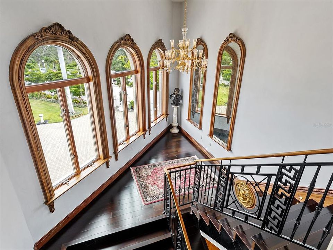
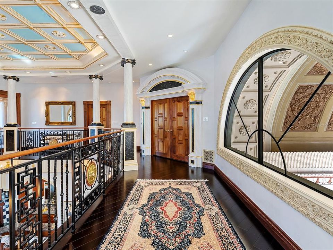
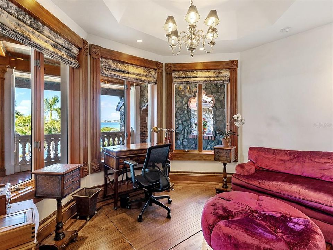
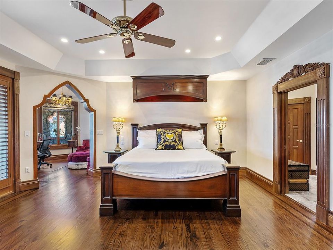
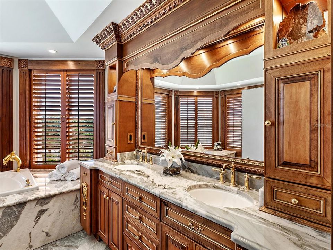
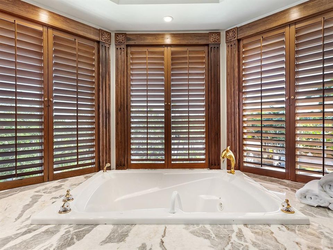
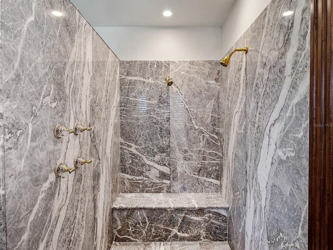
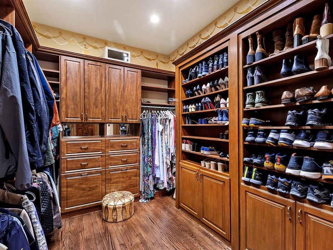
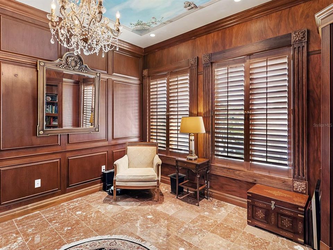
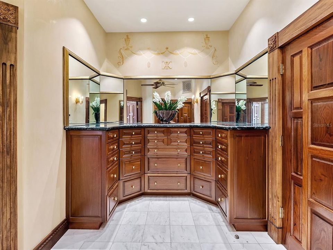
Welcome to Villa Meraviglia — A Home Beyond Imagination. An extraordinary Neo-Classical Italian Renaissance estate set on 1.22 bayfront acres in Sarasota's exclusive Oyster Bay Estates. With 146 feet of direct frontage along the sparkling waters of Little Sarasota Bay and panoramic water views, this remarkable walled and gated property is both an architectural living gallery and a warm, inviting home designed to be lived in, enjoyed, and shared. Completely reimagined and expanded under the guidance of a classically trained Italian architect, the residence draws inspiration from Italy's Villa del Balbianello and the iconic Casa Casuarina. A bold metallic gate crowned with a striking Medusa head introduces the arrival experience, while two additional gold-leafed gates provide secure access, including a private entry to the neighboring yacht club. More than 800 feet of custom perimeter wall creates a dramatic architectural statement and exceptional privacy. Spanning nearly 10,700 square feet of refined interiors, plus more than 4,000 square feet of additional air-conditioned space for creativity and leisure, the home offers gracious yet comfortable spaces for everyday living and entertaining. Four ensuite bedrooms, four full and two half baths, and dual Clive Christian-inspired kitchens accommodate everything from intimate family meals to larger gatherings. Venetian plaster walls, 23-carat gold-gilded millwork, hand-painted frescoes, pecky cypress ceilings, stone-inlaid courtyards, and imported Italian materials reflect exceptional craftsmanship throughout. The waterfront lifestyle is equally compelling. Layered terraces and lush gardens frame peaceful bay views and create inviting places to gather, relax, dine, and enjoy spectacular year-round sunsets. A private dock with boat and jet-ski lifts makes boating and water sports part of everyday life. The resort-style pool, octagonal pavilion, and beautifully crafted summer kitchen create an exceptional outdoor gathering space. The sunken poolside kitchen, featuring a concealed appliance lift, 100-year-old reclaimed Chicago brick flooring, a herringbone-pattern ceiling, and maple dining table, is a warm and welcoming setting for relaxed alfresco meals and time with family and friends. Intimate seating areas throughout the property offer beautiful views in every direction. The pool deck is itself a work of art, with marble imported from Italy forming dramatic geometric patterns inspired by classic mythology. Intricate mosaics surround the pool, while a Medusa mosaic walkway connects the pool area to the dock. Perfectly private yet ideally located near The Field Club and just minutes from Sarasota's cultural scene, fine dining, and Gulf beaches, Villa Meraviglia offers a rare combination of architectural artistry and idyllic coastal living. A home of extraordinary artistry - yet equally designed for gathering, entertaining, enjoying the water, and experiencing the beauty of Sarasota Bay!
Location

Details

Type:
Residential
Parking:
Driveway / Garage Door Opener / Garage Faces Side / Ground Level / Oversized / Portico / Split Garage
Year Built:
1992
Lot:
1.22 Acres
Heating:
Central / Electric / Zoned
Price/sqft:
$2,468
Cooling:
Central Air / Zoned
HOA:
No Data

Highlights

Annual tax
$50,554
2024
Pool
Gunite
View
Water
Waterfront
Bay/Harbor, Intracoastal Waterway
Garage
3 car garage
Pets
Allowed
All facts and features
  • Flooring

    • Marble

    • Hardwood

    Heating

    • Central

    • Electric

    • Zoned

    Cooling

    • Central Air

    • Zoned

    Appliances

    • Bar Fridge

    • Built-In Oven

    • Convection Oven

    • Dishwasher

    • Dryer

    • Electric Water Heater

    • Exhaust Fan

    • Freezer

    • Ice Maker

    • Indoor Grill

    • Microwave

    • Other

    • Range

    • Range Hood

    • Refrigerator

    • Washer

    • Wine Refrigerator

    Other interior features

    • Built-in Features

    • Cathedral Ceiling(s)

    • Ceiling Fan(s)

    • Crown Molding

    • Eating Space In Kitchen

    • Elevator

    • High Ceilings

    • Primary Bedroom Main Floor

    • Solid Surface Counters

    • Solid Wood Cabinets

    • Split Bedroom

    • Stone Counters

    • Walk-In Closet(s)

    • Wet Bar

    • Window Treatments

    Bedrooms and bathrooms

    • Bedrooms: 4

    • Bathrooms: 2

    • Full bathrooms: 4

  • Parking

    • Driveway

    • Garage Door Opener

    • Garage Faces Side

    • Ground Level

    • Oversized

    • Portico

    • Split Garage

    Property

    • Levels: Three Or More

    • Pool Private: Yes

    • Exterior Features: Balcony / Garden / Irrigation System / Outdoor Grill / Outdoor Kitchen / Outdoor Shower / Private Mailbox / Rain Gutters / Storage

    Lot

    • Lot: 1.22 Acres

    Other Property Information

    • Parcel Number: 0077060002

    • Zoning: RSF1

  • Type and style

    • Property Type: Residential

    • Property Sub Type: Single Family Residence

  • Utility

    • BB/HS Internet Available

    • Cable Connected

    • Electricity Available

    • Electricity Connected

    • Natural Gas Connected

    • Phone Available

    • Propane

    • Public

    • Sewer Connected

    • Sprinkler Well

    • Underground Utilities

    • Water Connected

  • Other financial information

    • Annual tax amount: $50,554

  • Source details

    • MLS ID: A4673508

    Other facts

    • Construction Materials: Block / Brick / Concrete / Stone / Stucco

    • Foundation Details: Concrete Perimeter / Pillar/Post/Pier

    • Fireplace Features: Family Room / Gas / Masonry

    • Laundry Features: Inside / Laundry Room

    • Lot Features: FloodZone / Irregular Lot / Landscaped / Near Marina / Oversized Lot / Street Dead-End

    • Patio And Porch Features: Covered / Front Porch / Rear Porch / Wrap Around

    • Pool Features: Gunite / Heated / In Ground / Outside Bath Access / Tile

    • Window Features: Window Treatments

    • Direction Faces: East

    • Other Structures: Outdoor Kitchen / Storage

    • Waterfront: Yes

    • Fireplace: Yes

    • Water Body Name: LITTLE SARASOTA BAY

    • Garage Spaces: 3

    • Attached Garage: Yes

    • Garage: Yes

    • Living Area: 10697

    • Water Source: Public

    • Subdivision Name: OYSTER BAY ESTATES

Private inquiry
Talk to the advisor on this listing.
Floor plans, HOA docs, off-market comparables, scheduling a private showing — one message, direct to the local specialist.

More like this

New
For Sale
$22,000,000
House
4 bds · 4 ba · 5,453 sqft
SIESTA REV OF, SARASOTA
3200 HIGEL AVENUE

Market around this address

Live counts in the same area.
View all

The multiple listing information is provided by the Stellar MLS from a copyrighted compilation of listings. The compilation of listings and each individual listing are ©2026-present Stellar MLS. All Rights Reserved. The information provided is for consumers' personal, noncommercial use and may not be used for any purpose other than to identify prospective properties consumers may be interested in purchasing. All properties are subject to prior sale or withdrawal. All information provided is deemed reliable but is not guaranteed accurate, and should be independently verified. Listing courtesy of: COMPASS FLORIDA LLC