Sell Your Home
Get a free home valuation
Contact
Tell us about your needs

13101 Monet Lane, Palm Beach Gardens FL 33410

House For Sale
$18,900,000

BTC: 240.30514940

ETH: 7,468.87966805

1 days
Waterfront
7 bds
8 ba
12,163 sqft

Overview

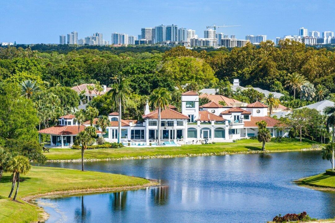
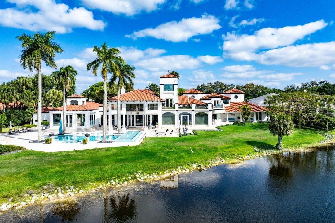
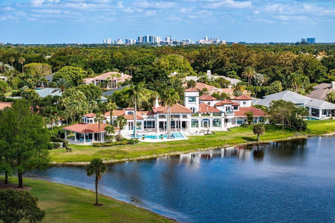
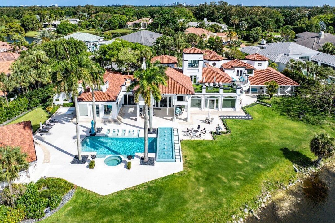
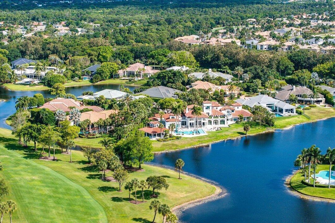
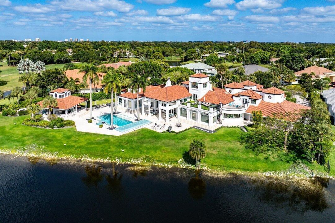
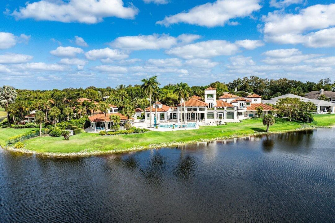
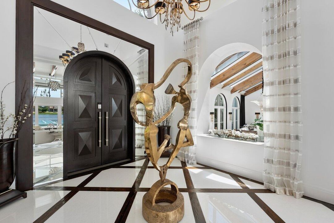
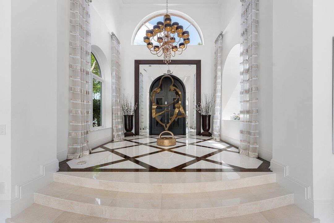
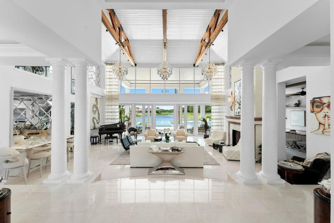
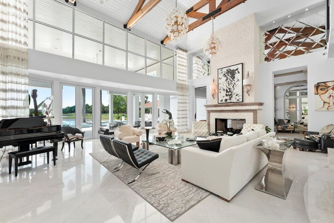
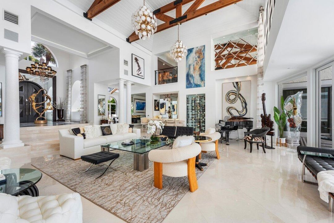
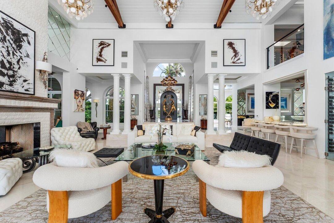
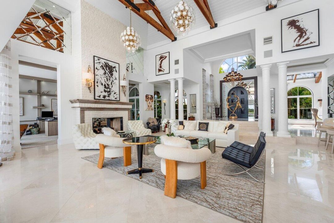
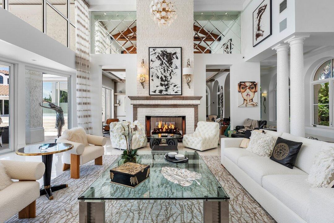
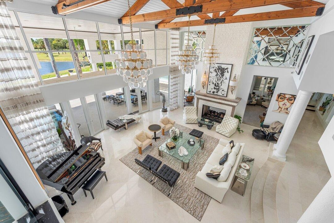
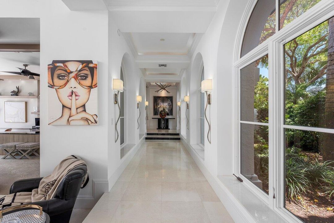
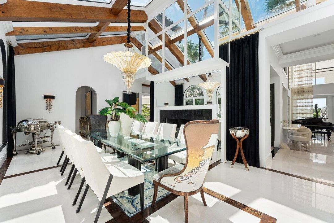
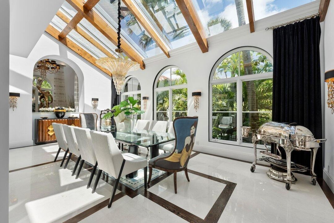
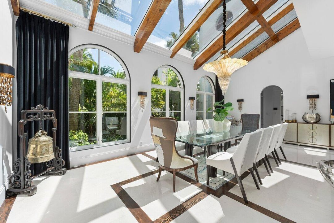
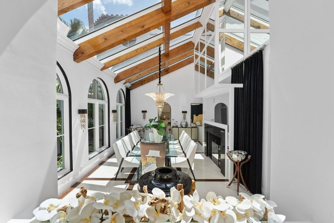
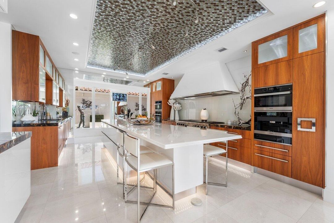
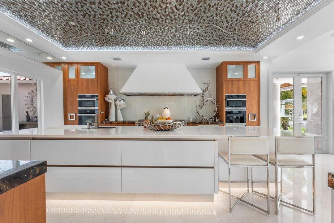
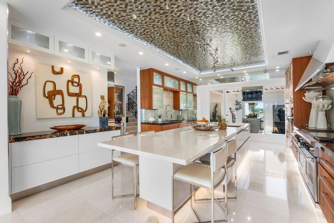
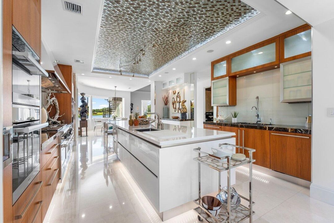
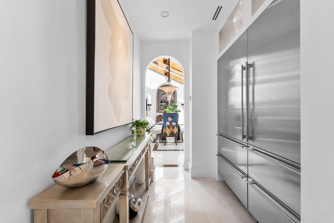
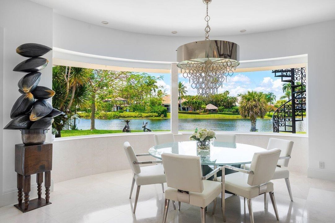
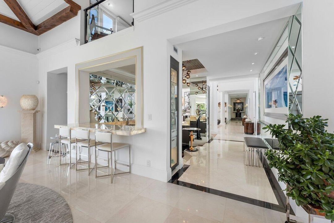
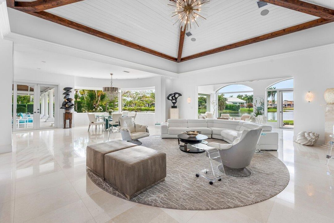
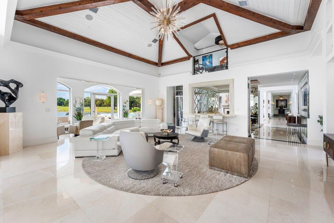
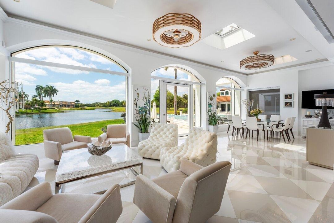
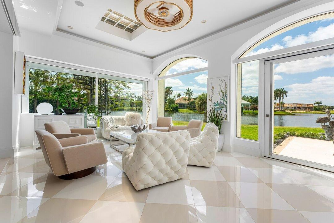
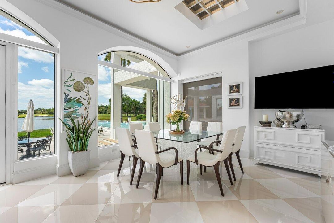
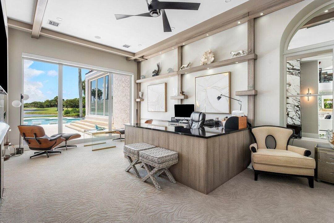
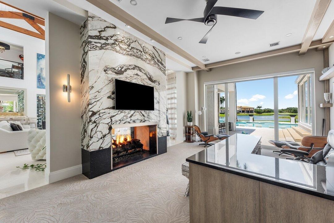
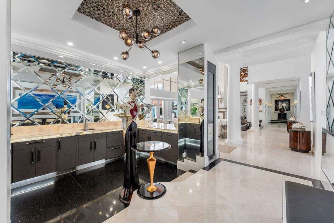
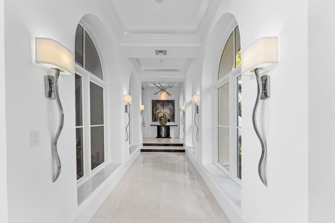
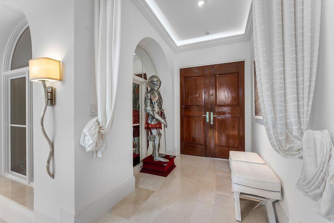
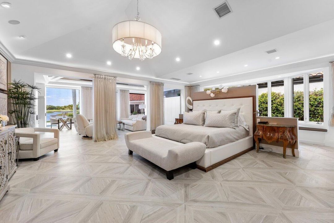
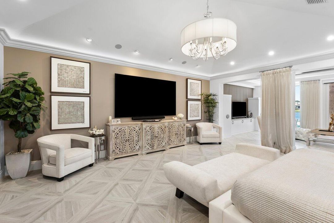
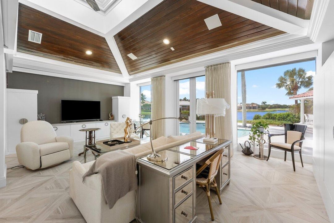
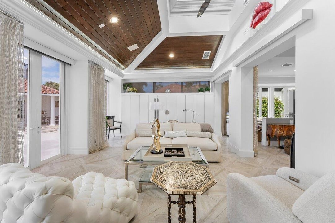
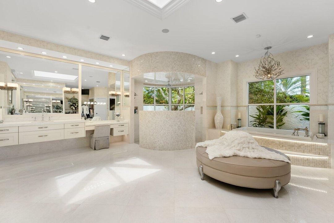
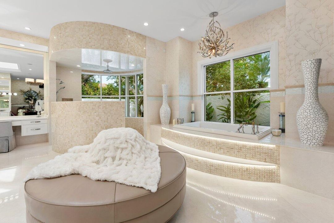
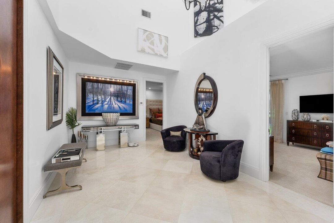
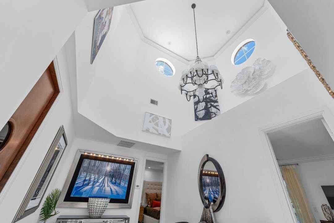
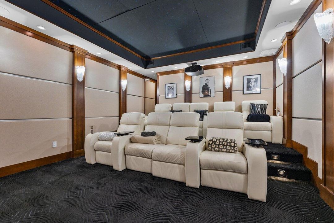
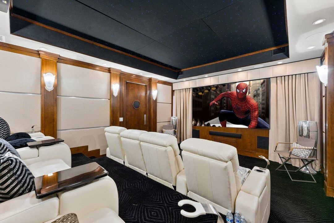
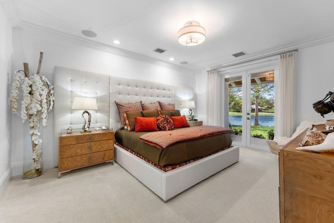
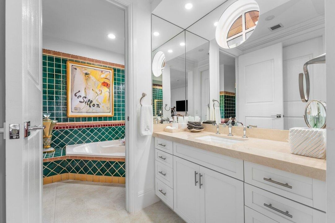
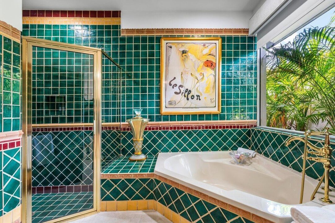
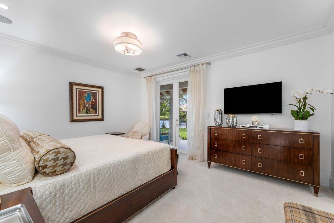
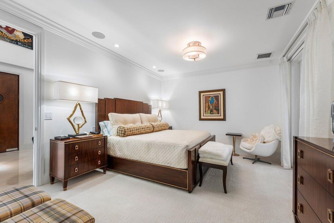
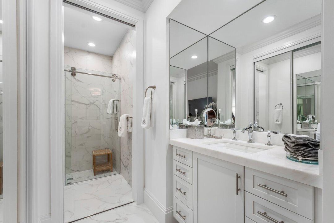
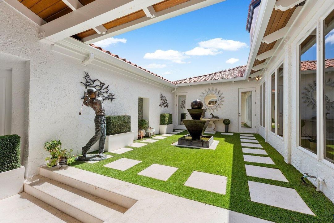
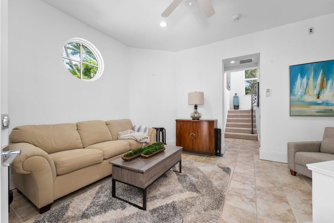
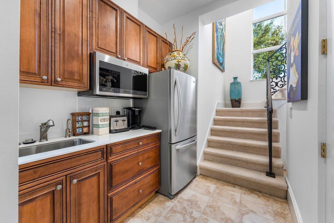
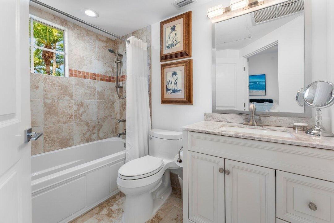
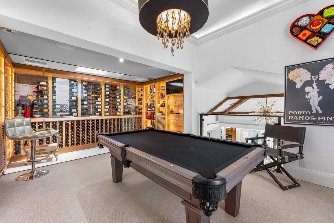
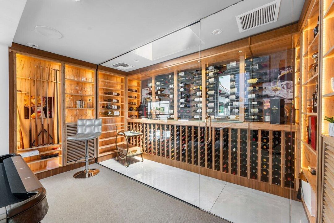
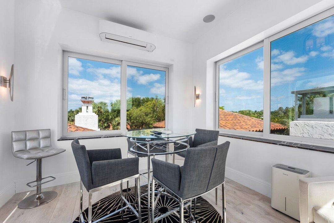
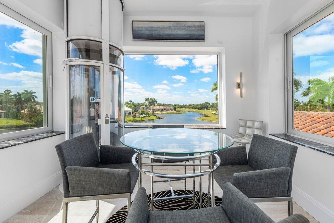
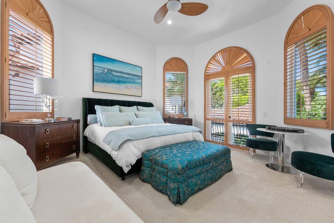
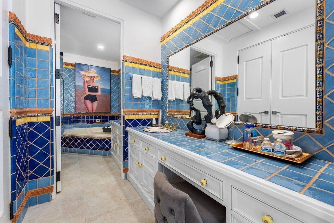
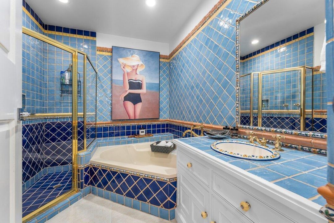
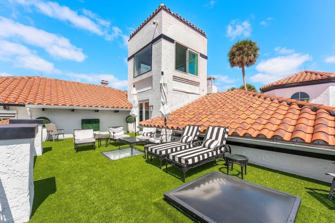
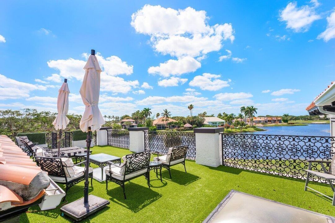
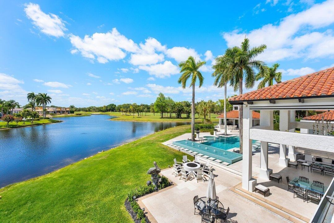
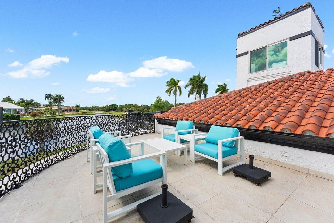
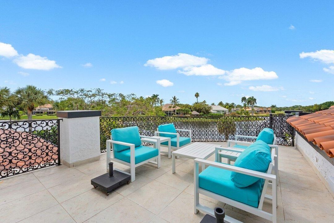
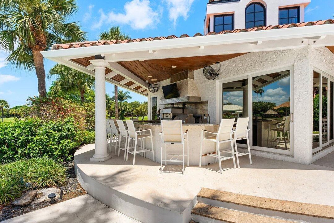
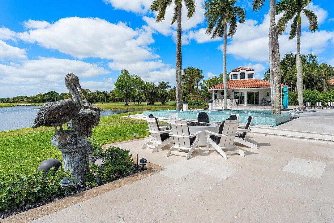
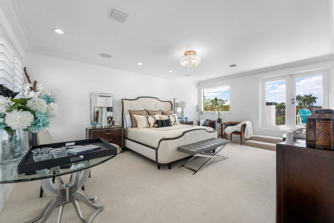
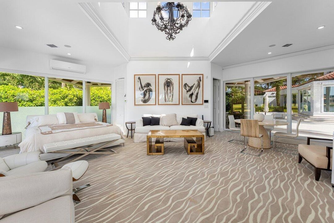
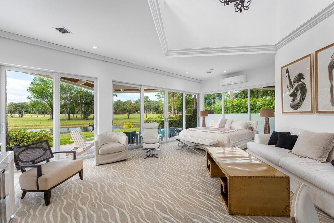
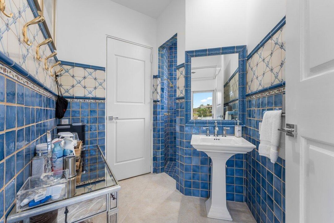
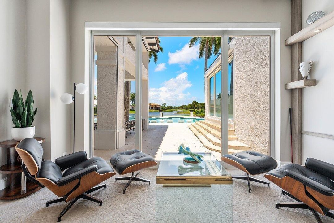
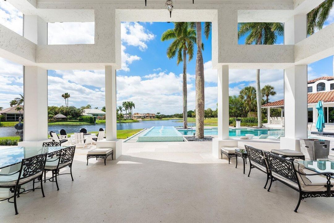
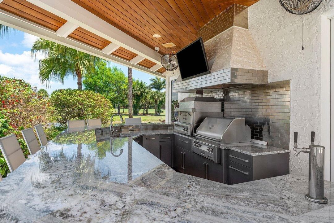
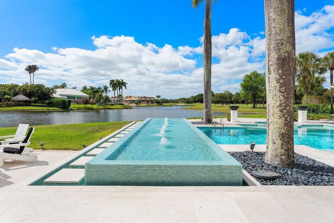
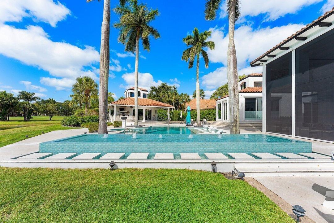
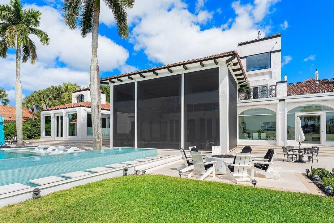
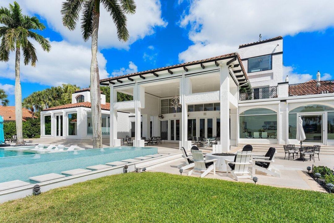
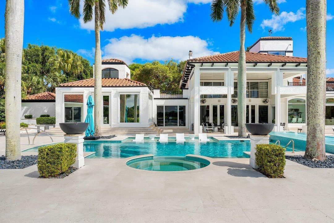
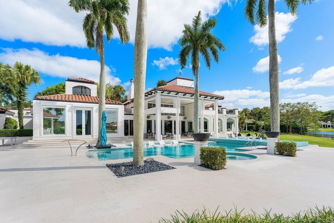
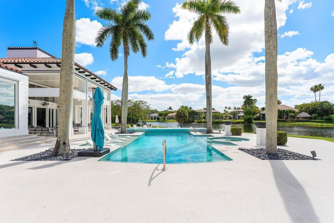
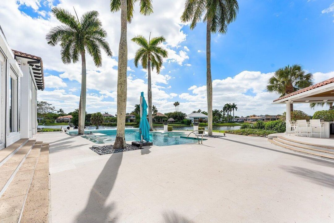
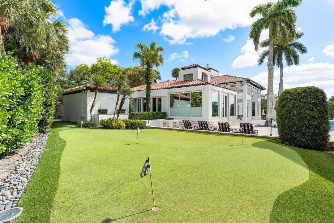
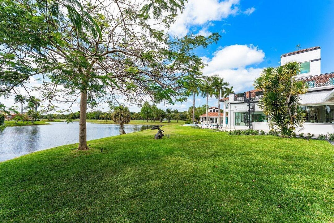
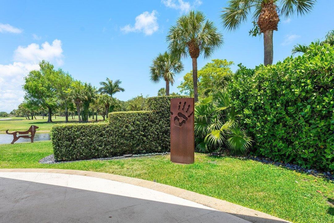
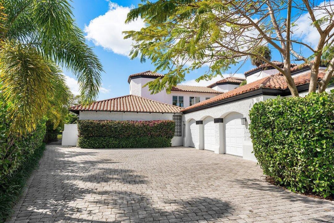
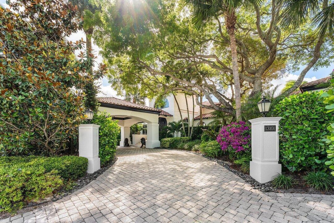
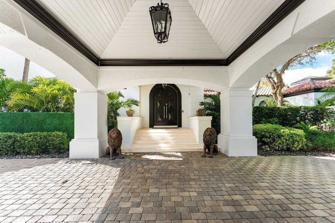
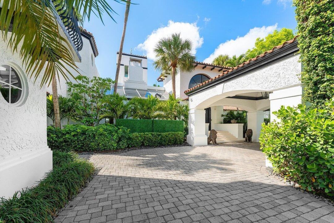
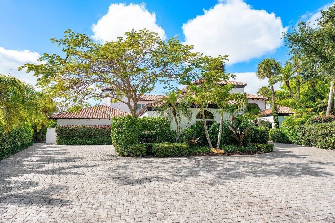
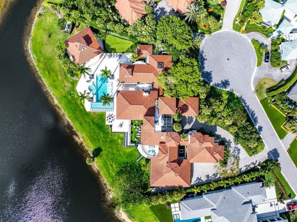
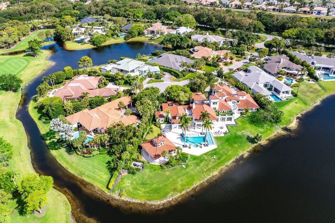
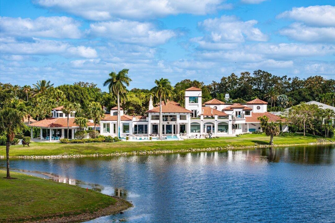
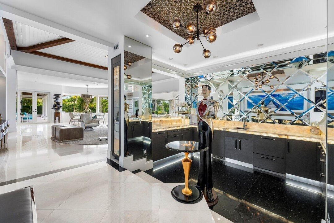
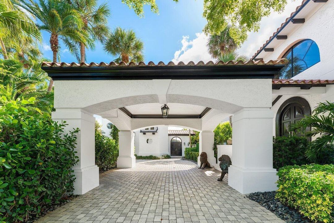
Proudly offered on a premium one acre double lot this stunning estate delivers over 12,000 sq. ft. of refined luxury living with breathtaking wraparound lake and golf course views framed by Florida's signature sunsets in Frenchman's Creek. Over the last few years this spectacular home has been fully renovated and modernized while still retaining its majestic charm. As you step inside this truly unique renovated estate offering 7 generously sized bedrooms and 8.5 bathrooms, gorgeous marble flooring leads your eye to soaring volume ceilings with stunning wood beams and classic architectural details with walls of windows open to the spectacular views and an abundance of natural light. The luxurious primary suite encompasses the entire east wing of the home serving as a private retreat featuring a spacious sitting area, generous storage with multiple walk-in closets, and a serene spa-like bath with dual vanities, two water closets, separate tub and shower, and tranquil courtyard garden views. Designed for entertaining, the west wing opens into an impressive entertaining space. The Downsview kitchen is a chef's dream, boasting Miele appliances, Michelangelo marble countertops, and an additional full prep kitchen tucked conveniently around the bend. The airy greenhouse-inspired dining room is the perfect setting for hosting the whole family. Sliders open to wraparound patios, seamlessly blending indoor and outdoor living. Upstairs, a guest suite with private balcony showcases panoramic lake, golf, and sunset views. Through the private courtyard, discover the two-story guest quarters complete with living room, prep kitchen, two baths, bedroom, and ample storage ideal for hosting extended family or guests in comfort and privacy. The home also features a nine-seat media room with dry bar and full bath, ensuring every convenience and entertainment option is at hand. With thoughtful design at every turn, this residence offers a seamless balance of luxury living and functional flow, truly a home you may never want to leave. The outdoor living spaces are equally remarkable, spotlighting a sparkling pool and spa with sun shelf, a putting green, decorative fountain, summer kitchen with pizza oven, and full bar. The luxurious separate guest house provides its own living room, bedroom, and bath, with a wraparound porch that flows into the entertaining areas. This remarkable residence is more than a home, it is a private sanctuary offering luxury, comfort, and an unmatched lifestyle in one of Palm Beach County's most sought-after communities. Frenchman's Creek Members enjoy the ultimate concierge lifestyle with resort amenities, state of the art brand new clubhouse, two 18-hole championship golf courses - for only 600 homes, tennis, pickleball, state of the art spa & fitness center, numerous social events and so much more. The exclusive Beach Club, included with membership, located on beautiful Juno Beach allows use of pool, restaurant, beach attendant and events during season. Call to preview this remarkable residence.

Location

Details

Type:
Residential
Parking:
2 Or More Spaces / Awning / Circular Driveway / Covered / Parking Garage
Year Built:
1989
Lot:
No Data
Heating:
Central / Electric
Price/sqft:
$1,554
Cooling:
Ceiling Fan(s) / Central Air / Electric
HOA:
$1,935

Valuation

Recent sales nearby
19 public-records sales within 0.5 mi
Median actual sale: $1.3M
Not enough MLS comparables for a model estimate on this property. Public-records data shown instead.
Highlights

Annual tax
$114,929
2026
HOA
$1,935/mo
Pool
Heated
View
Garden, Golf Course
Waterfront
Yes
Garage
3 car garage
Furnished
Furniture For Sale,Furniture Negotiable
Pets
Allowed
All facts and features
  • Flooring

    • Carpet

    • Marble

    • Other

    • Wood

    Heating

    • Central

    • Electric

    Cooling

    • Ceiling Fan(s)

    • Central Air

    • Electric

    Appliances

    • Gas Water Heater

    • Natural Gas Water Heater

    • Trash Compactor

    • Dishwasher

    • Disposal

    • Dryer

    • Ice Maker

    • Microwave

    • Gas Range

    • Refrigerator

    • Self Cleaning Oven

    • Wall Oven

    • Washer

    Other interior features

    • Bar

    • Built-in Features

    • Closet Cabinetry

    • Cooking Island

    • Custom Mirrors

    • Elevator

    • Entrance Foyer

    • French Doors

    • Laundry Tub

    • Pantry

    • Roman Tub

    • Split Bedroom

    • Volume Ceilings

    • Walk-In Closet(s)

    • Wet Bar

    • Den/Library/Office

    • Family Room

    • Separate Guest/In-Law Quarters

    • Loft

    • Maid/In-Law Quarters

    • Maid'S Quarters

    • Media Room

    • Utility Room/Laundry

    Bedrooms and bathrooms

    • Bedrooms: 7

    • Bathrooms: 1

    • Full bathrooms: 8

  • Parking

    • 2 Or More Spaces

    • Awning

    • Circular Driveway

    • Covered

    • Parking Garage

    Property

    • Levels: 2

    • Pool Private: Yes

    • Exterior Features: West Of Us1 / Built-In Grill / Open Balcony

    Other Property Information

    • Parcel Number: 52434130100000220

    • Zoning: PCD(ci

  • Type and style

    • Property Type: Residential

    • Property Sub Type: Single Family Residence

  • Utility

    • Cable Connected

    • Sewer Connected

    • Water Connected

    • Cable Available

    • Sewer Available

    • Water Available

  • Other financial information

    • HOA: $1,935

    • HOA Frequency: Monthly

    • Annual tax amount: $114,929

  • Source details

    • MLS ID: B26075022

    Other facts

    • Construction Materials: CBS Construction / Other

    • Laundry Features: Laundry Tub / Laundry Room / Utility Room/Laundry

    • Lot Features: Cul-De-Sac / West Of US 1

    • Patio And Porch Features: Open Balcony / Patio

    • Pool Features: Heated

    • Window Features: Partial Electric Power Shutters / Partial Impact Glass / Drapes / Plantation Shutters

    • Direction Faces: Southeast

    • Other Structures: Livable / Guest House

    • Architectural Style: Corner Unit / Two Story

    • Waterfront: Yes

    • Garage Spaces: 3

    • Attached Garage: Yes

    • Garage: Yes

    • Living Area: 12163

    • Water Source: Public

    • Subdivision Name: FRENCHMANS CREEK

Private inquiry
Talk to the advisor on this listing.
Floor plans, HOA docs, off-market comparables, scheduling a private showing — one message, direct to the local specialist.

More like this

For Sale
$15,750,000
House
6 bds · 6 ba · 7,361 sqft
NONE, Palm Beach Gardens
2270 Wilsee Road, Palm Beach Gardens FL 33410
For Sale
$13,500,000
House
5 bds · 5 ba · 5,688 sqft
OLD PORT VILLAGE 2, North Palm Beach
1327 LAKE WORTH Lane, North Palm Beach FL 33408
For Sale
$17,500,000
House
5 bds · 7 ba · 8,020 sqft
Admirals Cove, Jupiter
404 Mariner Dr, Jupiter FL 33477
For Sale
$17,500,000
House
5 bds · 5 ba · 8,020 sqft
Admirals Cove, Jupiter
404 Mariner Drive, Jupiter FL 33477
For Sale
$19,950,000
House
11 bds · 13 ba · 13,231 sqft
HARBOUR ISLES,Harbour Isles, West Palm Beach
792 Harbour Isles Court, West Palm Beach FL 33410
For Sale
$23,750,000
House
9 bds · 10 ba · 8,857 sqft
ADMIRALS COVE, Jupiter
103 Quayside Drive, Jupiter FL 33477
For Sale
$21,500,000
House
5 bds · 6 ba · 8,677 sqft
BEARS CLUB, Jupiter
232 Bears Club Drive, Jupiter FL 33477
For Sale
$19,950,000
House
6 bds · 7 ba · 8,417 sqft
FRENCHMANS CREEK ,FRENCHMANS CREEK, Palm Beach Gardens
2927 Rhone Drive, Palm Beach Gardens FL 33410

Market around this address

Live counts in the same area.
View all

The multiple listing information is provided by the Miami Association of REALTORS® from a copyrighted compilation of listings. The compilation of listings and each individual listing are ©2026-present Miami Association of REALTORS®. All Rights Reserved. The information provided is for consumers' personal, noncommercial use and may not be used for any purpose other than to identify prospective properties consumers may be interested in purchasing. All properties are subject to prior sale or withdrawal. All information provided is deemed reliable but is not guaranteed accurate, and should be independently verified. Listing courtesy of: Leibowitz Realty Group, LLC./PBG