Sell Your Home
Get a free home valuation
Contact
Tell us about your needs
13102 GIBSON LANE

House Active With Contract
$599,000

BTC: 9.25525340

ETH: 314.82571585

New
4 bds
2 ba
1,578 sqft

Overview

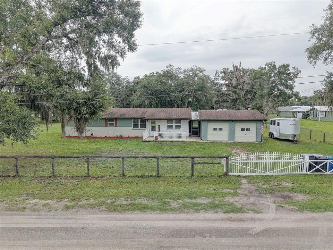
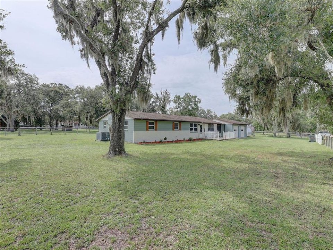
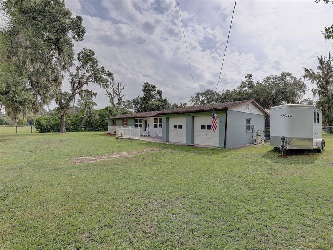
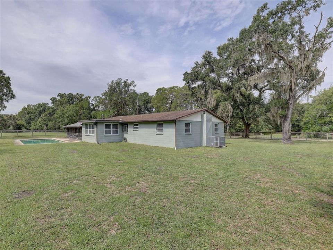
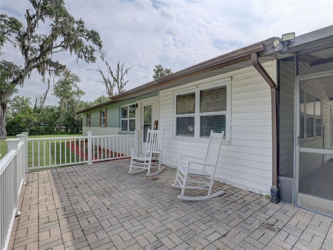
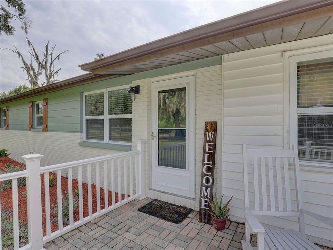
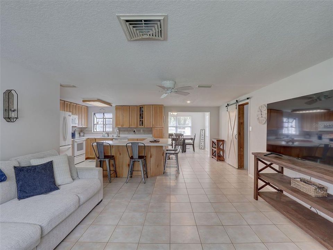
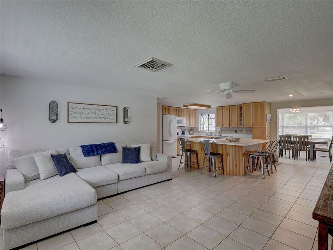
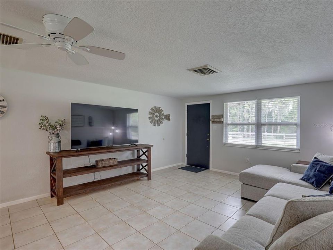
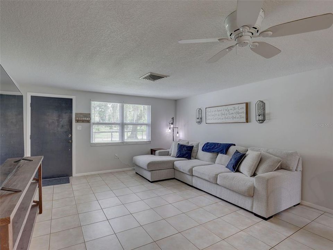
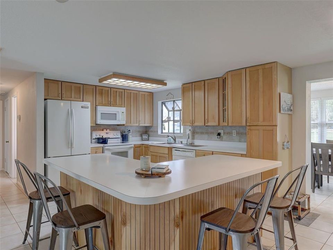
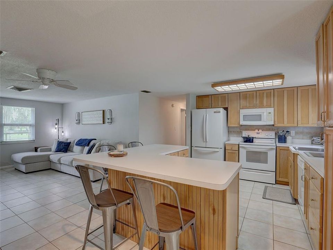
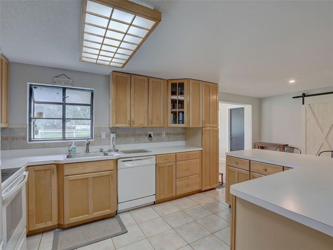
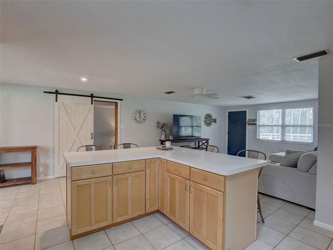
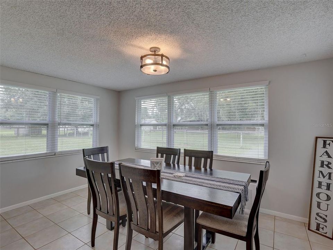
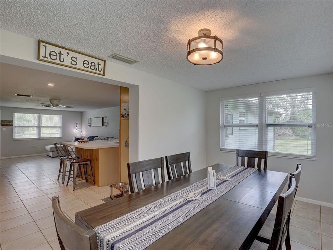
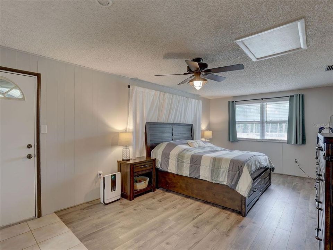
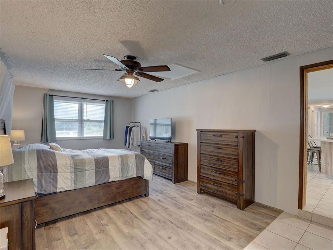
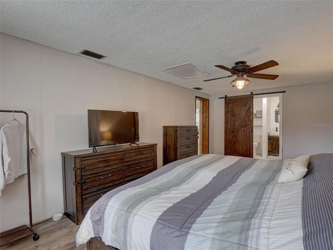
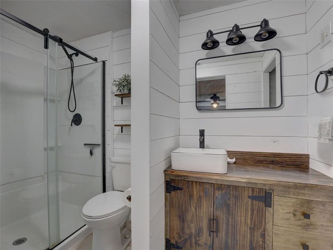
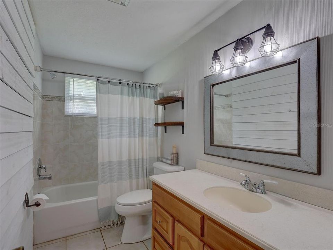
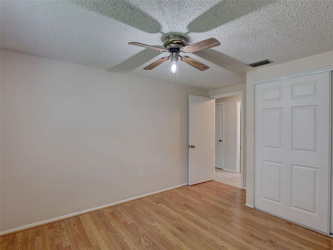
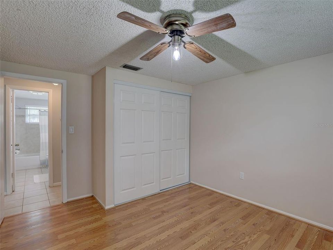
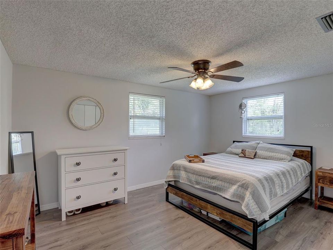
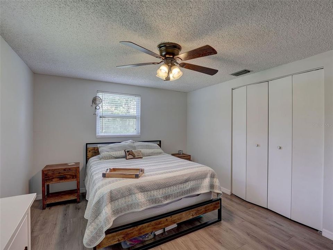
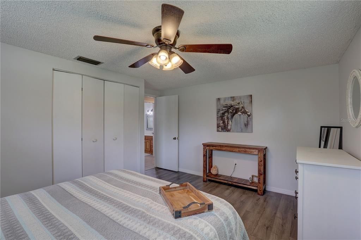
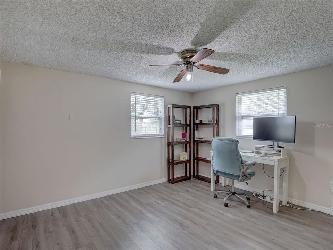
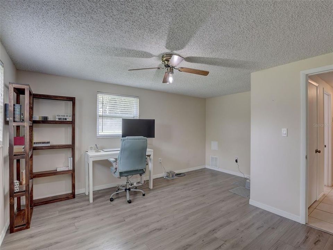
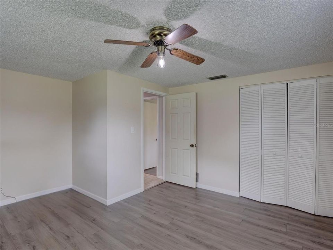
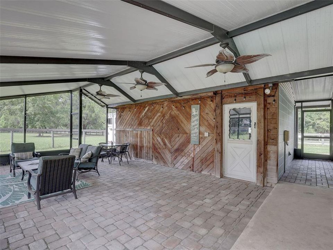
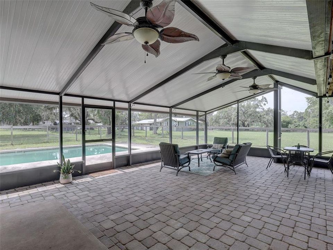
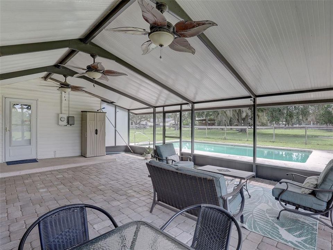
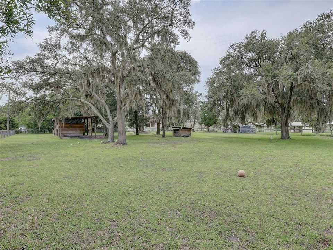
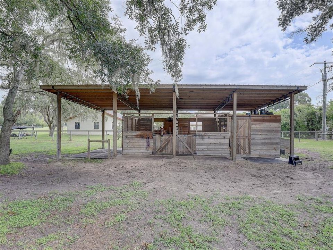
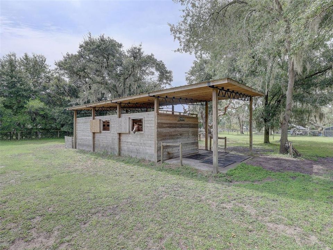
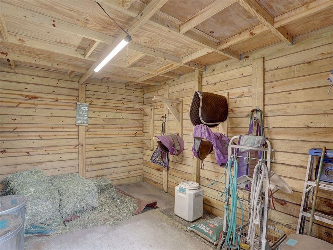
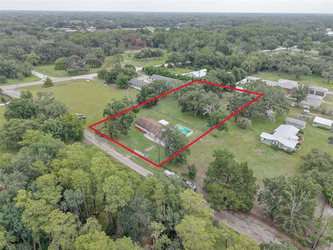
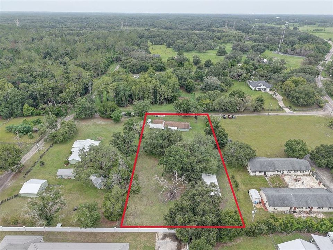
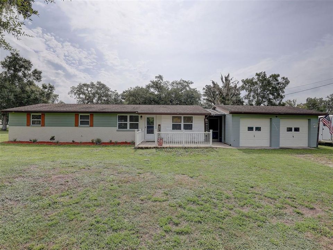
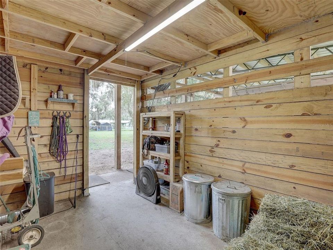
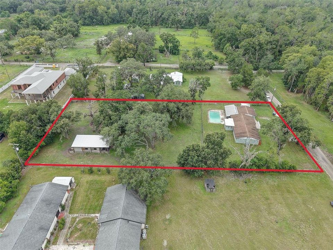
Discover a rare opportunity to own a unique Keystone property offering the freedom of no HOA, no CDD, and a fully fenced 1.15-acre homesite. Whether you're dreaming of an equestrian lifestyle, a hobby farm, or simply room for quiet outdoor living, this property delivers. The versatile outdoor space features a 2-stall pole barn with a feed and tack room, making it ideal for horses, chickens, goats, or other animals. There's also ample space for RVs, boats, trailers, outdoor equipment, or the garden you've always wanted. Nature lovers will appreciate being within close proximity of an access point to Brooker Creek Preserve and just minutes from miles of horse trails, walking paths, and biking trails throughout the Keystone area. Inside, you'll find 4 comfortable bedrooms, 2 full bathrooms, and an open-concept floor plan designed for modern everyday living and effortless entertaining. The living space flows seamlessly to a large screened-in lanai overlooking the sparkling pool—your own private retreat for relaxing or hosting family and friends while enjoying Florida's year-round sunshine. Providing added peace of mind, the property sustained no damage during the 2024 hurricanes, is not located in a flood zone, and is a high-and-dry homesite that does not flood during heavy rains. Zoned for top rated schools and conveniently close to recreational areas, shopping, dining, and everyday amenities, this home blends peaceful country living with modern convenience. Whether you're looking for an equestrian property, a place to bring your animals, extra outdoor space for all your toys, or simply a private oasis with modern comforts, this beautiful Keystone gem offers a lifestyle that's hard to find.
Location

Details

Type:
Residential
Parking:
No Data
Year Built:
1970
Lot:
1.15 Acres
Heating:
Central
Price/sqft:
$380
Cooling:
Central Air
HOA:
No Data

Valuation

Our model vs. what's actually selling nearby.
Estimate
$449,900
$358K – $557K
Confidence Low
List vs. estimate
$149K above estimate
List $599,000 · +33.1%
Our model says this listing is priced above recent comparable activity. Room to negotiate.
Price per sq ft
$379
+34.0% vs. city median $283
Based on
15 MLS comparables
Median of recent comparable listings. Sold comps use closing price, active listings use list price.

Highlights

Annual tax
$3,658
2025
Pool
Gunite
View
Trees/Woods
Garage
2 car garage
All facts and features
  • Flooring

    • Ceramic Tile

    • Laminate

    Heating

    • Central

    Cooling

    • Central Air

    Appliances

    • Dishwasher

    • Dryer

    • Electric Water Heater

    • Microwave

    • Range

    • Refrigerator

    • Washer

    Other interior features

    • Ceiling Fan(s)

    • Split Bedroom

    Bedrooms and bathrooms

    • Bedrooms: 4

    • Full bathrooms: 2

  • Property

    • Levels: One

    • Pool Private: Yes

    • Exterior Features: Irrigation System / Rain Gutters

    Lot

    • Lot: 1.15 Acres

    Other Property Information

    • Parcel Number: U18271700100000013190.0

    • Zoning: AR

  • Type and style

    • Property Type: Residential

    • Property Sub Type: Single Family Residence

  • Utility

    • Electricity Connected

  • Other financial information

    • Annual tax amount: $3,658

  • Source details

    • MLS ID: TB8533045

    Other facts

    • Construction Materials: Block

    • Foundation Details: Slab

    • Laundry Features: In Garage

    • Lot Features: Cleared / Farm / Landscaped / Level / Oversized Lot / Pasture / Unincorporated / Zoned for Horses

    • Patio And Porch Features: Covered / Enclosed / Front Porch / Patio / Screened

    • Pool Features: Gunite / In Ground

    • Window Features: Double Pane Windows

    • Direction Faces: West

    • Other Structures: Barn(s)

    • Architectural Style: Ranch

    • Garage Spaces: 2

    • Attached Garage: Yes

    • Garage: Yes

    • Living Area: 1578

    • Water Source: Well

    • Subdivision Name: KEYSTONE PARK COLONY SUB

Private inquiry
Talk to the advisor on this listing.
Floor plans, HOA docs, off-market comparables, scheduling a private showing — one message, direct to the local specialist.

More like this

New
Active With Contract
$475,000
House
4 bds · 3 ba · 2,893 sqft
TRINITY OAKS SOUTH, TRINITY
8406 GLENGARRY PLACE
New
Active With Contract
$709,900
House
4 bds · 3 ba · 3,154 sqft
WESTMONTE ESTATES, PALM HARBOR
3792 WINDBER BOULEVARD
Active With Contract
$675,000
House
4 bds · 3 ba · 2,446 sqft
WINDEMERE, PALM HARBOR
4149 RIDGEMOOR DRIVE N
-$10K
Active With Contract
$525,000
House
3 bds · 2 ba · 1,758 sqft
TRINITY EAST REP, TRINITY
1115 KETZAL DRIVE
Active With Contract
$639,990
House
4 bds · 2 ba · 2,194 sqft
WINDEMERE, PALM HARBOR
5441 WORTHINGTON LOOP
-$30K
Active With Contract
$485,000
House
4 bds · 3 ba · 2,251 sqft
NINE EAGLES UNIT ONE SECTION I, ODESSA
12912 STARLING DRIVE
-$15K
Active With Contract
$435,000
House
3 bds · 2 ba · 2,098 sqft
HERITAGE SPGS VILLAGE 02 06A 07A&7B, TRINITY
1430 CANBERLEY COURT
-$20K
Active With Contract
$675,000
House
4 bds · 3 ba · 3,134 sqft
VILLAGES AT FOX HOLLOW WEST, TRINITY
9651 VENTURI DRIVE

Market around this address

Live counts in the same area.
View all

The multiple listing information is provided by the Stellar MLS from a copyrighted compilation of listings. The compilation of listings and each individual listing are ©2026-present Stellar MLS. All Rights Reserved. The information provided is for consumers' personal, noncommercial use and may not be used for any purpose other than to identify prospective properties consumers may be interested in purchasing. All properties are subject to prior sale or withdrawal. All information provided is deemed reliable but is not guaranteed accurate, and should be independently verified. Listing courtesy of: LPT REALTY, LLC.