
Sell Your Home
Get a free home valuation
Contact
Tell us about your needs
1311 CHARLEEN STREET

House Recently Sold
$513,000

BTC: 6.17031513

ETH: 193.58490566

Sold on: 2020-03-20
122 days
5 bds
4 ba
3,369 sqft

Overview

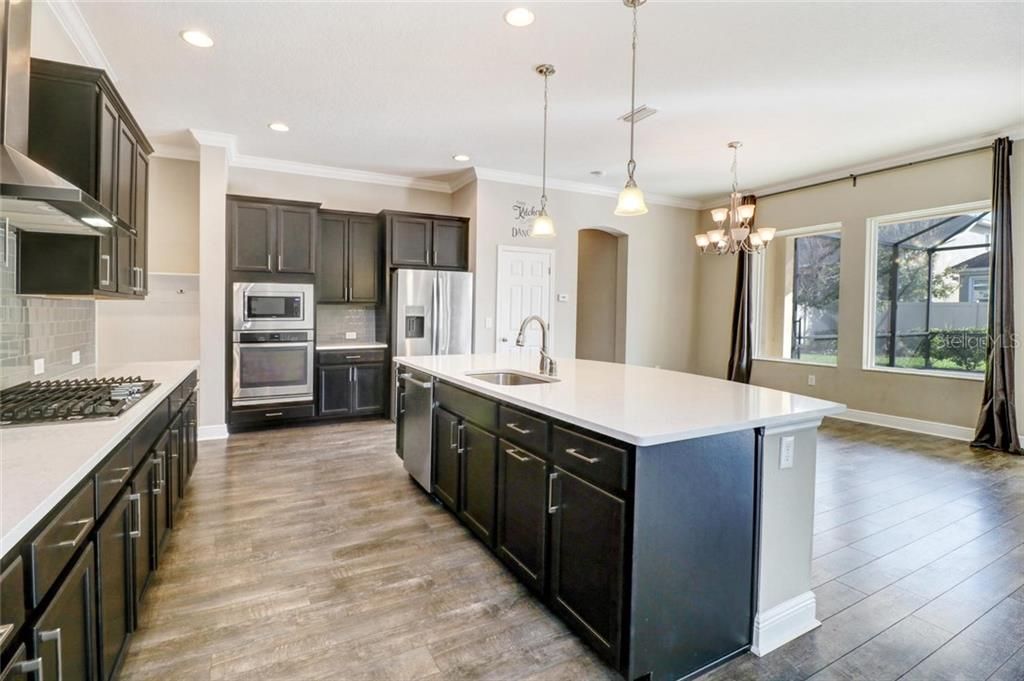
This exquisite 2-story home offers 5 beds/4 baths, nestled within the gated community of Brooker Reserve. This open floor plan is ideal for entertaining. The spacious kitchen features a large island with seating, SS whirpool appliances, a 5 burner gas cooktop, dishwasher, oven and microwave. Just off the kitchen and dining room, there is a large family room with pre-wired surround sound, and gorgeous wood laminate floors throughout. Along with a Den, there is a full bathroom and downstairs guest bedroom. Upstairs you will find a deluxe owner's retreat featuring a custom walk-in closet and master bath with granite countertops, and upgraded tile flooring. There is not only two additional secondary bedrooms that share their own full bathroom, but an additional master with its own private bathroom. While upstairs make sure you check out the media room with pre-wired surround sound and the upstairs laundry room with gas or electric capabilities. Just off the family room there is a solar heated, salt water pool with built in seating and fountains. The pool features a child safety gate, travertine tiles and screen enclosure all within a private fenced back yard. There is a 3 car garage with epoxy floors. This home also includes an irrigation system, 2 AC units with a new compressor, a tankless gas hot water heater, and gas heat. This quiet tucked away neighborhood features a playground, dog park, walking trails, and a park with grills to host tht family BBQ or Birthday Party!

Location

Details

Type:
Residential
Parking:
No Data
Year Built:
2014
Lot:
0.17 Acres
Heating:
Electric / Natural Gas
Price/sqft:
$156
Cooling:
Central Air
HOA:
$301

Valuation

Our model vs. what's actually selling nearby.
Estimate
$440,364
$395K – $514K
Confidence Low
List vs. estimate
$84K above estimate
List $524,900 · +19.2%
Our model says this listing is priced above recent comparable activity. Room to negotiate.
Price per sq ft
$155
Based on
5 MLS comparables
Median of recent comparable listings. Sold comps use closing price, active listings use list price.

Highlights

Annual tax
$5,978
2018
HOA
$301/qtr
Common Area Taxes
Pool
Child Safety Fence
Garage
3 car garage
Pets
Allowed
All facts and features
  • Flooring

    • Carpet

    • Ceramic Tile

    • Travertine

    Heating

    • Electric

    • Natural Gas

    Cooling

    • Central Air

    Appliances

    • Built-In Oven

    • Cooktop

    • Dishwasher

    • Dryer

    • Exhaust Fan

    • Gas Water Heater

    • Microwave

    • Range Hood

    • Refrigerator

    • Tankless Water Heater

    • Washer

    Other interior features

    • Ceiling Fan(s)

    • Crown Molding

    • Kitchen/Family Room Combo

    • Living Room/Dining Room Combo

    • Open Floorplan

    • Pest Guard System

    Bedrooms and bathrooms

    • Bedrooms: 5

    • Full bathrooms: 4

  • Property

    • Levels: Two

    • Pool Private: Yes

    • Exterior Features: Irrigation System / Sliding Doors

    Lot

    • Lot: 0.17 Acres

    Other Property Information

    • Parcel Number: U3629209VN00000000054.0

    • Zoning: PD

  • Type and style

    • Property Type: Residential

    • Property Sub Type: Single Family Residence

  • Utility

    • BB/HS Internet Available

    • Cable Available

    • Electricity Available

    • Natural Gas Available

    • Phone Available

  • Other financial information

    • HOA: $301

    • HOA Frequency: Quarterly

    • Annual tax amount: $5,978

  • Source details

    • MLS ID: T3203184

    Other facts

    • Construction Materials: ICFs (Insulated Concrete Forms) / Stucco

    • Foundation Details: Slab

    • Laundry Features: Laundry Room / Upper Level

    • Lot Features: Sidewalk

    • Patio And Porch Features: Covered / Front Porch / Rear Porch / Screened

    • Pool Features: Child Safety Fence / Heated / In Ground / Salt Water / Screen Enclosure / Solar Heat

    • Window Features: Blinds / Drapes / Window Treatments

    • Direction Faces: South

    • Garage Spaces: 3

    • Attached Garage: Yes

    • Garage: Yes

    • Living Area: 3369

    • Water Source: Public

    • Subdivision Name: BROOKER RESERVE

Private inquiry
Talk to the advisor on this listing.
Floor plans, HOA docs, off-market comparables, scheduling a private showing — one message, direct to the local specialist.

More like this

New
Recently Sold
$473,328
House
4 bds · 3 ba · 3,179 sqft
LA COLLINA PH 2A & 2B, BRANDON
807 VISCOUNT STREET
Recently Sold
$555,000
House
4 bds · 3 ba · 3,653 sqft
PARK MEADOW, VALRICO
2806 PARK MEADOW DRIVE
Recently Sold
$547,000
House
4 bds · 3 ba · 2,640 sqft
BUCKHORN EAST SUB, VALRICO
2803 S MILLER ROAD
Recently Sold
$399,000
House
4 bds · 3 ba · 2,752 sqft
SOUTHOAK, BRANDON
805 COTTAGE HILL WAY
Recently Sold
$420,000
House
4 bds · 3 ba · 3,267 sqft
BROOKER RESERVE, BRANDON
1314 CHARLEEN STREET
Recently Sold
$450,000
House
5 bds · 4 ba · 3,720 sqft
VALRICO LAKE ESTATES FIRST ADD, VALRICO
1903 CAPRI ROAD
Recently Sold
$445,000
House
5 bds · 3 ba · 3,772 sqft
RIVER RIDGE RESERVE, VALRICO
2528 REGAL RIVER ROAD
Recently Sold
$360,000
House
4 bds · 3 ba · 2,568 sqft
HICKORY LAKES PH 2, BRANDON
220 ROSANA DRIVE

Market around this address

Live counts in the same area.
View all

The multiple listing information is provided by the Stellar MLS from a copyrighted compilation of listings. The compilation of listings and each individual listing are ©2026-present Stellar MLS. All Rights Reserved. The information provided is for consumers' personal, noncommercial use and may not be used for any purpose other than to identify prospective properties consumers may be interested in purchasing. All properties are subject to prior sale or withdrawal. All information provided is deemed reliable but is not guaranteed accurate, and should be independently verified. Listing courtesy of: FLORIDA EXECUTIVE REALTY