Sell Your Home
Get a free home valuation
Contact
Tell us about your needs
13121 SW 86TH COURT

House For Sale
$332,490

BTC: 4.12007435

ETH: 138.53750000

-$14K (2026/08/04)
40 days
4 bds
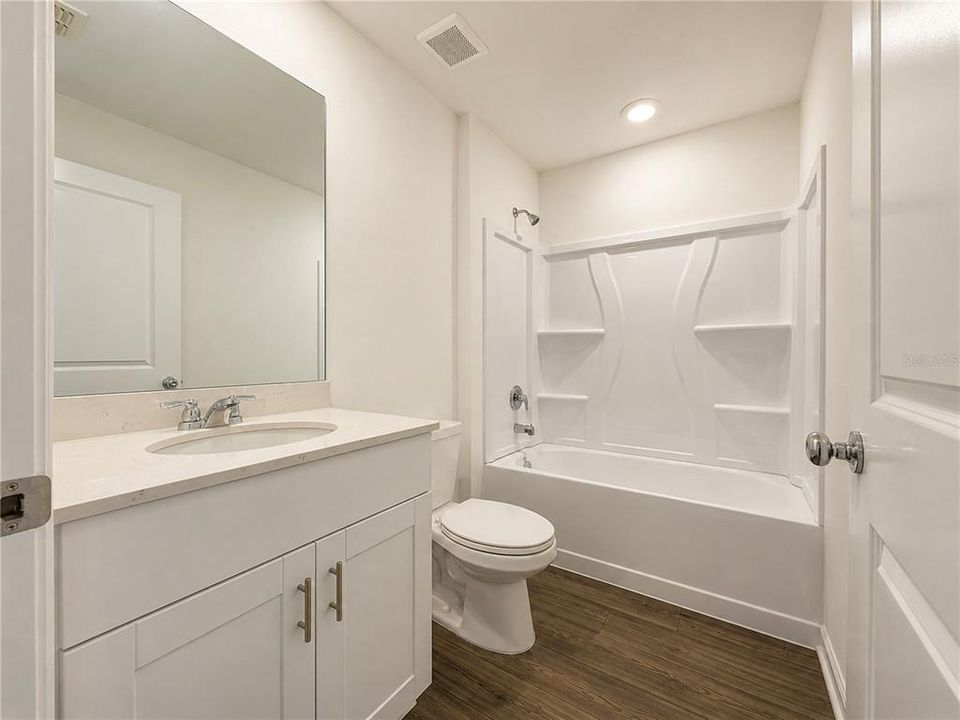
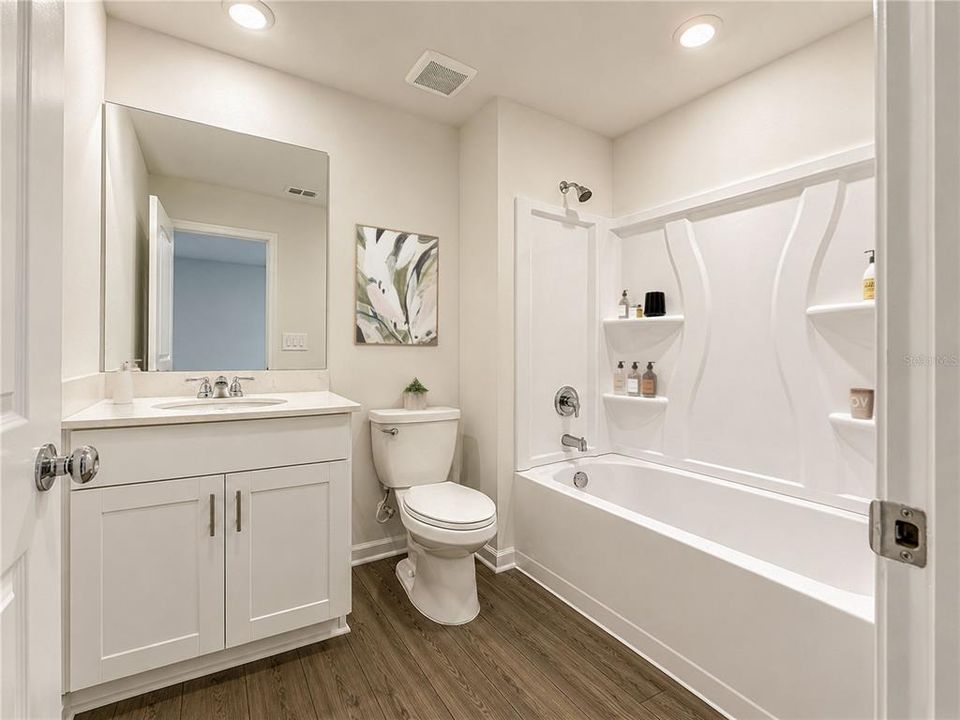
3 ba
2,174 sqft

Overview

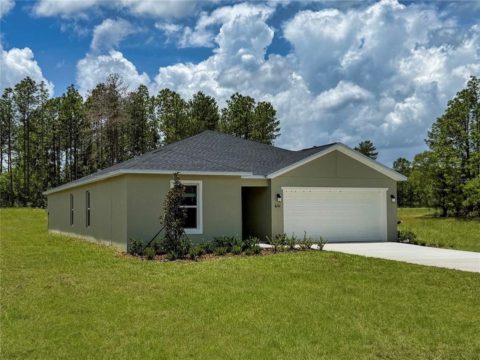
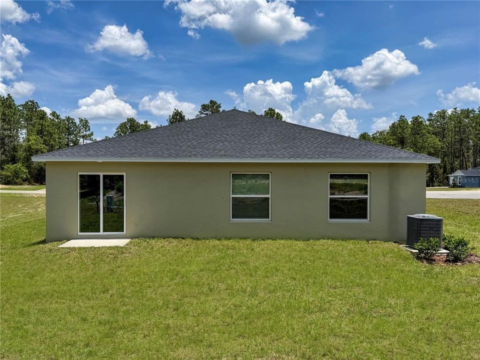
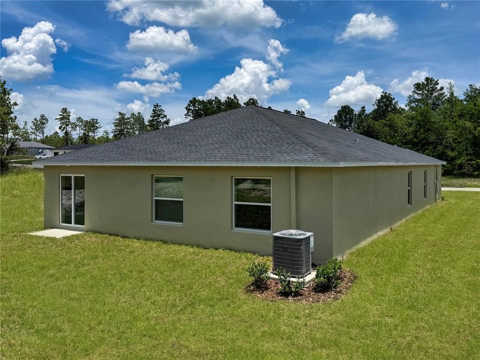
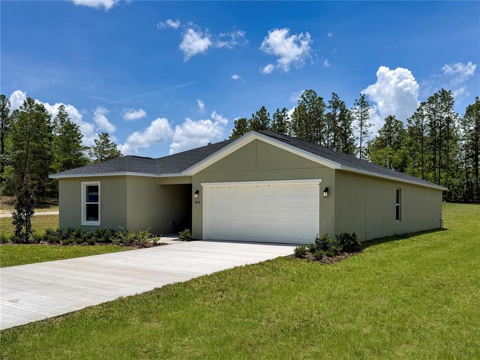
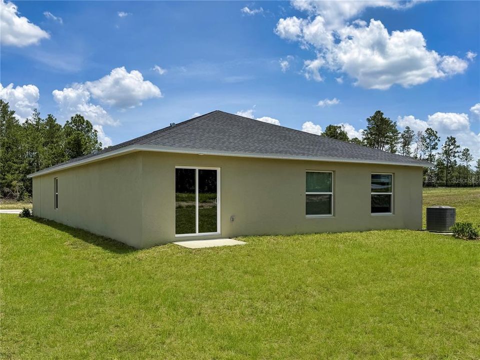
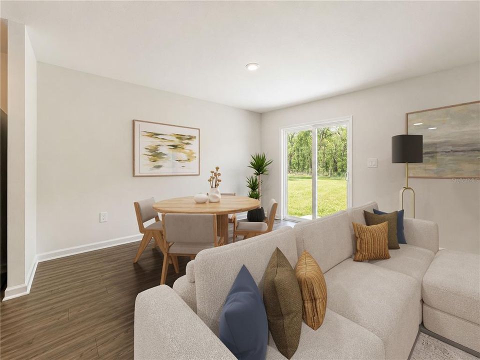
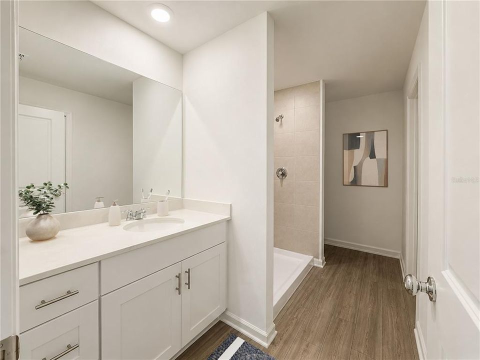
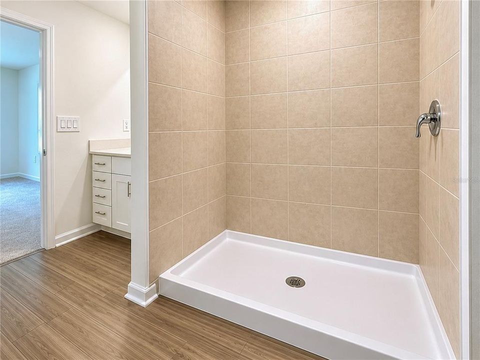
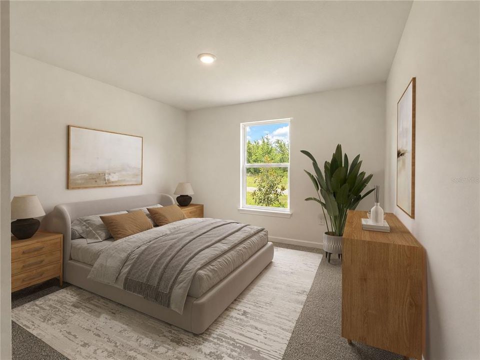
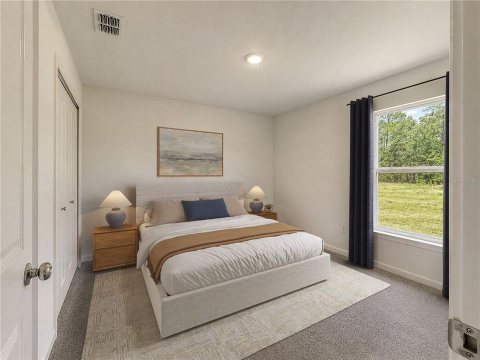
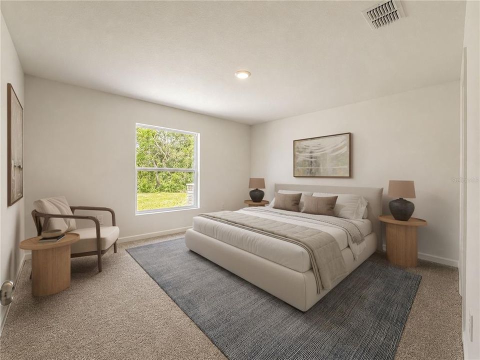
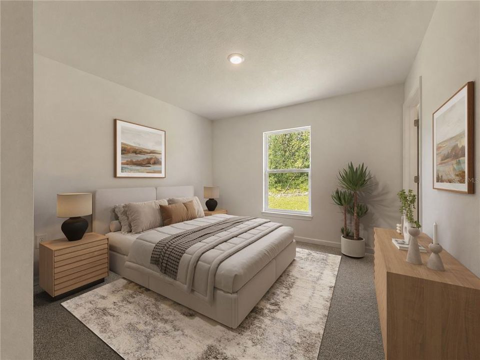
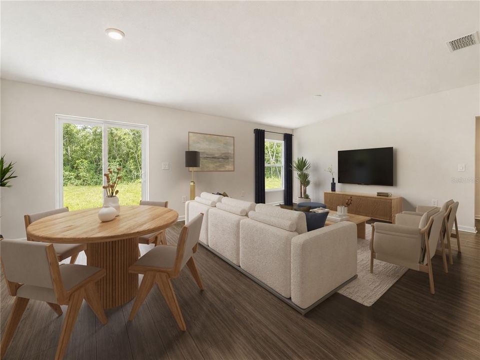
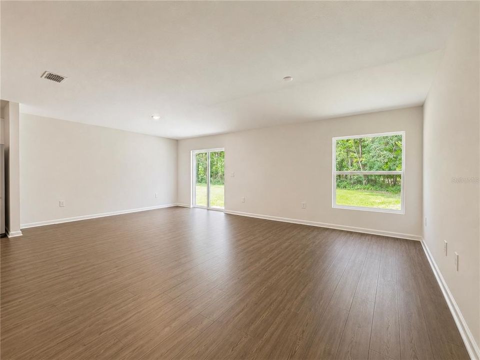
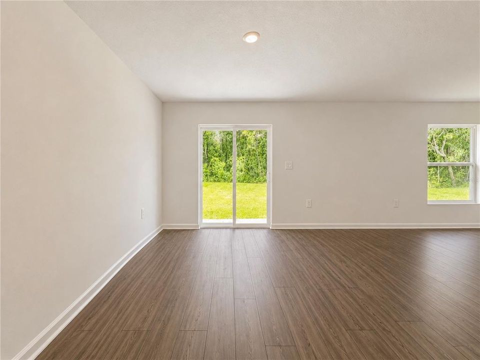
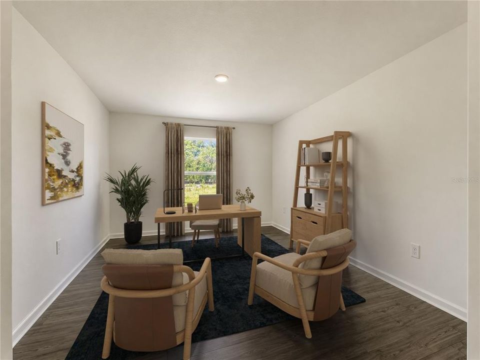
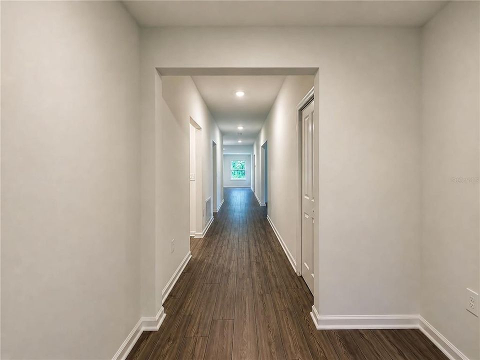
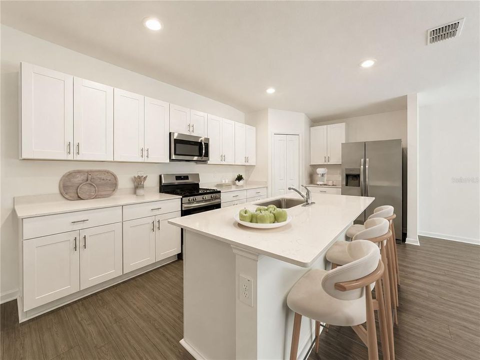
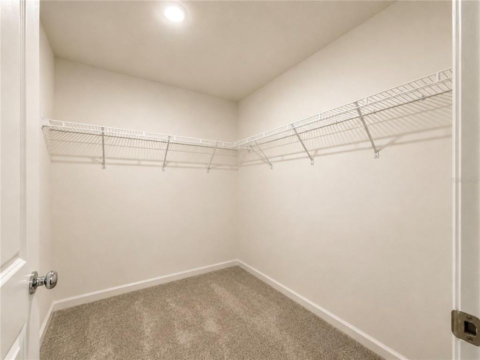
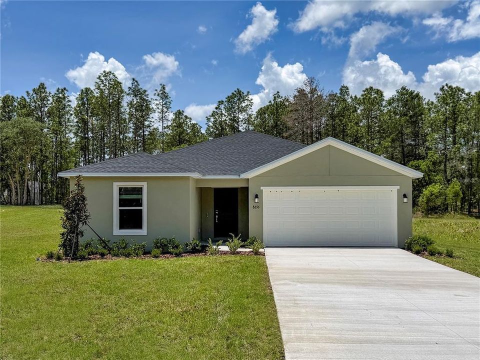
Under Construction. This single-story home shares an open layout between the kitchen, dining area and family room for easy entertaining, along with access to an outdoor space for year-round outdoor lounging. A luxe owner's suite is in the rear of the home and comes complete with an en-suite bathroom and walk-in closet. There are three secondary bedrooms at the front of the home, ideal for overnight guests or residents needing additional privacy, as well as a flex space that can transform to meet the household’s needs.

Location

Florida OCALA 34473 House For Sale

Details

Type:
Residential
Parking:
No Data
Year Built:
2026
Lot:
0.34 Acres
Heating:
Heat Pump
Price/sqft:
$153
Cooling:
Central Air
HOA:
No Data

Valuation

Our model vs. what's actually selling nearby.
Estimate
$343,945
$321K – $403K
Confidence Medium
List vs. estimate
$11K below estimate
List $332,490 · -3.3%
Our model says this listing is priced below recent comparable activity. Expect competition.
Price per sq ft
$152
-13.9% vs. city median $177
Based on
14 MLS comparables
Median of recent comparable listings. Sold comps use closing price, active listings use list price.

Highlights

Garage
2 car garage
Pets
Allowed
All facts and features
  • Flooring

    • Carpet

    • Luxury Vinyl

    Heating

    • Heat Pump

    Cooling

    • Central Air

    Appliances

    • Dishwasher

    • Disposal

    • Microwave

    • Range

    Other interior features

    • Walk-In Closet(s)

    Bedrooms and bathrooms

    • Bedrooms: 4

    • Full bathrooms: 3

  • Property

    • Levels: One

    • Exterior Features: Sliding Doors

    Lot

    • Lot: 0.34 Acres

    Other Property Information

    • Parcel Number: 8012148720

    • Zoning: R1

  • Type and style

    • Property Type: Residential

    • Property Sub Type: Single Family Residence

  • Utility

    • Public

  • Source details

    • MLS ID: O6425411

    Other facts

    • Construction Materials: Block

    • Foundation Details: Slab

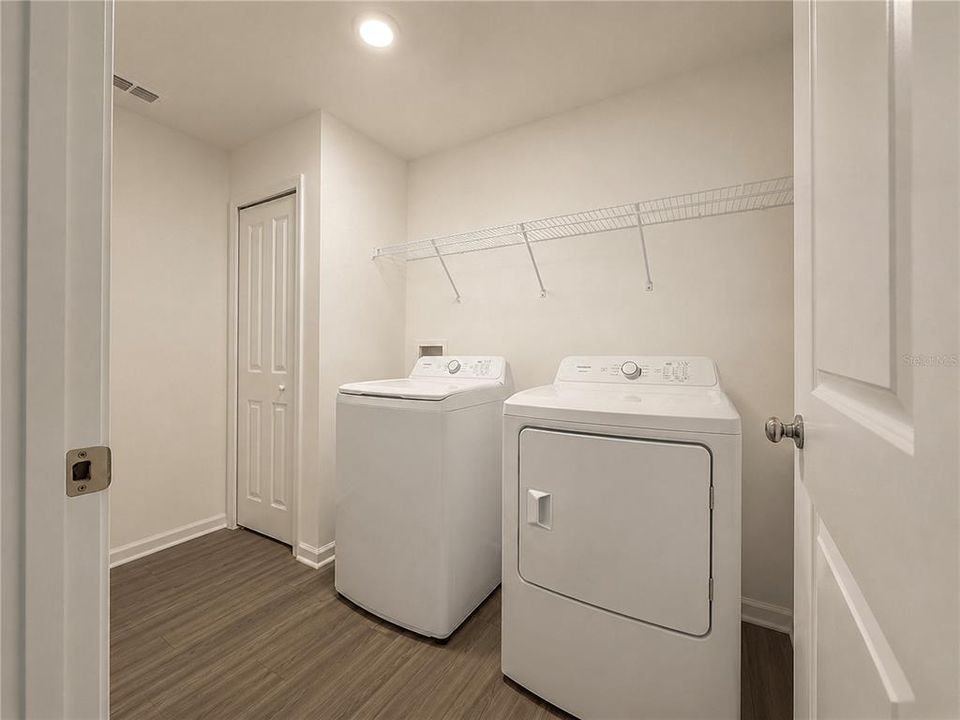
    • Laundry Features: Laundry Room

    • Direction Faces: North

    • Garage Spaces: 2

    • Attached Garage: Yes

    • Garage: Yes

    • Living Area: 2174

    • Water Source: Public

    • Lot Size Dimensions: 69 x 202

    • Subdivision Name: MARION OAKS

Private inquiry
Talk to the advisor on this listing.
Floor plans, HOA docs, off-market comparables, scheduling a private showing — one message, direct to the local specialist.

More like this

For Sale
$285,500
House
3 bds · 2 ba
HUNTINGTON RIDGE, Ocala
7161 SW 135TH PLACE, Ocala FL 34473
New
For Sale
$420,000
House
3 bds · 2 ba · 2,526 sqft
OAK RUN EAGLES POINT, OCALA
10950 SW 71ST CIRCLE
New
For Sale
$330,000
House
3 bds · 2 ba · 2,323 sqft
OAK RUN GOLFVIEW UN B, OCALA
11583 SW 72ND CIRCLE
New
For Sale
$359,000
House
3 bds · 2 ba · 1,612 sqft
MARION OAKS UN 11, OCALA
8225 SW 138TH STREET ROAD
New
For Sale
$300,000
House
3 bds · 2 ba · 1,916 sqft
OAK RUN TIMBERGATE, OCALA
11415 SW 78TH CIRCLE
New
For Sale
$299,999
House
3 bds · 2 ba · 1,934 sqft
MARION OAKS UN TWELVE, OCALA
13131 SW 82ND COURT ROAD
New
For Sale
$249,900
House
3 bds · 2 ba · 1,538 sqft
OAK RUN/PRESERVE UN A, OCALA
7722 SW 117TH STREET ROAD
New
For Sale
$299,999
House
3 bds · 3 ba · 2,076 sqft
OAK MANOR I, OCALA
10655 SW 66TH TERRACE

Market around this address

Live counts in the same area.
View all

The multiple listing information is provided by the Stellar MLS from a copyrighted compilation of listings. The compilation of listings and each individual listing are ©2026-present Stellar MLS. All Rights Reserved. The information provided is for consumers' personal, noncommercial use and may not be used for any purpose other than to identify prospective properties consumers may be interested in purchasing. All properties are subject to prior sale or withdrawal. All information provided is deemed reliable but is not guaranteed accurate, and should be independently verified. Listing courtesy of: LENNAR REALTY