Sell Your Home
Get a free home valuation
Contact
Tell us about your needs
13136 SE 86TH CIRCLE

House For Sale
$339,000

BTC: 4.08433735

ETH: 139.39144737

2 days
3 bds
2 ba
1,720 sqft

Overview

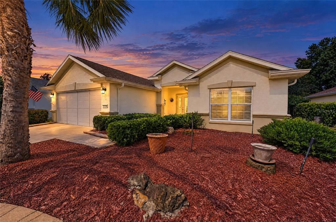
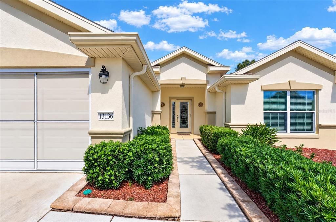
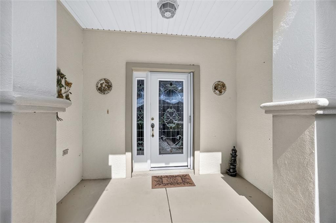
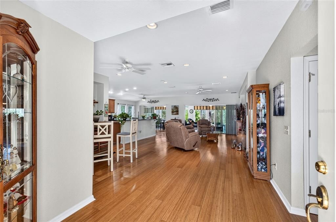
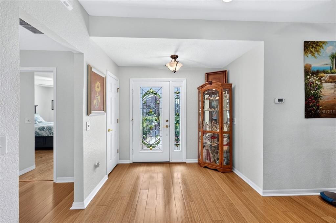
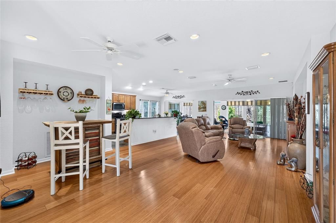
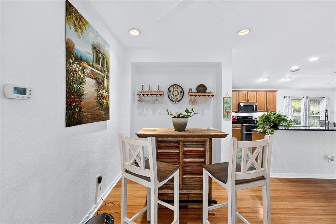
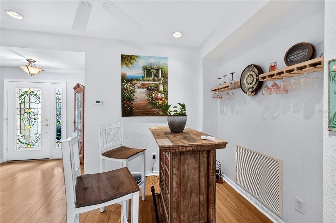
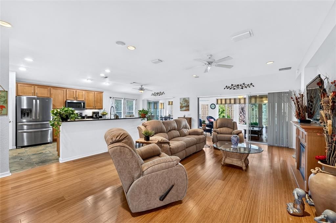
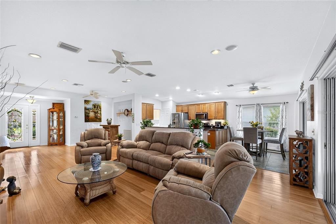
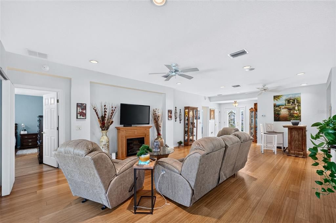
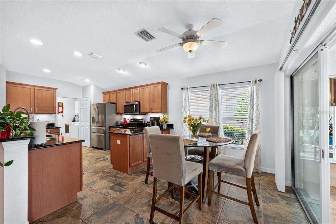
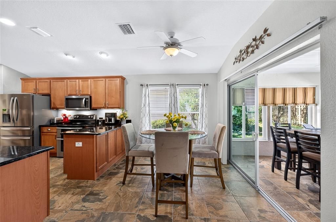
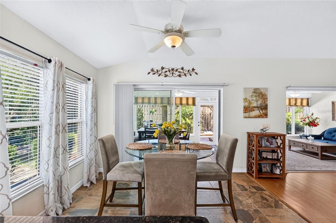
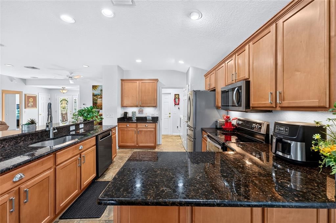
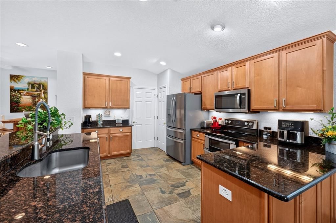
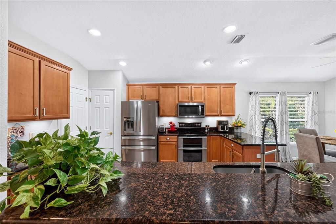
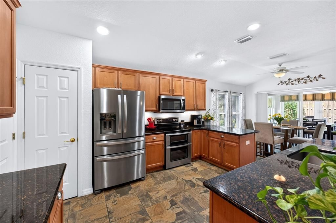
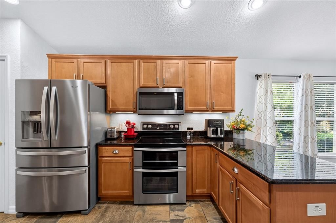
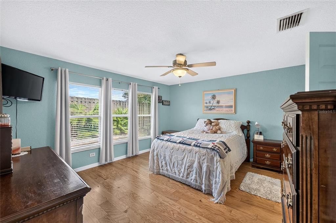
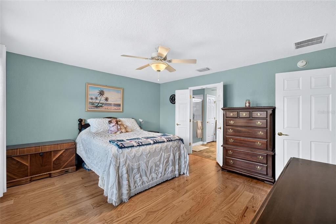
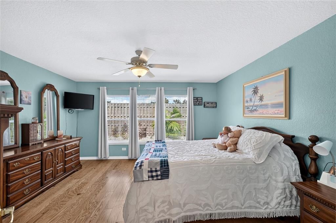
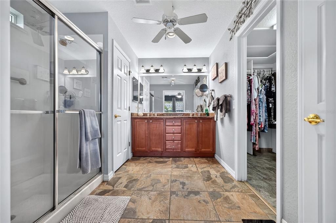
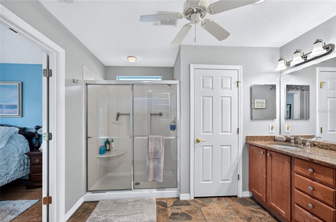
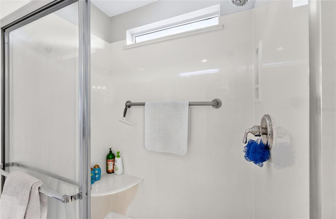
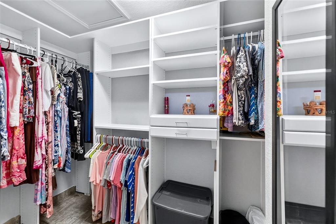
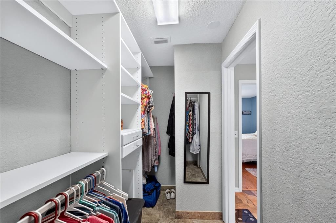
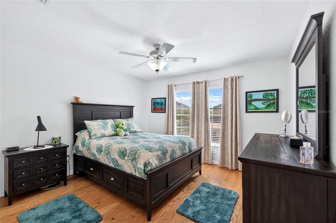
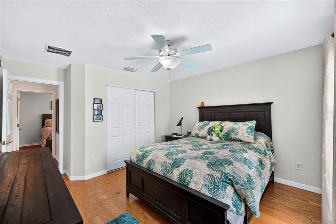
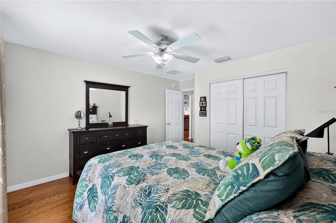
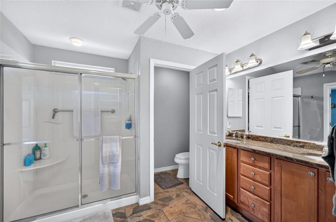
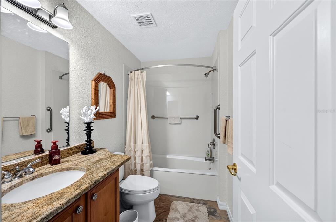
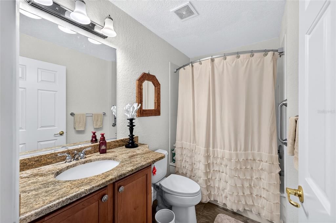
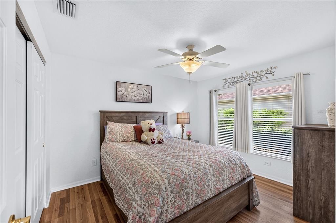
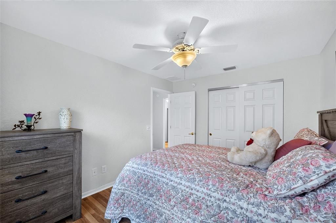
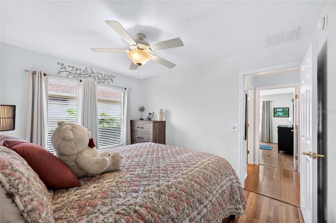
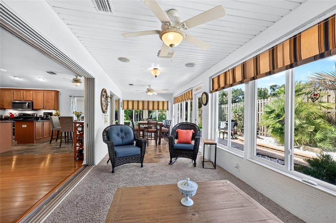
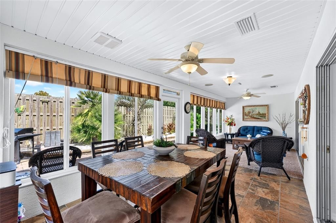
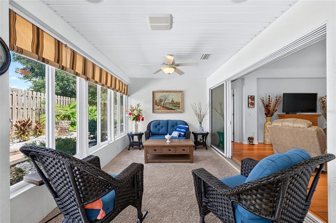
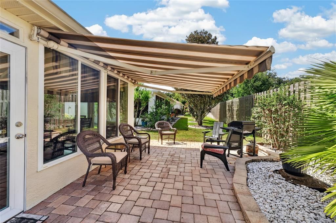
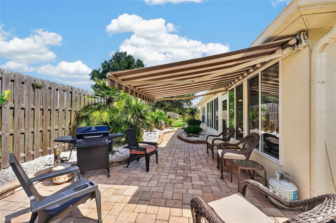
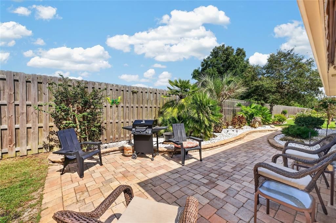
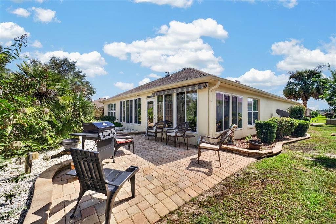
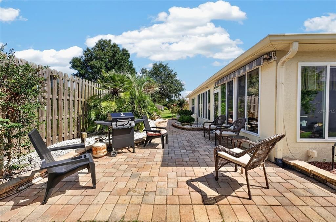
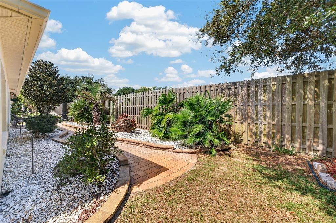
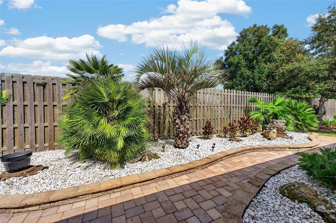
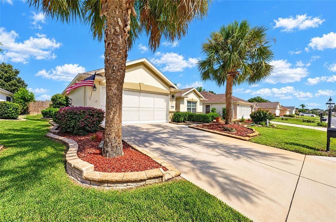
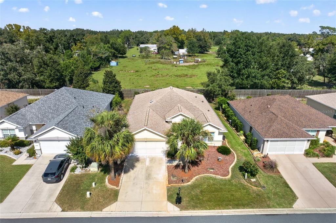
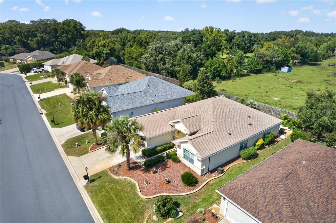
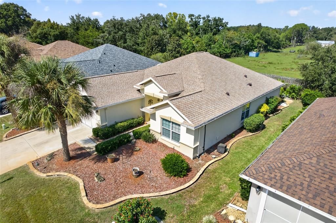
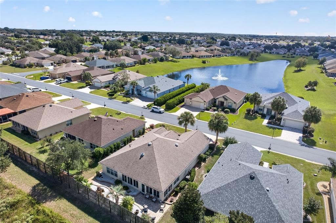
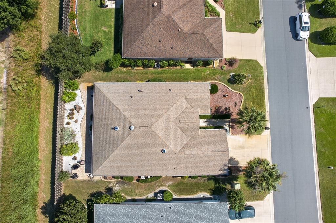
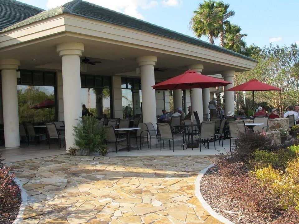
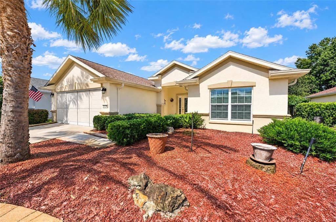
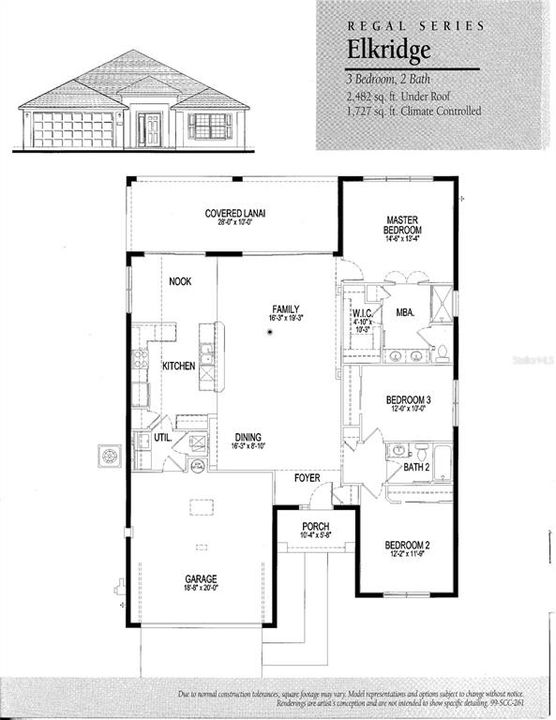
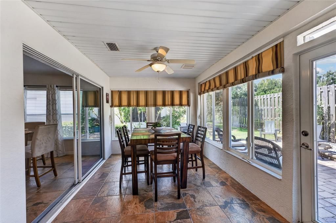
WOW is exactly what you’ll say when you drive up to this exceptional 3-bedroom, 2-bath Elkridge home! From the beautiful landscaping and distinctive hacienda-style walls to the elegant leaded-glass entryway, this home makes a memorable first impression—and the surprises continue inside. Step inside to discover beautiful bamboo flooring, recessed lighting, and surround sound that enhance the home's inviting atmosphere. The well-appointed kitchen is sure to impress, featuring luxurious granite countertops, stainless steel appliances and a stainless steel contour sink, and tall maple cabinetry with convenient double roll-outs. It’s the kind of kitchen you’ve always wanted! All three bedrooms feature engineered wood flooring and custom closet organization systems. Both bathrooms offer elegant granite countertops, adding another touch of style throughout the home. But WAIT—there’s more! Enjoy year-round comfort in the glass-enclosed, climate-controlled lanai, conveniently designed without a step-down. Relax while taking in views of your own private backyard oasis or extend your outdoor enjoyment onto the beautiful paver patio. A remote-controlled awning adds even more convenience and comfort. The extras continue with an extended garage offering an additional four feet of space, a utility sink, and convenient drop-down attic stairs. The hacienda-style wall extends around the entire home, providing a distinctive look, while a private well supplies water for irrigation. Low-E glass windows add another desirable feature to this thoughtfully appointed property. From the striking curb appeal to the beautifully finished interior and inviting outdoor living spaces, this home offers a special combination of style, comfort, and thoughtful upgrades. This is truly a one-of-a-kind home you need to see TODAY! Most furniture is also available, offering an opportunity to make this exceptional property your own with added convenience. Don’t miss your chance to discover everything this remarkable home has to offer! Roof 2014, Hot Water Heater 2026. House has been repiped.
Location

Details

Type:
Residential
Parking:
No Data
Year Built:
2005
Lot:
0.14 Acres
Heating:
Central / Electric / Heat Pump
Price/sqft:
$197
Cooling:
Central Air
HOA:
$214

Valuation

Our model vs. what's actually selling nearby.
Estimate
$331,250
$280K – $357K
Confidence Medium
List vs. estimate
$7K above estimate
List $339,000 · +2.3%
Our model says this listing is priced above recent comparable activity. Room to negotiate.
Price per sq ft
$197
+6.0% vs. city median $185
Based on
22 MLS comparables
Median of recent comparable listings. Sold comps use closing price, active listings use list price.

Highlights

Annual tax
$3,544
2025
HOA
$214/mo
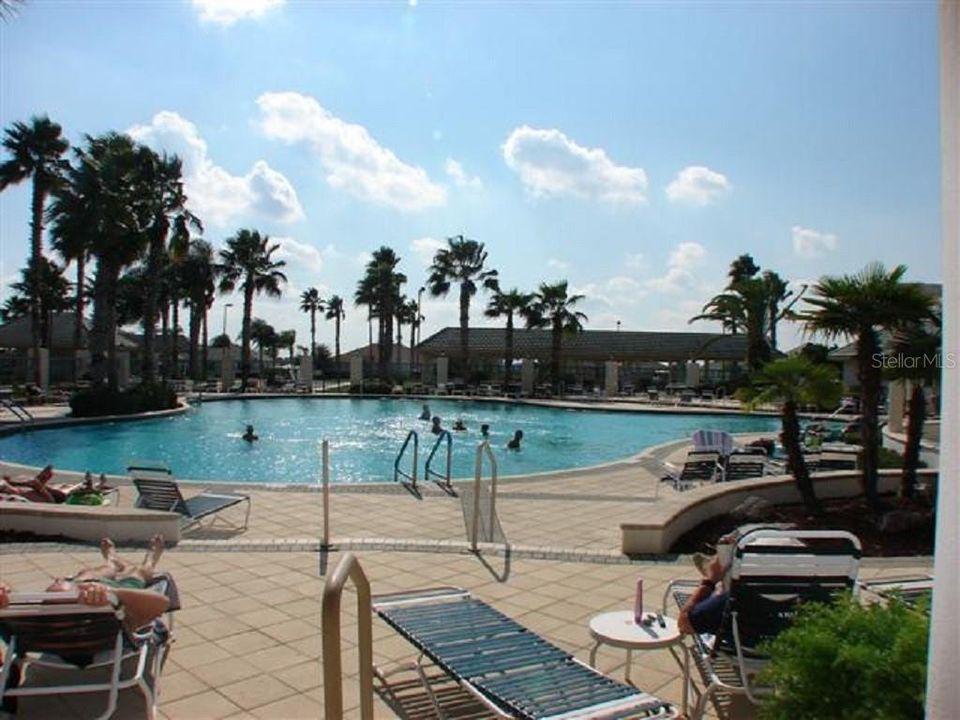
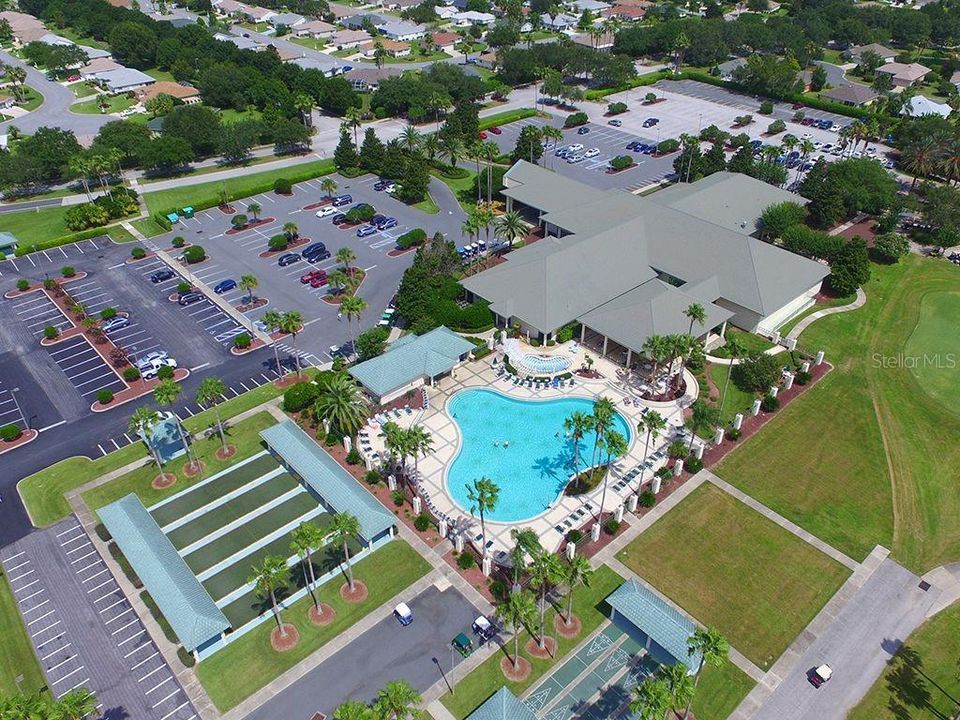
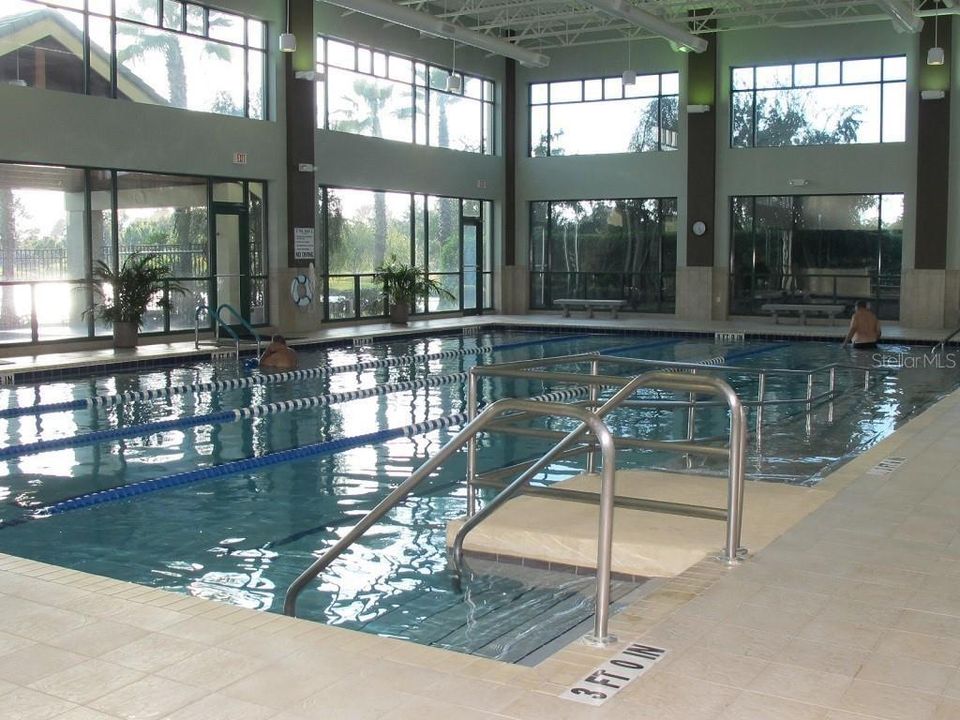
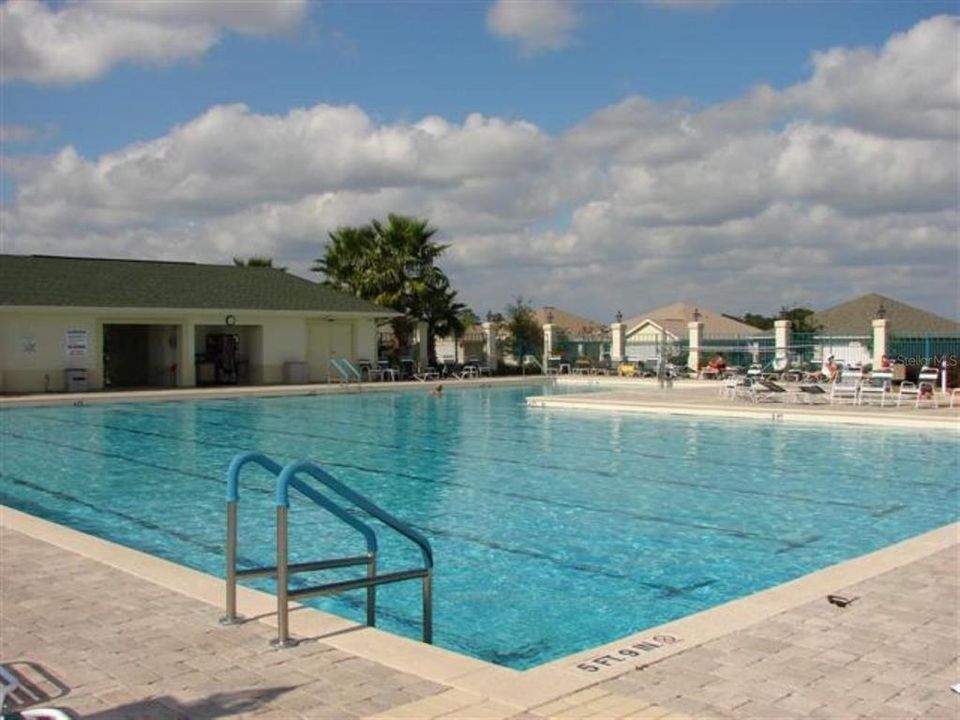
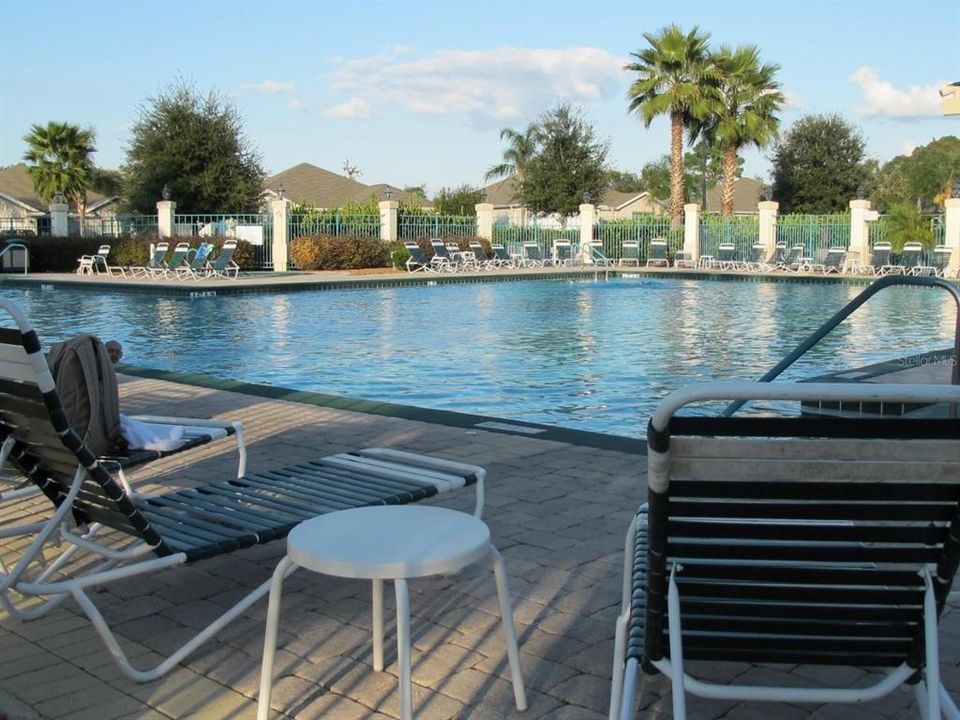
24-Hour Guard, Common Area Taxes, Community Pool
Pets
Allowed
All facts and features
  • Flooring

    • Ceramic Tile

    • Engineered Hardwood

    Heating

    • Central

    • Electric

    • Heat Pump

    Cooling

    • Central Air

    Appliances

    • Dishwasher

    • Dryer

    • Electric Cooktop

    • Microwave

    • Range

    • Refrigerator

    • Washer

    Other interior features

    • Ceiling Fan(s)

    • Eating Space In Kitchen

    • In Wall Pest System

    • Open Floorplan

    • Solid Surface Counters

    • Solid Wood Cabinets

    • Window Treatments

    Bedrooms and bathrooms

    • Bedrooms: 3

    • Full bathrooms: 2

  • Property

    • Levels: One

    • Exterior Features: Rain Gutters

    Lot

    • Lot: 0.14 Acres

    Other Property Information

    • Parcel Number: 6126060000

    • Zoning: PUD

  • Type and style

    • Property Type: Residential

    • Property Sub Type: Single Family Residence

  • Utility

    • BB/HS Internet Available

    • Cable Available

    • Electricity Connected

    • Natural Gas Connected

    • Public

    • Sewer Connected

    • Street Lights

    • Underground Utilities

    • Water Connected

  • Other financial information

    • HOA: $214

    • HOA Frequency: Monthly

    • Annual tax amount: $3,545

  • Source details

    • MLS ID: G5119023

    Other facts

    • Construction Materials: Block / Concrete / Stucco

    • Foundation Details: Slab

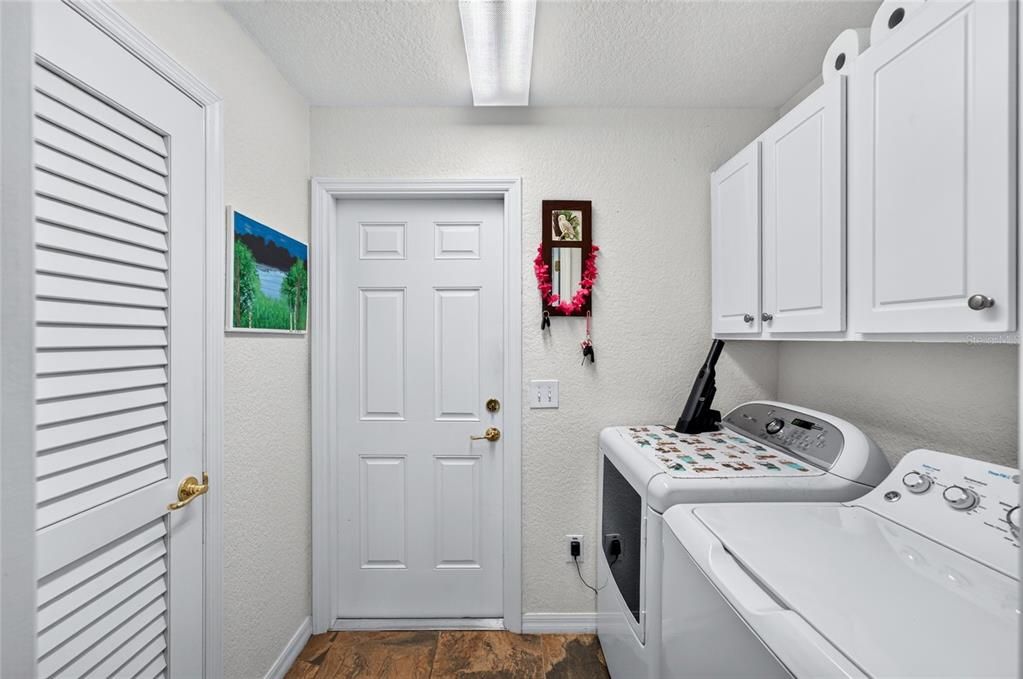
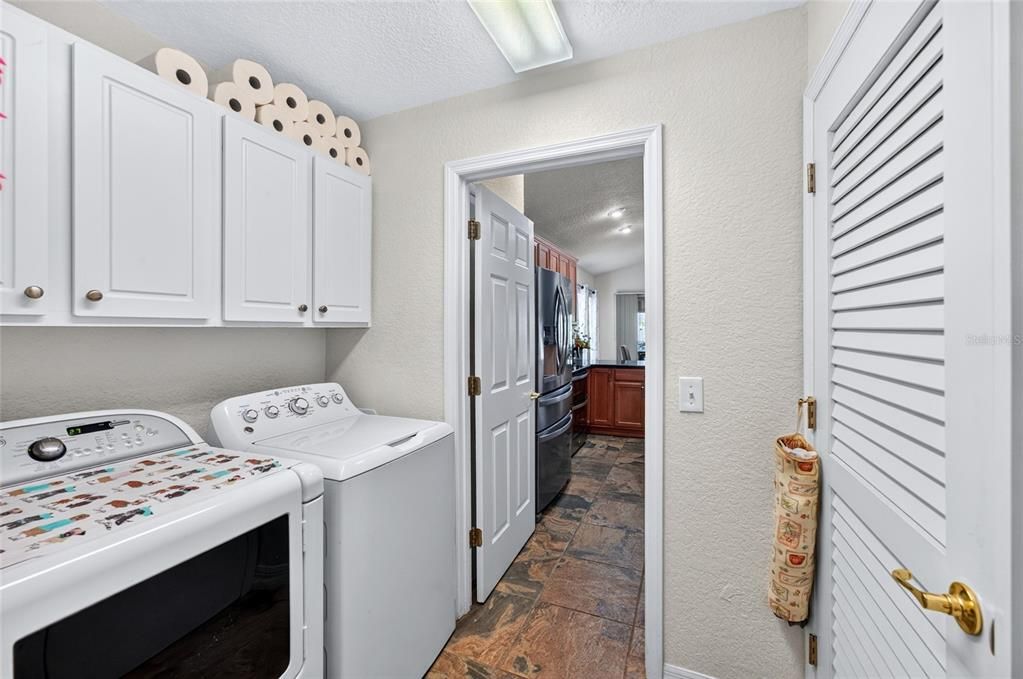
    • Laundry Features: Inside / Laundry Room

    • Window Features: Window Treatments

    • Direction Faces: South

    • Architectural Style: Traditional

    • Attached Garage: Yes

    • Garage: Yes

    • Living Area: 1720

    • Water Source: Public

    • Lot Size Dimensions: 60 x 100

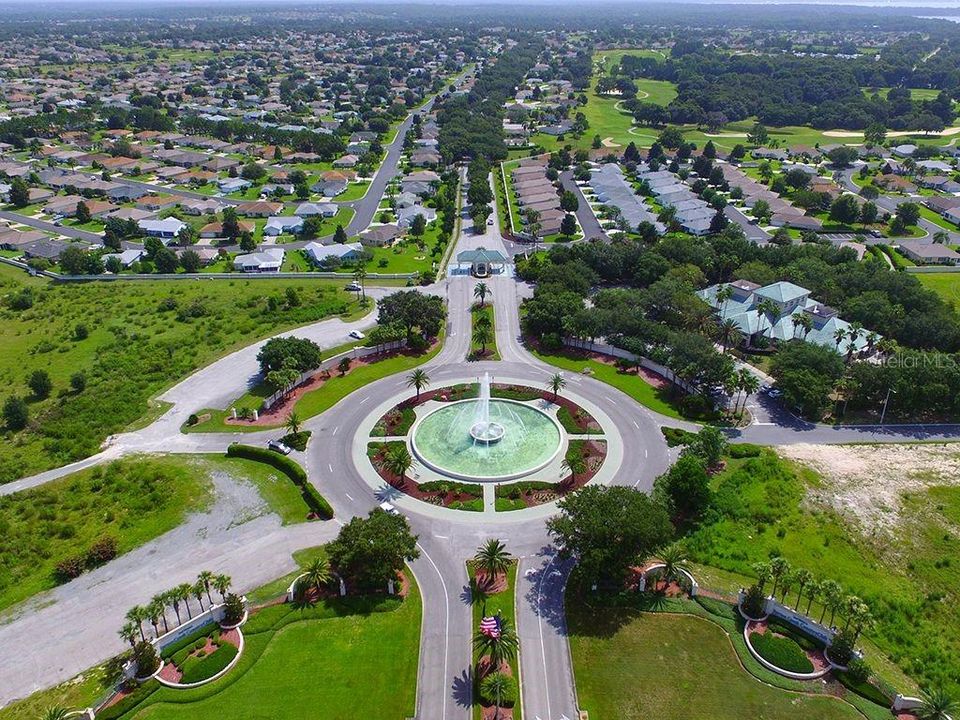
    • Subdivision Name: SPRUCE CREEK GC

Private inquiry
Talk to the advisor on this listing.
Floor plans, HOA docs, off-market comparables, scheduling a private showing — one message, direct to the local specialist.

More like this

For Sale
$279,900
Commercial
0 room(s) · 2,322 sqft
TOWN/BELLEVIEW, BELLEVIEW
6044 SE AGNEW ROAD
New
For Sale
$379,000
House
2 bds · 2 ba · 1,909 sqft
SPRUCE CREEK GC, SUMMERFIELD
9261 SE 124TH PLACE
New
For Sale
$260,000
House
3 bds · 2 ba · 2,020 sqft
LAKE WEIR SHORES UN 3, SUMMERFIELD
14820 SE 103RD AVENUE
New
For Sale
$347,570
House
5 bds · 3 ba · 2,605 sqft
AUTUMN GLEN, BELLEVIEW
7079 SE 112TH LANE
New
For Sale
$339,255
House
3 bds · 2 ba · 2,570 sqft
SPRUCE CREEK GC, SUMMERFIELD
8794 SE 140TH PLACE ROAD
New
For Sale
$249,000
Lots/Land
0.97 acres
ORANGE BLOSSOM HILLS UN 12, SUMMERFIELD
00 S US HWY 441
New
For Sale
$318,000
House
3 bds · 2 ba · 1,667 sqft
SPRUCE CREEK GC, SUMMERFIELD
13143 SE 97TH TERRACE ROAD
New
For Sale
$259,000
5 bds · 3 ba · 2,280 sqft
LAKE WEIR HEIGHTS, BELLEVIEW
12647 SE 102ND AVENUE

Market around this address

Live counts in the same area.
View all

The multiple listing information is provided by the Stellar MLS from a copyrighted compilation of listings. The compilation of listings and each individual listing are ©2026-present Stellar MLS. All Rights Reserved. The information provided is for consumers' personal, noncommercial use and may not be used for any purpose other than to identify prospective properties consumers may be interested in purchasing. All properties are subject to prior sale or withdrawal. All information provided is deemed reliable but is not guaranteed accurate, and should be independently verified. Listing courtesy of: RE/MAX PREMIER REALTY LADY LK