Sell Your Home
Get a free home valuation
Contact
Tell us about your needs

13137 OXEYE LANE

House Active With Contract
$394,654

BTC: 9.86635000

ETH: 207.42442080

New
4 bds
3 ba
2,323 sqft

Overview

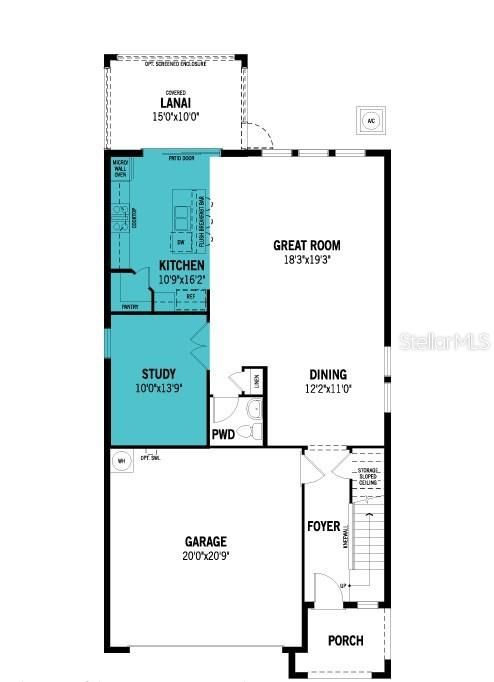
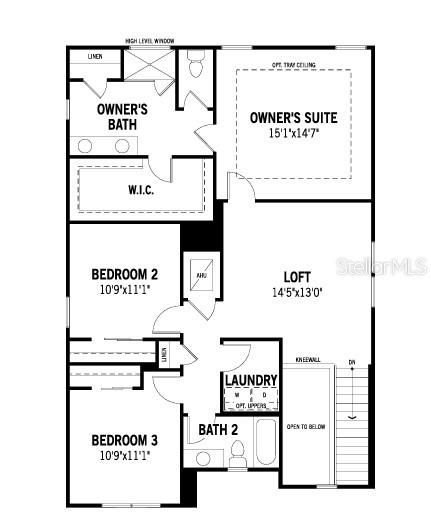
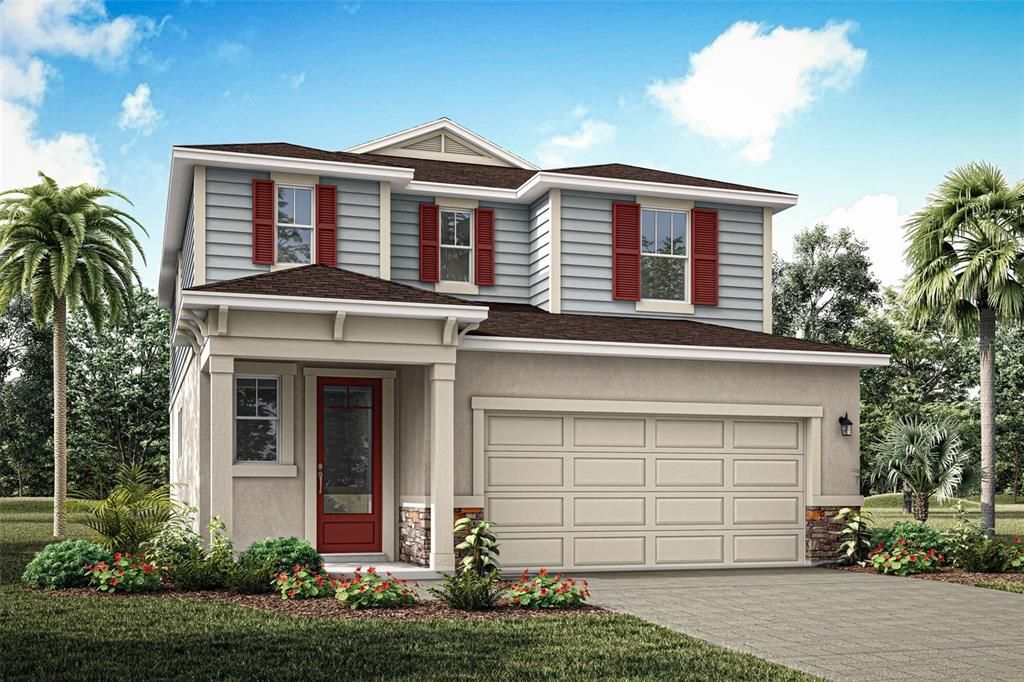
Pre-Construction. To be built. The Woodruff is a spacious and thoughtfully designed two-story home offering just over 2,300 square feet of open-concept living, perfect for families and entertainers alike. With a flowing layout that maximizes every square foot, this home brings comfort, function, and style together in one inviting package. As you enter through the foyer, you’re welcomed into a large, open main floor where the kitchen, dining area, and great room seamlessly connect. The kitchen is a dream for any home chef, spanning two full walls and offering abundant cabinets, generous counterspace, and a walk-in pantry for all your storage needs. A central hub for entertaining, the kitchen also opens directly to the dining area, which comfortably seats six, and the spacious great room—ideal for that oversized sectional and large-screen TV. Just off the kitchen, glass sliders lead to a covered lanai, perfect for enjoying Florida’s outdoor living year-round. A main-floor flex room adds versatility, making for a perfect home office, playroom, or cozy den. A conveniently located powder room near the flex space helps eliminate unnecessary trips upstairs and adds a touch of privacy for guests. Upstairs, the private owner's suite is a true retreat. This large bedroom easily accommodates a king-size bed and additional furnishings. The en suite bathroom features a raised dual-sink vanity, glass-enclosed shower with a high-level privacy window, a linen closet, and a spacious walk-in closet complete with vented hanging racks. Just off the open loft area—perfect for a media room, study nook, or lounge space—are two additional bedrooms and a shared full bathroom, making it ideal for family or guests. The second-floor laundry room adds everyday convenience right where you need it most. Located in the master-planned community of Crosswind Ranch in Parrish, the Woodruff offers not only an exceptional home but also a lifestyle to match. Residents enjoy access to a future amenities center that includes a resort-style pool, open-air cabana, sun deck seating, pickleball courts, a tot lot, paw park, and miles of walking trails. Whether you're looking for extra space, modern design, or a vibrant community atmosphere, the Woodruff delivers a perfect blend of indoor comfort and outdoor enjoyment.

Location

Details

Type:
Residential
Parking:
No Data
Year Built:
2027
Lot:
0.11 Acres
Heating:
Electric / Heat Pump
Price/sqft:
$170
Cooling:
Central Air
HOA:
No Data

Valuation

Our model vs. what's actually selling nearby.
Estimate
$390,418
$349K – $425K
Confidence Medium
List vs. estimate
At estimate
List $394,654 · +1.1%
List is in line with recent comparable activity.
Price per sq ft
$169
-18.1% vs. city median $207
Based on
46 MLS comparables
Median of recent comparable listings. Sold comps use closing price, active listings use list price.

Highlights

Garage
2 car garage
All facts and features
  • Flooring

    • Carpet

    • Tile

    Heating

    • Electric

    • Heat Pump

    Cooling

    • Central Air

    Appliances

    • Dishwasher

    • Microwave

    • Range

    • Refrigerator

    Other interior features

    • Eating Space In Kitchen

    • In Wall Pest System

    • Open Floorplan

    • Pest Guard System

    • Primary Bedroom Main Floor

    • Smart Home

    • Solid Surface Counters

    • Split Bedroom

    • Thermostat

    • Walk-In Closet(s)

    Bedrooms and bathrooms

    • Bedrooms: 4

    • Full bathrooms: 3

  • Property

    • Levels: Two

    • Exterior Features: Sidewalk / Sliding Doors

    Lot

    • Lot: 0.11 Acres

    Other Property Information

    • Parcel Number: 414053209

    • Zoning: PD-MU

  • Type and style

    • Property Type: Residential

    • Property Sub Type: Single Family Residence

  • Utility

    • Cable Connected

    • Electricity Connected

    • Natural Gas Connected

    • Public

    • Sewer Connected

    • Street Lights

    • Underground Utilities

    • Water Connected

    Green energy

    • Appliances

    • Insulation

    • Lighting

    • Thermostat

  • Source details

    • MLS ID: TB8530438

    Other facts

    • Construction Materials: Block / Cement Siding / Stucco / Wood Frame

    • Foundation Details: Slab

    • Laundry Features: Gas Dryer Hookup / Inside / Laundry Room / Washer Hookup

    • Lot Features: Sidewalk

    • Patio And Porch Features: Covered / Rear Porch

    • Window Features: Double Pane Windows / Insulated Windows / Low-Emissivity Windows

    • Direction Faces: Northwest

    • Architectural Style: Coastal

    • Garage Spaces: 2

    • Attached Garage: Yes

    • Garage: Yes

    • Living Area: 2323

    • Water Source: Public

    • Subdivision Name: CROSSWIND RANCH

Private inquiry
Talk to the advisor on this listing.
Floor plans, HOA docs, off-market comparables, scheduling a private showing — one message, direct to the local specialist.

More like this

Active With Contract
$496,987
House
4 bds · 3 ba · 2,365 sqft
WINDWATER, PARRISH
12419 52ND STREET E
Active With Contract
$487,635
House
3 bds · 3 ba · 2,775 sqft
PROSPERITY LAKES - ACTIVE ADULT, PARRISH
11941 VIOLET JASPER DRIVE
Active With Contract
$368,000
House
3 bds · 2 ba · 1,672 sqft
BELLA LAGO, PARRISH
11905 MOUNTAIN ISLAND TRAIL
Active With Contract
$485,000
House
4 bds · 3 ba · 3,313 sqft
BELLA LAGO, PARRISH
11919 KINGSLEY TRAIL
Active With Contract
$486,110
House
6 bds · 3 ba · 3,162 sqft
AVIARY AT RUTLAND RANCH, PARRISH
7053 162ND PLACE E
Active With Contract
$473,845
House
3 bds · 2 ba · 2,209 sqft
CROSSWIND RANCH, PARRISH
13214 OXEYE LANE
Active With Contract
$464,210
House
4 bds · 3 ba · 2,209 sqft
WINDWATER, PARRISH
12447 51ST STREET E
Active With Contract
$400,000
House
5 bds · 3 ba · 2,605 sqft
BELLA LAGO, PARRISH
11928 MOUNTAIN ISLAND TRAIL

Market around this address

Live counts in the same area.
View all

The multiple listing information is provided by the Stellar MLS from a copyrighted compilation of listings. The compilation of listings and each individual listing are ©2026-present Stellar MLS. All Rights Reserved. The information provided is for consumers' personal, noncommercial use and may not be used for any purpose other than to identify prospective properties consumers may be interested in purchasing. All properties are subject to prior sale or withdrawal. All information provided is deemed reliable but is not guaranteed accurate, and should be independently verified. Listing courtesy of: MATTAMY REAL ESTATE SERVICES