Sell Your Home
Get a free home valuation
Contact
Tell us about your needs
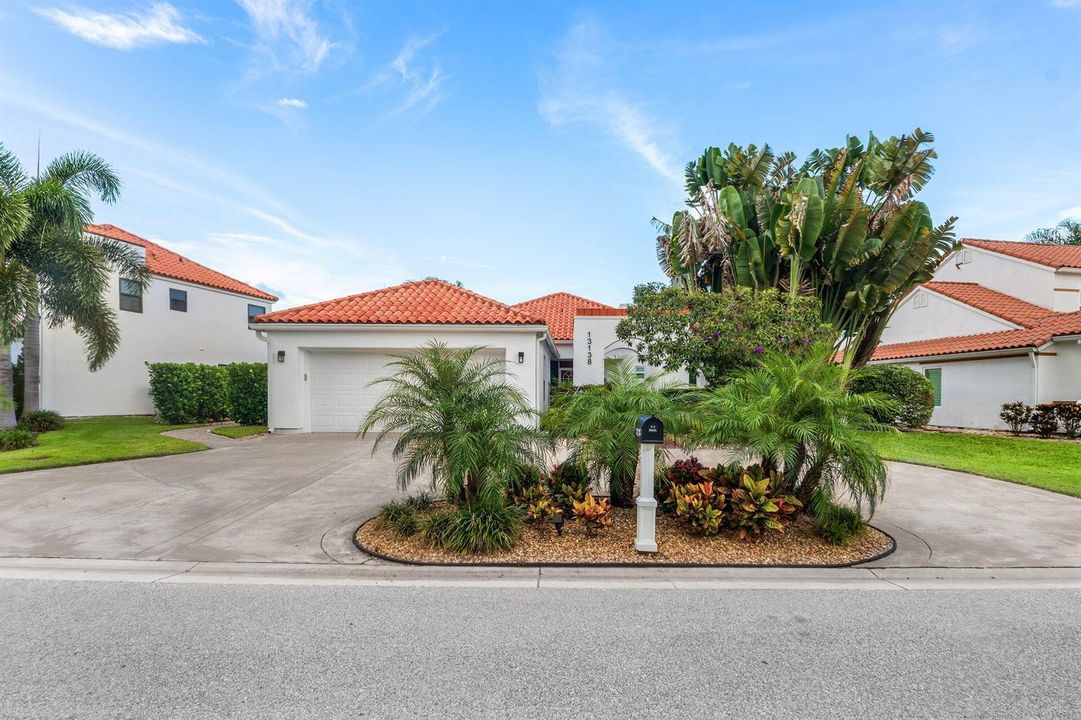
13138 Touchstone Place, Palm Beach Gardens FL 33418

House For Sale
$1,400,000

BTC: 22.32854864

ETH: 877.91357568

6 days
Waterfront
3 bds
3 ba
2,471 sqft

Overview

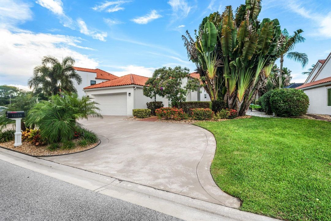
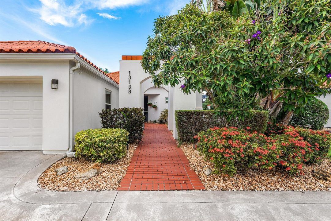
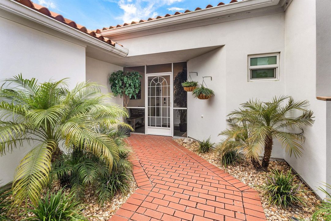
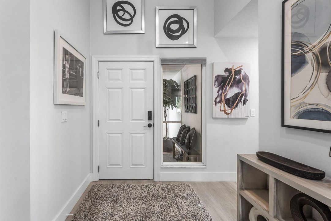
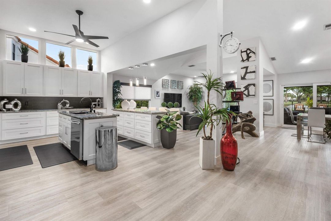
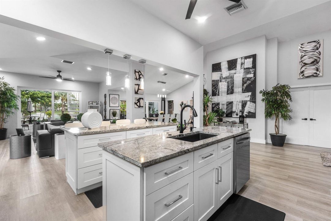
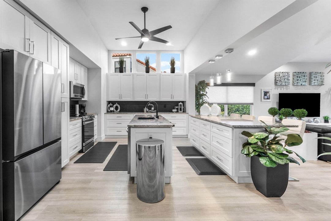
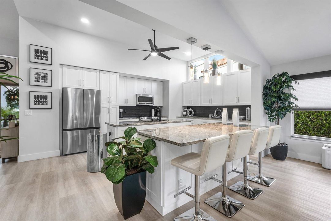
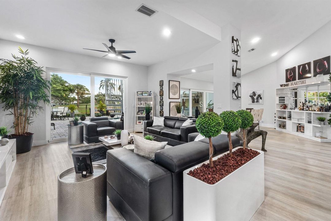
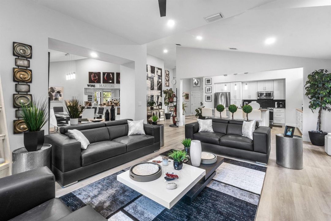
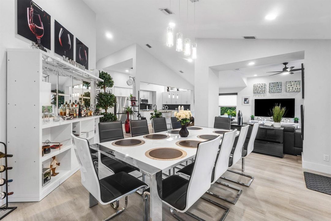
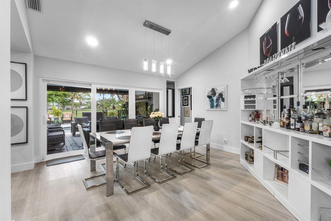
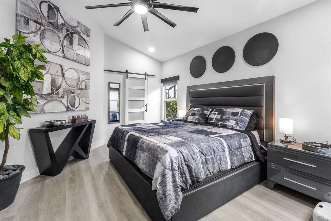
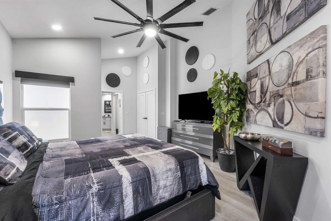
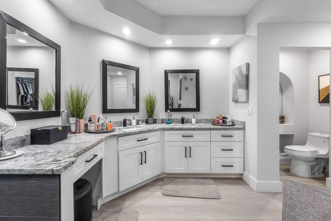
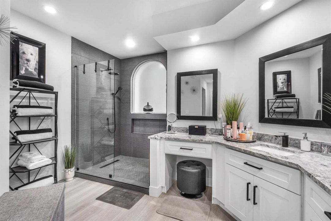
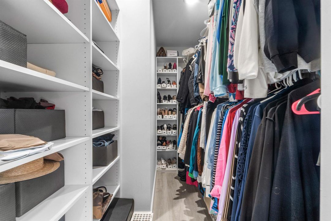
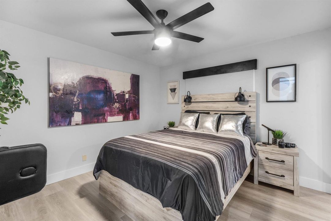
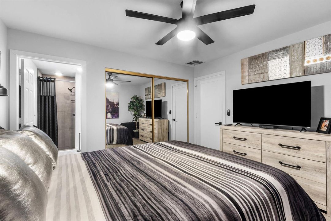
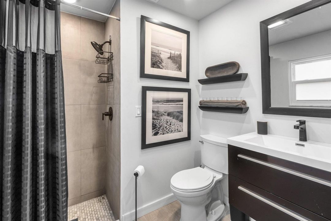
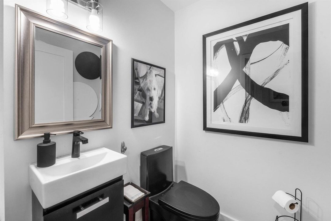
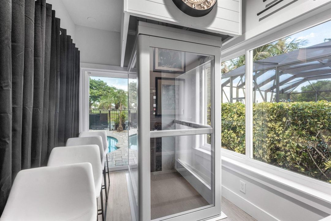
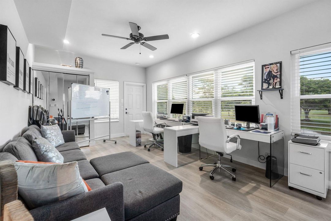
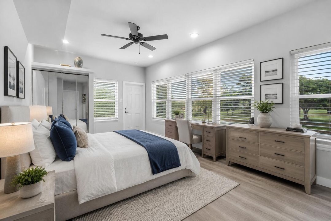
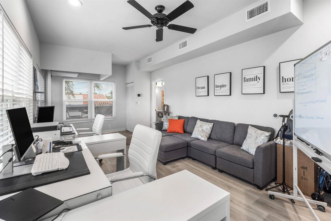
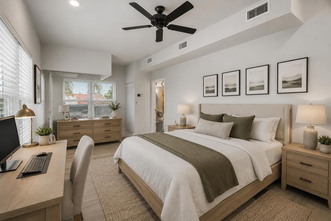
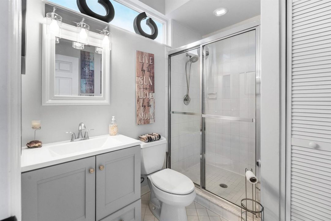
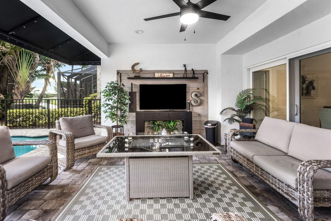
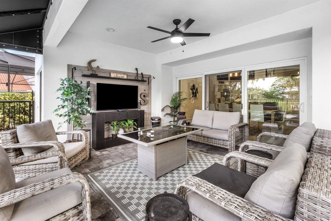
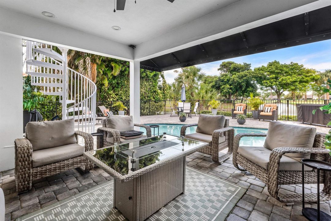
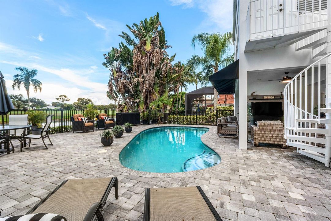
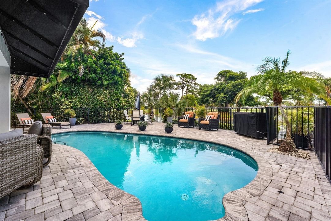
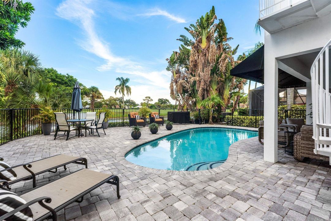
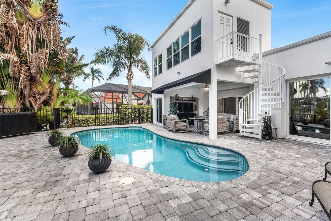
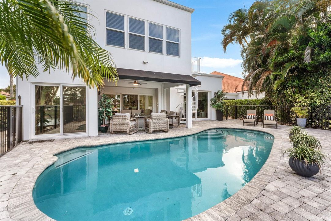
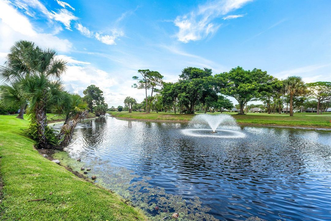
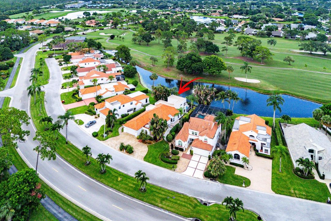
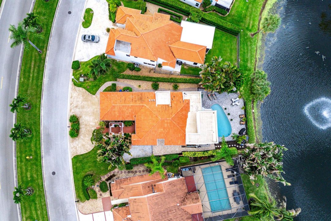
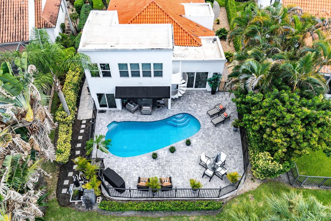
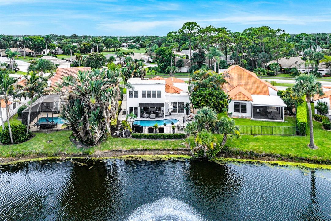
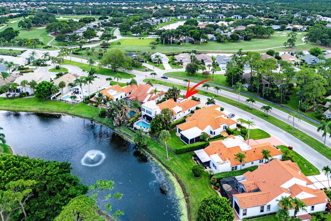
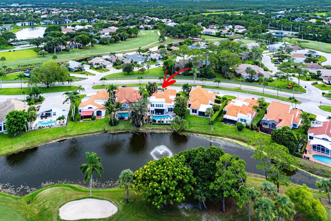
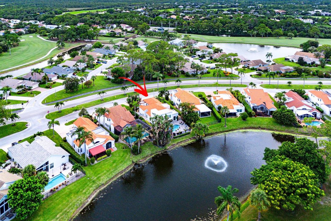
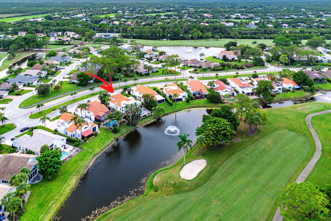
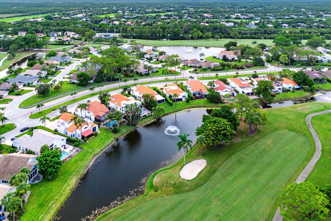
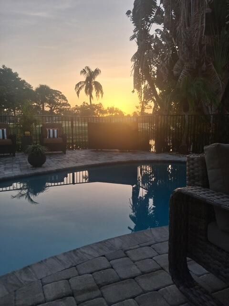
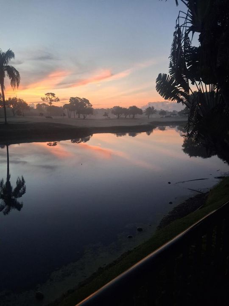
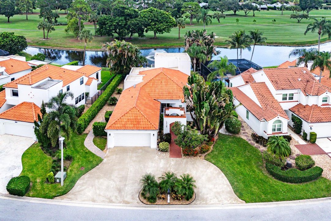
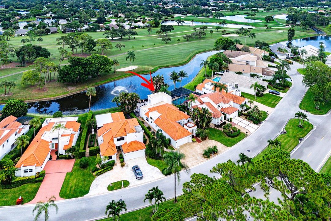
Experience luxury living in this beautifully renovated home, ideally situated in Eastpointe with breathtaking triple fairway views and spectacular sunrise vistas. Nestled on a quiet, semi-private street just off the main road, this exceptional residence offers the perfect blend of privacy, elegance, and convenience. Designed with an open-concept floor plan, the home is perfect for both everyday living and entertaining. The gourmet kitchen serves as the heart of the home, featuring dual islands, premium finishes, and seamless flow into the spacious living and dining areas. The first floor offers two generously sized bedrooms, (Master bedroom offers 2 LARGE walk in closets) each with its own en suite bathroom, along with a convenient powder room for guests... Upstairs, a private third bedroom suite provides a spacious retreat complete with a full bathroom and the added luxury of private elevator access. Step outside to your own resort-style oasis, where a covered patio, sparkling pool, and expansive outdoor living area create the ideal setting for relaxing or entertaining while taking in panoramic golf course views. For those seeking a turnkey opportunity, the home is also available fully furnished, with select exclusions. This is a rare opportunity to own a move-in-ready home with stunning golf course views, exceptional outdoor living, and thoughtfully designed spaces in one of Eastpointe's most desirable locations.
Location

Details

Type:
Residential
Parking:
2 Or More Spaces / Circular Driveway / Driveway / Limited # Of Vehicle / No Boats / Parking Garage / Paver Block / No Rv/Boats
Year Built:
1987
Lot:
0.20 Acres
Heating:
Central / Electric
Price/sqft:
$567
Cooling:
Ceiling Fan(s) / Central Air / Electric
HOA:
$353

Valuation

Our model vs. what's actually selling nearby.
Estimate
$1,400,000
$584K – $2.2M
Confidence Low
List vs. estimate
At estimate
List $1,400,000 · +0.0%
List is in line with recent comparable activity.
Price per sq ft
$566
+18.9% vs. city median $476
Based on
7 MLS comparables
+ 30 public-records sales within 0.5 mi
Median actual sale: $774K
Median of recent comparable listings. Sold comps use closing price, active listings use list price.

Highlights

Annual tax
$8,499
2025
HOA
$353/mo
Pool
Community
View
Canal, Golf Course
Waterfront
Canal Front, Canal Width 1-80 Feet
Garage
2 car garage
Pets
Allowed
All facts and features
  • Flooring

    • Tile

    Heating

    • Central

    • Electric

    Cooling

    • Ceiling Fan(s)

    • Central Air

    • Electric

    Appliances

    • Dishwasher

    • Dryer

    • Microwave

    • Electric Range

    • Refrigerator

    • Washer

    Other interior features

    • Cooking Island

    • Elevator

    • Entrance Foyer

    • French Doors

    • Pantry

    • Split Bedroom

    • Vaulted Ceiling(s)

    • Volume Ceilings

    • Walk-In Closet(s)

    • Den/Library/Office

    • Family Room

    • Great Room

    • Utility Room/Laundry

    Bedrooms and bathrooms

    • Bedrooms: 3

    • Bathrooms: 1

    • Full bathrooms: 3

  • Parking

    • 2 Or More Spaces

    • Circular Driveway

    • Driveway

    • Limited # Of Vehicle

    • No Boats

    • Parking Garage

    • Paver Block

    • No Rv/Boats

    Property

    • Levels: 2

    • Pool Private: Yes

    • Exterior Features: On Golf Course

    Lot

    • Lot: 0.20 Acres

    Other Property Information

    • Parcel Number: 00424127200000290

    • Zoning: RE

  • Type and style

    • Property Type: Residential

    • Property Sub Type: Single Family Residence

  • Utility

    • Cable Available

    • Electricity Available

    • Sewer Available

    • Water Available

  • Other financial information

    • HOA: $353

    • HOA Frequency: Monthly

    • Annual tax amount: $8,499

  • Source details

    • MLS ID: B26048525

    Other facts

    • Construction Materials: Frame / Frame With Stucco / Slab Construction / Stucco

    • Laundry Features: Laundry Room / Utility Room/Laundry / Washer Hookup

    • Lot Features: Less Than 1/4 Acre Lot / Less Than 1 Acre / Fenced

    • Patio And Porch Features: Patio

    • Pool Features: Community / Private

    • Window Features: Complete Impact Glass

    • Direction Faces: Southwest

    • Other Structures: Livable

    • Architectural Style: Old Spanish / Ranch / One Story / Two Story

    • Waterfront: Yes

    • Garage Spaces: 2

    • Attached Garage: Yes

    • Garage: Yes

    • Living Area: 2471

    • Water Source: Public

    • Subdivision Name: EASTPOINTE ,Eastpointe

Private inquiry
Talk to the advisor on this listing.
Floor plans, HOA docs, off-market comparables, scheduling a private showing — one message, direct to the local specialist.

More like this

New
For Sale
$1,300,000
House
4 bds · 3 ba · 2,764 sqft
ALTON NEIGHBORHOOD, Palm Beach Gardens
13461 Machiavelli Way, Palm Beach Gardens FL 33418
New
For Sale
$1,820,000
House
5 bds · 4 ba · 4,016 sqft
PALOMA, Palm Beach Gardens
12140 Aviles Circle, Palm Beach Gardens FL 33418
New
For Sale
$1,299,000
House
4 bds · 3 ba · 2,514 sqft
EGRET LANDING AT JUPITER, Jupiter
276 Swan Lane, Jupiter FL 33458
New
For Sale
$1,325,000
House
5 bds · 3 ba · 3,351 sqft
EGRET LANDING AT JUPITER, Jupiter
464 Oriole Lane, Jupiter FL 33458
For Sale
$1,575,000
House
4 bds · 3 ba · 2,421 sqft
WINDSOR PARK AT ABACOA PL,Abacoa, Jupiter
2724 Wymberly Dr, Jupiter FL 33458
For Sale
$1,580,000
House
3 bds · 2 ba · 3,214 sqft
EASTPOINTE COUNTRY CLUB, Palm Beach Gardens
6499 Brandon Street, Palm Beach Gardens FL 33418
For Sale
$1,369,000
House
5 bds · 4 ba · 2,779 sqft
EVERGRENE,Evergrene, Palm Beach Gardens
956 Mill Creek Drive, Palm Beach Gardens FL 33410
-$50K
For Sale
$1,599,990
House
3 bds · 3 ba · 3,155 sqft
ARTISTRY, Palm Beach Gardens
5603 Delacroix Terrace, Palm Beach Gardens FL 33418

Market around this address

Live counts in the same area.
View all

The multiple listing information is provided by the Miami Association of REALTORS® from a copyrighted compilation of listings. The compilation of listings and each individual listing are ©2026-present Miami Association of REALTORS®. All Rights Reserved. The information provided is for consumers' personal, noncommercial use and may not be used for any purpose other than to identify prospective properties consumers may be interested in purchasing. All properties are subject to prior sale or withdrawal. All information provided is deemed reliable but is not guaranteed accurate, and should be independently verified. Listing courtesy of: RE/MAX Select Group