Sell Your Home
Get a free home valuation
Contact
Tell us about your needs

1315 JUNIPER CIRCLE

House Active With Contract
$375,000

BTC: 5.75329856

ETH: 197.09456334

7 days
3 bds
2 ba
1,684 sqft

Overview

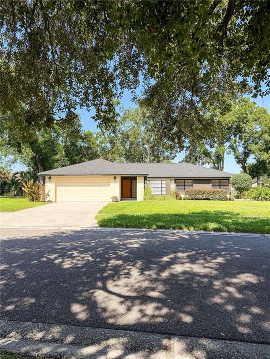
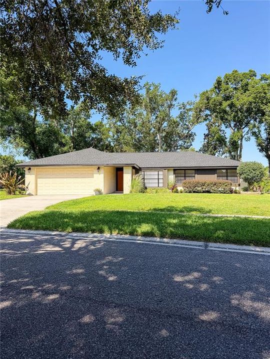
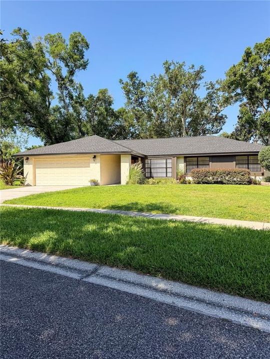
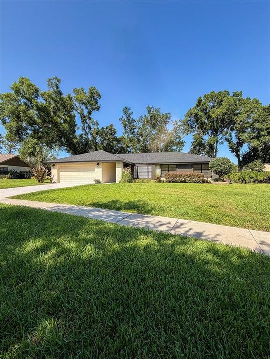
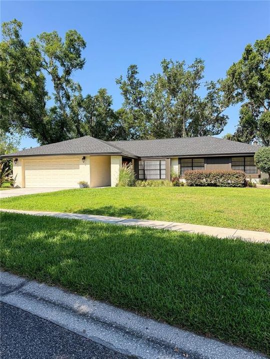
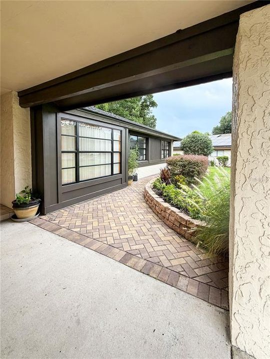
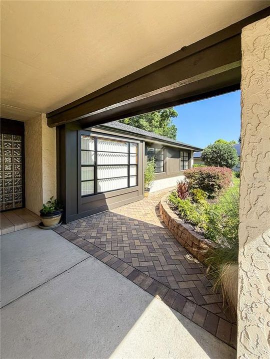
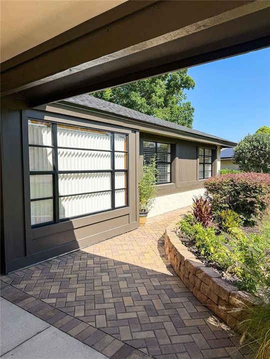
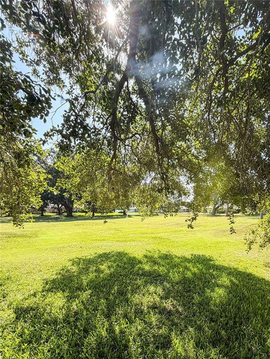
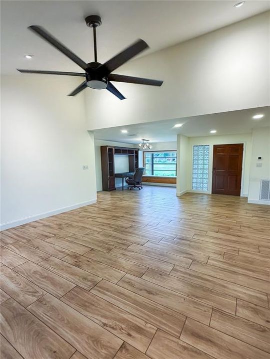
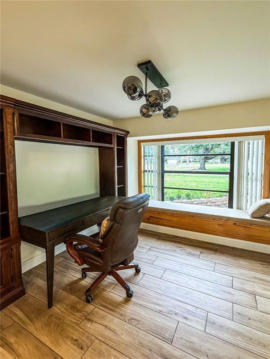
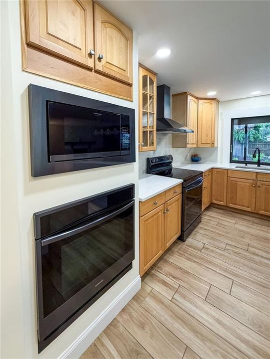
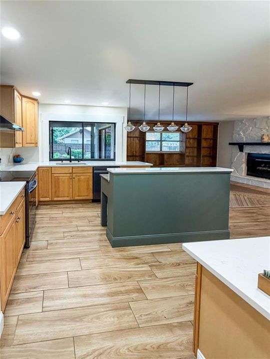
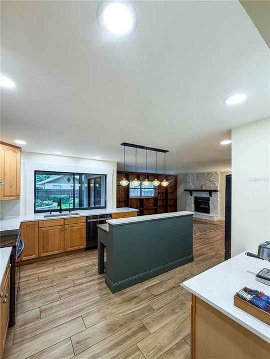
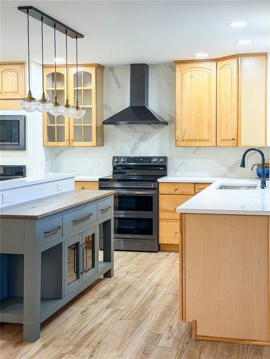
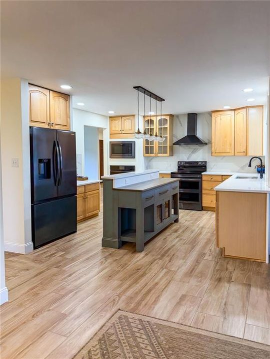
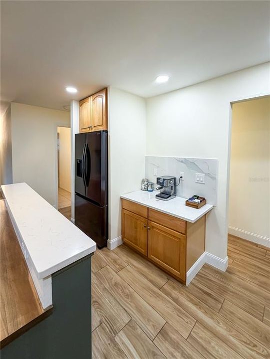
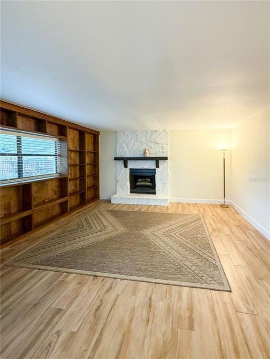
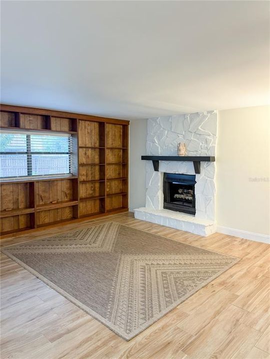
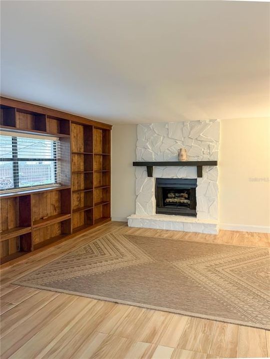
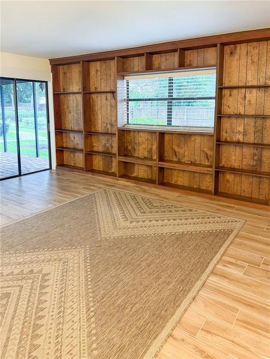
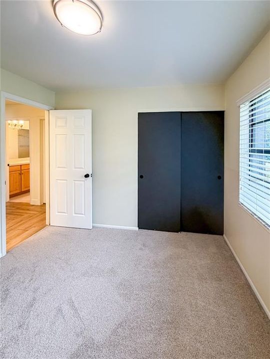
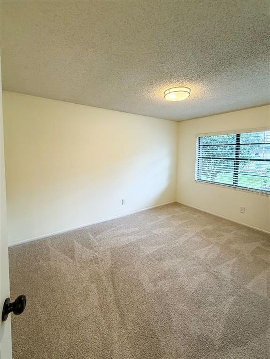
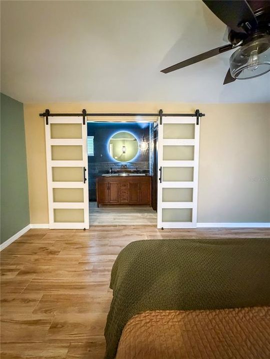
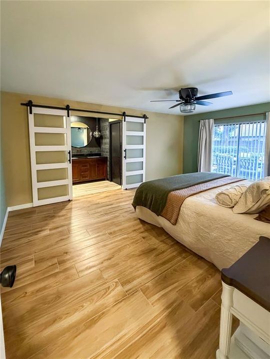
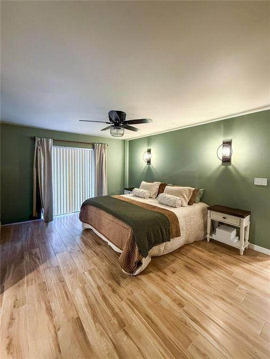
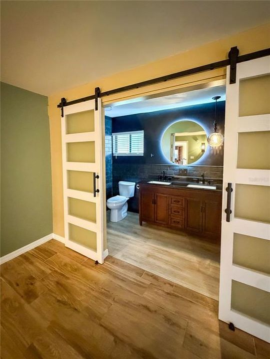
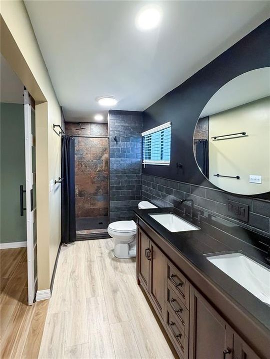
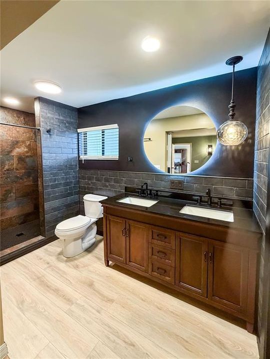
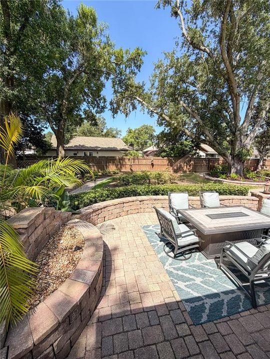
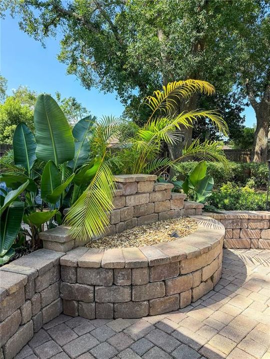
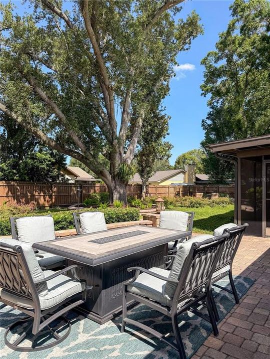
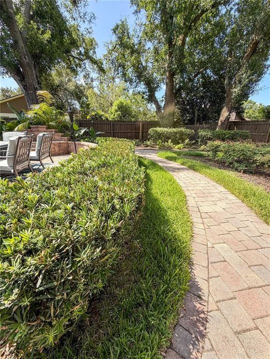
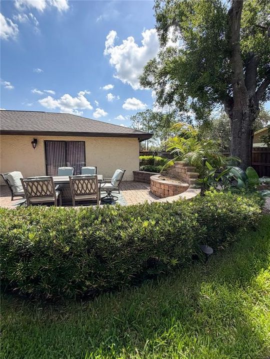
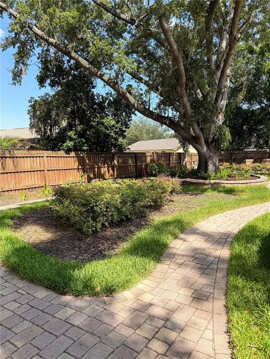
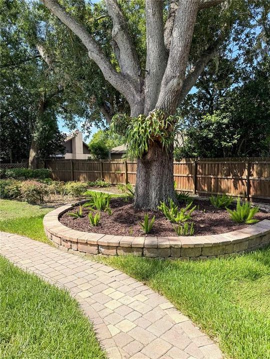
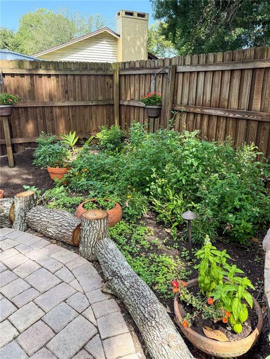
GARDEN OASIS HOME FOR SALE – WALDEN LAKE HOME Tucked into the heart of quiet Walden Lake, this home keeps you near all of the amenities Plant City has to offer, but far enough away from the noise and bustle. This beautifully remodeled 3-bed, 2-bath home delivers the perfect blend of modern comfort, timeless charm, and a backyard oasis that feels like your own private retreat. With 1,684 sq ft, vaulted ceiling, a split floor plan, and a warm wood-burning fireplace, this home offers the inviting atmosphere you need at the end of a long day. Step into the updated kitchen, featuring NEW quartz countertops, NEW appliances, and a bright, open flow ideal for entertaining. The spacious Primary Suite includes private patio access, barn-style doors, a walk-in closet, and a beautifully remodeled bath. But outside your Florida dream oasis awaits! Enjoy an extended screened lanai with pavers, lush mature landscaping, shade trees, and an additional paved patio perfect for gatherings, grilling, or quiet evenings under the stars. Major upgrades offer peace of mind for years to come: • NEW Roof (2025) • NEW HVAC (2024) • Reverse Osmosis System + Water Softener • Too many updates to list! Located minutes from I-4 and US-60, this home offers quick access to Tampa, MacDill, USF, shopping, dining, parks, and beaches. With low HOA fees and access to community amenities–clubhouse, pool, playgrounds, parks, tennis, and basketball courts–this home truly has it all. Home is occupied; please do not approach the home without an appointment. Absolutely no solicitations.

Location

Details

Type:
Residential
Parking:
Driveway / Garage Door Opener
Year Built:
1979
Lot:
0.24 Acres
Heating:
Central / Electric / Heat Pump
Price/sqft:
$223
Cooling:
Central Air
HOA:
$275

Valuation

Our model vs. what's actually selling nearby.
Estimate
$292,450
$171K – $338K
Confidence Low
List vs. estimate
$82K above estimate
List $375,000 · +28.2%
Our model says this listing is priced above recent comparable activity. Room to negotiate.
Price per sq ft
$222
+2.8% vs. city median $216
Based on
8 MLS comparables
Median of recent comparable listings. Sold comps use closing price, active listings use list price.

Highlights

Annual tax
$3,149
2025
HOA
$275/yr
Common Area Taxes, Community Pool
View
Park/Greenbelt
Garage
2 car garage
Pets
Allowed
All facts and features
  • Flooring

    • Carpet

    • Luxury Vinyl

    • Tile

    Heating

    • Central

    • Electric

    • Heat Pump

    Cooling

    • Central Air

    Appliances

    • Built-In Oven

    • Dishwasher

    • Disposal

    • Dryer

    • Electric Water Heater

    • Exhaust Fan

    • Ice Maker

    • Kitchen Reverse Osmosis System

    • Microwave

    • Range

    • Range Hood

    • Refrigerator

    • Washer

    • Water Filtration System

    • Water Softener

    Other interior features

    • Built-in Features

    • Ceiling Fan(s)

    • Kitchen/Family Room Combo

    • Solid Surface Counters

    • Vaulted Ceiling(s)

    Bedrooms and bathrooms

    • Bedrooms: 3

    • Full bathrooms: 2

  • Parking

    • Driveway

    • Garage Door Opener

    Property

    • Levels: One

    • Exterior Features: Irrigation System / Lighting / Sidewalk / Sliding Doors

    Lot

    • Lot: 0.24 Acres

    Other Property Information

    • Parcel Number: P05292259L00001200004.0

    • Zoning: PD

  • Type and style

    • Property Type: Residential

    • Property Sub Type: Single Family Residence

  • Utility

    • BB/HS Internet Available

    • Cable Connected

    • Electricity Connected

    • Fiber Optics

    • Phone Available

    • Sewer Connected

    • Sprinkler Meter

    • Street Lights

    • Underground Utilities

    • Water Connected

  • Other financial information

    • HOA: $275

    • HOA Frequency: Annually

    • Annual tax amount: $3,150

  • Source details

    • MLS ID: G5114335

    Other facts

    • Construction Materials: Block / Stucco

    • Foundation Details: Slab

    • Fireplace Features: Family Room / Wood Burning

    • Laundry Features: In Garage

    • Lot Features: City Lot / Sidewalk

    • Patio And Porch Features: Covered / Enclosed / Patio / Screened

    • Window Features: Blinds / Drapes

    • Direction Faces: West

    • Architectural Style: Ranch

    • Fireplace: Yes

    • Garage Spaces: 2

    • Attached Garage: Yes

    • Garage: Yes

    • Living Area: 1684

    • Water Source: Public

    • Lot Size Dimensions: 87 x 122

    • Subdivision Name: WALDEN LAKE

Private inquiry
Talk to the advisor on this listing.
Floor plans, HOA docs, off-market comparables, scheduling a private showing — one message, direct to the local specialist.

More like this

Active With Contract
$374,990
House
3 bds · 2 ba · 1,850 sqft
WALDEN LAKE 33 3 CORRECTIVE PLACE, PLANT CITY
3442 SILVERSTONE COURT
Active With Contract
$329,990
House
4 bds · 2 ba · 1,665 sqft
HOLLOWAY LANDING, PLANT CITY
1119 WILD CLOVER WAY
Active With Contract
$484,900
House
4 bds · 2 ba · 1,805 sqft
SOUTHWIND, PLANT CITY
3718 JONS LAKEVIEW
New
Active With Contract
$349,999
3 bds · 2 ba · 1,782 sqft
UNPLATTED, PLANT CITY
3613 MINDEDAHL ROAD
New
Active With Contract
$335,000
House
4 bds · 2 ba · 1,823 sqft
LANTANA GROVE, PLANT CITY
102 LOVELY COURT
New
Active With Contract
$330,000
House
4 bds · 2 ba · 1,910 sqft
WALDEN LAKE UNIT 33 1 PH B, PLANT CITY
3349 SILVERMOON DRIVE
Active With Contract
$324,900
House
3 bds · 2 ba · 1,596 sqft
WOODFIELD VILLAGE UNIT 3, PLANT CITY
1023 REDBUD CIRCLE
-$25K
Active With Contract
$325,000
House
3 bds · 2 ba · 1,296 sqft
LINCOLN PARK, PLANT CITY
1319 E CHURCH STREET

Market around this address

Live counts in the same area.
View all

The multiple listing information is provided by the Stellar MLS from a copyrighted compilation of listings. The compilation of listings and each individual listing are ©2026-present Stellar MLS. All Rights Reserved. The information provided is for consumers' personal, noncommercial use and may not be used for any purpose other than to identify prospective properties consumers may be interested in purchasing. All properties are subject to prior sale or withdrawal. All information provided is deemed reliable but is not guaranteed accurate, and should be independently verified. Listing courtesy of: LIST NOW REALTY, LLC