Sell Your Home
Get a free home valuation
Contact
Tell us about your needs
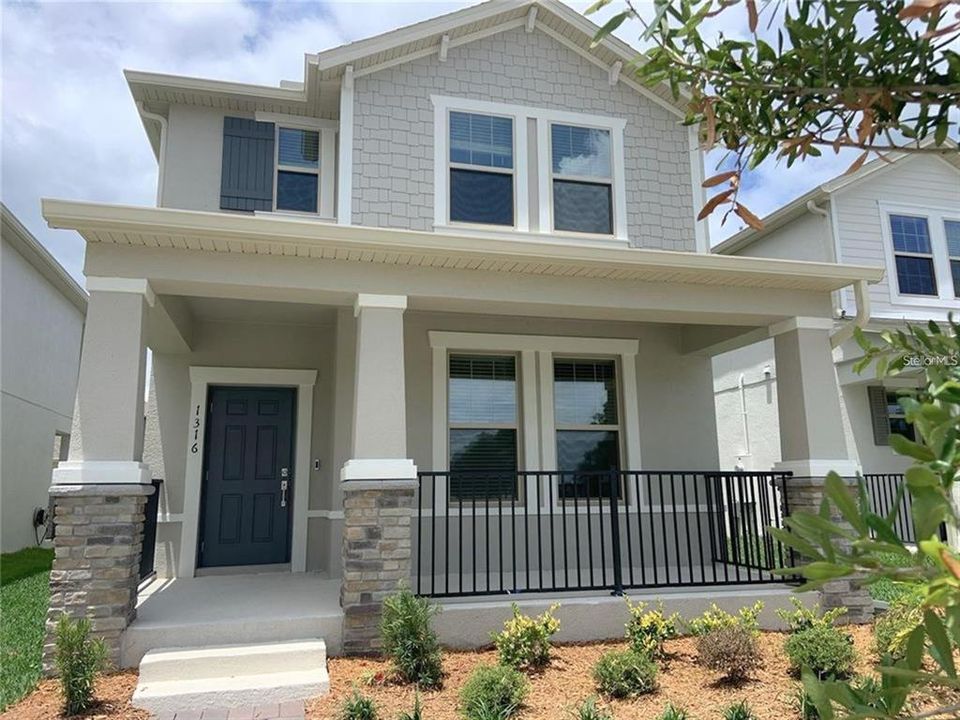
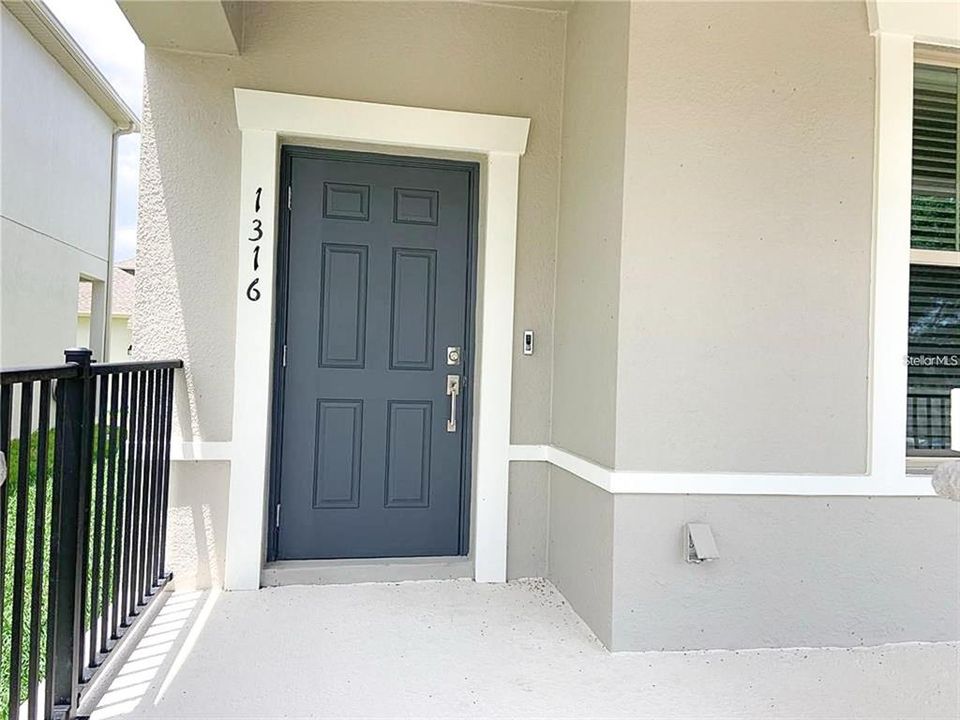
1316 SWIFT CREEK WAY

House Active With Contract
$3,200

BTC: 0.04909481

ETH: 1.68187361

32 days
4 bds
3 ba
2,030 sqft

Overview

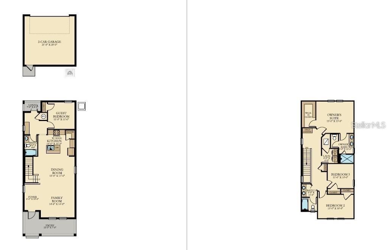
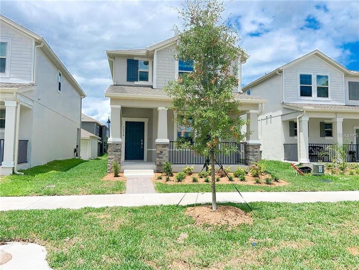
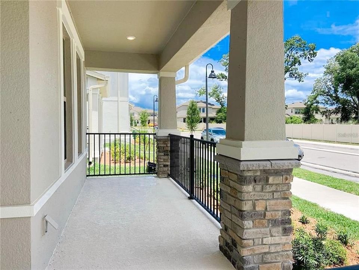
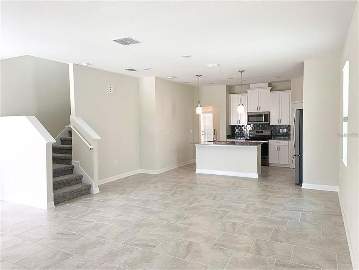
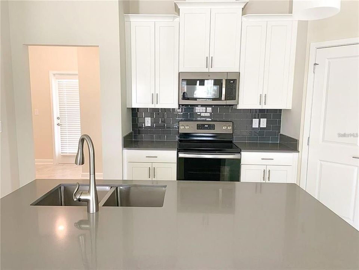
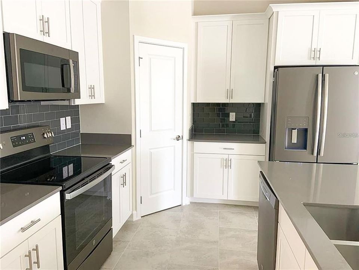
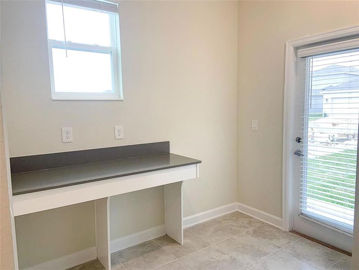
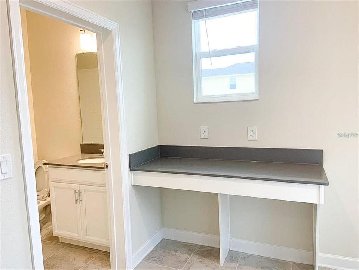
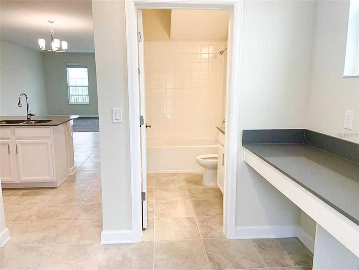
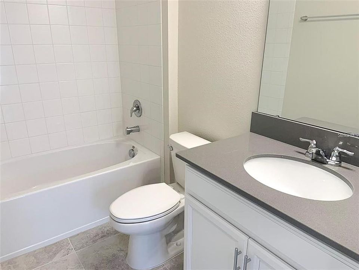
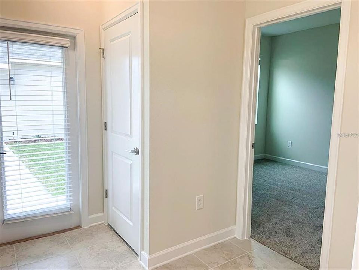
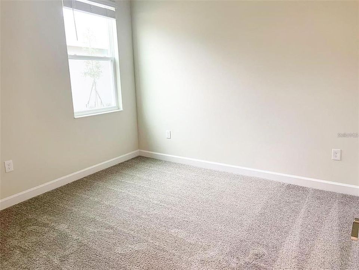
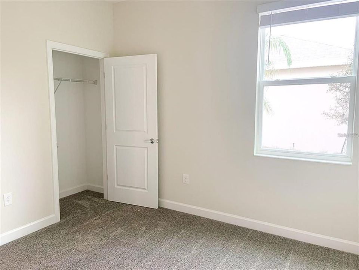
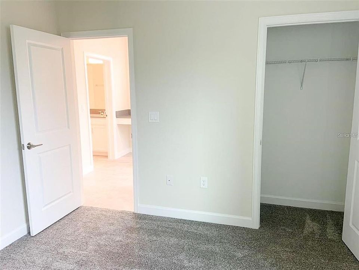
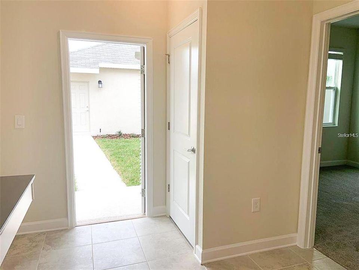
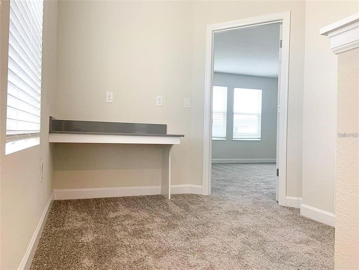
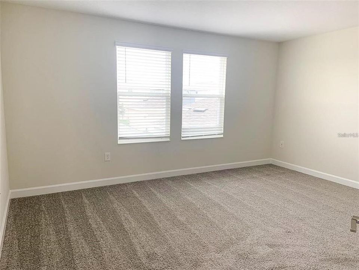
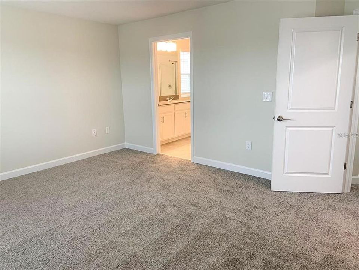
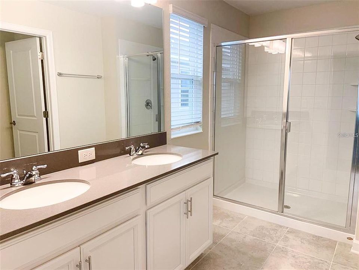
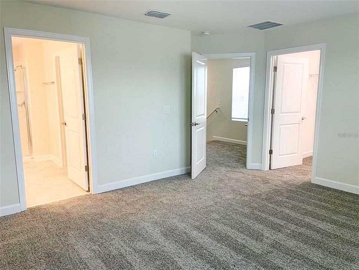
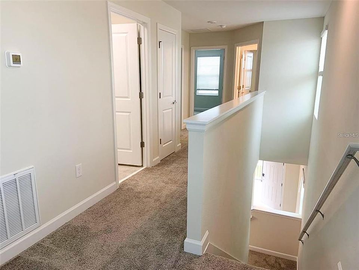
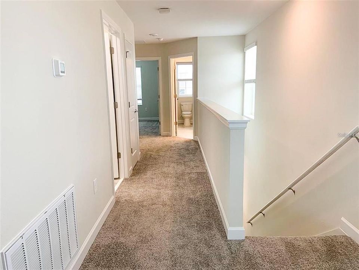
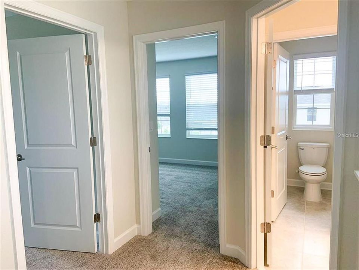
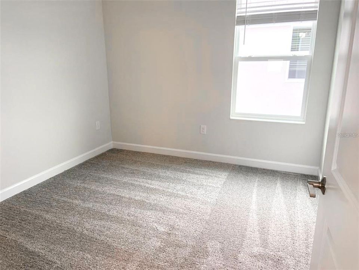
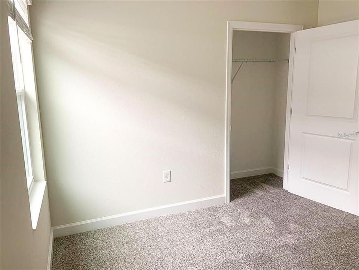
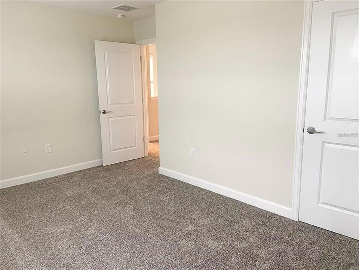
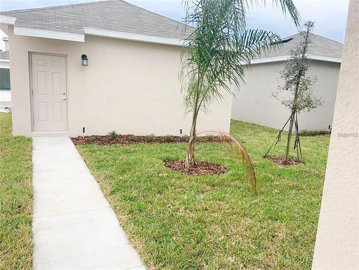
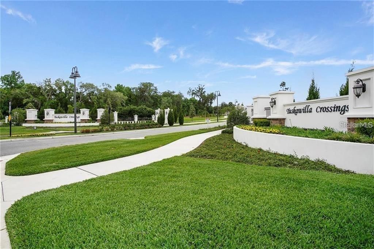
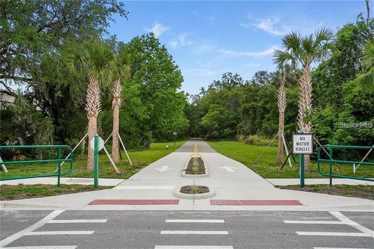
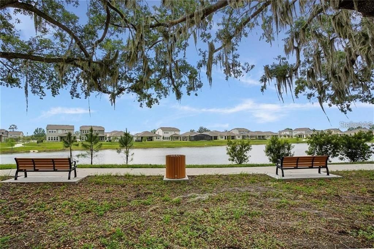
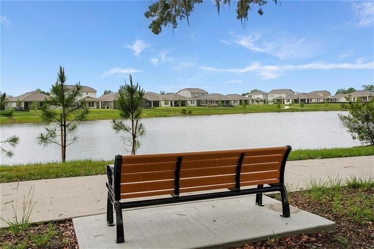
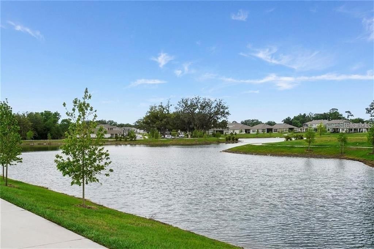
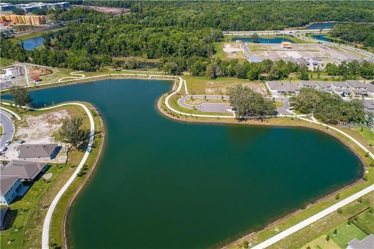
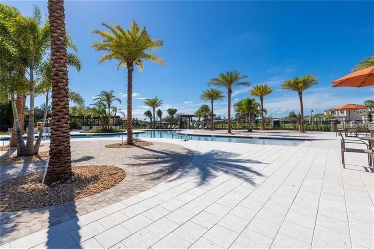
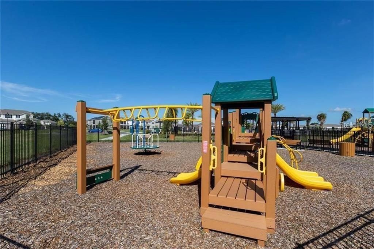
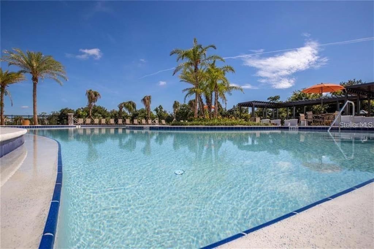
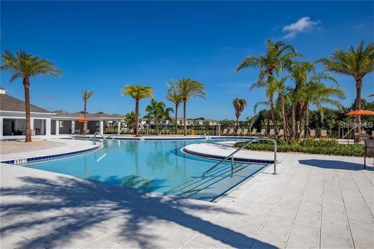
*Currently tenant occupied. The home is expected to be move-in ready as early as the first week of August.* Beautiful 4-bedroom, 3.5-bathroom home located in the highly sought-after Tuskawilla Crossings. Step inside and be greeted by the inviting open floor plan, where you'll find a spacious family room, kitchen with big island, dining room, and a convenient bedroom with a full bath. The bedroom is good sized, can be used as a guest room or office. On the second floor, you will find a built-in study nook, the master bedroom suite, and two bedrooms with 1 full bath. The community itself provides even more amenities, including a dog park, lake trail, and the renowned cross Seminole trail that runs through the neighborhood. Nearby, you'll find Trotwood Park, Central Winds Park, Publix, and top-rated schools, further enhancing the appeal of this wonderful location.
Location

Details

Type:
Residential Lease
Parking:
No Data
Year Built:
2021
Lot:
0.09 Acres
Heating:
Electric
Price/sqft:
$2
Cooling:
Central Air
HOA:
No Data

Valuation

Our model vs. what's actually selling nearby.
Estimate
$514,900
$336K – $539K
Confidence Low
List vs. estimate
$511K below estimate
List $3,200 · -99.4%
Our model says this listing is priced below recent comparable activity. Expect competition.
Price per sq ft
$1
-99.4% vs. city median $248
Based on
21 MLS comparables
Median of recent comparable listings. Sold comps use closing price, active listings use list price.

Highlights

Garage
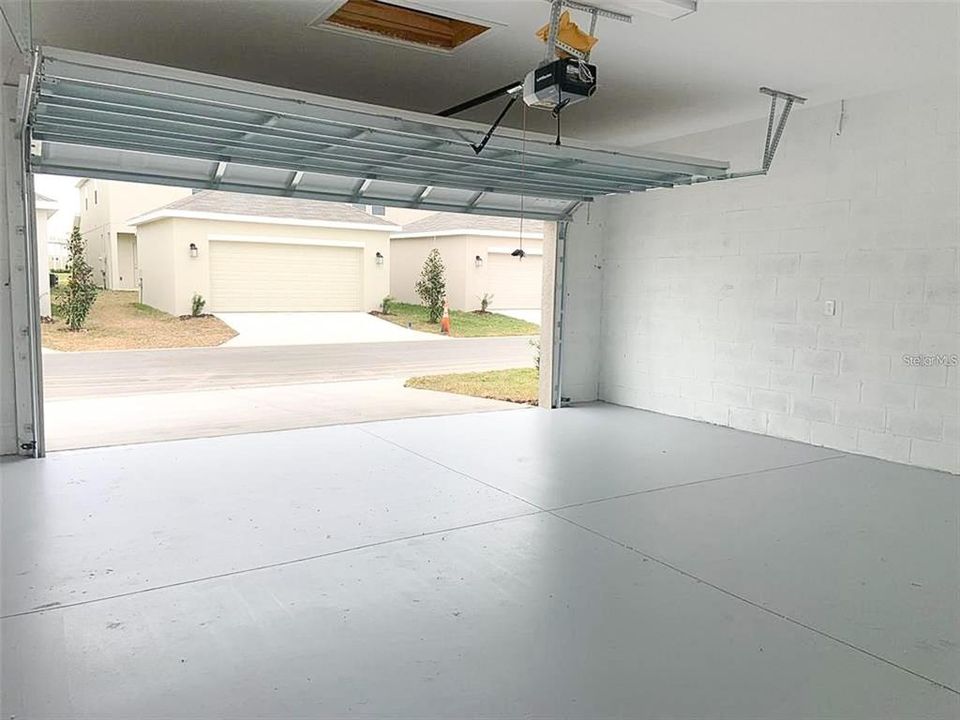
2 car garage
Pets
Allowed
All facts and features
  • Heating

    • Electric

    Cooling

    • Central Air

    Appliances

    • Dishwasher

    • Disposal

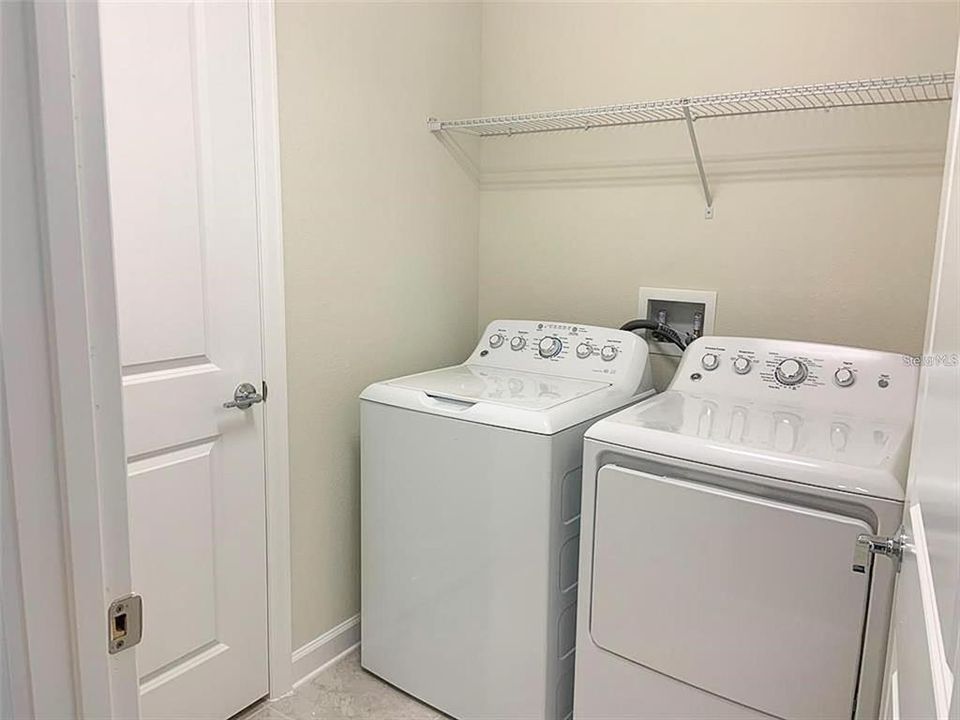
    • Dryer

    • Electric Water Heater

    • Exhaust Fan

    • Microwave

    • Range

    • Refrigerator

    • Washer

    Other interior features

    • Kitchen/Family Room Combo

    • Living Room/Dining Room Combo

    • Walk-In Closet(s)

    • Window Treatments

    Bedrooms and bathrooms

    • Bedrooms: 4

    • Full bathrooms: 3

  • Property

    • Levels: Two

    Lot

    • Lot: 0.09 Acres

    Other Property Information

    • Parcel Number: 0621315VN00001170

  • Type and style

    • Property Type: Residential Lease

    • Property Sub Type: Single Family Residence

  • Source details

    • MLS ID: O6419884

    Other facts

    • Laundry Features: Inside / Laundry Room / Upper Level

    • Garage Spaces: 2

    • Garage: Yes

    • Living Area: 2030

    • Subdivision Name: TUSKAWILLA CROSSINGS PH 2

Private inquiry
Talk to the advisor on this listing.
Floor plans, HOA docs, off-market comparables, scheduling a private showing — one message, direct to the local specialist.

More like this

New
Active With Contract
$3,400
House
4 bds · 3 ba · 2,078 sqft
SUNRISE UNIT 1, WINTER SPRINGS
1409 PONCE DE LEON BOULEVARD
Active With Contract
$2,350
Townhouse
3 bds · 2 ba · 1,438 sqft
ISLES OF OVIEDO, OVIEDO
1849 GARDEN SAGE DRIVE
Active With Contract
$2,849
Townhouse
4 bds · 3 ba · 2,353 sqft
SEMINOLE CROSSING TWNHMS, WINTER SPRINGS
1262 SPOTTED SANDPIPER LOOP
-$100
Active With Contract
$3,100
Townhouse
3 bds · 2 ba · 1,964 sqft
BRENTWOOD LANDING, OVIEDO
1463 BROOKDALE COURT
-$25
Active With Contract
$2,250
House
4 bds · 2 ba · 1,571 sqft
SUNRISE UNIT 2D, WINTER SPRINGS
1311 ALFONZO CIRCLE

Market around this address

Live counts in the same area.
View all

The multiple listing information is provided by the Stellar MLS from a copyrighted compilation of listings. The compilation of listings and each individual listing are ©2026-present Stellar MLS. All Rights Reserved. The information provided is for consumers' personal, noncommercial use and may not be used for any purpose other than to identify prospective properties consumers may be interested in purchasing. All properties are subject to prior sale or withdrawal. All information provided is deemed reliable but is not guaranteed accurate, and should be independently verified. Listing courtesy of: RATIO REAL ESTATE, LLC