Sell Your Home
Get a free home valuation
Contact
Tell us about your needs

13175 GREEN VIOLET DRIVE

House For Sale
$366,999

BTC: 4.61633962

ETH: 155.79124765

New
3 bds
2 ba
1,971 sqft

Overview

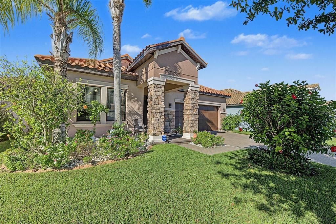
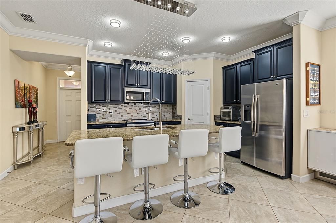
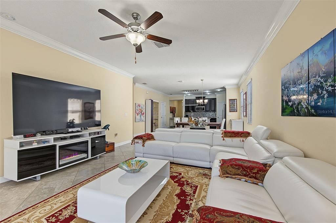
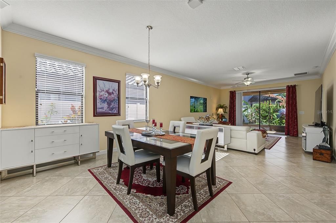
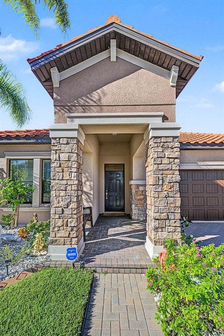
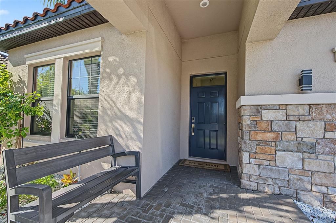
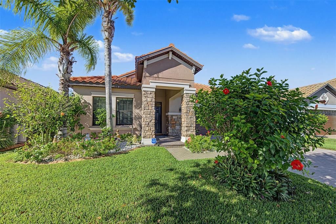
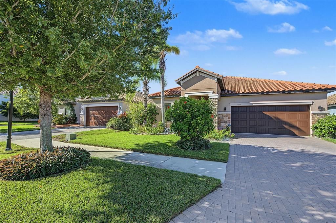
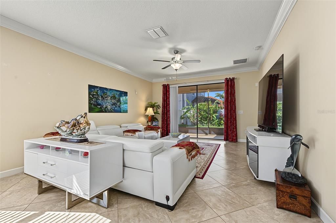
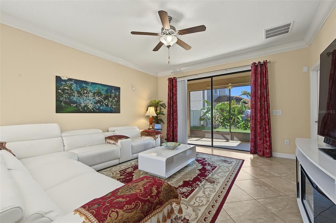
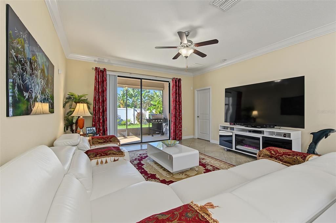
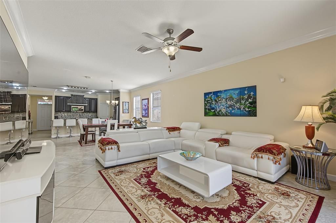
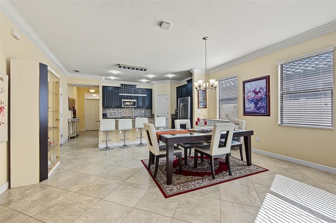
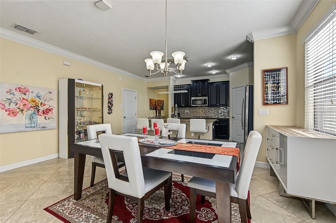
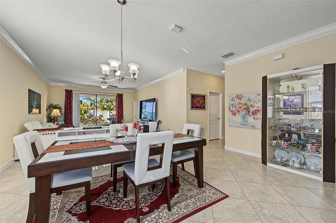
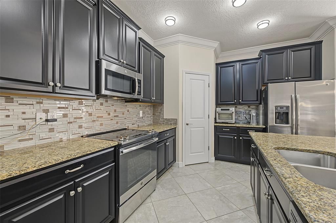
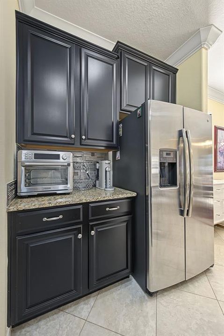
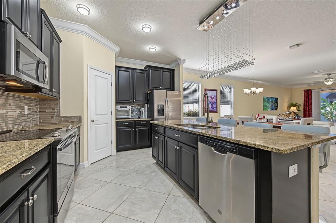
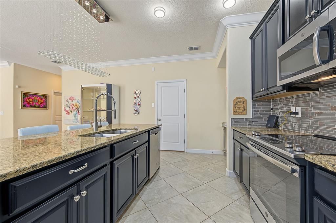
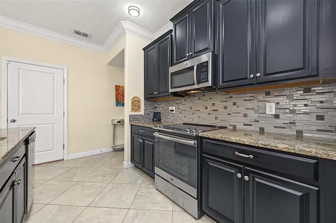
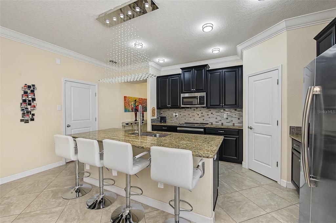
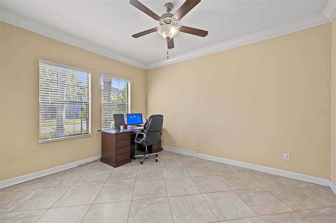
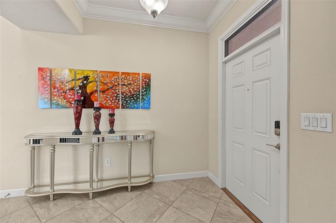
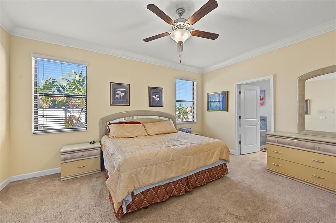
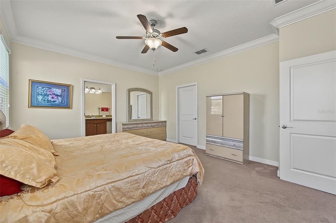
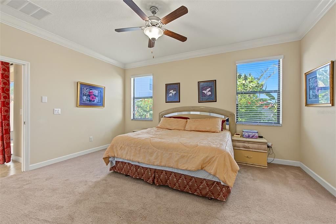
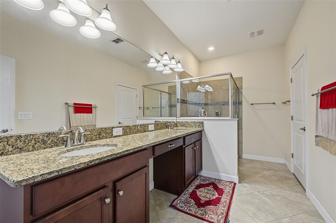
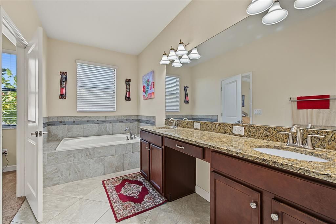
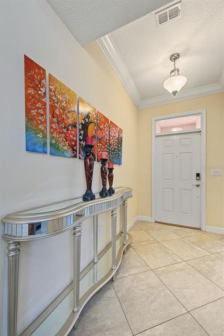
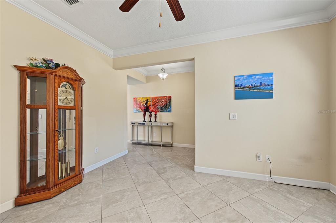
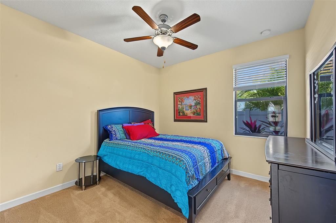
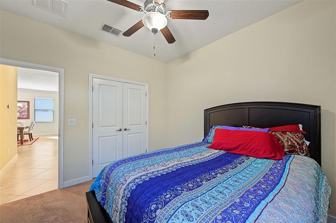
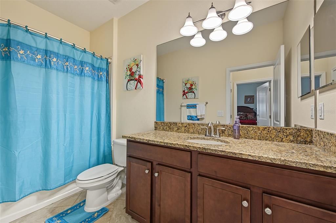
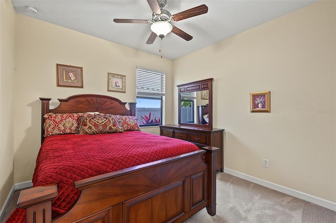
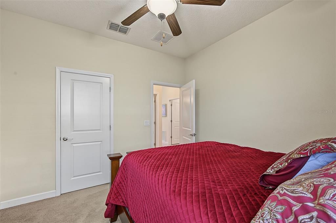
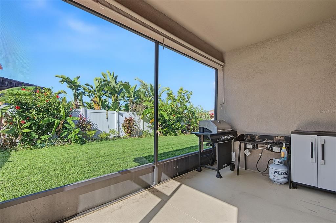
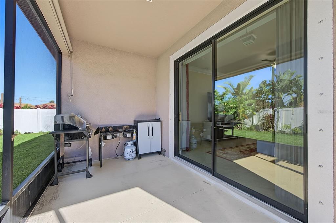
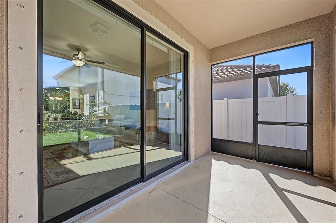
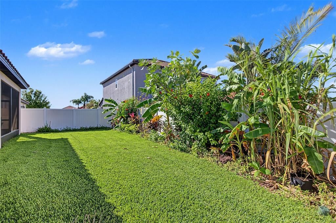
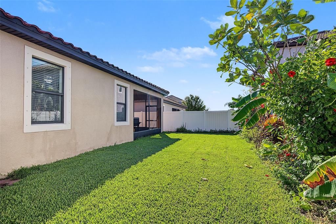
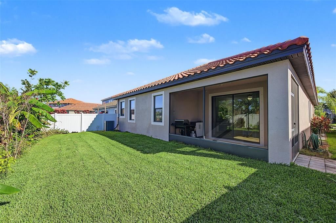
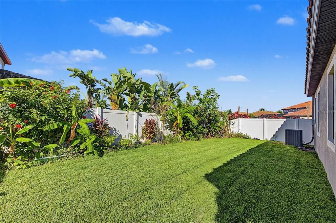
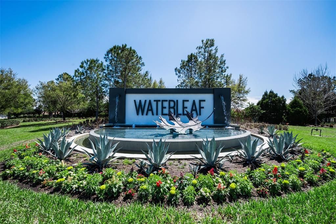
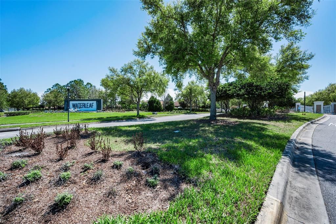
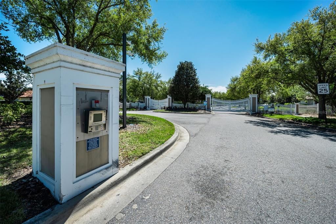
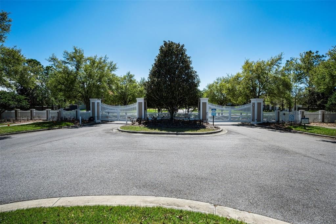
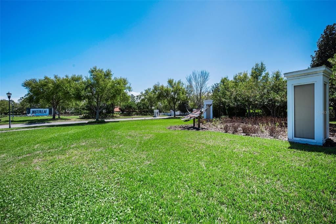
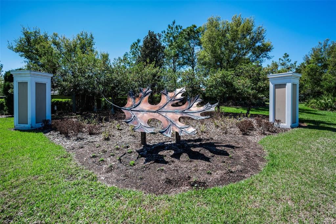
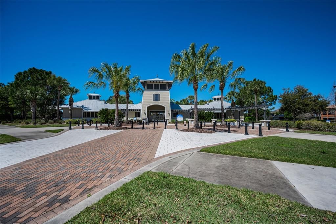
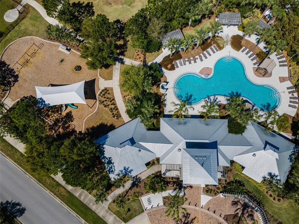
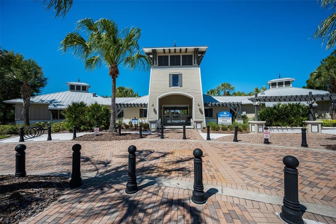
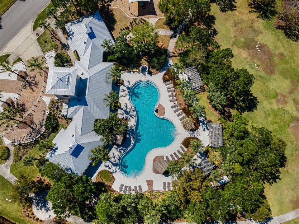
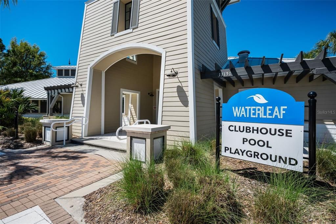
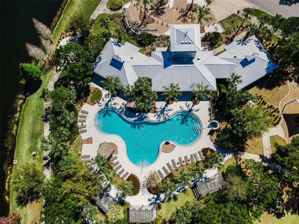
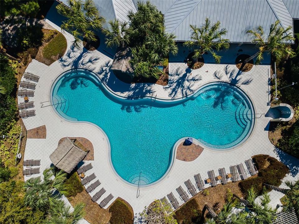
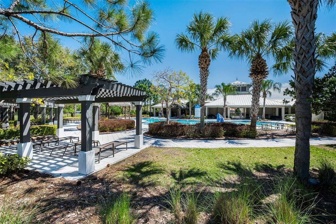
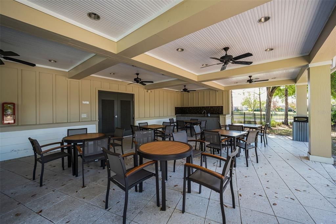
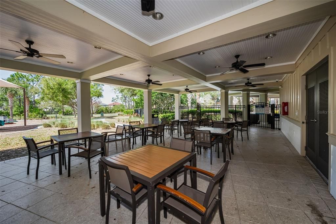
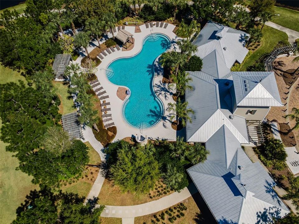
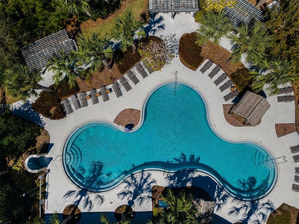
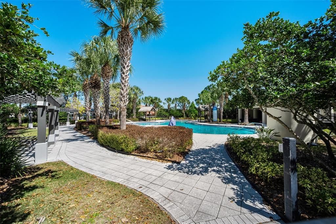
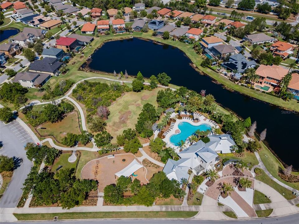
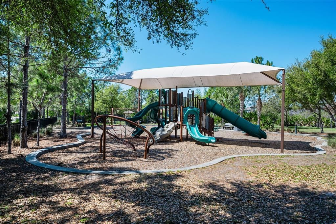
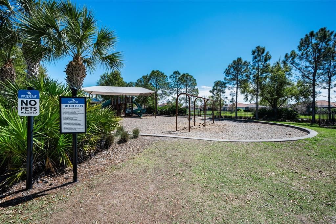
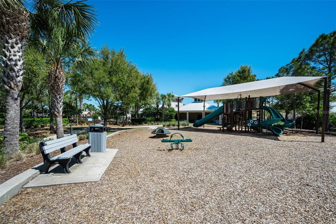
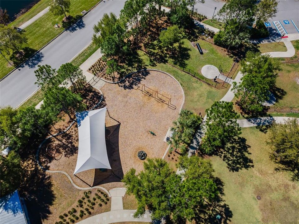
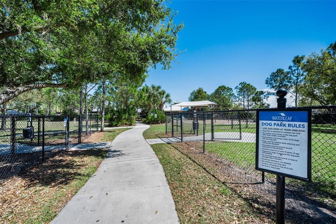
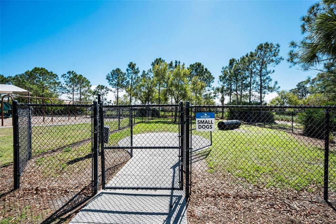
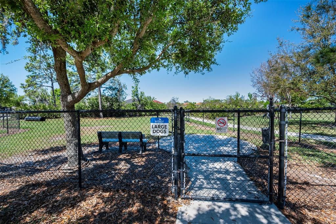
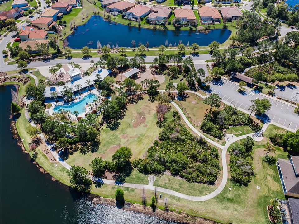
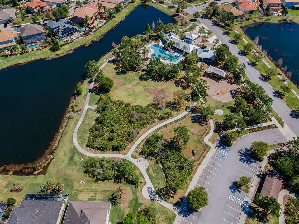
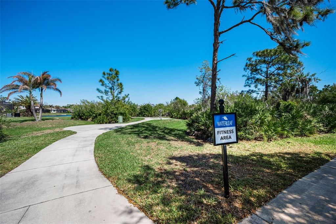
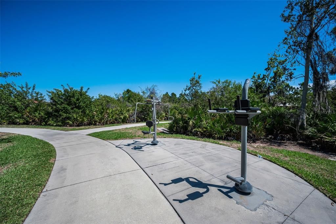
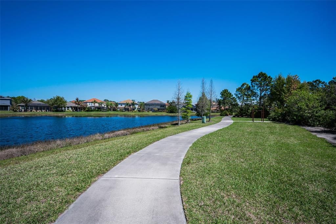
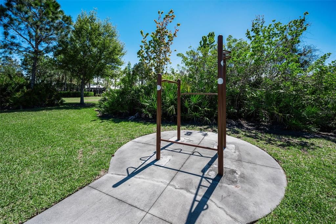
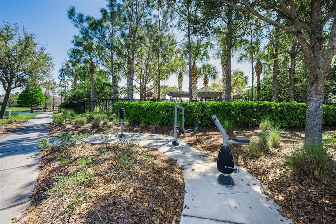
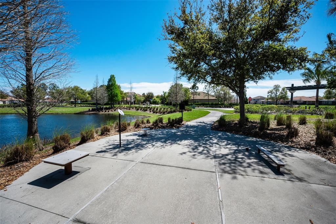
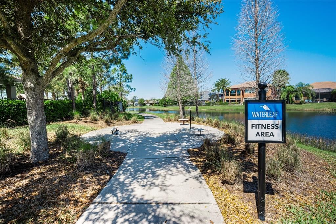
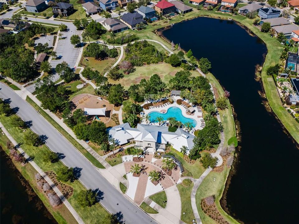
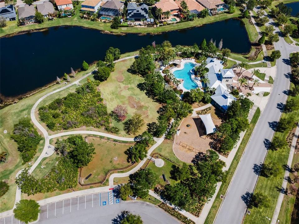
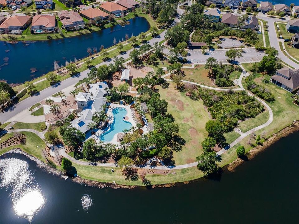
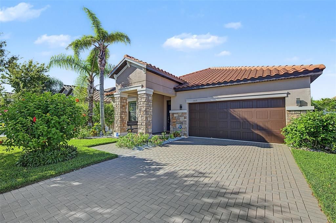
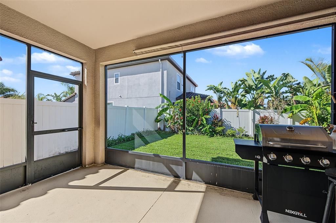
Waterleaf is one of the premier luxury gated communities in Riverview, and this home sits right in the heart of one of its finest sections. Offering roughly 2,000 square feet of interior living space, the home features three bedrooms, two full bathrooms, and an open, roomy office/flex space. High ceilings, tile flooring, and elegant crown molding run throughout. The property is topped with a Mediterranean-style tile roof, known for delivering superior durability, strong weather resistance, and an estimated service life of 30 to 50+ years when properly maintained as compared to shingle roof design and better hurricane and fire safety as well. Inside, the open layout leads to an upgraded kitchen equipped with granite countertops, stainless steel appliances, and modern lighting. Positioned at the rear of the home for maximum privacy, the primary suite includes a large walk-in closet and an en-suite bath featuring dual sinks, a garden soaking tub, and a separate walk-in shower. Two secondary bedrooms share a full bathroom, and additional highlights include a water softener and a three-year-old water heater, making the entire property move-in ready. The exterior features a brick-paver driveway with decorative curbing, a stone-column entryway, and vibrant tropical landscaping complete with palm trees, blooming hibiscus, and a manicured lawn. Out back, a screened lanai overlooks a fully fenced backyard. Waterleaf residents enjoy gated security alongside a luxury clubhouse, resort-style pool with tiki huts and cabanas, sports fields, playgrounds, dog parks, and walking or jogging trails. The convenient location offers easy access to local shopping, dining, I-4, and I-275 for an effortless commute to Downtown Tampa, Clearwater, and St. Petersburg.

Location

Details

Type:
Residential
Parking:
No Data
Year Built:
2018
Lot:
0.13 Acres
Heating:
Central
Price/sqft:
$186
Cooling:
Central Air
HOA:
$274

Valuation

Our model vs. what's actually selling nearby.
Estimate
$369,000
$322K – $429K
Confidence Low
List vs. estimate
At estimate
List $366,999 · -0.5%
List is in line with recent comparable activity.
Price per sq ft
$186
-2.0% vs. city median $189
Based on
117 MLS comparables
Median of recent comparable listings. Sold comps use closing price, active listings use list price.

Highlights

Annual tax
$7,001
2025
HOA
$274/qtr
Community Pool
Garage
2 car garage
Pets
Allowed
All facts and features
  • Flooring

    • Carpet

    • Tile

    Heating

    • Central

    Cooling

    • Central Air

    Appliances

    • Dishwasher

    • Microwave

    • Range

    • Refrigerator

    Other interior features

    • Crown Molding

    • Eating Space In Kitchen

    • High Ceilings

    • Kitchen/Family Room Combo

    • Living Room/Dining Room Combo

    • Open Floorplan

    • Primary Bedroom Main Floor

    • Walk-In Closet(s)

    Bedrooms and bathrooms

    • Bedrooms: 3

    • Full bathrooms: 2

  • Property

    • Levels: One

    • Exterior Features: Sidewalk / Sliding Doors

    Lot

    • Lot: 0.13 Acres

    Other Property Information

    • Parcel Number: U103120B0700001200002.0

    • Zoning: PD

  • Type and style

    • Property Type: Residential

    • Property Sub Type: Single Family Residence

  • Utility

    • Cable Available

    • Electricity Connected

    • Public

    • Sewer Connected

    • Water Connected

  • Other financial information

    • HOA: $274

    • HOA Frequency: Quarterly

    • Annual tax amount: $7,002

  • Source details

    • MLS ID: W7890635

    Other facts

    • Construction Materials: Block

    • Foundation Details: Slab

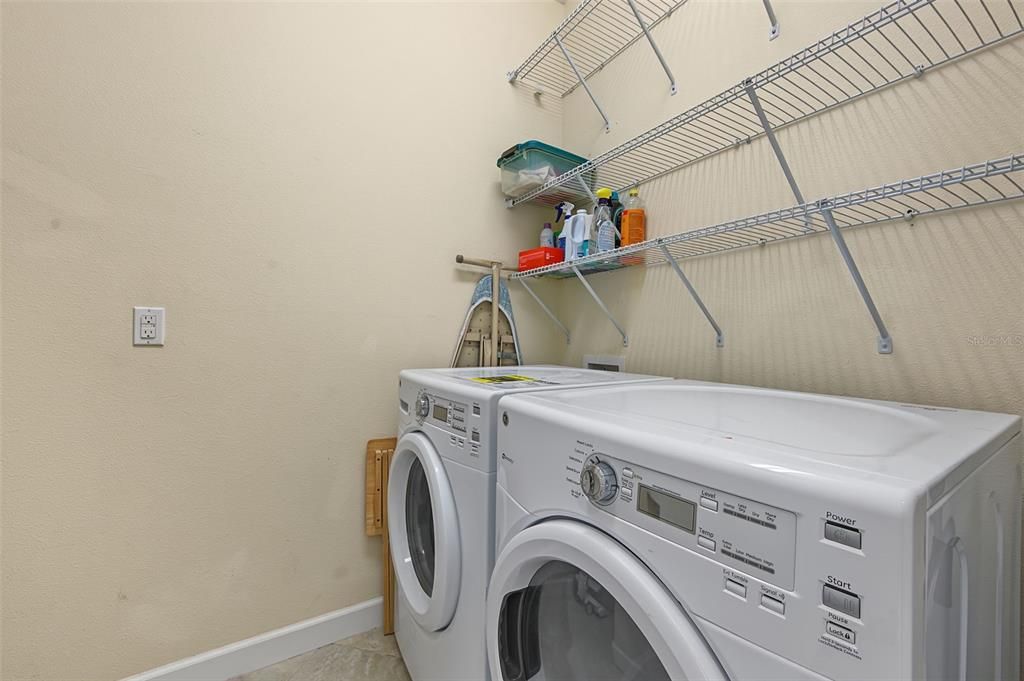
    • Laundry Features: Inside / Laundry Room

    • Lot Features: Landscaped / Sidewalk

    • Patio And Porch Features: Covered / Front Porch / Patio / Screened

    • Direction Faces: Northeast

    • Garage Spaces: 2

    • Attached Garage: Yes

    • Garage: Yes

    • Living Area: 1971

    • Water Source: Public

    • Lot Size Dimensions: 50 x 110

    • Subdivision Name: WATERLEAF PH 5B

Private inquiry
Talk to the advisor on this listing.
Floor plans, HOA docs, off-market comparables, scheduling a private showing — one message, direct to the local specialist.
More like this

For Sale
$347,500
House
3 bds · 2 ba · 1,749 sqft
AYERSWORTH GLEN PH 3A, WIMAUMA
14430 HADDON MIST DRIVE
For Sale
$410,000
House
4 bds · 2 ba · 2,974 sqft
BALLENTRAE SUB PH 1, RIVERVIEW
12317 BALLENTRAE FOREST DRIVE
For Sale
$319,900
House
4 bds · 2 ba · 1,755 sqft
SUMMERFIELD VILLAGE 1 TR 10, RIVERVIEW
10805 SUMMERTON DRIVE
New
For Sale
$350,000
House
3 bds · 2 ba · 1,971 sqft
WATERLEAF PH 5B, RIVERVIEW
13170 GREEN VIOLET DRIVE
+$5K
For Sale
$384,900
House
4 bds · 2 ba · 1,846 sqft
RIDGEWOOD, RIVERVIEW
11805 DOWNY BIRCH DRIVE
New
For Sale
$360,000
House
3 bds · 2 ba · 2,009 sqft
SOUTH FORK TR L PH 1, RIVERVIEW
11413 BRIGHTON KNOLL LOOP
New
For Sale
$449,000
House
5 bds · 3 ba · 2,918 sqft
SUMMERFIELD VILLAGE 1 TR 11, RIVERVIEW
10807 HOFFNER EDGE DRIVE
New
For Sale
$299,900
House
3 bds · 2 ba · 1,425 sqft
RIVERCREST PHASE 2B2/2C, RIVERVIEW
11517 CRESTLAKE VILLAGE DRIVE

Market around this address

Live counts in the same area.
View all

The multiple listing information is provided by the Stellar MLS from a copyrighted compilation of listings. The compilation of listings and each individual listing are ©2026-present Stellar MLS. All Rights Reserved. The information provided is for consumers' personal, noncommercial use and may not be used for any purpose other than to identify prospective properties consumers may be interested in purchasing. All properties are subject to prior sale or withdrawal. All information provided is deemed reliable but is not guaranteed accurate, and should be independently verified. Listing courtesy of: RE/MAX CHAMPIONS