Sell Your Home
Get a free home valuation
Contact
Tell us about your needs
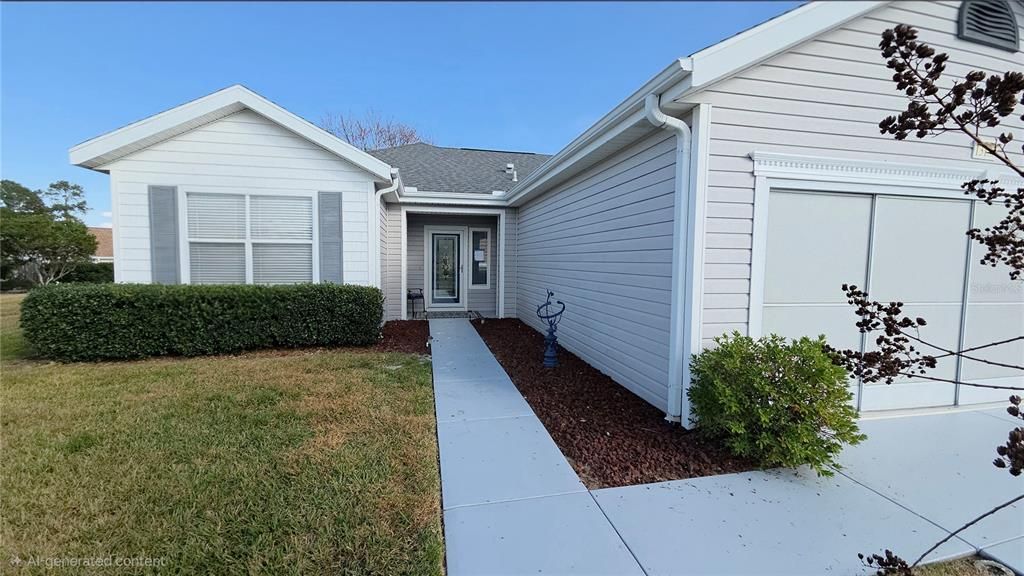
13185 SE 93RD TERRACE ROAD

House For Sale
$259,000

BTC: 3.38296761

ETH: 115.11111111

1 days
2 bds
2 ba
1,244 sqft

Overview

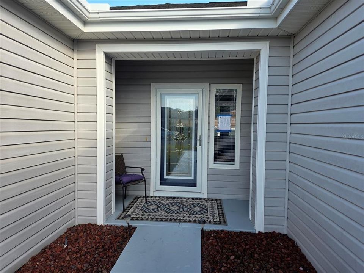
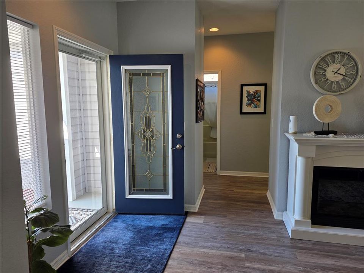
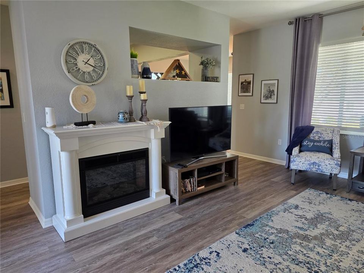
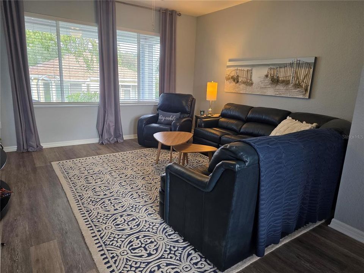
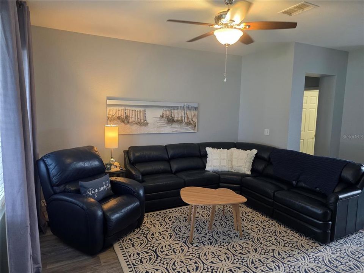
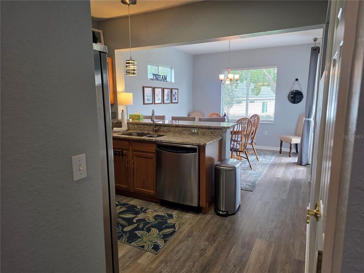
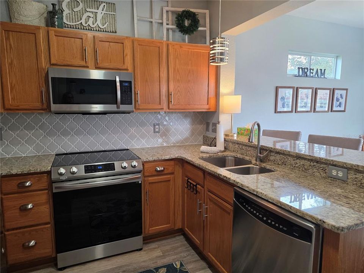
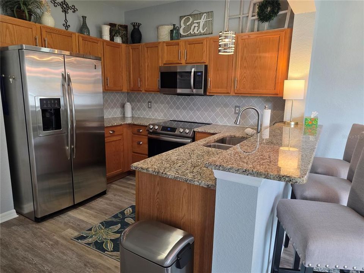
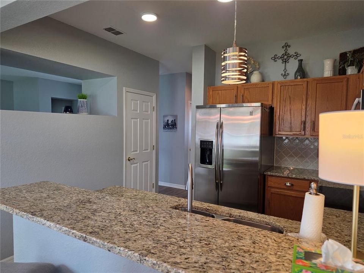
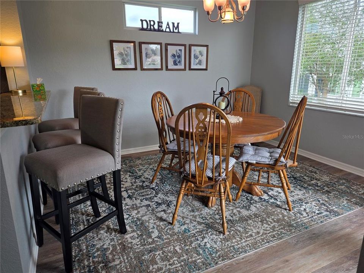
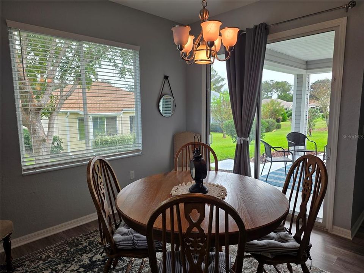
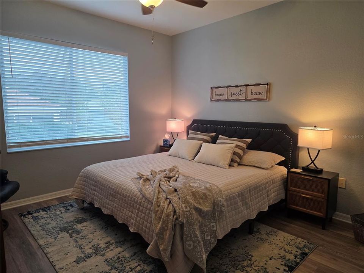
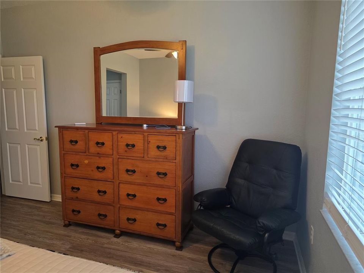
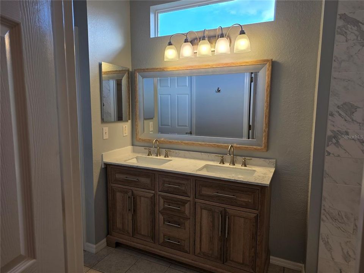
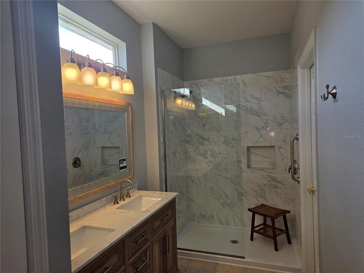
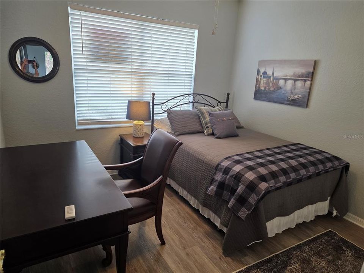
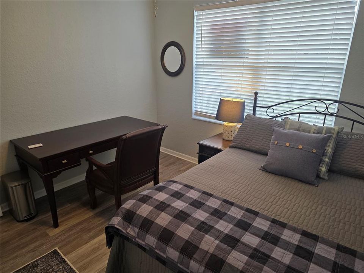
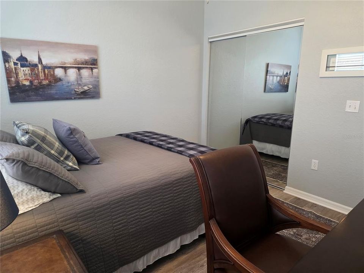
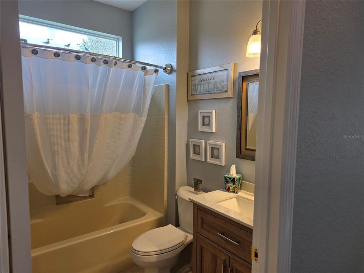
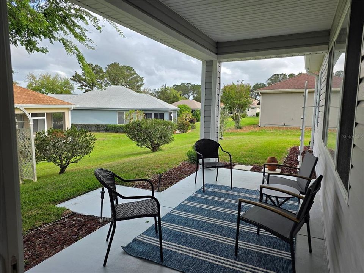
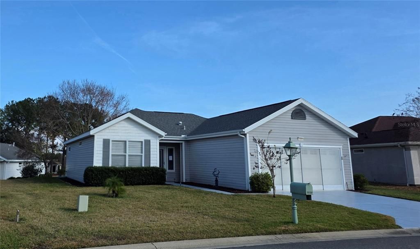
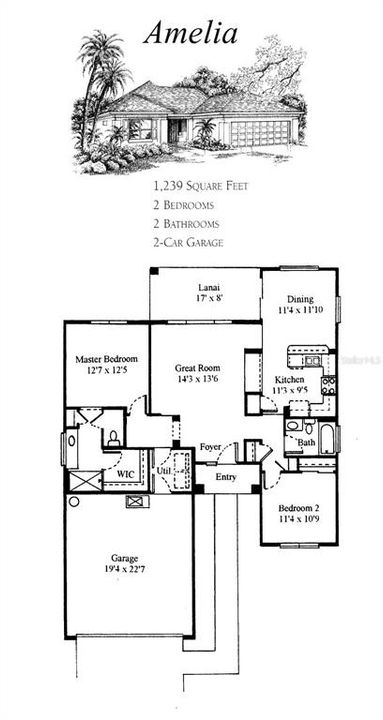
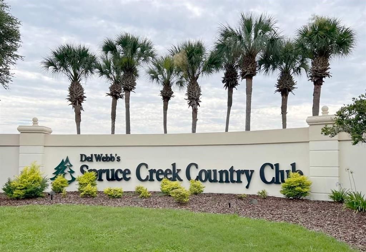
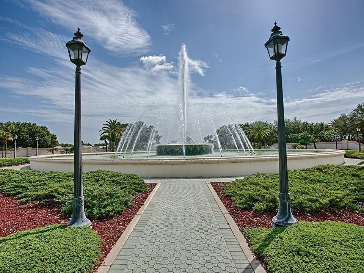
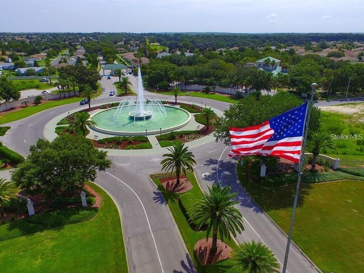
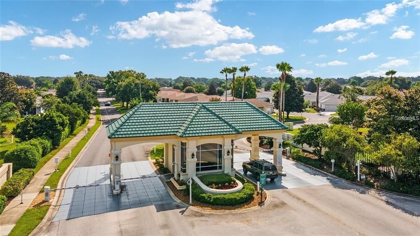
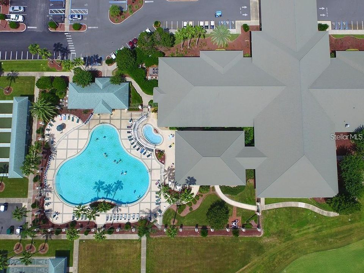
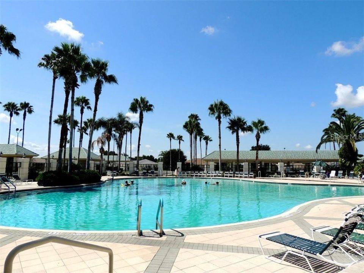
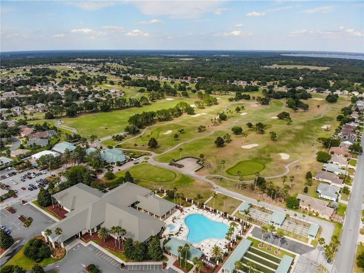
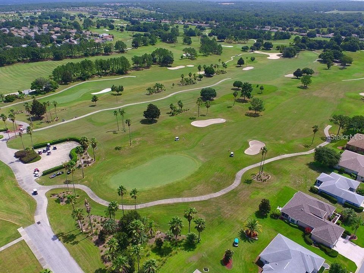
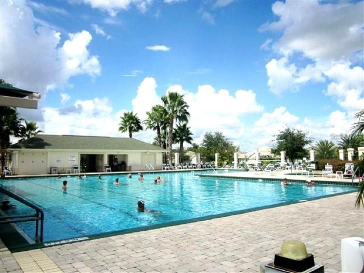
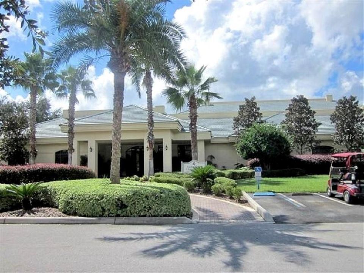
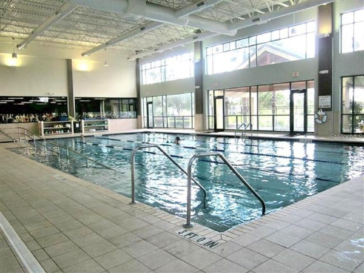
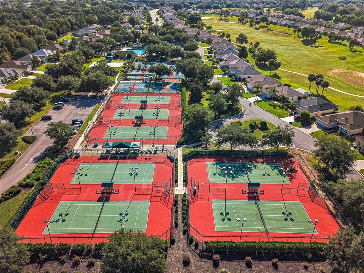
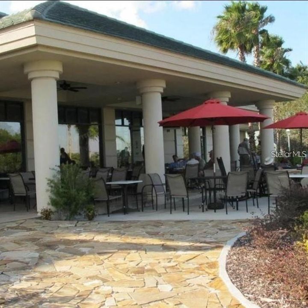
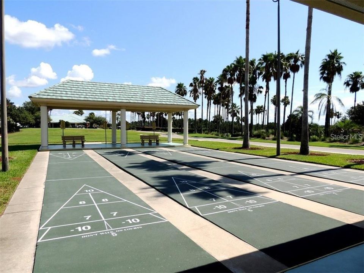
This "snowbird ready" furnished Amelia model, featuring two bedrooms and two bathrooms, is situated within the esteemed Del Webb Spruce Creek Golf & Country Club - a premier 55+ active adult community. The property has undergone numerous recent upgrades designed to enhance both comfort and modern living standards. Notable improvements include a brand new HVAC system (12/2025) and water heater (12/2025), as well as a roof replacement completed in 2021. The home showcases luxury vinyl plank flooring, granite kitchen countertops with coordinating backsplash, a stainless steel sink and stainless appliances - all updated in 2021. Interior enhancements consist of new doors, fresh paint, updated window blinds, and contemporary light fixtures and ceiling fans. The primary and guest bathrooms received updates in 2026, and the front entry boasts a beveled glass insert and full-view storm door with screen and glass options for ample natural light. The garage offers a painted floor, sliding screen system, and plumbing for a slop sink. Exterior improvements include freshly painted driveway, sidewalk, and both porches in 2026. This meticulously maintained home provides an exceptional opportunity to enjoy refined living in one of Summerfield’s most desirable communities—Del Webb Spruce Creek Golf & Country Club, a tree-canopied 55+ community which offers outstanding amenities such as 3 pools, basketball, pickleball, bocce ball and tennis courts, a softball field, four 9-hole golf courses, just to name a few, a restaurant, and over 70 clubs. Conveniently situated just north of The Villages and south of Ocala, this community is a true, gated community and close to fine dining, shopping and entertainment. Call today for your opportunity to see this home! Updated pictures coming soon.

Location

Details

Type:
Residential
Parking:
No Data
Year Built:
1999
Lot:
0.18 Acres
Heating:
Heat Pump
Price/sqft:
$208
Cooling:
Central Air
HOA:
$214

Valuation

Our model vs. what's actually selling nearby.
Estimate
$231,950
$192K – $256K
Confidence Low
List vs. estimate
$27K above estimate
List $259,000 · +11.7%
Our model says this listing is priced above recent comparable activity. Room to negotiate.
Price per sq ft
$208
+12.0% vs. city median $185
Based on
14 MLS comparables
Median of recent comparable listings. Sold comps use closing price, active listings use list price.

Highlights

Annual tax
$2,536
2025
HOA
$214/mo
Community Pool, Escrow Reserves Fund, Manager
Garage
2 car garage
Furnished
Turnkey
Pets
Allowed
All facts and features
  • Flooring

    • Ceramic Tile

    • Luxury Vinyl

    Heating

    • Heat Pump

    Cooling

    • Central Air

    Appliances

    • Dishwasher

    • Disposal

    • Dryer

    • Electric Water Heater

    • Exhaust Fan

    • Ice Maker

    • Microwave

    • Refrigerator

    • Washer

    Other interior features

    • Ceiling Fan(s)

    • High Ceilings

    • Open Floorplan

    • Solid Wood Cabinets

    • Stone Counters

    • Thermostat

    • Walk-In Closet(s)

    Bedrooms and bathrooms

    • Bedrooms: 2

    • Full bathrooms: 2

  • Property

    • Levels: One

    • Exterior Features: Irrigation System / Private Mailbox / Rain Gutters / Sidewalk / Sliding Doors

    Lot

    • Lot: 0.18 Acres

    Other Property Information

    • Parcel Number: 6121113000

    • Zoning: PUD

  • Type and style

    • Property Type: Residential

    • Property Sub Type: Single Family Residence

  • Utility

    • BB/HS Internet Available

    • Cable Available

    • Electricity Connected

    • Phone Available

    • Public

    • Sewer Connected

    • Underground Utilities

    • Water Connected

  • Other financial information

    • HOA: $214

    • HOA Frequency: Monthly

    • Annual tax amount: $2,536

  • Source details

    • MLS ID: OM732347

    Other facts

    • Construction Materials: Vinyl Siding / Wood Frame

    • Foundation Details: Slab

    • Fireplace Features: Electric / Free Standing

    • Laundry Features: Inside / Laundry Room

    • Lot Features: Landscaped

    • Patio And Porch Features: Front Porch / Rear Porch

    • Window Features: Blinds

    • Direction Faces: West

    • Fireplace: Yes

    • Garage Spaces: 2

    • Attached Garage: Yes

    • Garage: Yes

    • Living Area: 1244

    • Water Source: Public

    • Lot Size Dimensions: 77 x 100

    • Subdivision Name: SPRUCE CREEK GC

Private inquiry
Talk to the advisor on this listing.
Floor plans, HOA docs, off-market comparables, scheduling a private showing — one message, direct to the local specialist.

More like this

New
For Sale
$295,900
House
3 bds · 2 ba · 2,223 sqft
SPRUCE CREEK GC, SUMMERFIELD
9082 SE 135TH LOOP
New
For Sale
$310,000
House
3 bds · 2 ba · 1,689 sqft
ORANGE BLOSSOM HILLS, SUMMERFIELD
8719 SE 157TH PLACE
New
For Sale
$238,900
House
3 bds · 2 ba · 1,380 sqft
SILVER SPRINGS SHORES UNIT 34, OCALA
26 LOCUST RUN CIRCLE
New
For Sale
$289,570
House
4 bds · 2 ba · 1,828 sqft
AUTUMN GLEN, BELLEVIEW
7098 SE 112TH LANE
New
For Sale
$245,000
House
3 bds · 2 ba · 1,464 sqft
LAKE WEIR GARDENS, BELLEVIEW
11848 SE 72ND TERRACE ROAD
New
For Sale
$289,750
House
2 bds · 2 ba · 1,646 sqft
SPRUCE CREEK GC, SUMMERFIELD
12859 SE 92ND COURT ROAD
-$10K
For Sale
$210,000
3 bds · 2 ba · 1,092 sqft
NO NAME, SUMMERFIELD
9545 SE 155TH STREET
For Sale
$336,350
House
3 bds · 2 ba · 1,860 sqft
ORANGE BLOSSOM HILLS, SUMMERFIELD
15054 SE 94TH COURT

Market around this address

Live counts in the same area.
View all

The multiple listing information is provided by the Stellar MLS from a copyrighted compilation of listings. The compilation of listings and each individual listing are ©2026-present Stellar MLS. All Rights Reserved. The information provided is for consumers' personal, noncommercial use and may not be used for any purpose other than to identify prospective properties consumers may be interested in purchasing. All properties are subject to prior sale or withdrawal. All information provided is deemed reliable but is not guaranteed accurate, and should be independently verified. Listing courtesy of: RE/MAX PREMIER REALTY LADY LK