Sell Your Home
Get a free home valuation
Contact
Tell us about your needs
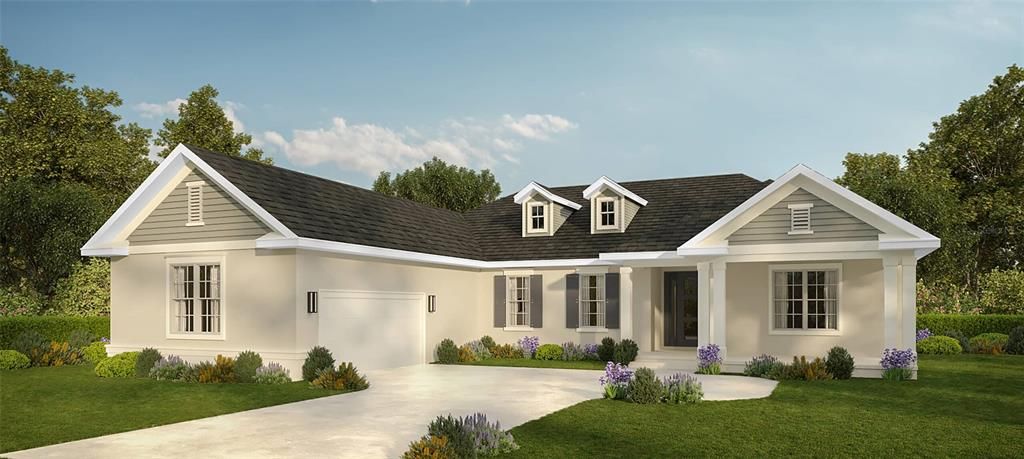
13189 SW 61ST PLACE ROAD

House For Sale
$639,000

BTC: 9.94552529

ETH: 335.84913594

-$1K (2026/07/27)
73 days
3 bds
3 ba
2,606 sqft

Overview

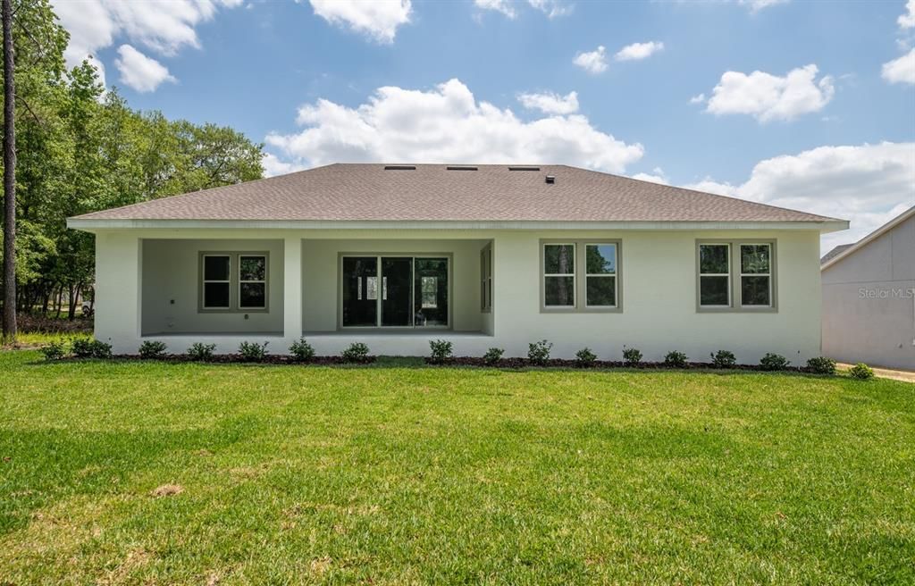
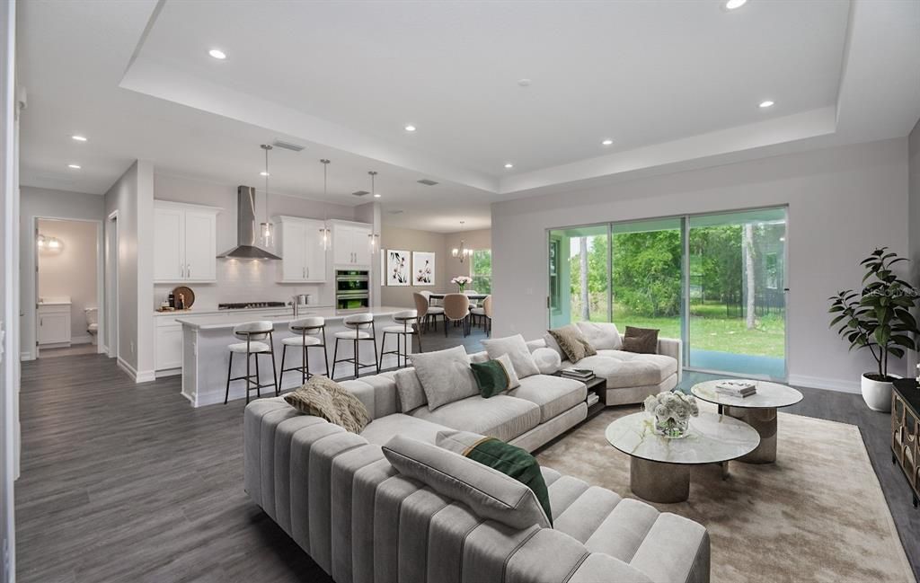
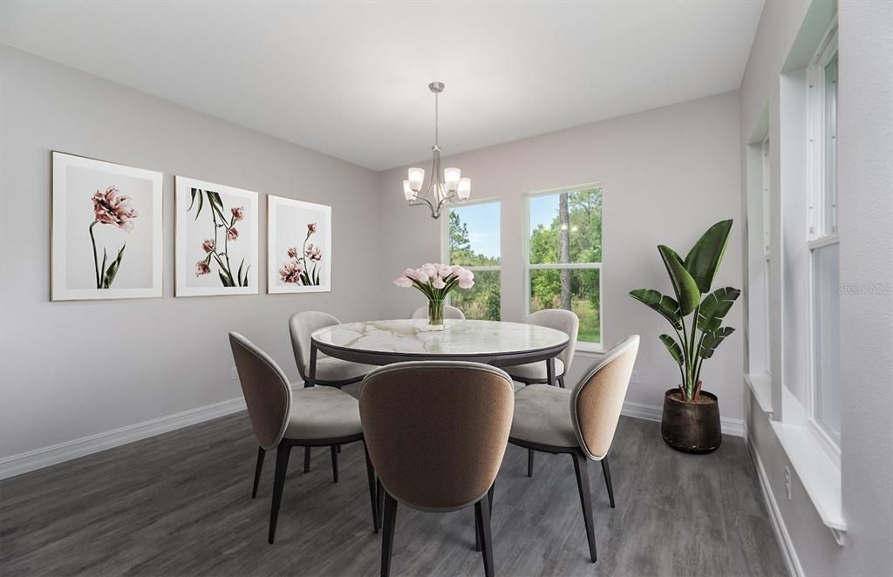
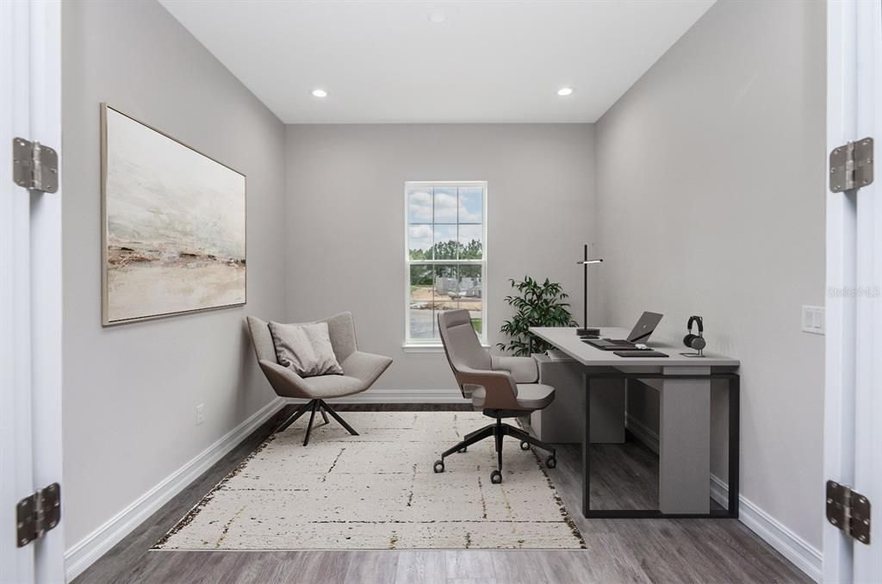
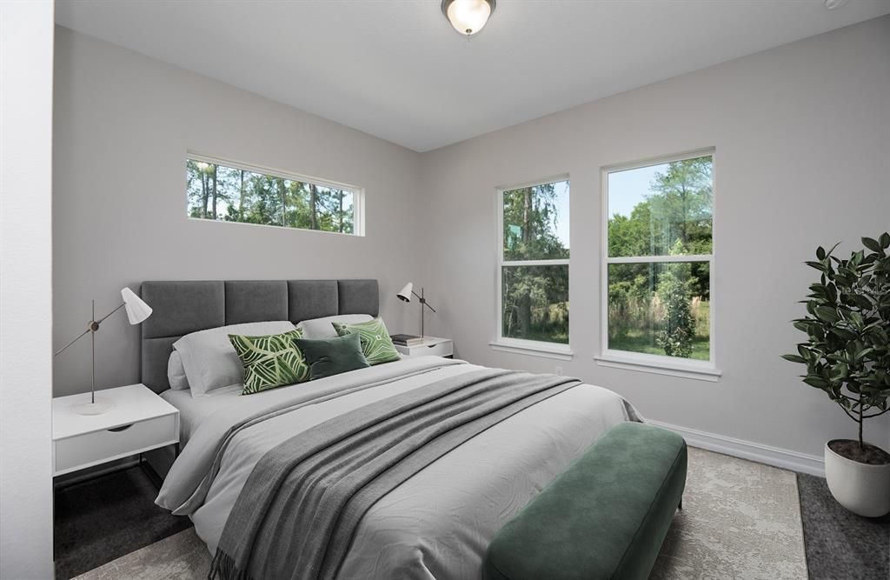
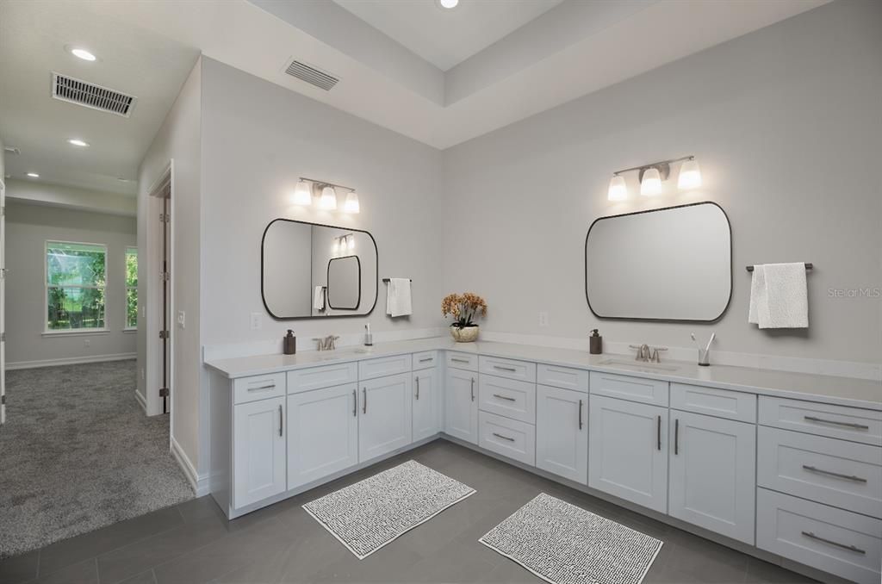
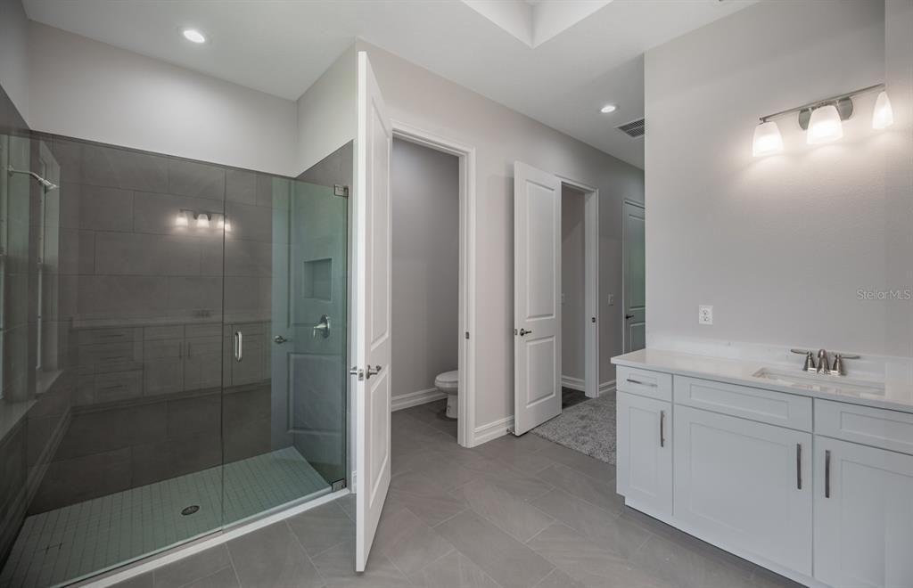
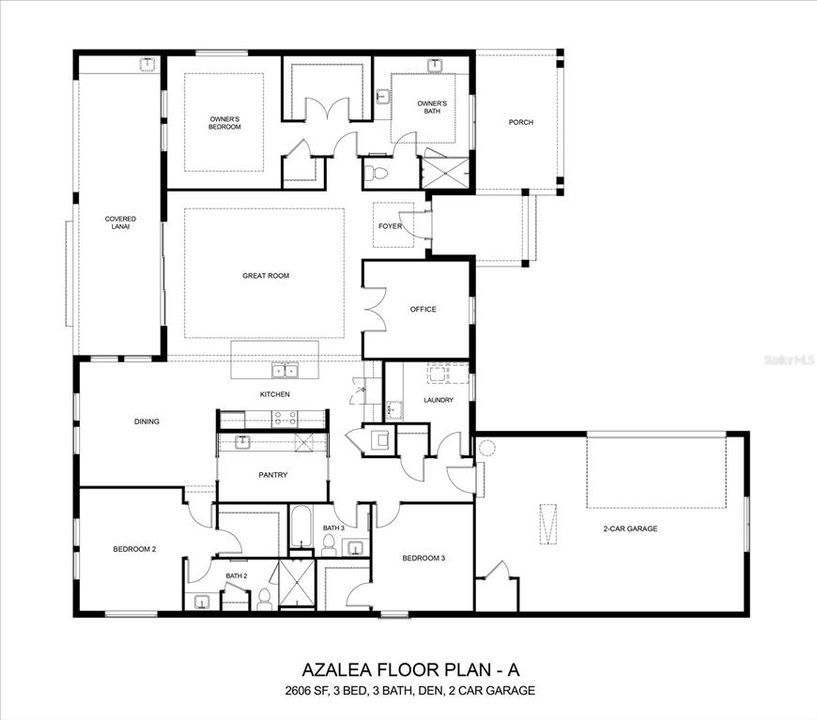
One or more photo(s) has been virtually staged. Under Construction. Estimate Completion August. This luxurious new home, built by award-winning Spire Homes abounds with the highest level of interior appointments. It is located in the Rolling Hills community on a fabulous 1.10-acre homesite. The front exterior is architecturally stunning, offering a large covered porch that creates a warm and welcoming home ambiance. The front side-entry oversized garage complements the exterior design in both style and detail, along with ample additional storage. You will be amazed at the amount of detail that this home encompasses. At the entry foyer, you will notice not only a fabulous open, airy, and spacious floor plan but also a lovely sense of arrival. This home features a chef's delight kitchen with a cooktop with bult in Ovens and microwave, designer vented range hood and massive island that opens to the great room, providing ease of entertaining. The high-end quartz countertops and soft-close cabinetry help make this a dream home. An unbelievable 13-foot-long walk-through pantry, complete with shelving and cabinets, makes this plan unparalleled in both design and functionality. You will love the 8' doors throughout and designer 5.25" baseboards along with wood decorator window sills. The owner's suite is truly impressive, featuring a gorgeous master en-suite bathroom and a spacious walk-in closets. One of the secondary bedrooms is a true en-suite with a dedicated full bath. The luxury flooring offers a lifetime warranty in the main areas. The 35-foot-long covered lanai is a masterpiece of outdoor living and tranquility.

Location

Florida OCALA 34481 House For Sale

Details

Type:
Residential
Parking:
No Data
Year Built:
2026
Lot:
1.10 Acres
Heating:
Central / Electric / Heat Pump
Price/sqft:
$245
Cooling:
Central Air / Humidity Control
HOA:
No Data

Valuation

Our model vs. what's actually selling nearby.
Estimate
$514,950
$443K – $676K
Confidence Low
List vs. estimate
$124K above estimate
List $639,000 · +24.1%
Our model says this listing is priced above recent comparable activity. Room to negotiate.
Price per sq ft
$245
+38.0% vs. city median $177
Based on
12 MLS comparables
Median of recent comparable listings. Sold comps use closing price, active listings use list price.

Highlights

Annual tax
$545
2025
Garage
2 car garage
All facts and features
  • Flooring

    • Laminate

    • Tile

    Heating

    • Central

    • Electric

    • Heat Pump

    Cooling

    • Central Air

    • Humidity Control

    Appliances

    • Built-In Oven

    • Convection Oven

    • Cooktop

    • Dishwasher

    • Disposal

    • Exhaust Fan

    • Microwave

    • Wine Refrigerator

    Other interior features

    • Coffered Ceiling(s)

    • High Ceilings

    • Open Floorplan

    • Primary Bedroom Main Floor

    • Solid Surface Counters

    • Walk-In Closet(s)

    Bedrooms and bathrooms

    • Bedrooms: 3

    • Full bathrooms: 3

  • Property

    • Levels: One

    • Exterior Features: Irrigation System / Lighting / Sidewalk / Sliding Doors

    Lot

    • Lot: 1.10 Acres

    Other Property Information

    • Parcel Number: 3495168005

    • Zoning: R1

  • Type and style

    • Property Type: Residential

    • Property Sub Type: Single Family Residence

  • Utility

    • Cable Available

    • Electricity Connected

    • Sprinkler Meter

  • Other financial information

    • Annual tax amount: $546

  • Source details

    • MLS ID: OM725094

    Other facts

    • Construction Materials: Block / Concrete / Stucco

    • Foundation Details: Slab

    • Laundry Features: Electric Dryer Hookup / Inside / Laundry Room / Washer Hookup

    • Direction Faces: South

    • Garage Spaces: 2

    • Attached Garage: Yes

    • Garage: Yes

    • Living Area: 2606

    • Water Source: Well

    • Lot Size Dimensions: 180 x 267

    • Subdivision Name: ROLLING HILLS UN 05

Private inquiry
Talk to the advisor on this listing.
Floor plans, HOA docs, off-market comparables, scheduling a private showing — one message, direct to the local specialist.

More like this

New
For Sale
$525,000
House
3 bds · 2 ba · 2,105 sqft
ROLLING HILLS, OCALA
13511 SW 64TH ST ROAD
For Sale
$534,900
House
4 bds · 3 ba · 2,400 sqft
ROLLINGS HILLS UN 01, DUNNELLON
8268 SW 122ND AVENUE
For Sale
$525,000
House
3 bds · 2 ba · 1,834 sqft
ROLLING HILLS UN 05, OCALA
5014 SW 134TH TERRACE
For Sale
$450,000
House
3 bds · 2 ba · 2,091 sqft
ROLLING HILLS UN 03, OCALA
13850 SW 71ST LANE
-$20K
For Sale
$449,995
House
3 bds · 2 ba · 1,799 sqft
ROLLING HILLS UN 4, OCALA
5859 SW 129TH TERRACE ROAD
For Sale
$650,000
House
3 bds · 3 ba · 2,329 sqft
ROLLING HILLS 01, DUNNELLON
13130 SW 88TH STREET
For Sale
$464,550
House
4 bds · 3 ba · 2,508 sqft
ROLLING HILLS UN 04, OCALA
13510 SW 64TH STREET ROAD
For Sale
$499,999
House
4 bds · 3 ba · 2,011 sqft
ROLLING HILLS 01, DUNNELLON
12669 SW 81ST STREET

Market around this address

Live counts in the same area.
View all

The multiple listing information is provided by the Stellar MLS from a copyrighted compilation of listings. The compilation of listings and each individual listing are ©2026-present Stellar MLS. All Rights Reserved. The information provided is for consumers' personal, noncommercial use and may not be used for any purpose other than to identify prospective properties consumers may be interested in purchasing. All properties are subject to prior sale or withdrawal. All information provided is deemed reliable but is not guaranteed accurate, and should be independently verified. Listing courtesy of: TROPIC SHORES REALTY