Sell Your Home
Get a free home valuation
Contact
Tell us about your needs

13196 GOLDEN LIME AVENUE

House Recently Rented
$2,200

BTC: 0.03424125

ETH: 1.15628810

/mo
Sold on: 2026-07-29
90 days
4 bds
2 ba
1,812 sqft

Overview

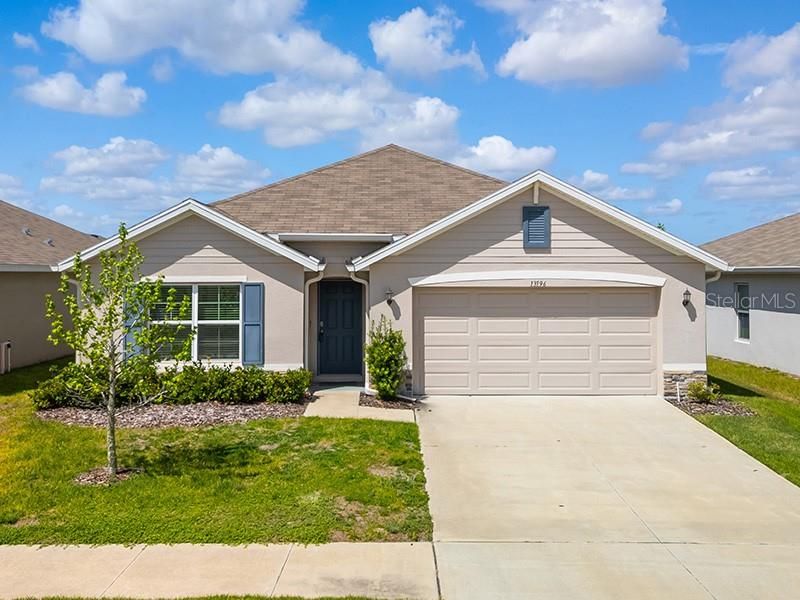
Welcome to easy living inside the gated Barrington neighborhood of Sterling Hill—where comfort, convenience, and lifestyle come together in this beautifully designed D.R. Horton Cali home. From the moment you arrive, the stone-accented exterior and covered entry set the tone for a space that feels warm, welcoming, and effortlessly livable. Step inside to a bright, open-concept layout that’s perfect for everyday living and entertaining. The kitchen is the centerpiece—featuring granite countertops, stainless steel appliances, crisp white cabinetry, a large walk-in pantry, and a breakfast bar that naturally becomes the gathering spot. There’s even a built-in coffee bar—perfect for slow mornings or a quick pick-me-up before heading out. The living and dining areas flow seamlessly, filled with natural light and opening through sliding glass doors to your own screened-in lanai. With shades and a ceiling fan already in place, it’s a private, low-maintenance space to relax, unwind, or enjoy Florida evenings without the bugs. The split floor plan gives you the privacy you want. The primary suite is tucked away in the back, offering dual walk-in closets and a spacious ensuite bath with double vanities and an easy step-in shower. The additional bedrooms are well-sized and flexible—perfect for roommates, guests, a home office, or extra storage. Conveniently located is the interior Central laundry room with easy access to all. And then there’s the community! Living in Sterling Hill means access to resort-style amenities including a clubhouse, pool, fitness center, tennis and basketball courts, playground, dog park, and more—all included in your lifestyle. Location? You’re just minutes from the Suncoast Parkway, making commutes to Tampa smooth and simple. When it’s time to enjoy your days off, you’re close to Anderson Snow Park for outdoor recreation, Weeki Wachee Springs State Park for kayaking and spring-fed swimming, and Hernando Beach for waterfront dining and unforgettable sunsets. This isn’t just a rental—it’s a place where life feels easy, connected, and comfortable from day one! Tenant screening required (credit, background, income verification). First month’s rent and security deposit equal to one month’s rent due at signing; landlord reserves the right to adjust deposit based on applicant qualifications. No pets and no smoking permitted. Tenant responsible for all utilities (water, electric, internet, etc.). Landlord provides lawn maintenance, pest control, and garbage service.

Location

Details

Type:
Residential Lease
Parking:
No Data
Year Built:
2021
Lot:
0.14 Acres
Heating:
Central
Price/sqft:
$1
Cooling:
Central Air
HOA:
No Data

Valuation

Our model vs. what's actually selling nearby.
Estimate
$329,990
$299K – $368K
Confidence Medium
List vs. estimate
$327K below estimate
List $2,200 · -99.3%
Our model says this listing is priced below recent comparable activity. Expect competition.
Price per sq ft
$1
-99.4% vs. city median $192
Based on
85 MLS comparables
Median of recent comparable listings. Sold comps use closing price, active listings use list price.

Highlights

Garage
2 car garage
Pets
Not allowed
All facts and features
  • Heating

    • Central

    Cooling

    • Central Air

    Appliances

    • Dishwasher

    • Disposal

    • Dryer

    • Electric Water Heater

    • Ice Maker

    • Microwave

    • Range

    • Range Hood

    • Refrigerator

    • Washer

    Other interior features

    • Eating Space In Kitchen

    • Open Floorplan

    Bedrooms and bathrooms

    • Bedrooms: 4

    • Full bathrooms: 2

  • Property

    • Levels: One

    Lot

    • Lot: 0.14 Acres

    Other Property Information

    • Parcel Number: R1622318139100001010

  • Type and style

    • Property Type: Residential Lease

    • Property Sub Type: Single Family Residence

  • Source details

    • MLS ID: W7885324

    Other facts

    • Laundry Features: Laundry Room

    • Garage Spaces: 2

    • Attached Garage: Yes

    • Garage: Yes

    • Living Area: 1812

    • Subdivision Name: BARRINGTON/STERLING HILL

Private inquiry
Talk to the advisor on this listing.
Floor plans, HOA docs, off-market comparables, scheduling a private showing — one message, direct to the local specialist.

More like this

Recently Rented
$1,650 /mo
House
3 bds · 2 ba · 1,350 sqft
SPRING HILL, SPRING HILL
11455 RIDDLE DRIVE
Recently Rented
$1,600 /mo
House
2 bds · 2 ba · 1,305 sqft
SPRING HILL
11350 SHEFFIELD ROAD
Recently Rented
$2,000 /mo
House
2 bds · 2 ba · 920 sqft
SPRING HILL, SPRING HILL
10427 ABBEVILLE STREET
New
Recently Rented
$1,945 /mo
House
4 bds · 2 ba · 1,850 sqft
CALDERA PH 4, SPRING HILL
3635 BENHAM RISE ROAD
New
Recently Rented
$1,800 /mo
House
3 bds · 2 ba · 1,575 sqft
SPRING HILL, SPRING HILL
14018 WILBURTON STREET
New
Recently Rented
$2,045 /mo
House
4 bds · 3 ba · 2,207 sqft
SPRING HILL
3650 HORNBEAM ROAD
New
Recently Rented
$1,600 /mo
House
3 bds · 2 ba · 2,078 sqft
SPRING HILL, SPRING HILL
4406 TIFFIN AVENUE
New
Recently Rented
$1,650 /mo
House
4 bds · 3 ba · 2,424 sqft
STERLING HILL PH 2B, SPRING HILL
5080 BRIGHTSTONE PLACE

Market around this address

Live counts in the same area.
View all

The multiple listing information is provided by the Stellar MLS from a copyrighted compilation of listings. The compilation of listings and each individual listing are ©2026-present Stellar MLS. All Rights Reserved. The information provided is for consumers' personal, noncommercial use and may not be used for any purpose other than to identify prospective properties consumers may be interested in purchasing. All properties are subject to prior sale or withdrawal. All information provided is deemed reliable but is not guaranteed accurate, and should be independently verified. Listing courtesy of: BRIDGE POINT BUSINESS REAL EST