Sell Your Home
Get a free home valuation
Contact
Tell us about your needs
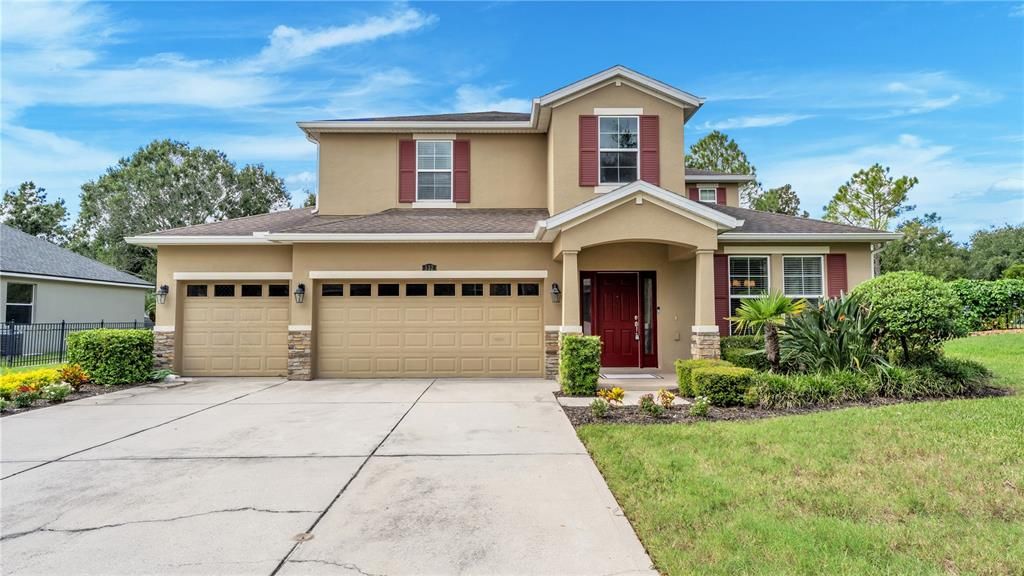
132 MAGNETA LOOP

House For Sale
$459,000

BTC: 5.47634672

ETH: 173.20754717

1 days
4 bds
3 ba
3,051 sqft

Overview

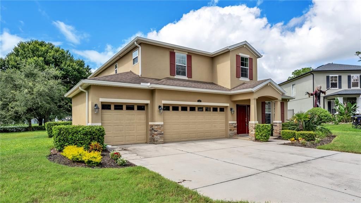
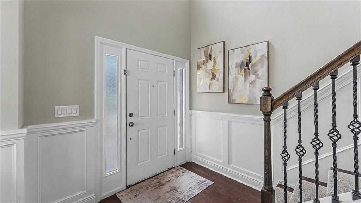
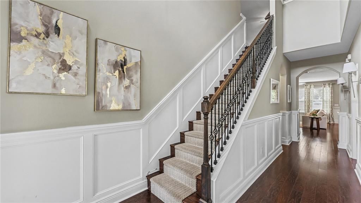
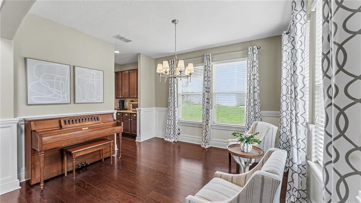
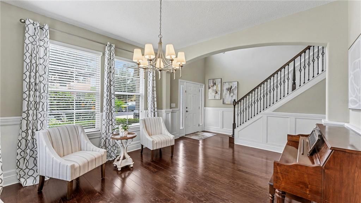
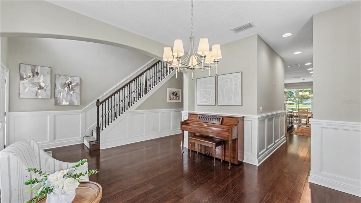
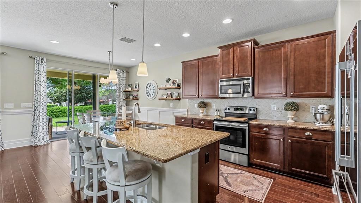
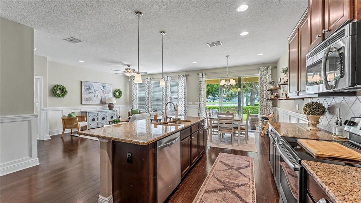
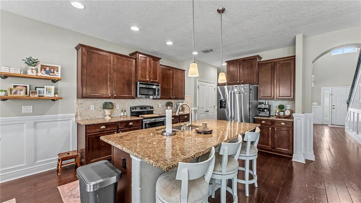
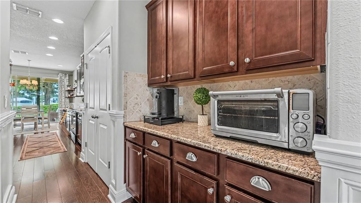
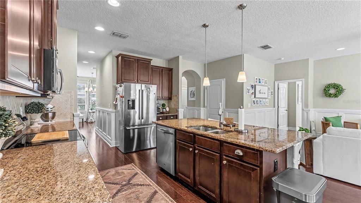
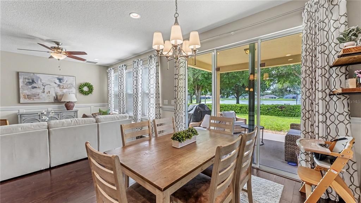
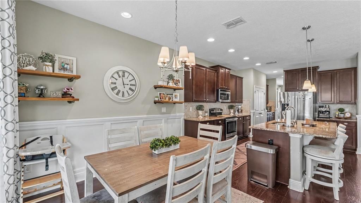
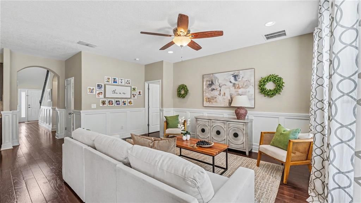
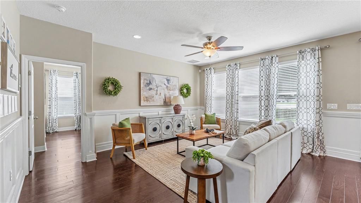
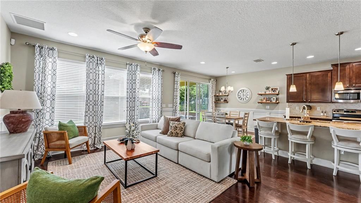
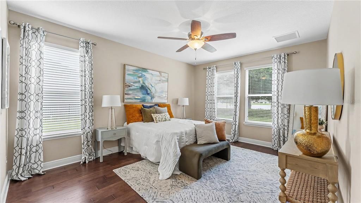
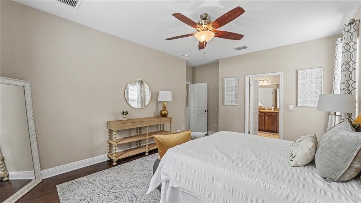
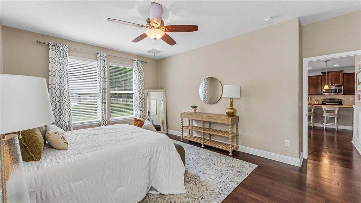
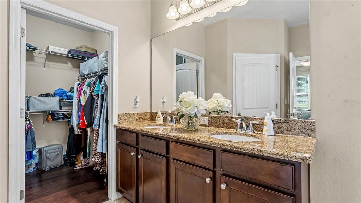
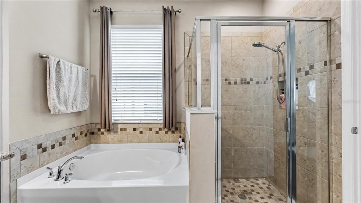
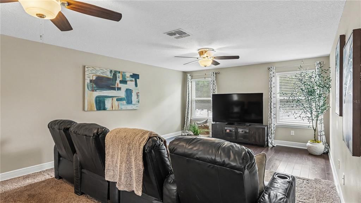
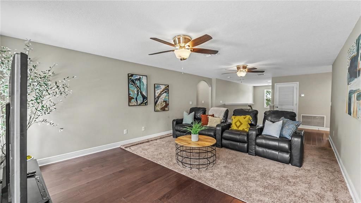
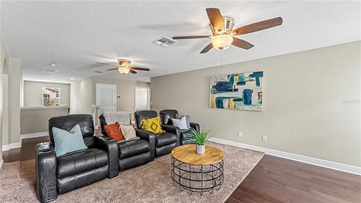
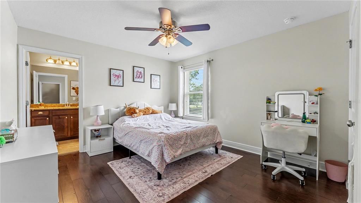
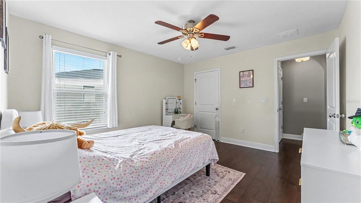
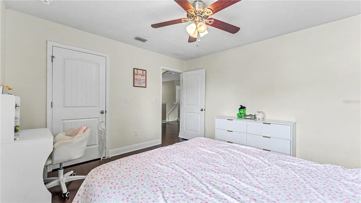
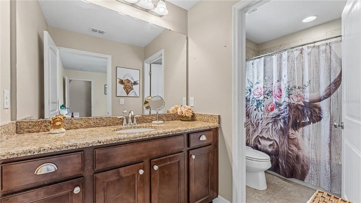
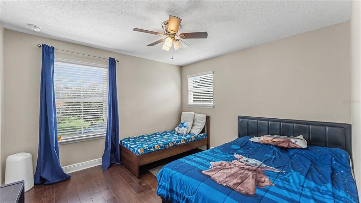
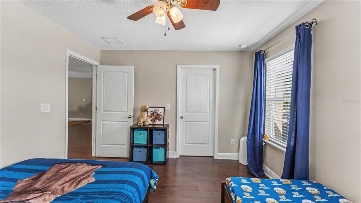
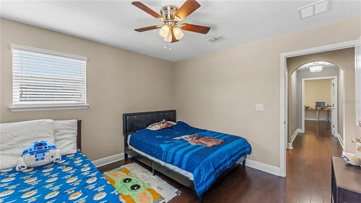
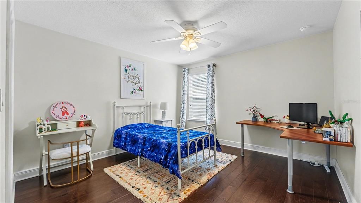
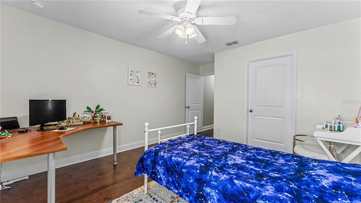
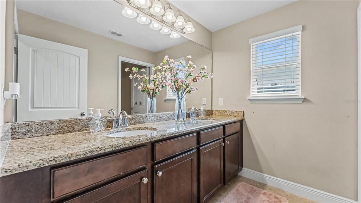
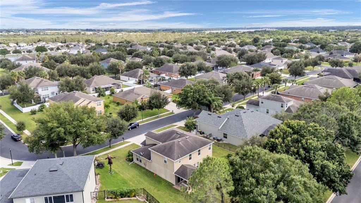
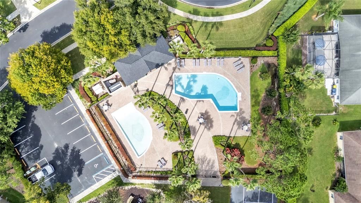
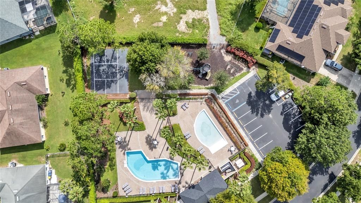
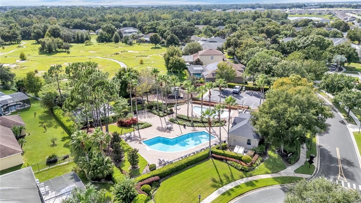
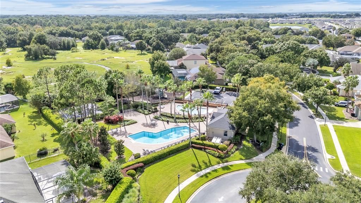
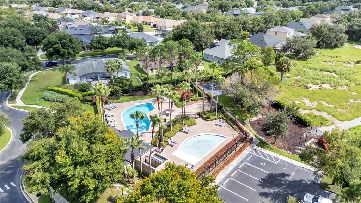
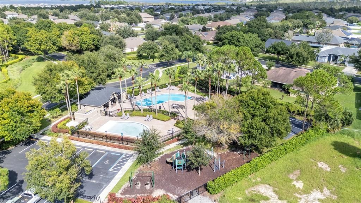
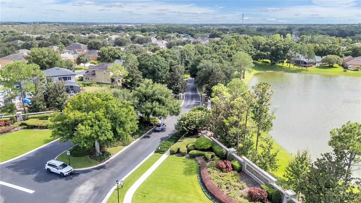
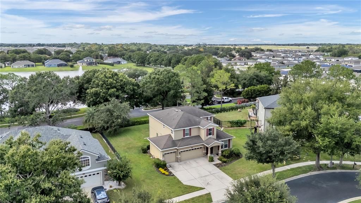
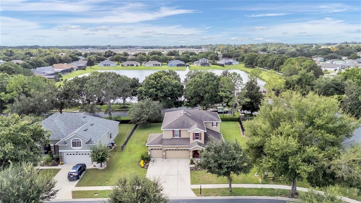
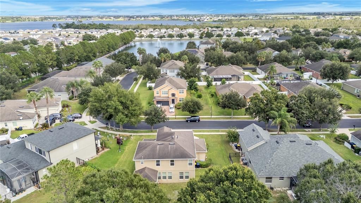
This is the kind of home that makes staying in feel like the plan. From the moment you walk through the door, the layout feels welcoming and easy, with engineered hardwood flooring, high ceilings and spaces that naturally flow together. The kitchen is right where you want it, at the center of everything, with rich wood cabinetry, generous counters and a large island made for morning coffee, catching up over dinner or lingering with friends. Slide open the doors to the covered patio and you’ll quickly find a favorite spot. The pond creates a beautiful backdrop for slow mornings, relaxed evenings and those little everyday moments that make being home feel good. The main-level primary suite gives you a comfortable retreat with a walk-in closet, dual vanities, soaking tub and separate shower. Upstairs, three additional bedrooms and a substantial bonus room give you plenty of flexibility for movie nights, gaming, fitness, hobbies or working from home. And the lifestyle extends well beyond your front door. There’s a real sense of community here, where neighbors connect, seasonal traditions bring everyone together and holidays become something to look forward to. Some nights are made for watching fireworks from your own patio, while quieter days might mean a walk near the tortoise preserve or an afternoon at the well-kept pool and playground. A kiddie pool, clubhouse and basketball court add even more ways to enjoy the neighborhood. Recent enhancements include gutters added in 2024, an electric vehicle charger installed in the three-car garage in 2025, refreshed upstairs paint and landscaping completed in 2026. With convenient I-4 access, you can stay connected to Lakeland, Tampa and Orlando, then come back to pond views and a cozy evening.
Location

Details

Type:
Residential
Parking:
Driveway / Garage Door Opener
Year Built:
2015
Lot:
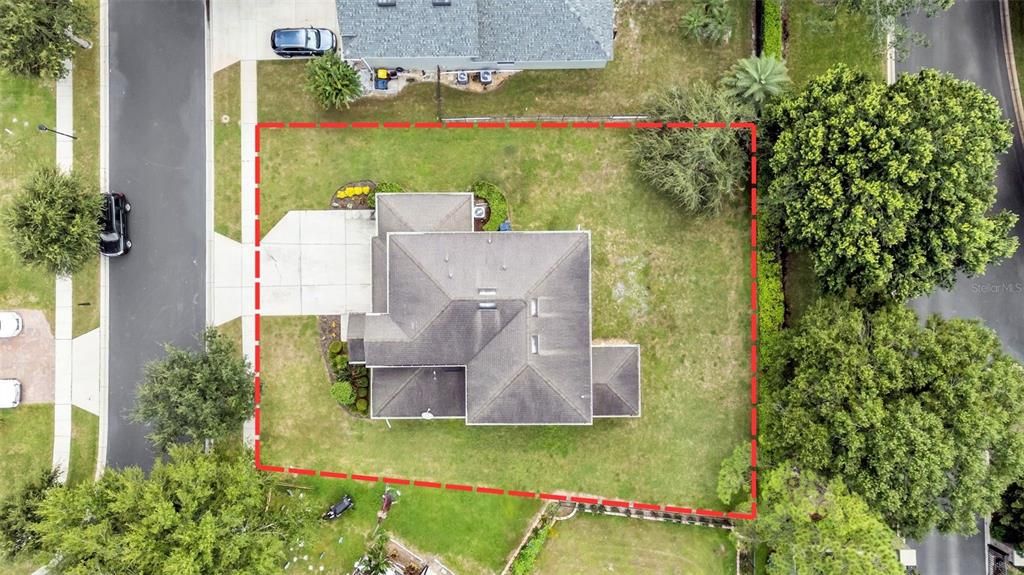
0.26 Acres
Heating:
Central
Price/sqft:
$150
Cooling:
Central Air
HOA:
$525

Valuation

Our model vs. what's actually selling nearby.
Estimate
$489,000
$391K – $590K
Confidence Low
List vs. estimate
$30K below estimate
List $459,000 · -6.1%
Our model says this listing is priced below recent comparable activity. Expect competition.
Price per sq ft
$150
-21.7% vs. city median $192
Based on
20 MLS comparables
Median of recent comparable listings. Sold comps use closing price, active listings use list price.

Highlights

Annual tax
$4,432
2025
HOA
$525/qtr
Garage
3 car garage
Pets
Allowed
All facts and features
  • Flooring

    • Engineered Hardwood

    • Tile

    Heating

    • Central

    Cooling

    • Central Air

    Appliances

    • Dishwasher

    • Disposal

    • Dryer

    • Electric Water Heater

    • Microwave

    • Range

    • Refrigerator

    • Washer

    Other interior features

    • Ceiling Fan(s)

    • Eating Space In Kitchen

    • High Ceilings

    • Kitchen/Family Room Combo

    • Living Room/Dining Room Combo

    • Open Floorplan

    • Primary Bedroom Main Floor

    • Walk-In Closet(s)

    Bedrooms and bathrooms

    • Bedrooms: 4

    • Bathrooms: 1

    • Full bathrooms: 3

  • Parking

    • Driveway

    • Garage Door Opener

    Property

    • Levels: Two

    • Exterior Features: Rain Gutters / Sidewalk / Sliding Doors / Sprinkler Metered

    Lot

    • Lot: 0.26 Acres

    Other Property Information

    • Parcel Number: 252735305252002090

  • Type and style

    • Property Type: Residential

    • Property Sub Type: Single Family Residence

  • Utility

    • Street Lights

  • Other financial information

    • HOA: $525

    • HOA Frequency: Quarterly

    • Annual tax amount: $4,432

  • Source details

    • MLS ID: L4965472

    Other facts

    • Construction Materials: Stucco

    • Foundation Details: Slab

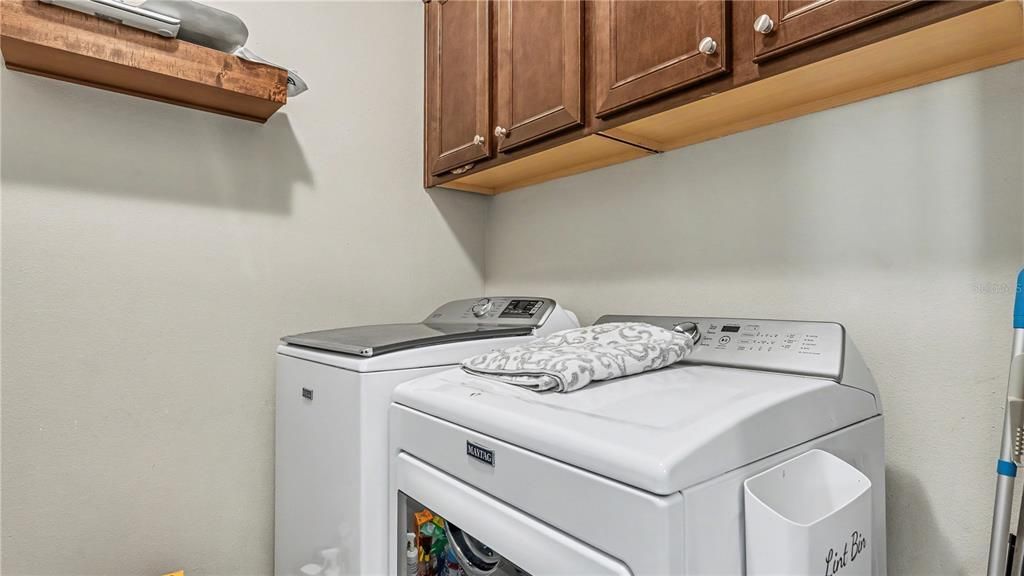
    • Laundry Features: Inside

    • Lot Features: Landscaped / Level / Sidewalk

    • Patio And Porch Features: Covered / Rear Porch

    • Window Features: Blinds / Drapes

    • Direction Faces: East

    • Architectural Style: Custom

    • Garage Spaces: 3

    • Attached Garage: Yes

    • Garage: Yes

    • Living Area: 3051

    • Water Source: Public

    • Subdivision Name: ESTATES AUBURNDALE PH 02

Private inquiry
Talk to the advisor on this listing.
Floor plans, HOA docs, off-market comparables, scheduling a private showing — one message, direct to the local specialist.

More like this

New
For Sale
$515,000
House
4 bds · 3 ba · 2,387 sqft
HILLS ARIETTA, AUBURNDALE
116 LAKE ARIETTA COURT
New
For Sale
$435,000
House
4 bds · 2 ba · 2,307 sqft
BENTLEY OAKS, AUBURNDALE
139 BENTLEY OAKS BOULEVARD
New
For Sale
$359,999
House
3 bds · 2 ba · 1,688 sqft
LAKE MARIANA RESERVE PH 1, AUBURNDALE
314 LAKE MARIANA WAY
New
For Sale
$345,140
House
4 bds · 3 ba · 1,988 sqft
RESERVE AT VAN OAKS, AUBURNDALE
1377 OAK VALLEY DRIVE
New
For Sale
$414,900
House
5 bds · 3 ba · 2,601 sqft
EDEN HILLS, LAKE ALFRED
688 GRIFFON AVENUE
New
For Sale
$345,000
House
3 bds · 2 ba · 2,098 sqft
ARIANA HARBOR, AUBURNDALE
126 HARBOR WAY
New
For Sale
$339,540
House
4 bds · 3 ba · 1,988 sqft
RESERVE AT VAN OAKS, AUBURNDALE
1380 OAK VALLEY DRIVE
For Sale
$539,500
House
4 bds · 3 ba · 2,803 sqft
ENCLAVE/LK ARIETTA, AUBURNDALE
1146 ENCLAVE COURT

Market around this address

Live counts in the same area.
View all

The multiple listing information is provided by the Stellar MLS from a copyrighted compilation of listings. The compilation of listings and each individual listing are ©2026-present Stellar MLS. All Rights Reserved. The information provided is for consumers' personal, noncommercial use and may not be used for any purpose other than to identify prospective properties consumers may be interested in purchasing. All properties are subject to prior sale or withdrawal. All information provided is deemed reliable but is not guaranteed accurate, and should be independently verified. Listing courtesy of: EXP REALTY LLC