Sell Your Home
Get a free home valuation
Contact
Tell us about your needs
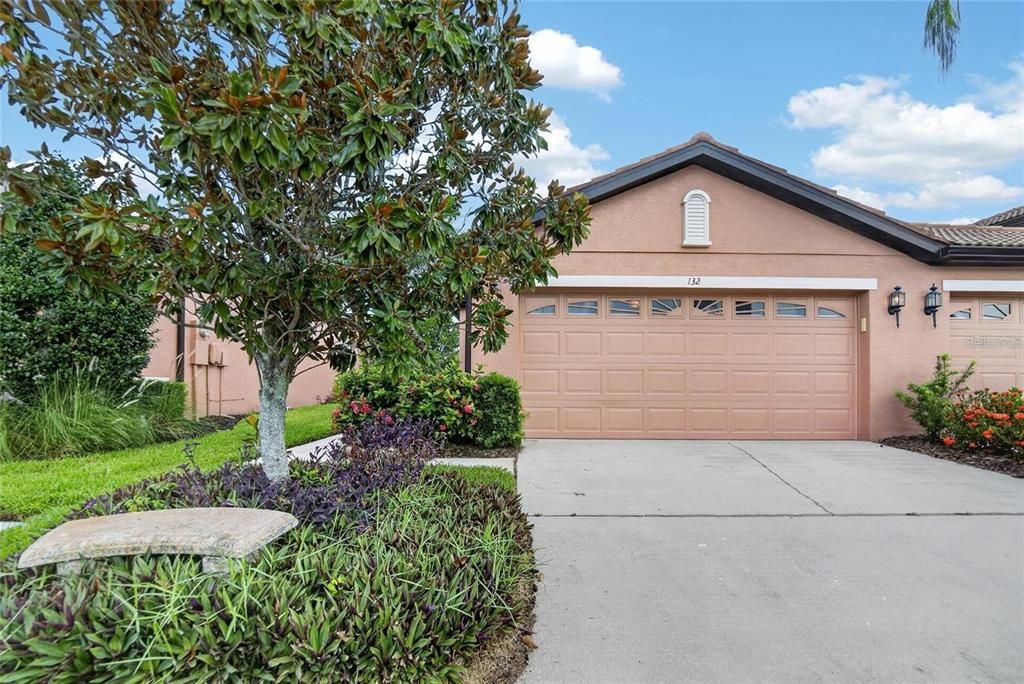
132 SHELL FALLS DRIVE

House For Rent
$2,300

BTC: 0.02771084

ETH: 0.94572368

/mo
3 days
2 bds
2 ba
1,393 sqft

Overview

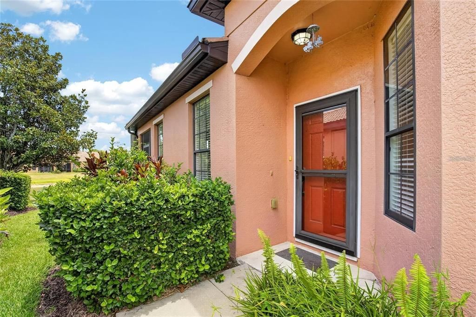
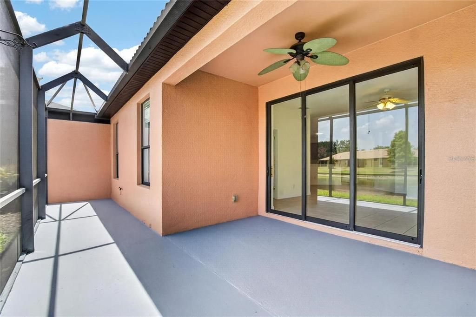
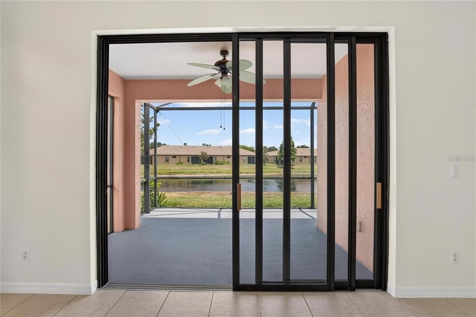
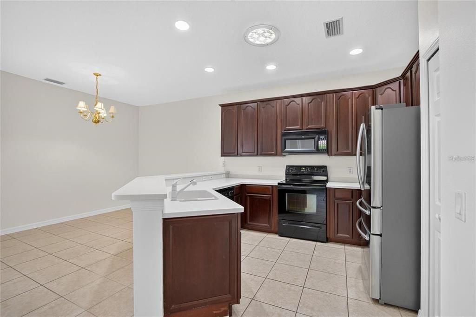
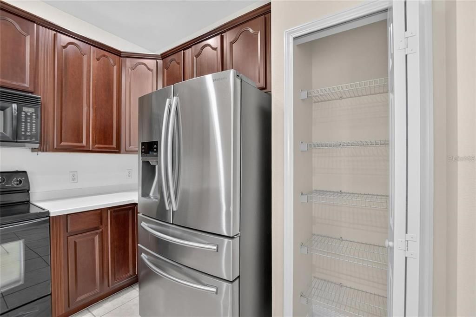
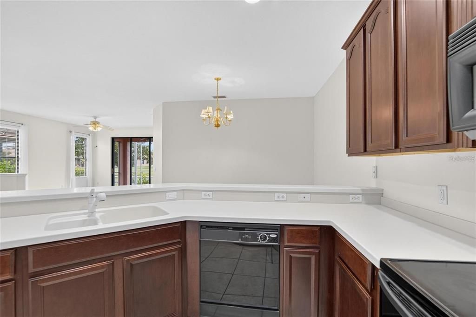
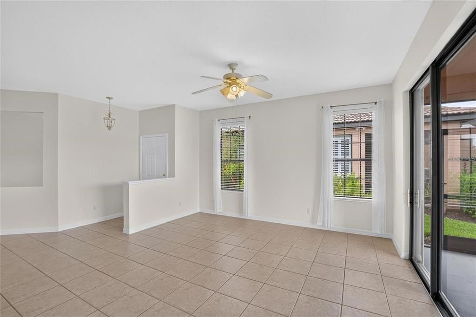
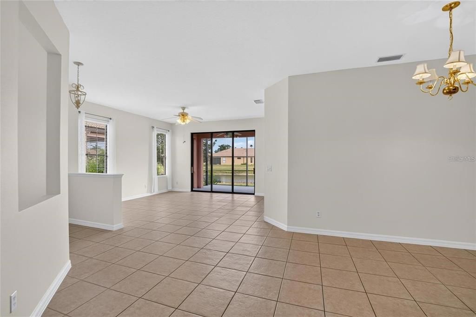
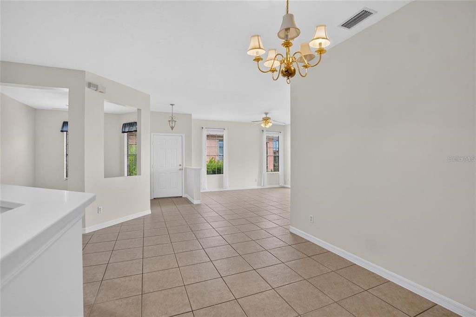
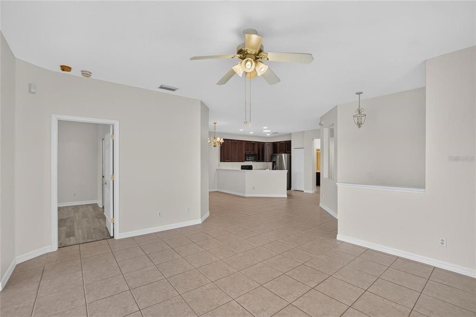
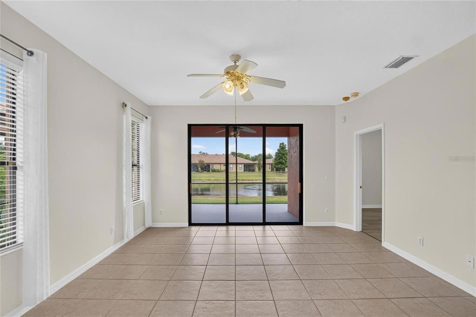
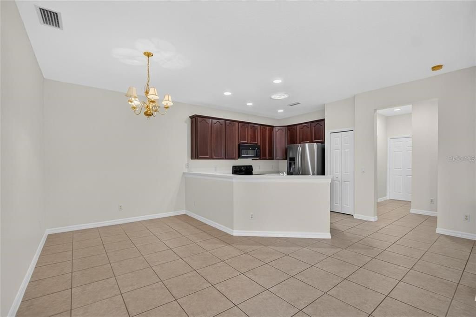
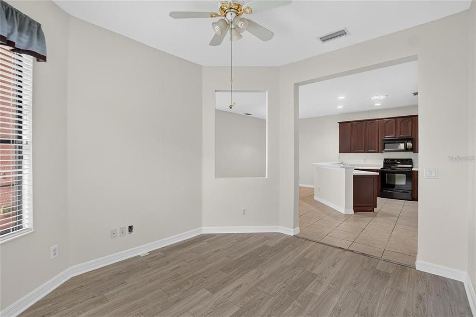
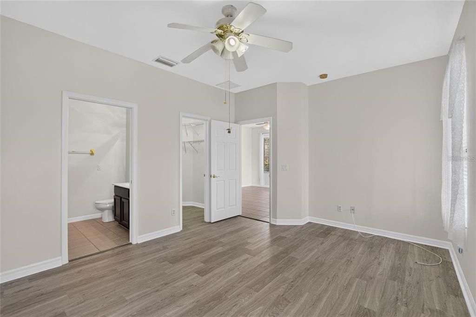
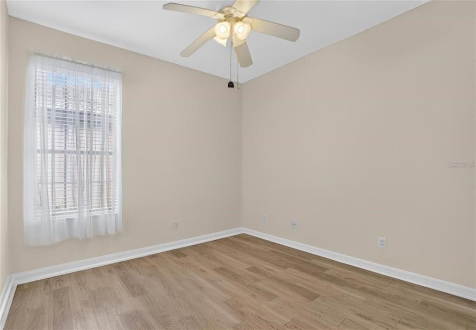
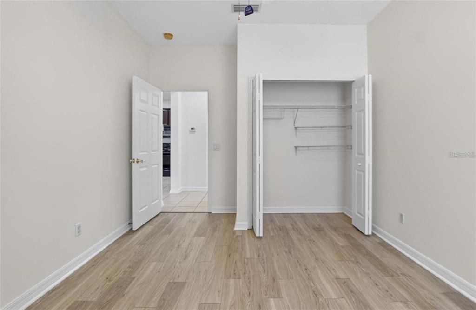
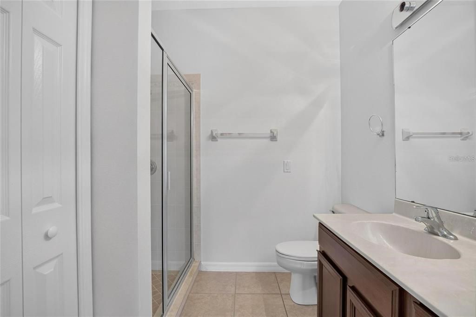
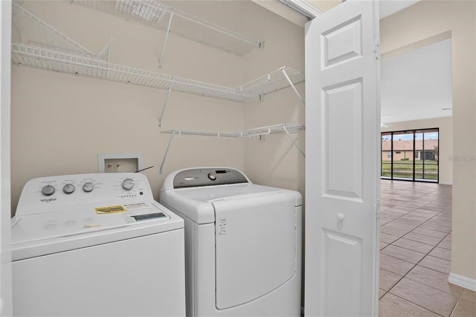
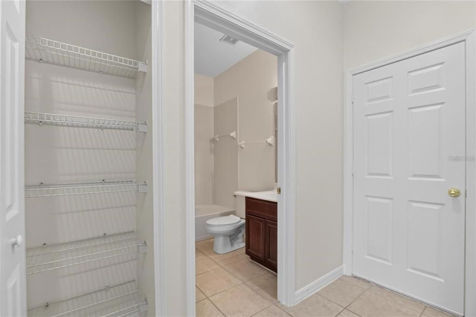
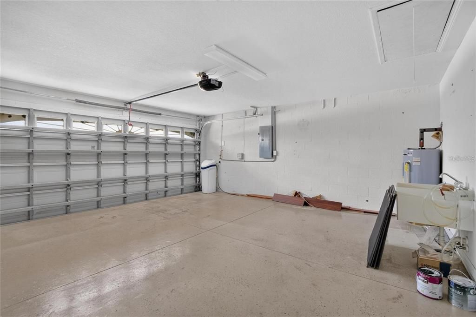
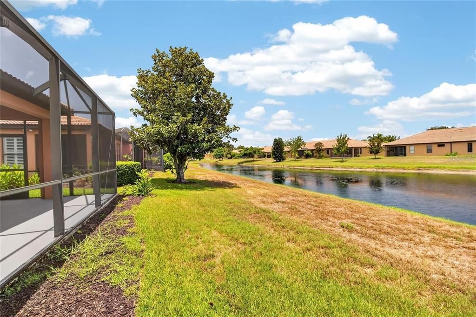
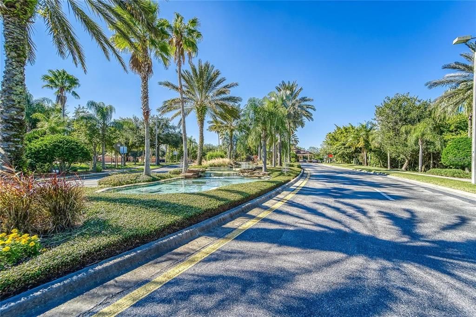
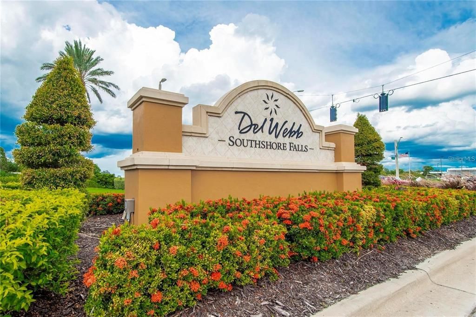
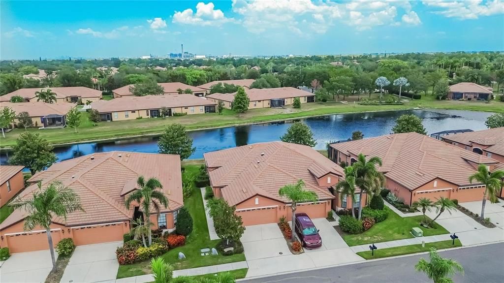
**Luxury 55+ Living in Del Webb Apollo Beach! NICE FRESHLY PAINTED open floor plan a two-bedroom villa plus a DINNING ROOM OR OFFICE. Home has ceramic tile & LVP flooring.....NO CARPET....appliances in kitchen...washer and dryer also included in laundry closet. Sliding doors lead out to private screened in lanai overlooking large pond.....Two car garage....water softner does NOT work...This home is located in a beautiful guard gated community with plenty of amenities. Southshore Falls is a 24/7 gated and guarded entrance, a 14,000 sq ft Clubhouse 2 Swimming pools, a resistance pool, Hot tub/spa, state-of-the-art Fitness center, Tennis and Pickle ball courts, a Library/Game/Card room a Billiard room, an Arts/Craft room, Internet Cafe, Nature trail and more. Call today to schedule a private viewing of this property. Including but not limited to, large community pool, jacuzzi, Tennis & pickle ball courts, game/card room, Fitness Center, Internet Cafe, walking trails and more. Call today to see this home.

Location

Details

Type:
Residential Lease
Parking:
No Data
Year Built:
2005
Lot:
0.08 Acres
Heating:
Central
Price/sqft:
$2
Cooling:
Central Air
HOA:
No Data

Valuation

Our model vs. what's actually selling nearby.
Estimate
$2,150
$1K – $2K
Confidence Medium
List vs. estimate
$150 above estimate
List $2,300 · +7.0%
Our model says this listing is priced above recent comparable activity. Room to negotiate.
Price per sq ft
$1
-99.3% vs. city median $226
Based on
10 MLS comparables
Median of recent comparable listings. Sold comps use closing price, active listings use list price.

Highlights

Pets
Allowed
All facts and features
  • Heating

    • Central

    Cooling

    • Central Air

    Appliances

    • Dishwasher

    • Dryer

    • Microwave

    • Range

    • Refrigerator

    • Washer

    Other interior features

    • Open Floorplan

    • Split Bedroom

    Bedrooms and bathrooms

    • Bedrooms: 2

    • Full bathrooms: 2

  • Property

    • Levels: One

    Lot

    • Lot: 0.08 Acres

    Other Property Information

    • Parcel Number: U28311973O00002600012.0

  • Type and style

    • Property Type: Residential Lease

    • Property Sub Type: Single Family Residence

  • Source details

    • MLS ID: TB8558997

    Other facts

    • Laundry Features: Electric Dryer Hookup / Inside / Laundry Room / Washer Hookup

    • Attached Garage: Yes

    • Garage: Yes

    • Living Area: 1393

    • Subdivision Name: SOUTHSHORE FALLS PH 1

Private inquiry
Talk to the advisor on this listing.
Floor plans, HOA docs, off-market comparables, scheduling a private showing — one message, direct to the local specialist.

More like this

For Rent
$2,850 /mo
House
6 bds · 3 ba · 3,023 sqft
HAWKS POINT PH S-2, RUSKIN
909 MEADOW GLADE DRIVE
For Rent
$1,950 /mo
House
3 bds · 2 ba · 1,410 sqft
WYNNMERE WEST PH 1, RUSKIN
740 CHATHAM WALK DRIVE
New
For Rent
$2,250 /mo
House
4 bds · 2 ba · 2,558 sqft
CYPRESS CREEK PH 3, RUSKIN
7506 TURTLE VIEW DRIVE
New
For Rent
$1,725 /mo
House
3 bds · 2 ba · 1,238 sqft
WELLINGTON NORTH AT BAY PARK, RUSKIN
1409 DELANO TRENT STREET
New
For Rent
$2,200 /mo
House
3 bds · 2 ba · 1,626 sqft
COVINGTON PARK PH 5A, APOLLO BEACH
7510 SURREY PINES DRIVE
New
For Rent
$1,795 /mo
Townhouse
2 bds · 2 ba · 1,360 sqft
KINGS LAKE TWNHMS, GIBSONTON
12938 KINGS CROSSING DRIVE
New
For Rent
$2,100 /mo
House
4 bds · 2 ba · 1,786 sqft
CYPRESS CREEK PH 2, RUSKIN
7704 MAROON PEAK DRIVE
New
For Rent
$2,450 /mo
House
4 bds · 2 ba · 1,841 sqft
CYPRESS MILL PH 3, SUN CITY CENTER
15420 MILLER CREEK DRIVE

Market around this address

Live counts in the same area.
View all

The multiple listing information is provided by the Stellar MLS from a copyrighted compilation of listings. The compilation of listings and each individual listing are ©2026-present Stellar MLS. All Rights Reserved. The information provided is for consumers' personal, noncommercial use and may not be used for any purpose other than to identify prospective properties consumers may be interested in purchasing. All properties are subject to prior sale or withdrawal. All information provided is deemed reliable but is not guaranteed accurate, and should be independently verified. Listing courtesy of: RE/MAX ALLIANCE GROUP