Sell Your Home
Get a free home valuation
Contact
Tell us about your needs
132 SPANISH BAY DRIVE

House For Sale
$500,000

BTC: 6.28930818

ETH: 215.51724138

New
4 bds
2 ba
2,170 sqft

Overview

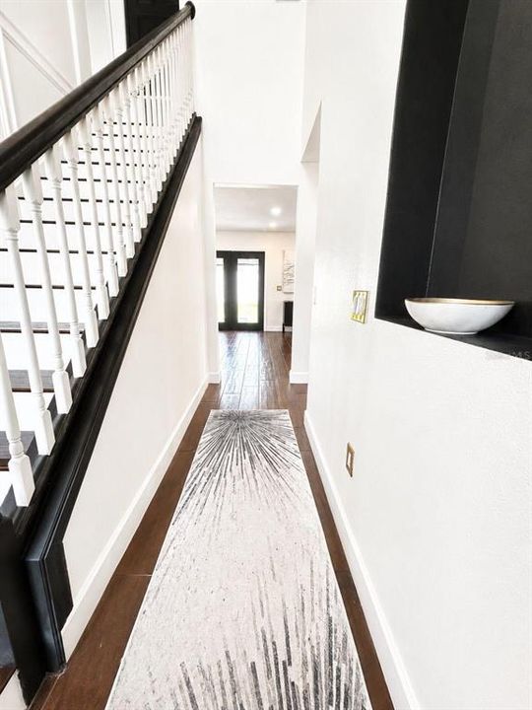
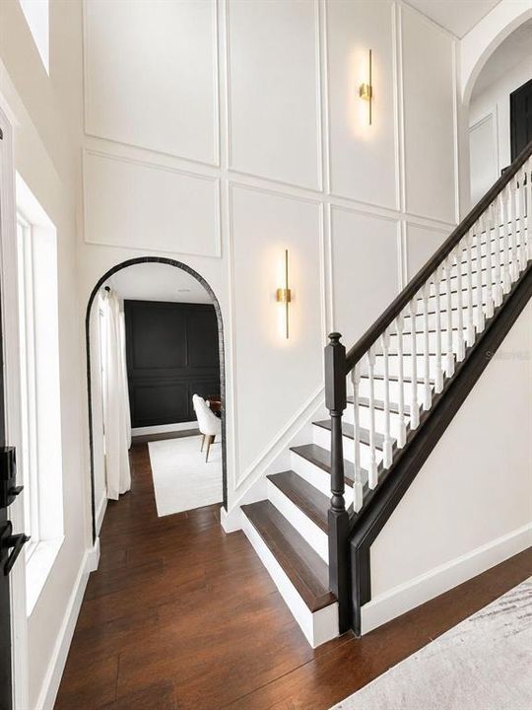
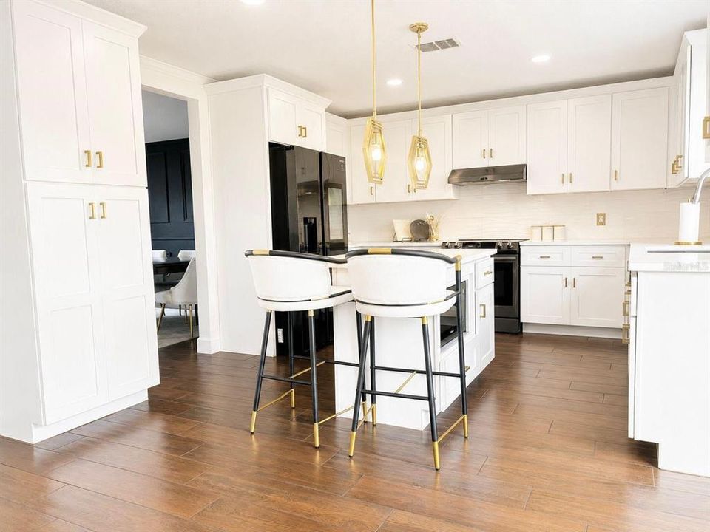
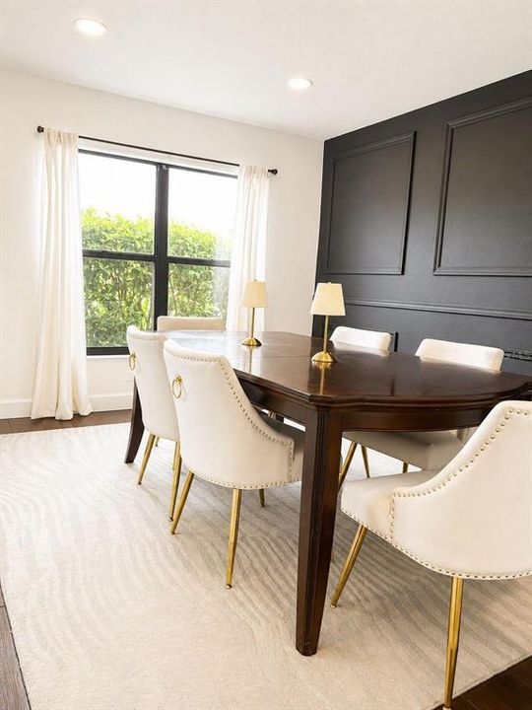
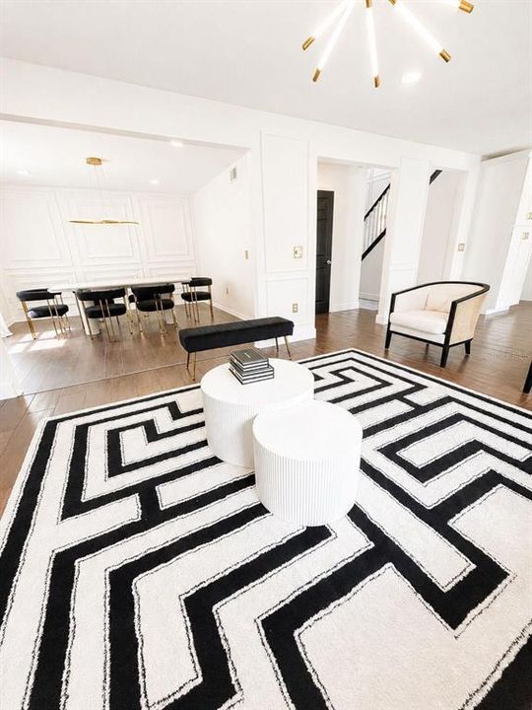
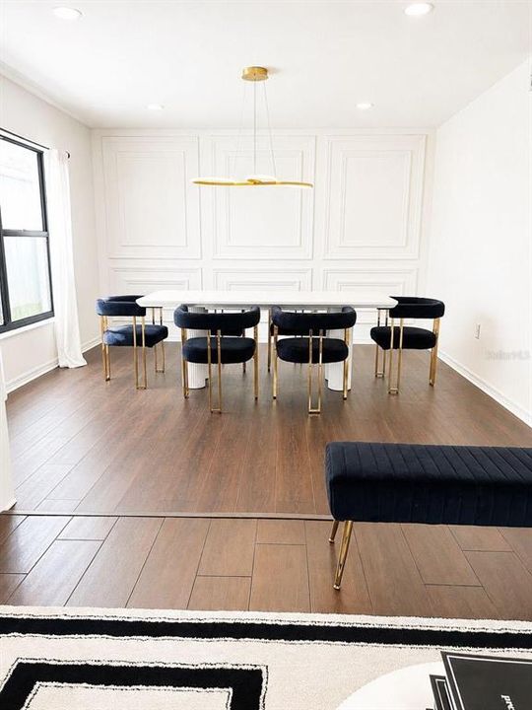
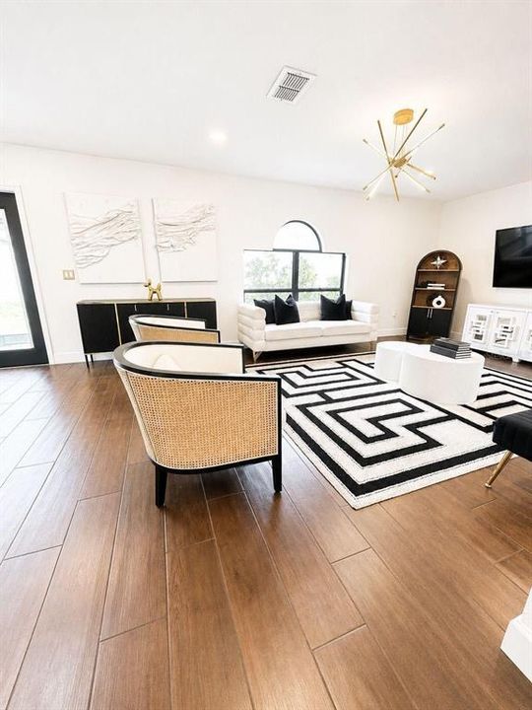
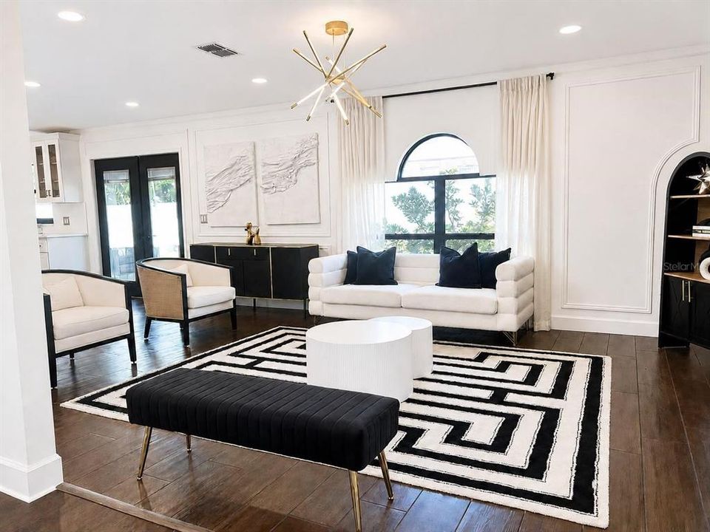
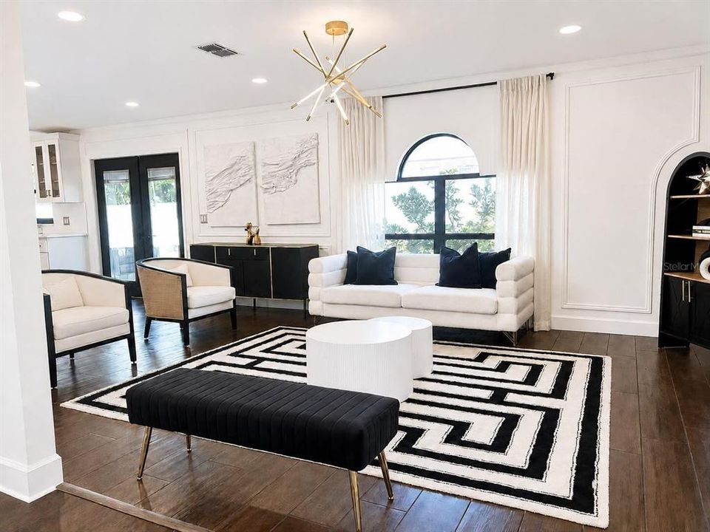
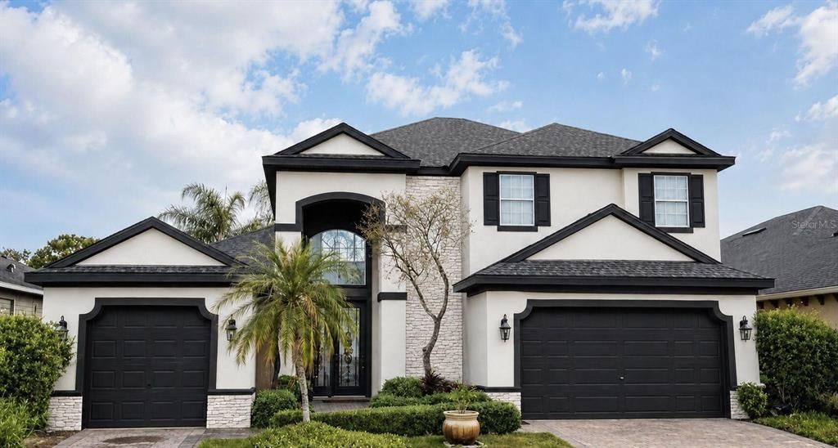
Welcome to 132 Spanish Bay Drive, a fully renovated two-story residence located in the Monterey Oaks community of Sanford, Florida. This 4-bedroom, 2.5-bathroom home features approximately 2,170 square feet of living space, an attached two-car garage, and an updated interior with contemporary finishes throughout. The home features a spacious and functional floor plan with generous living and dining areas, abundant natural light, and refreshed interior spaces. The kitchen provides ample cabinet storage and workspace, complemented by a layout that connects seamlessly with the surrounding living areas. The second floor includes four bedrooms, highlighted by a spacious primary suite with walk-in closets and a private bathroom featuring a separate shower and soaking tub. Additional interior space provides flexibility for a home office, study, or recreational area. Additional property features include an attached two-car garage, private backyard, and established residential surroundings. Located in Sanford's Monterey Oaks community, the property is situated within Central Florida's Seminole County, with nearby shopping, dining, parks, and recreational amenities. Fully renovated and move-in ready, this residence combines updated interiors, generous living space, and practical functionality in a two-story layout. PHOTOGRAPHY DISCLOSURE: All listing photographs depict the actual property. No virtual staging or digitally added furniture has been used. Images reflect the property's existing condition and finishes

Location

Details

Type:
Residential
Parking:
No Data
Year Built:
2000
Lot:
0.12 Acres
Heating:
Central / Electric / Exhaust Fan / Heat Pump
Price/sqft:
$230
Cooling:
Central Air
HOA:
$275

Valuation

Our model vs. what's actually selling nearby.
Estimate
$464,950
$407K – $518K
Confidence Medium
List vs. estimate
$35K above estimate
List $500,000 · +7.5%
Our model says this listing is priced above recent comparable activity. Room to negotiate.
Price per sq ft
$230
+1.1% vs. city median $227
Based on
18 MLS comparables
Median of recent comparable listings. Sold comps use closing price, active listings use list price.

Highlights

Annual tax
$5,606
2025
HOA
$275/yr
Maintenance Repairs, Manager
Pets
Not allowed
All facts and features
  • Flooring

    • Luxury Vinyl

    • Porcelain Tile

    • Tile

    • Vinyl

    Heating

    • Central

    • Electric

    • Exhaust Fan

    • Heat Pump

    Cooling

    • Central Air

    Appliances

    • Convection Oven

    • Dishwasher

    • Disposal

    • Dryer

    • Electric Water Heater

    • Exhaust Fan

    • Ice Maker

    • Microwave

    • Refrigerator

    • Washer

    Other interior features

    • Ceiling Fan(s)

    • Crown Molding

    • Eating Space In Kitchen

    • High Ceilings

    • Kitchen/Family Room Combo

    • PrimaryBedroom Upstairs

    • Stone Counters

    • Thermostat

    • Walk-In Closet(s)

    Bedrooms and bathrooms

    • Bedrooms: 4

    • Bathrooms: 1

    • Full bathrooms: 2

  • Property

    • Levels: Two

    • Exterior Features: Dog Run / Garden / Irrigation System / Lighting / Private Mailbox / Rain Gutters / Sidewalk / Sliding Doors / Sprinkler Metered

    Lot

    • Lot: 0.12 Acres

    Other Property Information

    • Parcel Number: 33193051900000610

    • Zoning: PD

  • Type and style

    • Property Type: Residential

    • Property Sub Type: Single Family Residence

  • Utility

    • BB/HS Internet Available

    • Cable Available

    • Electricity Connected

    • Fiber Optics

    • Phone Available

    • Public

    • Sewer Connected

    • Sprinkler Meter

    • Sprinkler Recycled

    • Street Lights

    • Water Connected

  • Other financial information

    • HOA: $275

    • HOA Frequency: Annually

    • Annual tax amount: $5,606

  • Source details

    • MLS ID: O6453348

    Other facts

    • Construction Materials: Block / Concrete / Stucco

    • Foundation Details: Slab

    • Laundry Features: Laundry Closet / Laundry Room

    • Direction Faces: South

    • Living Area: 2170

    • Water Source: Public

    • Subdivision Name: MONTEREY OAKS PH 2 REP

Private inquiry
Talk to the advisor on this listing.
Floor plans, HOA docs, off-market comparables, scheduling a private showing — one message, direct to the local specialist.

More like this

For Sale
$499,000
Townhouse
4 bds · 4 ba · 2,381 sqft
FOUNTAIN PARKE AT LAKE MARY, LAKE MARY
4809 SAN MARINO CIRCLE
New
For Sale
$385,990
Townhouse
3 bds · 2 ba · 1,782 sqft
EMERALD POINTE AT BERYL LANDING, SANFORD
3198 EMERALD ACRES LANE
New
For Sale
$529,000
Townhouse
4 bds · 3 ba · 2,499 sqft
FOUNTAIN PARKE AT LAKE MARY PH 2, LAKE MARY
900 LOBELIA DRIVE
New
For Sale
$649,900
House
4 bds · 2 ba · 2,713 sqft
TUSCANY AT LAKE MARY PH 1, LAKE MARY
410 VIA TUSCANY LOOP
For Sale
$564,777
House
3 bds · 2 ba · 2,115 sqft
COUNTRY CLUB OAKS, LAKE MARY
166 OAK VIEW CIRCLE
For Sale
$590,000
House
4 bds · 3 ba · 2,714 sqft
FLA LAND & COLONIZATION COMPANYS CELERY PLANTATION, SANFORD
2418 W 1ST STREET
For Sale
$625,000
Lots/Land
1.00 acres
SMITHS 3RD SUB, SANFORD
1199 UPSALA ROAD
For Sale
$460,000
House
3 bds · 2 ba · 1,859 sqft
WOODBRIDGE LAKES UNIT 1, LAKE MARY
725 TIGRIS LANE

Market around this address

Live counts in the same area.
View all

The multiple listing information is provided by the Stellar MLS from a copyrighted compilation of listings. The compilation of listings and each individual listing are ©2026-present Stellar MLS. All Rights Reserved. The information provided is for consumers' personal, noncommercial use and may not be used for any purpose other than to identify prospective properties consumers may be interested in purchasing. All properties are subject to prior sale or withdrawal. All information provided is deemed reliable but is not guaranteed accurate, and should be independently verified. Listing courtesy of: BEYCOME OF FLORIDA LLC