Sell Your Home
Get a free home valuation
Contact
Tell us about your needs
132 ZACHARY WADE STREET

House Active With Contract
$510,000

BTC: 6.13423142

ETH: 192.45283019

-$15K (2026/08/05)
57 days
3 bds
2 ba
1,708 sqft

Overview

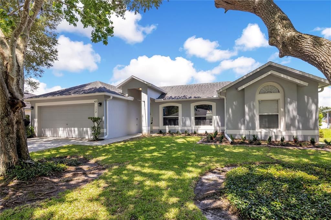
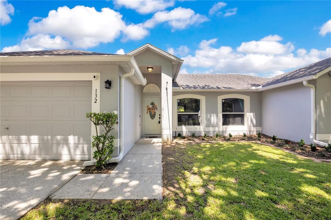
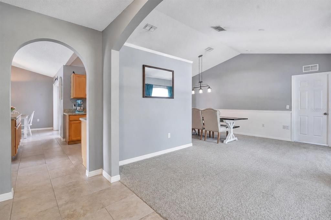
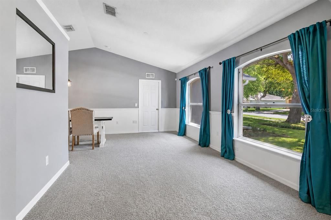
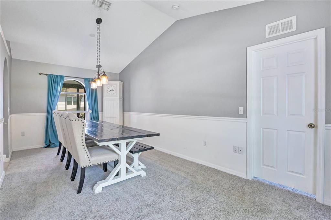
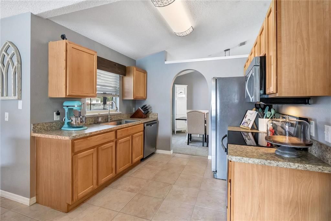
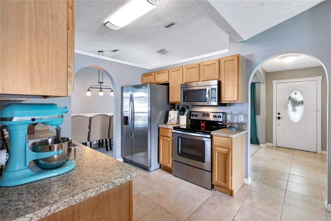
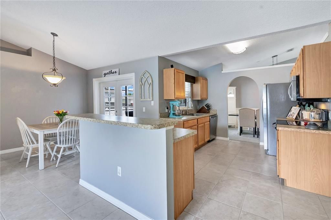
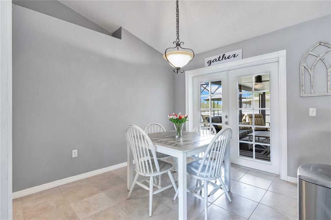
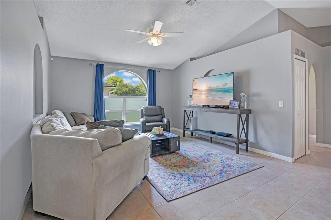
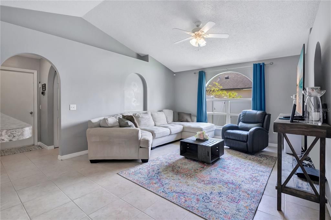
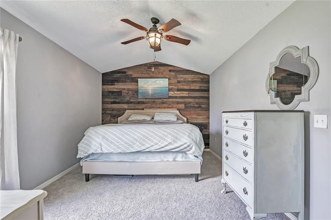
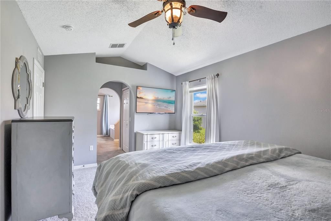
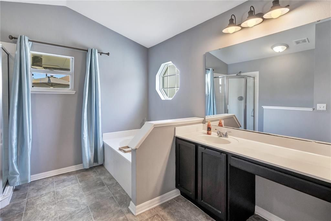
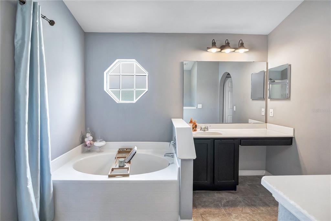
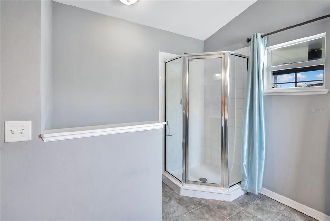
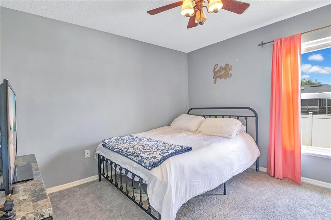
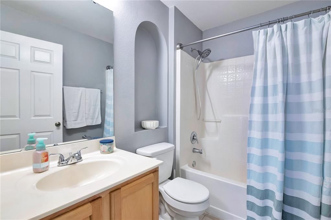
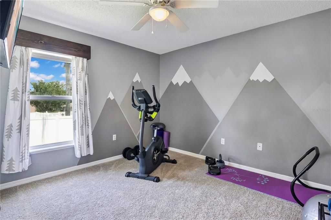
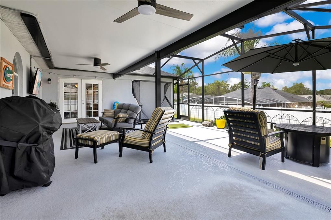
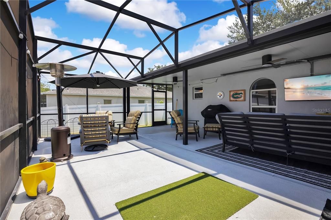
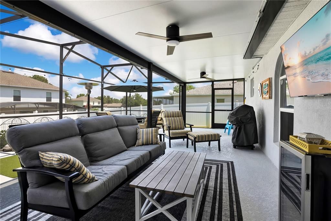
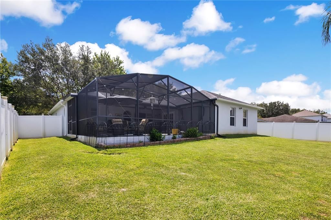
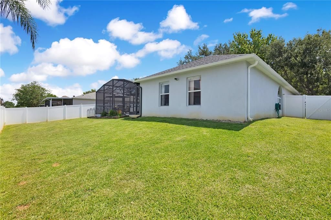
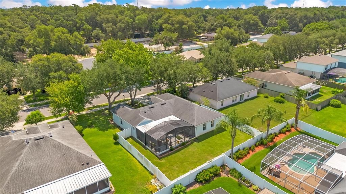
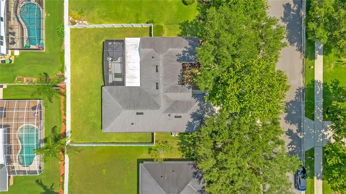
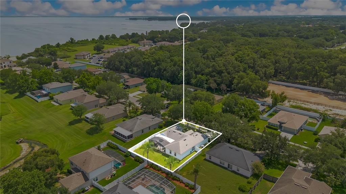
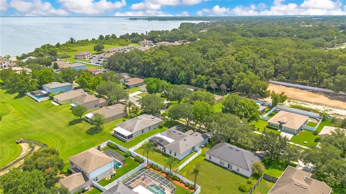
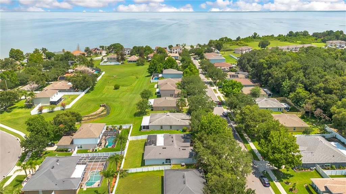
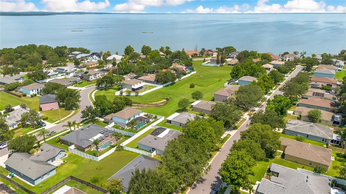
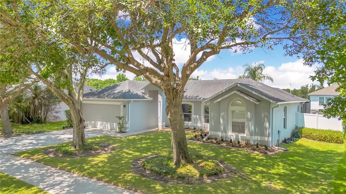
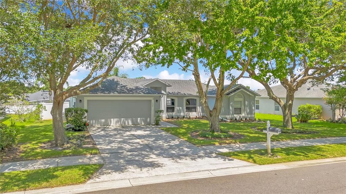
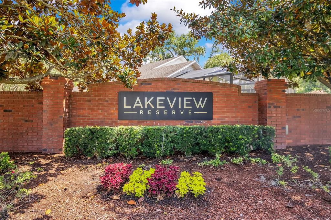
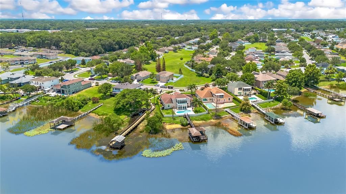
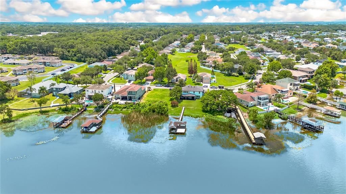
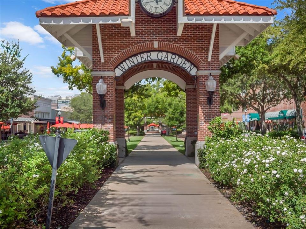
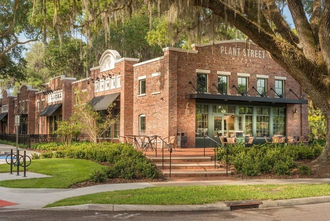
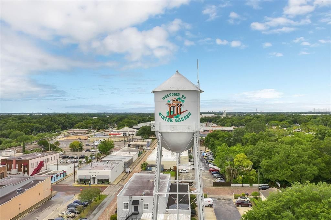
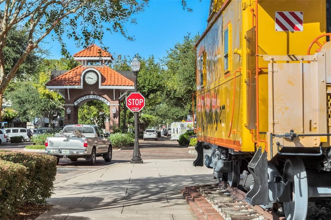
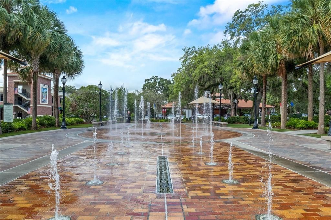
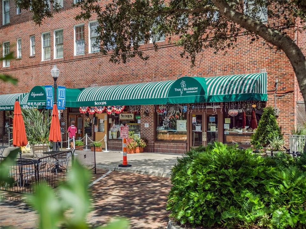
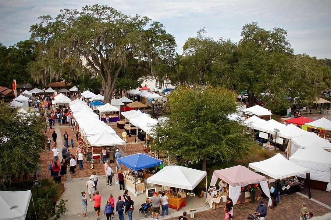
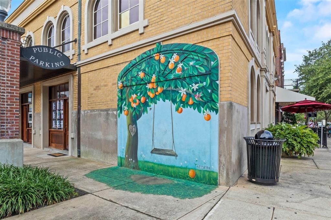
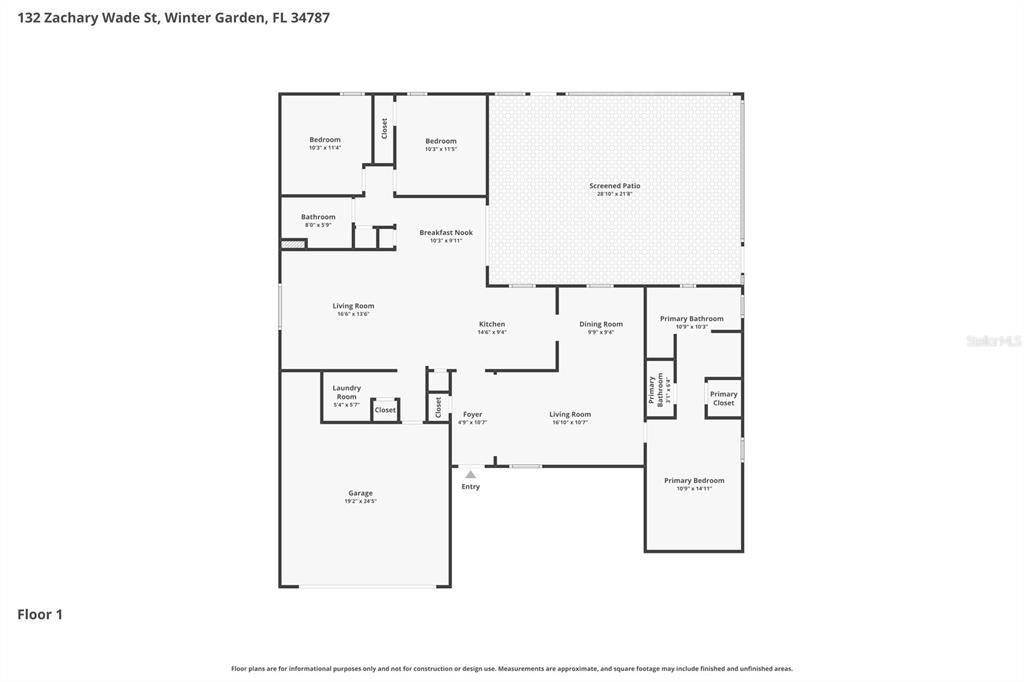
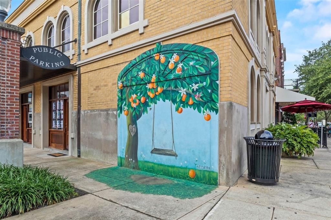
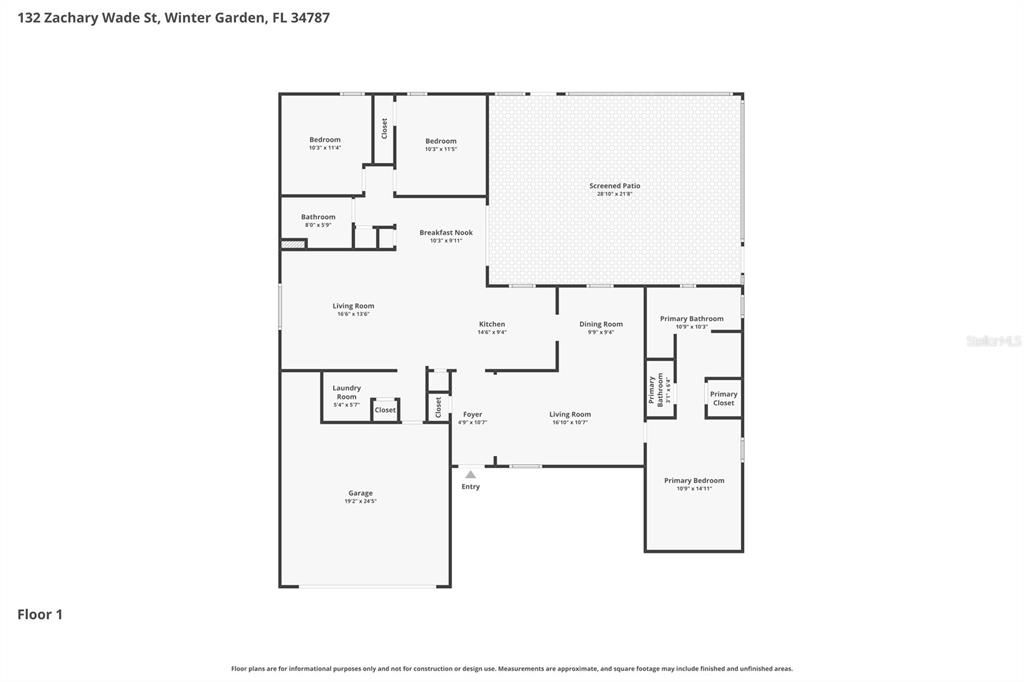
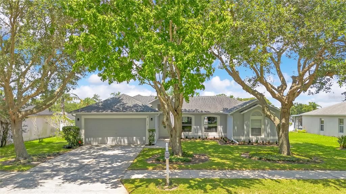
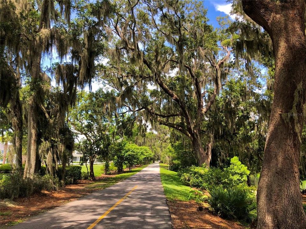
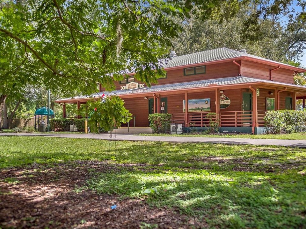
Under contract-accepting backup offers. Located in the Golf Cart District and less than one mile from Historic Downtown Winter Garden and directly across from the West Orange Trail, this beautifully maintained 3 bedroom, 2 bath home in the Gated Community of Lakeview Reserve offers the perfect blend of location, comfort, and updates. The desirable split floor plan features spacious living and dining areas with an open concept kitchen at the heart of the home. Large windows throughout provide abundant natural light, while the kitchen offers a cozy breakfast nook and overlooks the backyard. The primary suite is a private retreat featuring a custom wood accent wall, soaking tub, and separate walk in shower. Two additional bedrooms are situated on the opposite side of the home, providing privacy for family or guests. Step outside to enjoy the spacious fenced backyard and screened lanai, perfect for relaxing or entertaining. Recent updates include a new roof (2018), exterior paint (2018), fence (2022), screened lanai (2022), gutters (2022), new sod (2025), and brand new carpet. Residents of Lakeview Reserve enjoy the security of a gated entrance, a covered community dock with scenic lakefront seating, and a prime location near shopping, dining, and all that Downtown Winter Garden has to offer. Top rated elementary and middle schools are within walking distance, making this move in ready home an exceptional opportunity in one of Central Florida's most sought after communities.
Location

Details

Type:
Residential
Parking:
Garage Door Opener
Year Built:
2002
Lot:
0.19 Acres
Heating:
Central / Electric
Price/sqft:
$299
Cooling:
Central Air
HOA:
$200

Valuation

Our model vs. what's actually selling nearby.
Estimate
$395,000
$253K – $487K
Confidence Low
List vs. estimate
$115K above estimate
List $510,000 · +29.1%
Our model says this listing is priced above recent comparable activity. Room to negotiate.
Price per sq ft
$298
+8.3% vs. city median $275
Based on
8 MLS comparables
Median of recent comparable listings. Sold comps use closing price, active listings use list price.

Highlights

Annual tax
$3,813
2025
HOA
$200/qtr
Garage
2 car garage
Pets
Allowed
All facts and features
  • Flooring

    • Carpet

    • Tile

    Heating

    • Central

    • Electric

    Cooling

    • Central Air

    Appliances

    • Dishwasher

    • Dryer

    • Microwave

    • Range

    • Refrigerator

    • Washer

    Other interior features

    • Cathedral Ceiling(s)

    • Ceiling Fan(s)

    • Eating Space In Kitchen

    • High Ceilings

    • Kitchen/Family Room Combo

    • Open Floorplan

    • Primary Bedroom Main Floor

    • Solid Surface Counters

    • Split Bedroom

    • Walk-In Closet(s)

    Bedrooms and bathrooms

    • Bedrooms: 3

    • Full bathrooms: 2

  • Parking

    • Garage Door Opener

    Property

    • Levels: One

    • Exterior Features: French Doors / Irrigation System / Lighting / Private Mailbox / Private Yard / Rain Gutters / Sidewalk

    Lot

    • Lot: 0.19 Acres

    Other Property Information

    • Parcel Number: 152227489001450

    • Zoning: R-1B

  • Type and style

    • Property Type: Residential

    • Property Sub Type: Single Family Residence

  • Utility

    • Cable Available

    • Electricity Available

    • Sewer Available

    • Water Available

  • Other financial information

    • HOA: $200

    • HOA Frequency: Quarterly

    • Annual tax amount: $3,813

  • Source details

    • MLS ID: O6411394

    Other facts

    • Construction Materials: Block

    • Foundation Details: Block

    • Laundry Features: Inside / Laundry Room

    • Lot Features: Landscaped / Sidewalk

    • Patio And Porch Features: Covered / Enclosed / Rear Porch / Screened

    • Window Features: Blinds / Shades

    • Direction Faces: East

    • Architectural Style: Florida

    • Garage Spaces: 2

    • Attached Garage: Yes

    • Garage: Yes

    • Living Area: 1708

    • Water Source: Public

    • Lot Size Dimensions: 75 x 110

    • Subdivision Name: LAKEVIEW RESERVE 46/149

Private inquiry
Talk to the advisor on this listing.
Floor plans, HOA docs, off-market comparables, scheduling a private showing — one message, direct to the local specialist.

More like this

New
Active With Contract
$525,000
House
4 bds · 2 ba · 2,028 sqft
TRAILSIDE STATION REP 44/23, OAKLAND
990 STATIONSIDE DRIVE
Active With Contract
$379,000
Townhouse
3 bds · 2 ba · 1,737 sqft
VILLAS/TUCKER OAKS, WINTER GARDEN
1424 SCARLET OAK LOOP
-$40K
Active With Contract
$520,000
House
4 bds · 2 ba · 2,596 sqft
JOHN LAKE POINTE, WINTER GARDEN
745 MARSH REED DRIVE W
Active With Contract
$475,000
House
3 bds · 2 ba · 1,497 sqft
CROWN POINT SPGS, WINTER GARDEN
1009 SPRING LOOP WAY
-$20K
Active With Contract
$499,900
House
3 bds · 2 ba · 1,811 sqft
LONGLEAF AT OAKLAND, WINTER GARDEN
2766 BOBCAT CHASE BOULEVARD
-$10K
Active With Contract
$535,000
House
3 bds · 2 ba · 1,774 sqft
VININGS ADD WINTER GARDEN, WINTER GARDEN
300 S WOODLAND STREET
-$13K
Active With Contract
$455,000
House
3 bds · 2 ba · 1,540 sqft
OAK PARK AT WINTER GARDEN, WINTER GARDEN
665 STEVELYNN CIRCLE
-$40K
Active With Contract
$415,000
House
3 bds · 2 ba · 1,170 sqft
OAKLAND TOWN, OAKLAND
521 W HERRIOTT AVENUE

Market around this address

Live counts in the same area.
View all

The multiple listing information is provided by the Stellar MLS from a copyrighted compilation of listings. The compilation of listings and each individual listing are ©2026-present Stellar MLS. All Rights Reserved. The information provided is for consumers' personal, noncommercial use and may not be used for any purpose other than to identify prospective properties consumers may be interested in purchasing. All properties are subject to prior sale or withdrawal. All information provided is deemed reliable but is not guaranteed accurate, and should be independently verified. Listing courtesy of: CLOCK TOWER REALTY