Sell Your Home
Get a free home valuation
Contact
Tell us about your needs
1320 GOLF VIEW DRIVE

House Active With Contract
$1,125,000

BTC: 17.25989567

ETH: 591.28369003

1 days
4 bds
2 ba
2,320 sqft

Overview

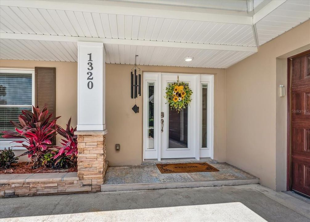
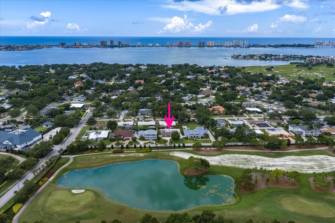
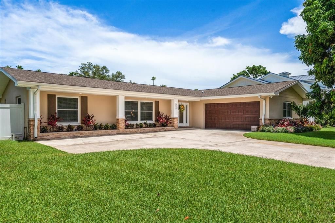
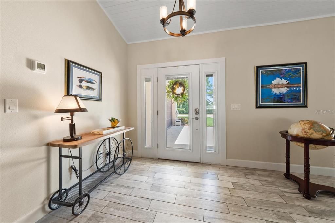
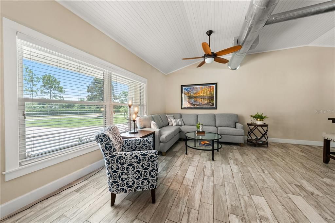
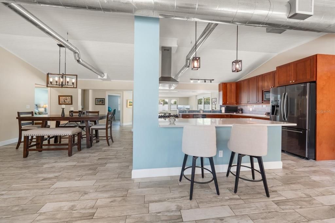
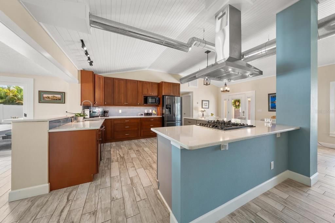
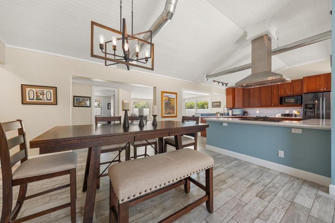
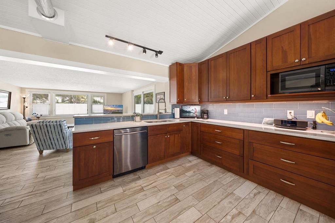
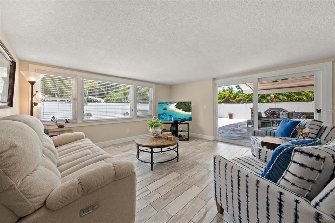
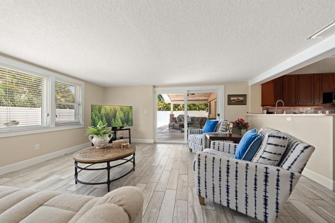
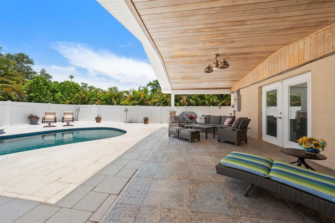
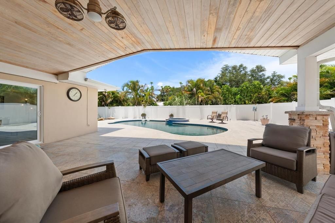
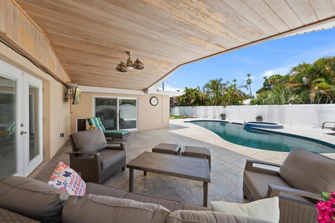
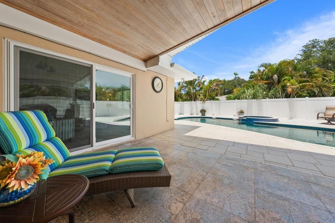
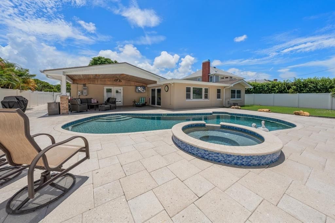
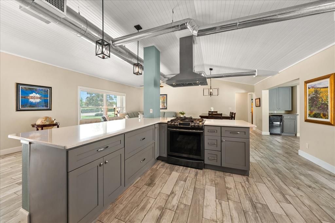
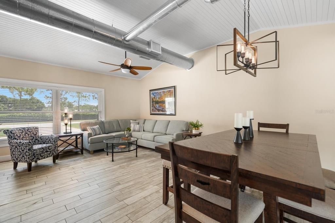
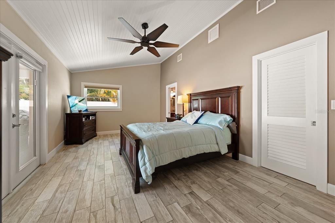
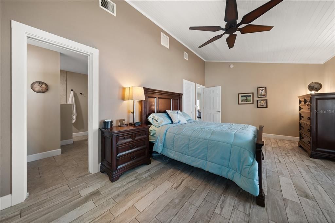
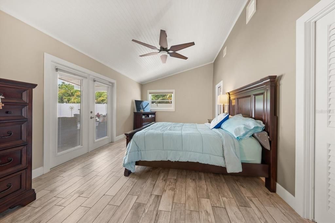
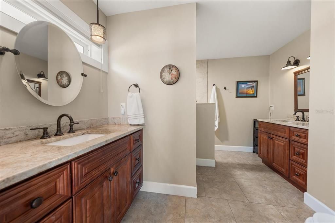
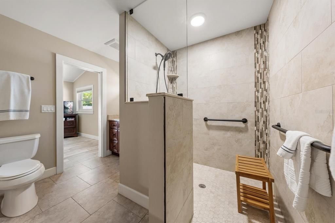
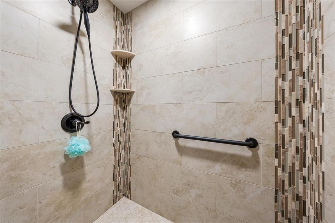
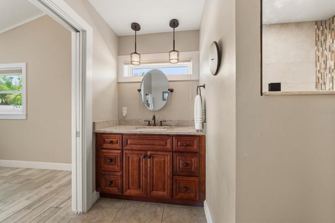
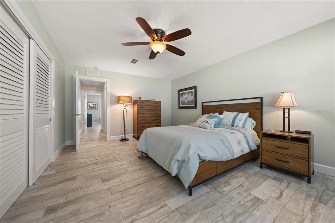
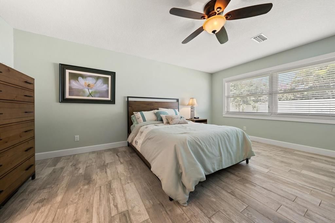
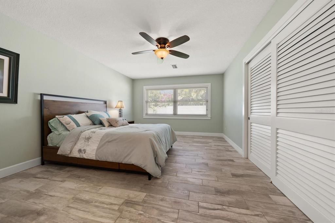
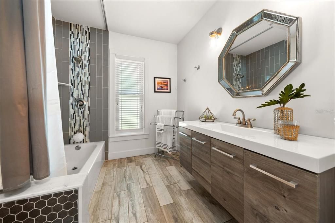
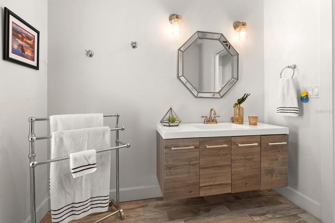
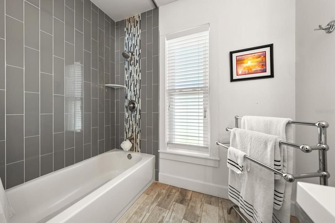
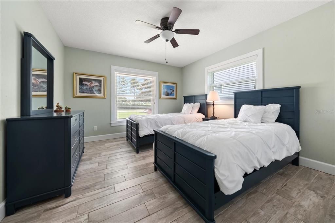
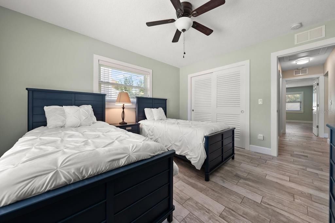
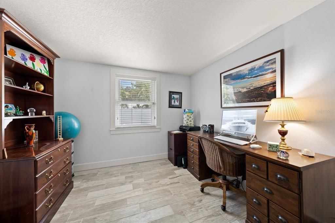
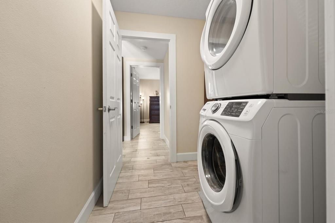
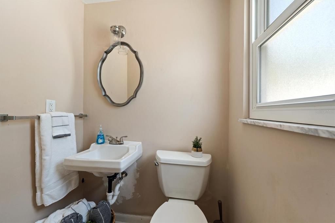
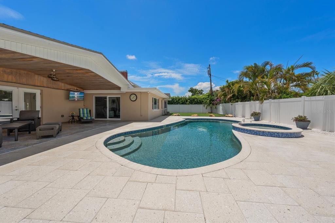
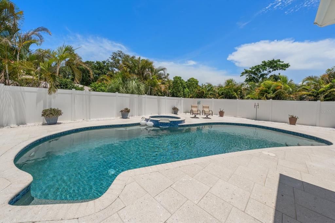
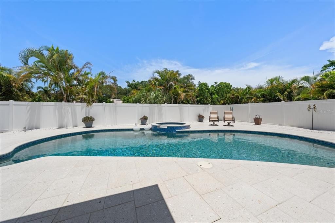
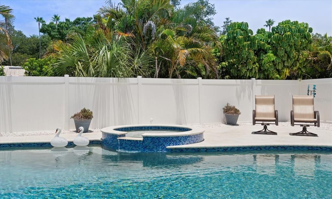
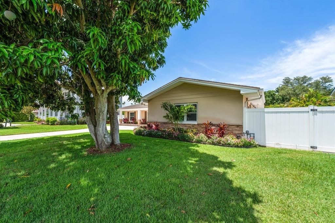
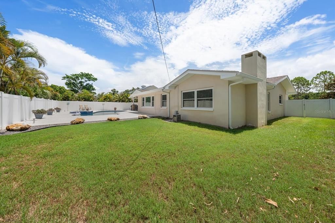
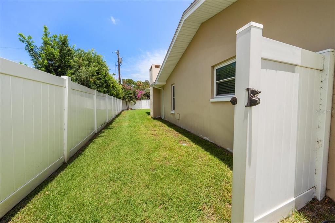
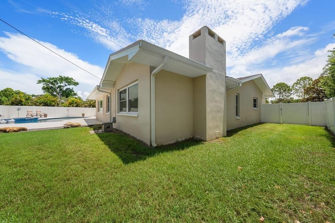
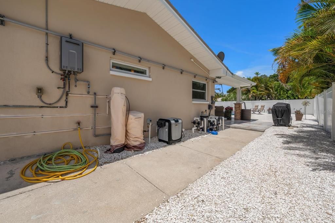
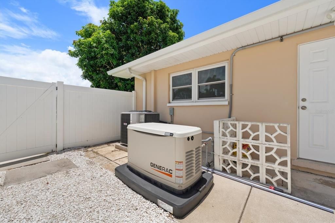
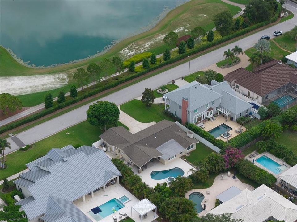
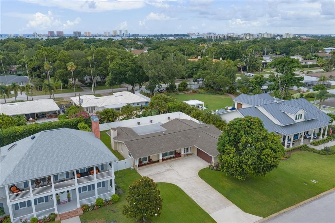
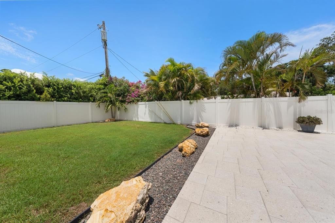
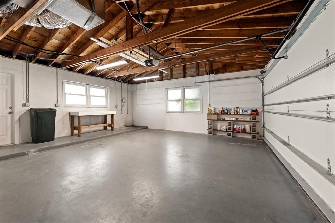
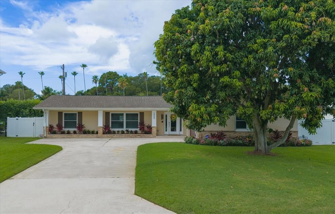
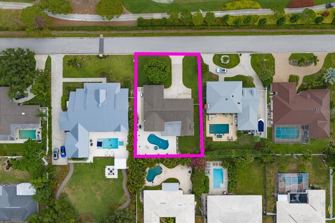
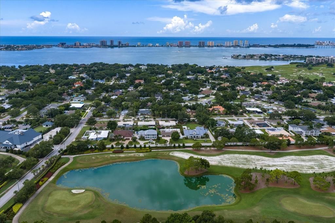
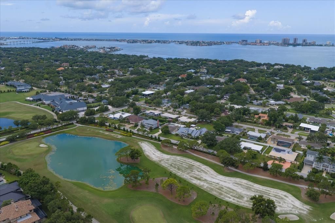
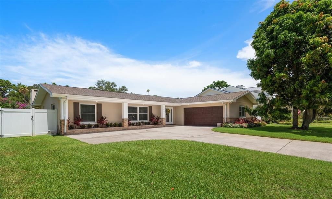
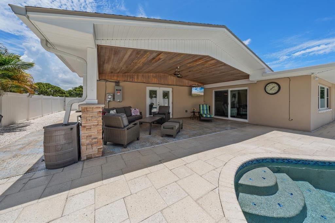
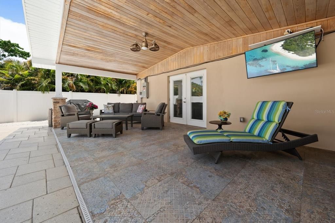
Under contract-accepting backup offers. Overlooking the first fairway of the renowned Pelican golf course, this beautifully updated Belleair home captures your attention with exceptional curb appeal, lush tropical landscaping, and even a mature mango tree that adds a touch of Florida charm. Step inside to discover an open, light-filled interior where vaulted ceilings and exposed ductwork create a distinctive modern industrial aesthetic while preserving the home's warm, welcoming character. Gorgeous flooring flows throughout the thoughtfully designed living spaces, setting the stage for comfortable everyday living and effortless entertaining. At the heart of the home is a stunning updated kitchen featuring stainless steel appliances, beautiful countertops, a custom vent hood, wine fridge and an open design that seamlessly connects to the dining area, making it the perfect gathering place for family and friends. The desirable split-bedroom floor plan offers both privacy and functionality. The spacious primary suite is bathed in natural light and features a beautifully updated ensuite bath, creating a peaceful retreat at the end of the day. The additional bedrooms are equally inviting, offering generous space, abundant natural light, and privacy for family members or overnight guests. Step outside to your own private backyard oasis where a sparkling pool and covered entertaining areas invite you to relax, host gatherings, or simply enjoy Florida's year-round sunshine. Completing this exceptional home are an indoor laundry room and a spacious two-car garage with ample storage. Ideally located in the highly sought-after Town of Belleair, just minutes from waterfront parks, golf courses, local restaurants, shopping, and the area's world-famous Gulf beaches, this move-in-ready home offers the perfect blend of style, comfort, and the relaxed coastal lifestyle.
Location

Details

Type:
Residential
Parking:
No Data
Year Built:
1964
Lot:
0.26 Acres
Heating:
Central
Price/sqft:
$485
Cooling:
Central Air
HOA:
No Data

Valuation

Our model vs. what's actually selling nearby.
Estimate
$599,999
$445K – $802K
Confidence Low
List vs. estimate
$525K above estimate
List $1,125,000 · +87.5%
Our model says this listing is priced above recent comparable activity. Room to negotiate.
Price per sq ft
$484
-1.6% vs. city median $492
Based on
19 MLS comparables
Median of recent comparable listings. Sold comps use closing price, active listings use list price.

Highlights

Annual tax
$8,031
2025
Pool
Gunite
Garage
2 car garage
All facts and features
  • Flooring

    • Tile

    Heating

    • Central

    Cooling

    • Central Air

    Appliances

    • Dishwasher

    • Disposal

    • Dryer

    • Gas Water Heater

    • Microwave

    • Range

    • Range Hood

    • Refrigerator

    • Washer

    Other interior features

    • Cathedral Ceiling(s)

    • Ceiling Fan(s)

    • Dry Bar

    • Eating Space In Kitchen

    • High Ceilings

    • Kitchen/Family Room Combo

    • Living Room/Dining Room Combo

    • Open Floorplan

    • Primary Bedroom Main Floor

    • Solid Surface Counters

    • Solid Wood Cabinets

    • Split Bedroom

    • Vaulted Ceiling(s)

    • Walk-In Closet(s)

    • Window Treatments

    Bedrooms and bathrooms

    • Bedrooms: 4

    • Bathrooms: 1

    • Full bathrooms: 2

  • Property

    • Levels: One

    • Pool Private: Yes

    • Exterior Features: French Doors / Irrigation System / Lighting / Sliding Doors / Sprinkler Metered

    Lot

    • Lot: 0.26 Acres

    Other Property Information

    • Parcel Number: 282915067320280370

  • Type and style

    • Property Type: Residential

    • Property Sub Type: Single Family Residence

  • Utility

    • BB/HS Internet Available

    • Cable Connected

    • Electricity Connected

    • Natural Gas Connected

    • Public

    • Sewer Connected

    • Street Lights

    • Water Connected

  • Other financial information

    • Annual tax amount: $8,032

  • Source details

    • MLS ID: TB8526699

    Other facts

    • Construction Materials: Block / Stucco

    • Foundation Details: Slab

    • Laundry Features: Inside / Laundry Room

    • Pool Features: Gunite / Heated / In Ground / Lighting / Tile

    • Direction Faces: East

    • Garage Spaces: 2

    • Attached Garage: Yes

    • Garage: Yes

    • Living Area: 2320

    • Water Source: Public

    • Lot Size Dimensions: 90 x 125

    • Subdivision Name: BELLEAIR ESTATES

Private inquiry
Talk to the advisor on this listing.
Floor plans, HOA docs, off-market comparables, scheduling a private showing — one message, direct to the local specialist.

More like this

Active With Contract
$795,000
House
3 bds · 3 ba · 2,091 sqft
HARBOR BLUFFS SEC 2, LARGO
315 ORANGEWOOD LANE
Active With Contract
$1,275,000
Condo/Co-op
3 bds · 2 ba · 1,750 sqft
ULTIMAR THREE CONDO, CLEARWATER BEACH
1560 GULF BOULEVARD UNIT 706
New
Active With Contract
$1,299,000
Penthouse
2 bds · 2 ba · 1,570 sqft
CRESCENT BEACH CLUB ONE CONDO, CLEARWATER
1340 GULF UNIT PH E
Active With Contract
$1,350,000
House
4 bds · 3 ba · 2,415 sqft
HEART OF BELLEAIR, BELLEAIR
461 PONCE DE LEON BOULEVARD
Active With Contract
$875,000
Multi-family
9 bds · 3,521 sqft
WHITEHURSTS & OTHERS ADD, LARGO
314 3RD AVENUE SW
Active With Contract
$987,000
Condo/Co-op
2 bds · 2 ba · 1,427 sqft
GRANDE ON SAND KEY CONDO, CLEARWATER BEACH
1180 GULF BLVD UNIT 504
Active With Contract
$899,000
House
4 bds · 3 ba · 2,264 sqft
HARBOR BLUFFS SEC 2, LARGO
209 LIVE OAK LANE
Active With Contract
$1,200,000
Commercial
0 room(s) · 3,515 sqft
HARBOR OAKS, CLEARWATER
908 S FORT HARRISON AVENUE

Market around this address

Live counts in the same area.
View all

The multiple listing information is provided by the Stellar MLS from a copyrighted compilation of listings. The compilation of listings and each individual listing are ©2026-present Stellar MLS. All Rights Reserved. The information provided is for consumers' personal, noncommercial use and may not be used for any purpose other than to identify prospective properties consumers may be interested in purchasing. All properties are subject to prior sale or withdrawal. All information provided is deemed reliable but is not guaranteed accurate, and should be independently verified. Listing courtesy of: COLDWELL BANKER REALTY