Sell Your Home
Get a free home valuation
Contact
Tell us about your needs
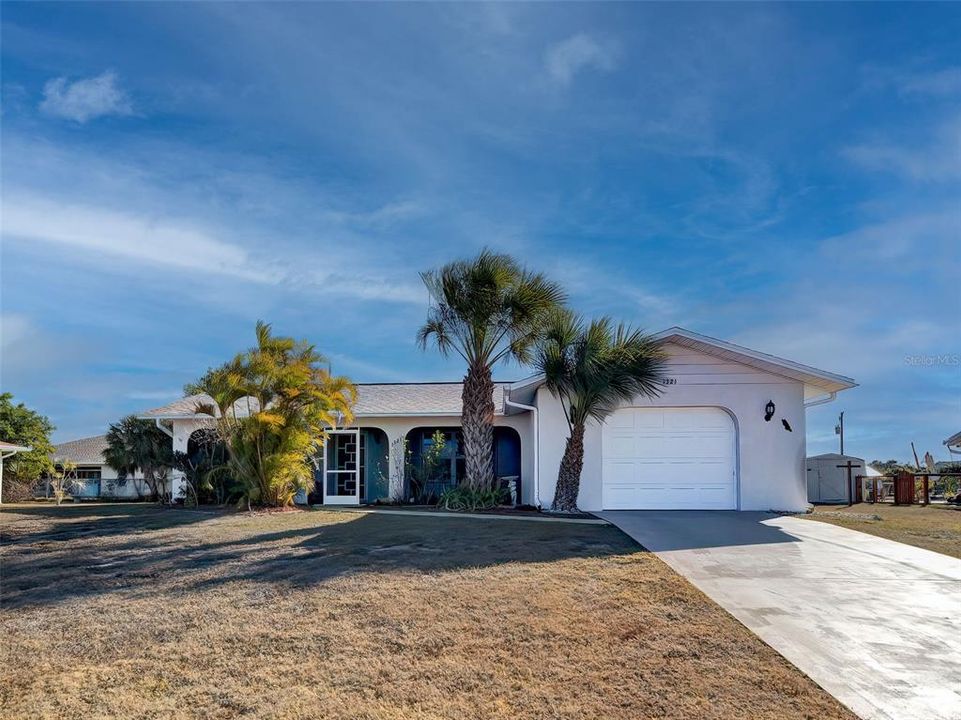
1321 WASHINGTON DRIVE

House Active With Contract
$250,000

BTC: 3.83553237

ETH: 131.39637556

-$19K (2026/06/17)
167 days
2 bds
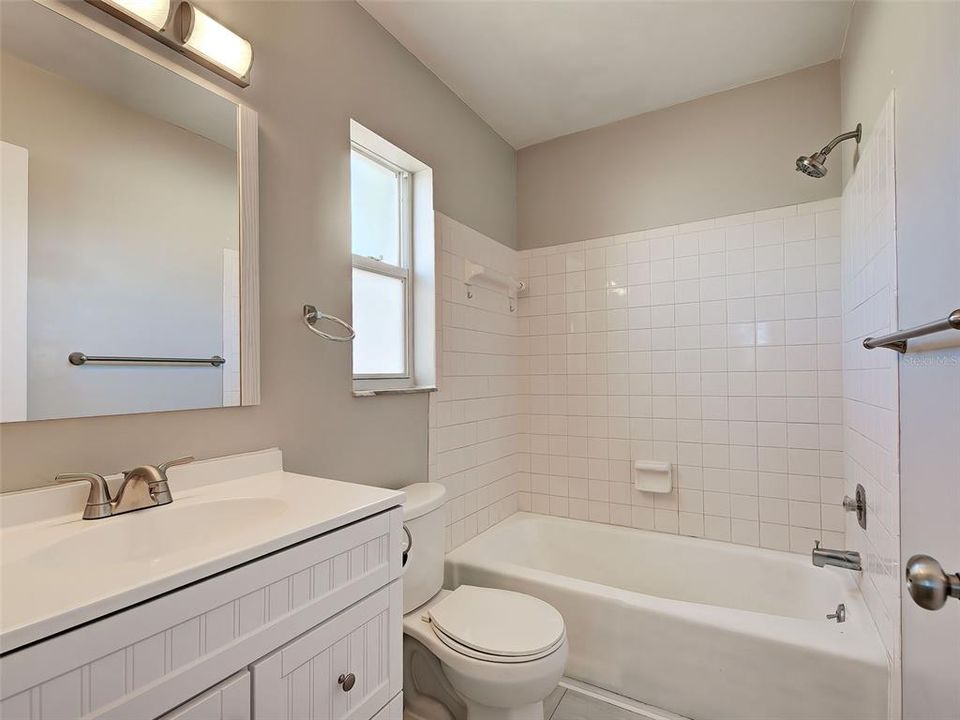
2 ba
1,238 sqft

Overview

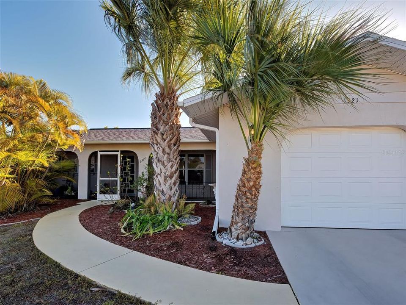
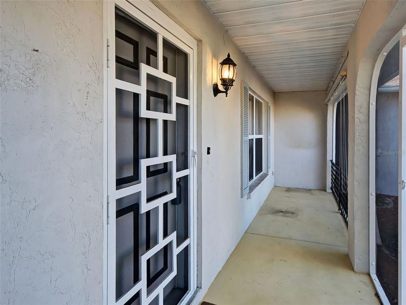
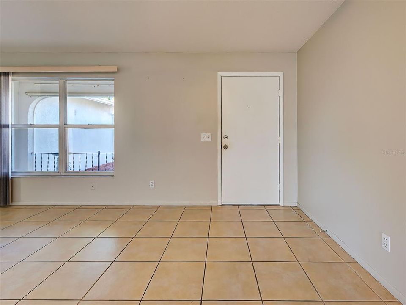
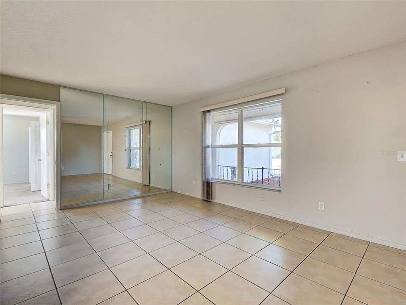
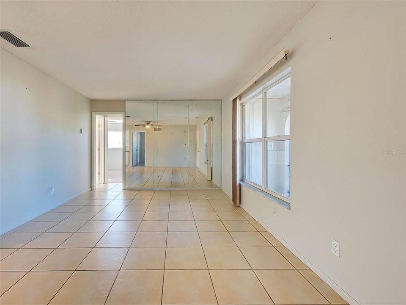
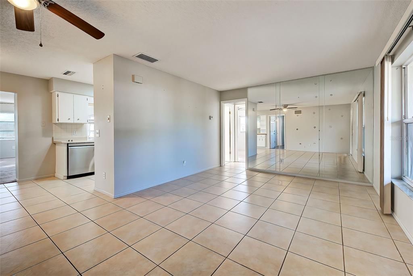
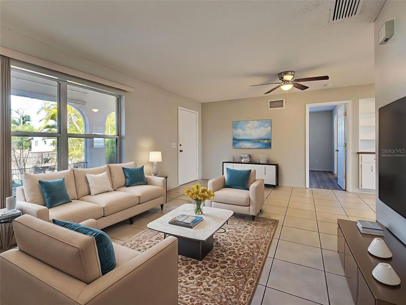
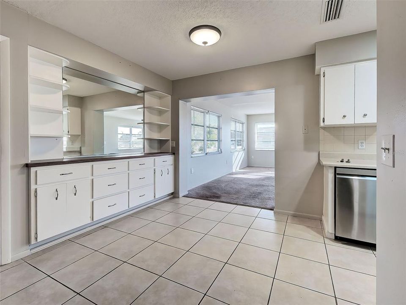
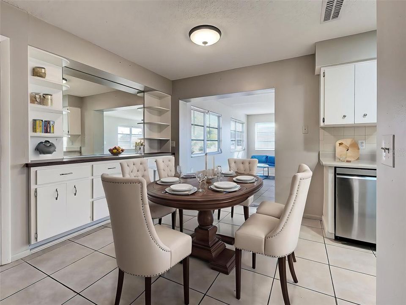
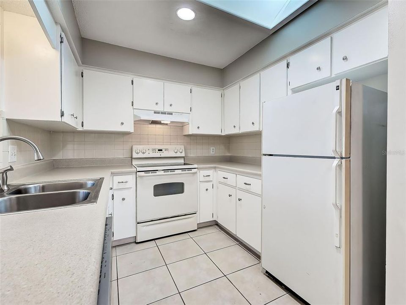
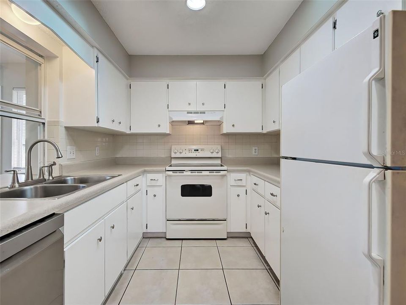
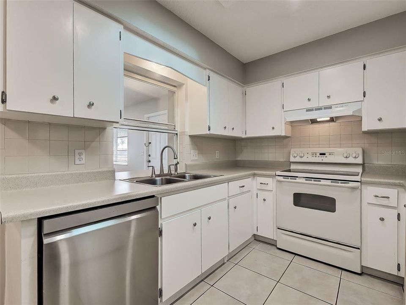
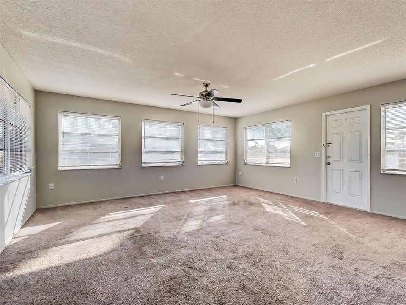
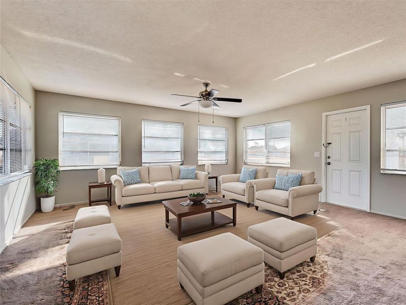
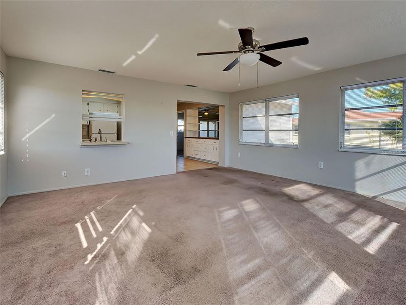
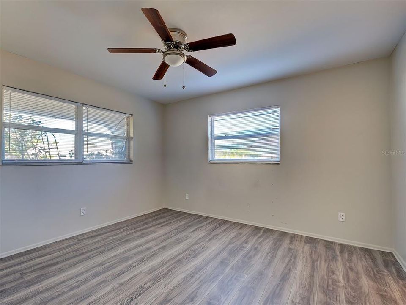
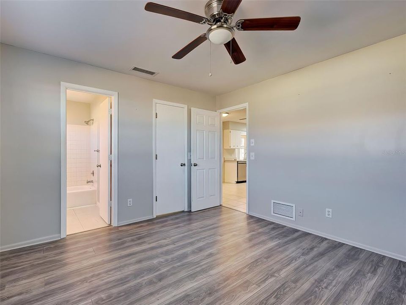
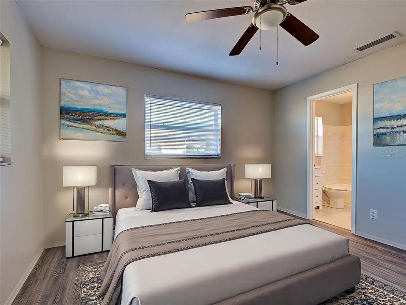
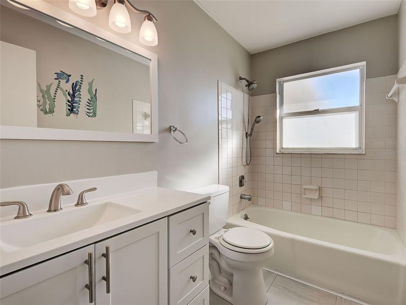
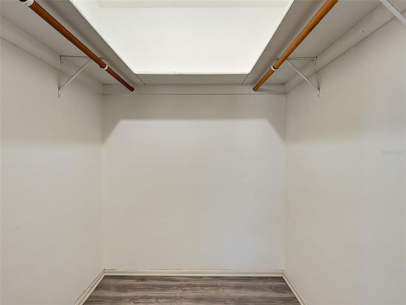
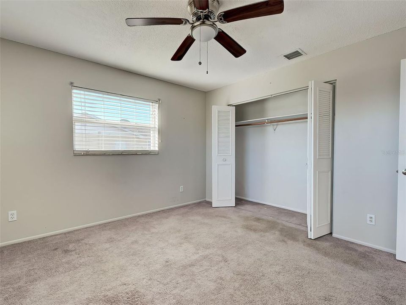
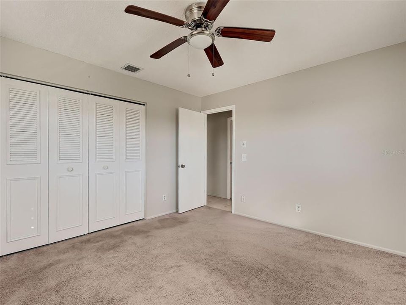
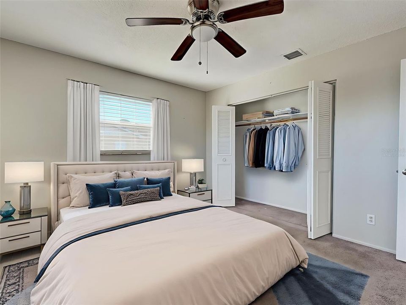
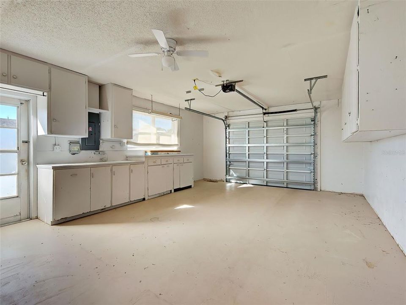
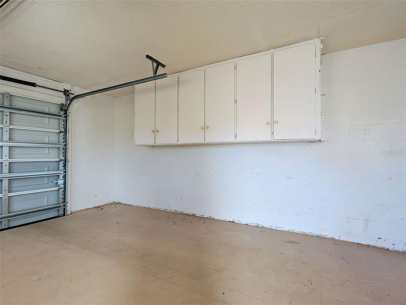
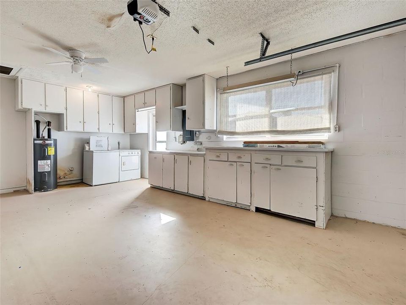
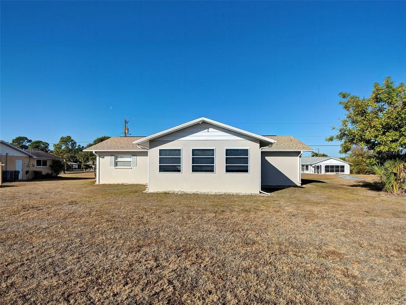
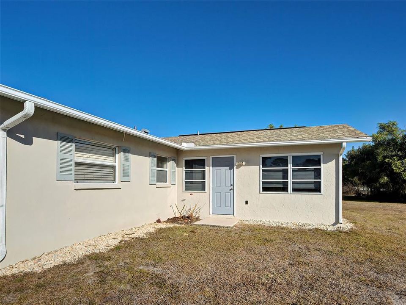
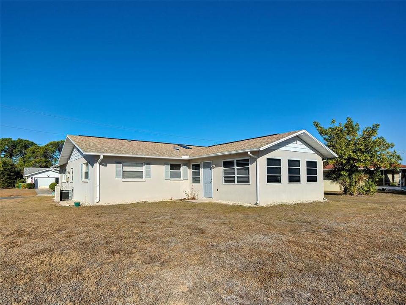
MINUTES TO THE BEACH! This home is just the right size for seasonal residence, first time home buyer or rental. This home offers a split bedroom floorplan with a central kitchen and a huge family room on the back of the house surrounded by windows. Add central water and sewer connections, no deed restrictions or HOA fees and a recent roof and oversized one car garage and you have everything you need! Established neighborhood close to everything and priced right for todays buyers looking for location and value, call today! Some photos have been virtually staged, home is unfurnished.

Location

Details

Type:
Residential
Parking:
No Data
Year Built:
1983
Lot:
0.22 Acres
Heating:
Central / Electric
Price/sqft:
$202
Cooling:
Central Air
HOA:
No Data

Valuation

Our model vs. what's actually selling nearby.
Estimate
$269,000
$200K – $329K
Confidence Low
List vs. estimate
$19K below estimate
List $250,000 · -7.1%
Our model says this listing is priced below recent comparable activity. Expect competition.
Price per sq ft
$201
-23.8% vs. city median $264
Based on
31 MLS comparables
Median of recent comparable listings. Sold comps use closing price, active listings use list price.

Highlights

Annual tax
$4,158
2025
Garage
1 car garage
All facts and features
  • Flooring

    • Carpet

    • Ceramic Tile

    Heating

    • Central

    • Electric

    Cooling

    • Central Air

    Appliances

    • Dishwasher

    • Dryer

    • Electric Water Heater

    • Range

    • Refrigerator

    • Washer

    Other interior features

    • Ceiling Fan(s)

    • L Dining

    • Primary Bedroom Main Floor

    Bedrooms and bathrooms

    • Bedrooms: 2

    • Full bathrooms: 2

  • Property

    • Levels: One

    • Exterior Features: None

    Lot

    • Lot: 0.22 Acres

    Other Property Information

    • Parcel Number: 412005430010

    • Zoning: RSF3.5

  • Type and style

    • Property Type: Residential

    • Property Sub Type: Single Family Residence

  • Utility

    • Cable Available

    • Electricity Connected

    • Sewer Connected

    • Water Connected

  • Other financial information

    • Annual tax amount: $4,158

  • Source details

    • MLS ID: D6146022

    Other facts

    • Construction Materials: Block

    • Foundation Details: Slab

    • Laundry Features: In Garage

    • Direction Faces: West

    • Garage Spaces: 1

    • Attached Garage: Yes

    • Garage: Yes

    • Living Area: 1238

    • Water Source: Public

    • Lot Size Dimensions: 90 x 106

    • Subdivision Name: MAY TERRACE

Private inquiry
Talk to the advisor on this listing.
Floor plans, HOA docs, off-market comparables, scheduling a private showing — one message, direct to the local specialist.

More like this

Active With Contract
$265,000
House
3 bds · 2 ba · 1,349 sqft
STILLWATER, ENGLEWOOD
13404 ABERCROMBIE DRIVE
New
Active With Contract
$210,000
House
3 bds · 2 ba · 1,356 sqft
PORT CHARLOTTE SEC 062, ENGLEWOOD
6238 ROSEWOOD DRIVE
New
Active With Contract
$225,000
House
3 bds · 2 ba · 1,213 sqft
DEER-CREEK PARK, ENGLEWOOD
45 EUCLID AVENUE
-$16K
Active With Contract
$259,000
Condo/Co-op
2 bds · 2 ba · 1,222 sqft
SANDPIPER KEY BLDG 04, ENGLEWOOD
1551 BEACH ROAD UNIT 309
Active With Contract
$205,500
House
2 bds · 2 ba · 978 sqft
PORT CHARLOTTE SEC 064, ENGLEWOOD
6975 INLAND STREET
Active With Contract
$324,900
House
3 bds · 2 ba · 1,879 sqft
PORT CHARLOTTE SEC 074, ENGLEWOOD
7202 MAMOUTH STREET
-$10K
Active With Contract
$269,900
House
2 bds · 2 ba · 1,169 sqft
PORT CHARLOTTE SEC 064, ENGLEWOOD
10068 AMELIA AVENUE
Active With Contract
$295,000
House
3 bds · 2 ba · 1,423 sqft
COCO BAY, ENGLEWOOD
8746 SAINT KITTS CIRCLE

Market around this address

Live counts in the same area.
View all

The multiple listing information is provided by the Stellar MLS from a copyrighted compilation of listings. The compilation of listings and each individual listing are ©2026-present Stellar MLS. All Rights Reserved. The information provided is for consumers' personal, noncommercial use and may not be used for any purpose other than to identify prospective properties consumers may be interested in purchasing. All properties are subject to prior sale or withdrawal. All information provided is deemed reliable but is not guaranteed accurate, and should be independently verified. Listing courtesy of: LASBURY-TRACY REALTY INC.