Sell Your Home
Get a free home valuation
Contact
Tell us about your needs
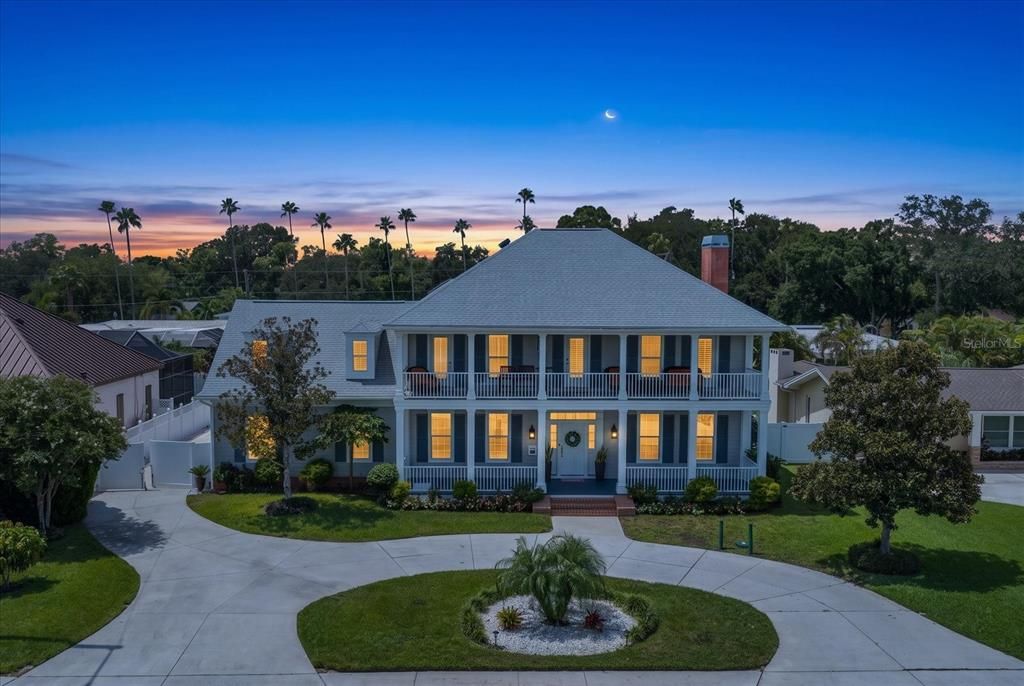
1322 GOLF VIEW DRIVE

House For Sale
$2,999,000

BTC: 36.89253864

ETH: 1,224.58146182

New
4 bds
3 ba
3,590 sqft

Overview

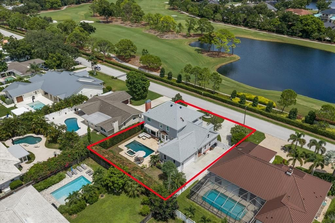
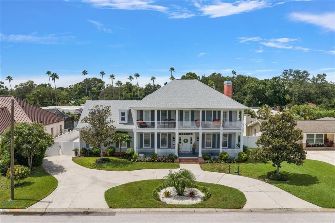
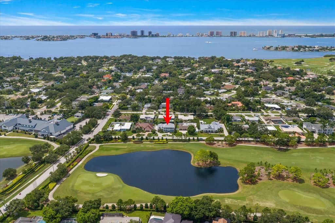
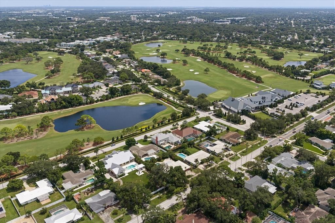
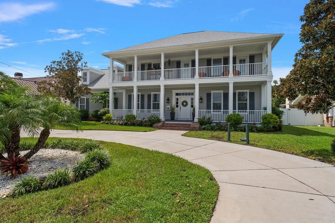
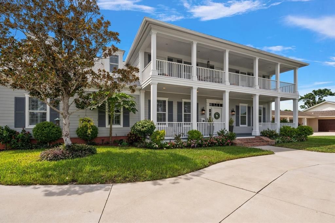
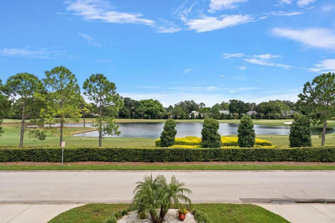
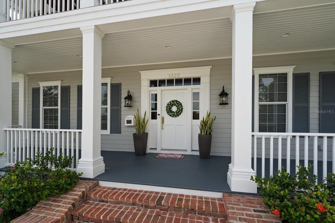
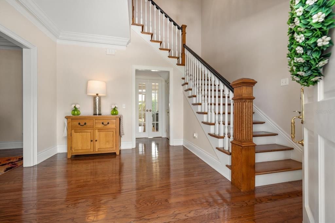
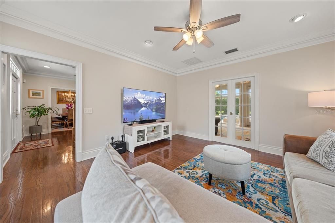
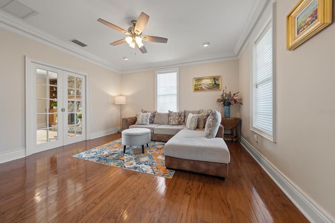
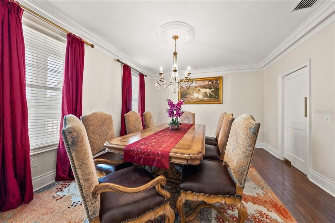
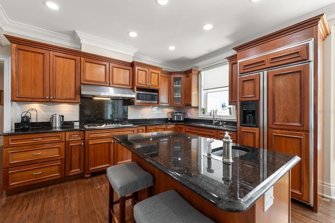
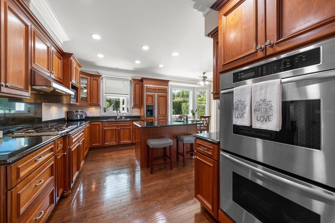
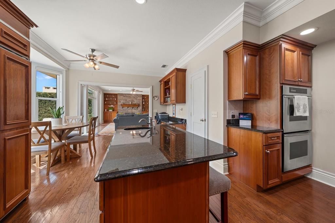
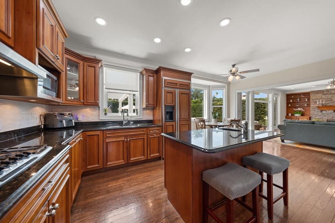
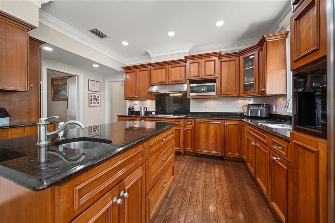
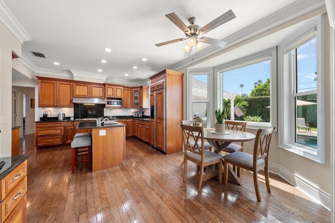
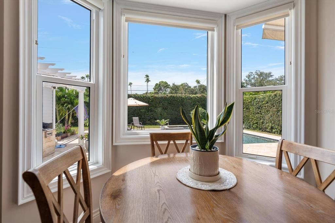
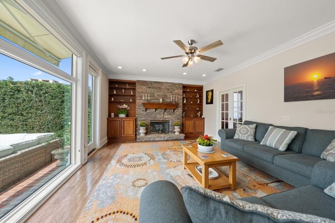
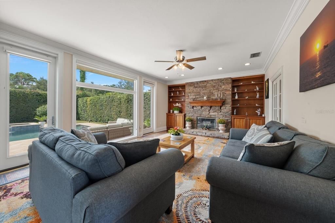
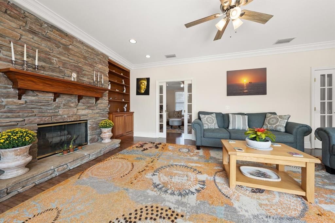
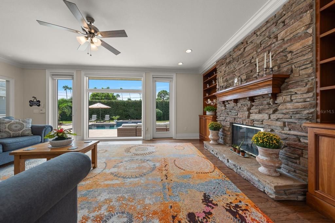
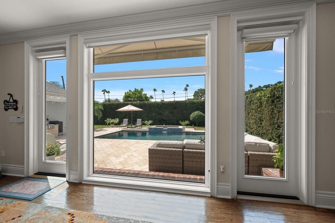
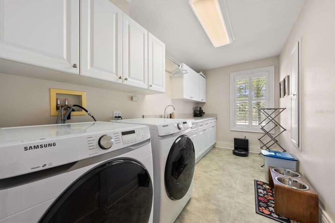
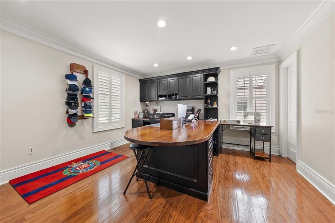
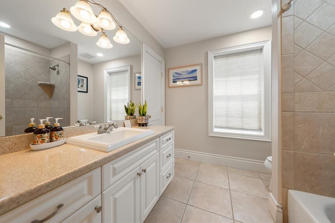
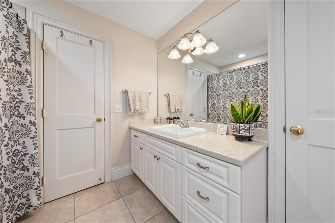
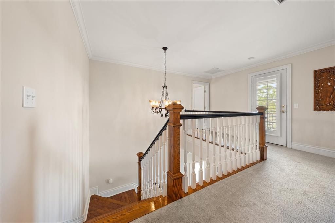
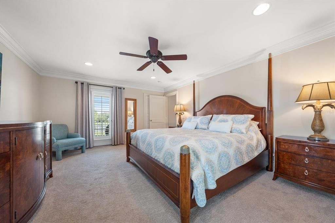
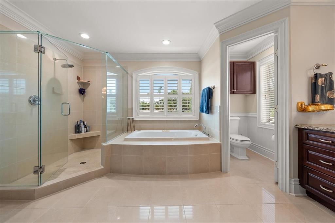
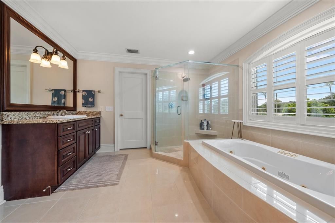

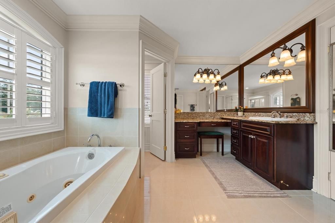
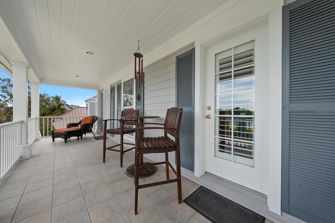
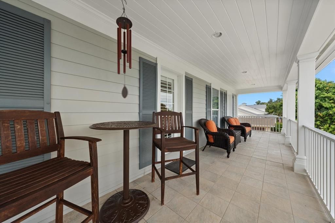
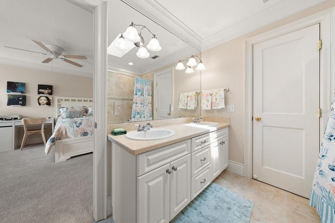
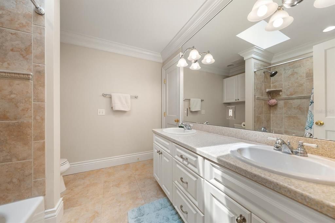
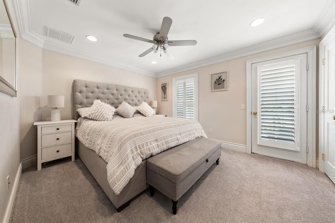
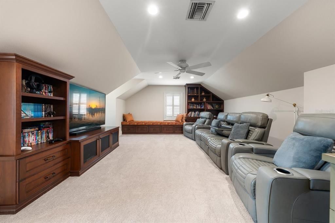
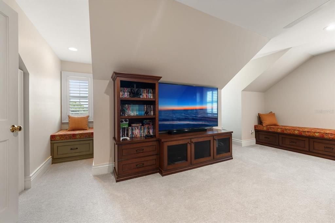
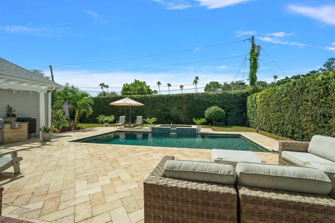
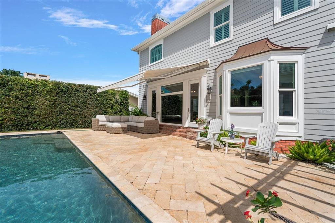
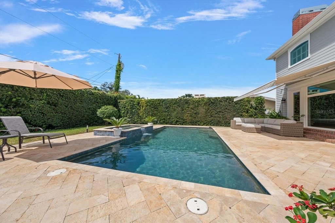
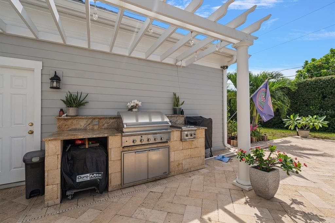
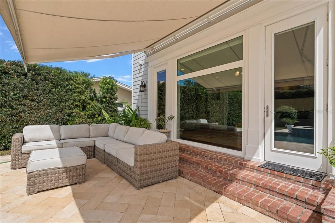
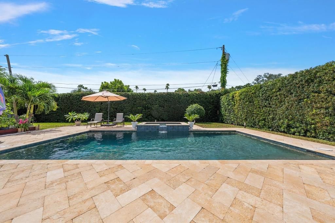
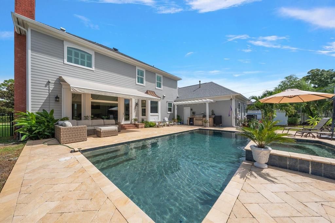
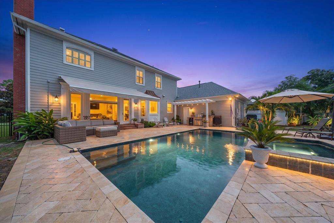
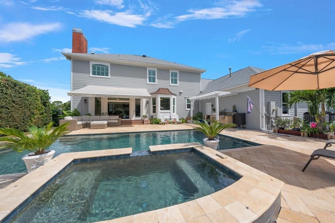
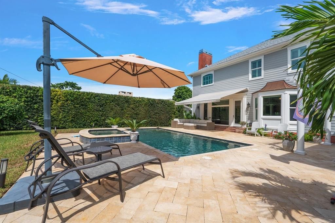
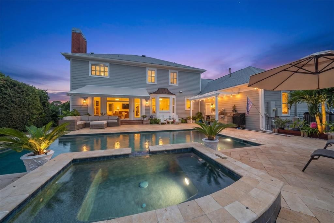
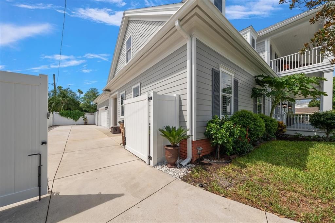
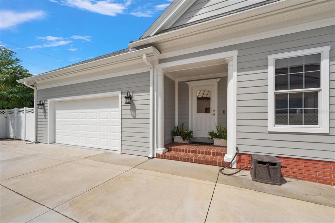
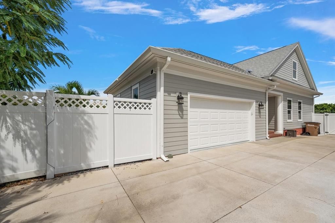
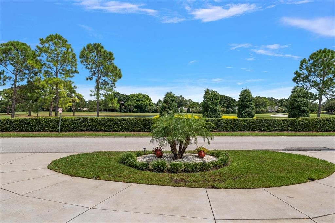
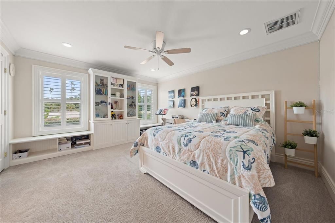
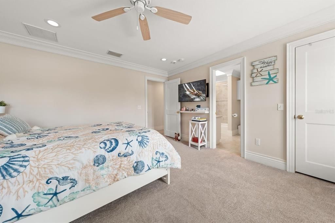
One-of-a-Kind Belleair Pool overlooking the first tee of Pelican Golf Course. Experience exceptional Belleair living in this distinctive 3,590 sq. ft. residence overlooking the scenic golf course and pond. This 4-bedroom, 3.5-bath home plus media room offers a traditional yet inviting floor plan with timeless details and abundant space for family and entertaining. Enjoy beautiful golf course views from the welcoming front porch. Inside, you'll find hardwood floors, crown molding, and a striking stacked-stone gas fireplace. The open kitchen features generous cabinetry, a walk-in pantry, and seamless flow into the bright family room with custom built-ins. Additional highlights include a spacious laundry room, AC garage with epoxy floors, first-floor office or bedroom with an adjoining full bath, large media/entertainment room, and generously sized bedrooms with exceptional closet space. The backyard is truly an entertainer's paradise, centered around a heated saltwater pool and spillover spa surrounded by expansive travertine decking. A custom built-in outdoor kitchen and beautifully manicured landscaping with mature privacy hedges create the perfect setting for relaxing, entertaining, and enjoying the Florida lifestyle. Ideally located in the heart of Belleair in a no flood zone, and just minutes from the Gulf and its renowned white-sand beaches, down the street from Belleair Country Club, and within walking distance of local recreation facilities. Beautiful views, exceptional outdoor living, and a front row seat to The Annika Ladies PGA tour event coming soon.
Location

Details

Type:
Residential
Parking:
Garage Faces Side
Year Built:
2004
Lot:
0.26 Acres
Heating:
Central
Price/sqft:
$835
Cooling:
Central Air
HOA:
No Data

Valuation

Our model vs. what's actually selling nearby.
Estimate
$968,000
$565K – $2.5M
Confidence Low
List vs. estimate
$2.0M above estimate
List $2,999,000 · +209.8%
Our model says this listing is priced above recent comparable activity. Room to negotiate.
Price per sq ft
$835
+59.1% vs. city median $525
Based on
13 MLS comparables
Median of recent comparable listings. Sold comps use closing price, active listings use list price.

Highlights

Annual tax
$25,674
2025
Pool
Gunite
View
Golf Course, Water
Garage
2 car garage
Pets
Allowed
All facts and features
  • Flooring

    • Carpet

    • Ceramic Tile

    Heating

    • Central

    Cooling

    • Central Air

    Appliances

    • Dishwasher

    • Disposal

    • Range

    • Refrigerator

    Other interior features

    • Built-in Features

    • Crown Molding

    • High Ceilings

    • PrimaryBedroom Upstairs

    • Solid Wood Cabinets

    • Stone Counters

    • Walk-In Closet(s)

    Bedrooms and bathrooms

    • Bedrooms: 4

    • Bathrooms: 1

    • Full bathrooms: 3

  • Parking

    • Garage Faces Side

    Property

    • Levels: Two

    • Pool Private: Yes

    • Exterior Features: Balcony / Irrigation System / Outdoor Grill / Outdoor Kitchen

    Lot

    • Lot: 0.26 Acres

    Other Property Information

    • Parcel Number: 282915067320280390

  • Type and style

    • Property Type: Residential

    • Property Sub Type: Single Family Residence

  • Utility

    • BB/HS Internet Available

    • Cable Available

    • Electricity Available

    • Natural Gas Available

    • Phone Available

    • Propane

    • Sewer Available

    • Water Available

  • Other financial information

    • Annual tax amount: $25,674

  • Source details

    • MLS ID: TB8542407

    Other facts

    • Construction Materials: Block / Wood Frame

    • Foundation Details: Block

    • Fireplace Features: Family Room / Gas

    • Laundry Features: Inside / Laundry Chute / Laundry Room

    • Lot Features: Near Golf Course / On Golf Course

    • Pool Features: Gunite / Heated / In Ground / Salt Water

    • Direction Faces: East

    • Other Structures: Outdoor Kitchen

    • Fireplace: Yes

    • Garage Spaces: 2

    • Attached Garage: Yes

    • Garage: Yes

    • Living Area: 3590

    • Water Source: Public

    • Lot Size Dimensions: 90 x 125

    • Subdivision Name: BELLEAIR ESTATES

Private inquiry
Talk to the advisor on this listing.
Floor plans, HOA docs, off-market comparables, scheduling a private showing — one message, direct to the local specialist.

More like this

For Sale
$2,900,000
Penthouse
4 bds · 4 ba · 3,532 sqft
DANS ISLAND ON SAND KEY CONDO, CLEARWATER BEACH
1660 GULF BOULEVARD UNIT PH1
For Sale
$3,300,000
House
4 bds · 3 ba · 2,964 sqft
WESTWIND A SUB, INDIAN ROCKS BEACH
2718 GULF BOULEVARD UNIT 2
For Sale
$3,000,000
House
7 bds · 7 ba · 7,223 sqft
HARBOR OAKS, CLEARWATER
403 MAGNOLIA DRIVE
For Sale
$2,300,000
Condo/Co-op
3 bds · 3 ba · 2,563 sqft
ULTIMAR THREE CONDO, CLEARWATER BEACH
1560 GULF BOULEVARD UNIT 1101
-$206K
For Sale
$2,719,000
House
3 bds · 3 ba · 2,001 sqft
HARBOR BLUFFS SEC 4, LARGO
306 BUTTONWOOD LANE
For Sale
$2,495,000
House
4 bds · 4 ba · 3,489 sqft
HARBOR HILLS 3RD ADD, LARGO
4598 CLEARWATER HARBOR DRIVE S
For Sale
$2,300,000
Commercial
0 room(s) · 3,130 sqft
HARBOR HILLS 3RD ADD, LARGO
For Sale
$2,800,000
House
4 bds · 3 ba · 4,393 sqft
BELLEAIR BEACH YACHT CLUB ESTATES, BELLEAIR BEACH
101 HARRISON AVENUE

Market around this address

Live counts in the same area.
View all

The multiple listing information is provided by the Stellar MLS from a copyrighted compilation of listings. The compilation of listings and each individual listing are ©2026-present Stellar MLS. All Rights Reserved. The information provided is for consumers' personal, noncommercial use and may not be used for any purpose other than to identify prospective properties consumers may be interested in purchasing. All properties are subject to prior sale or withdrawal. All information provided is deemed reliable but is not guaranteed accurate, and should be independently verified. Listing courtesy of: ENGEL & VOLKERS BELLEAIR