Sell Your Home
Get a free home valuation
Contact
Tell us about your needs
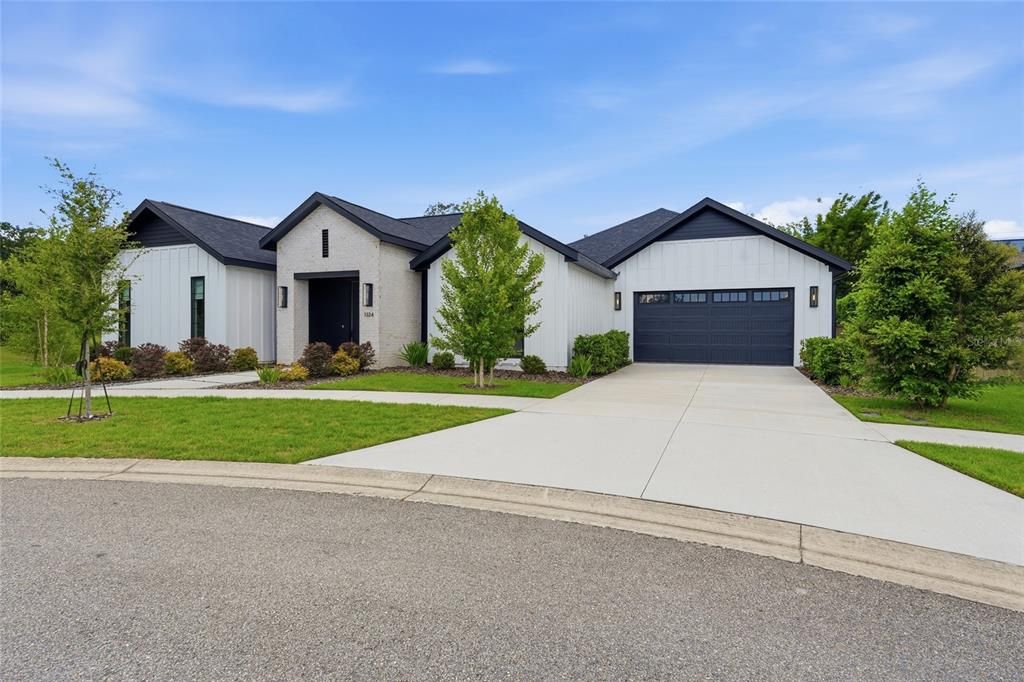
1324 SW 120TH DRIVE

House For Sale
$950,000

BTC: 14.84375000

ETH: 595.72706921

4 days
4 bds
3 ba
3,137 sqft

Overview

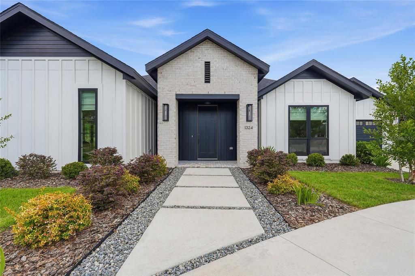
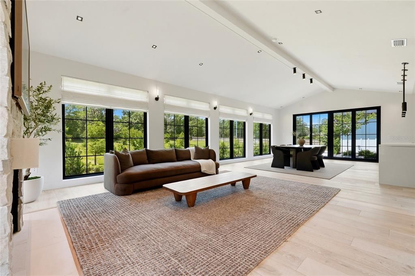
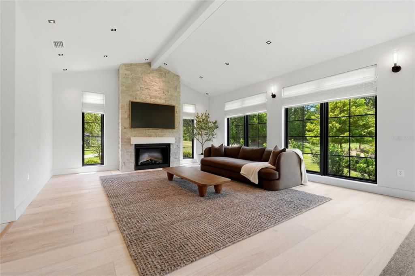
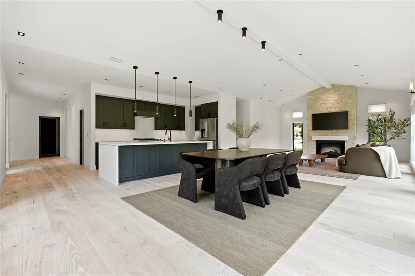
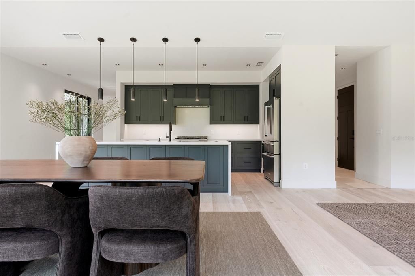
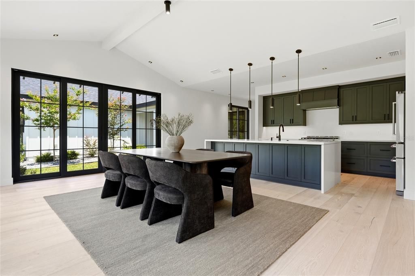
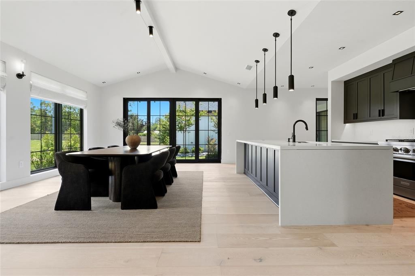
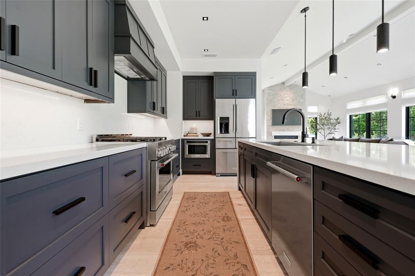
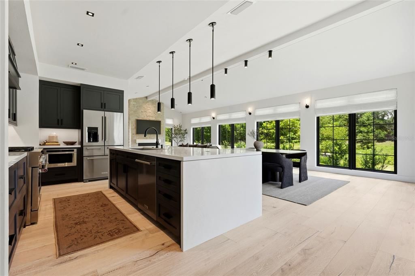
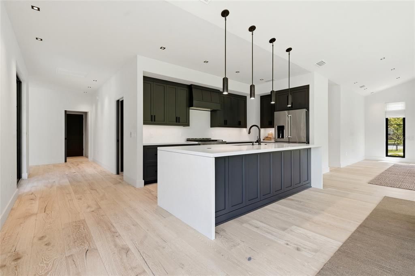
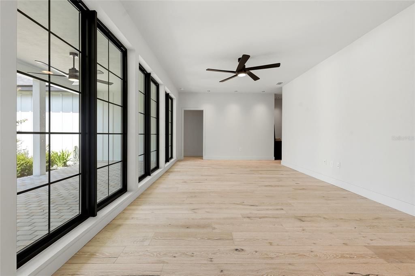
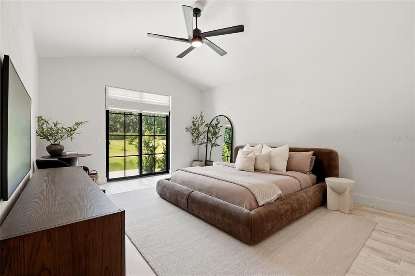
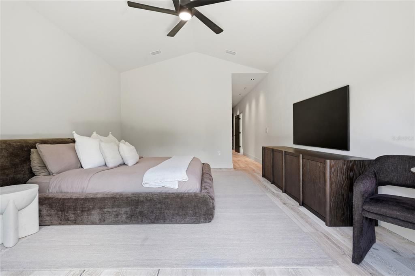
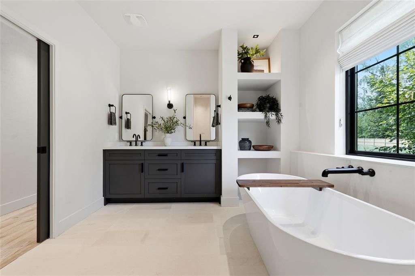
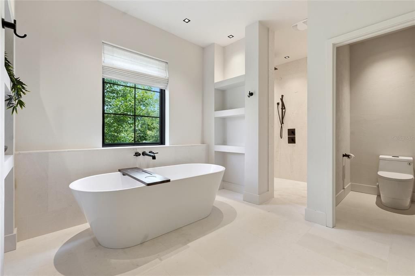
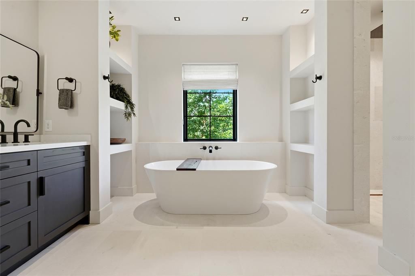
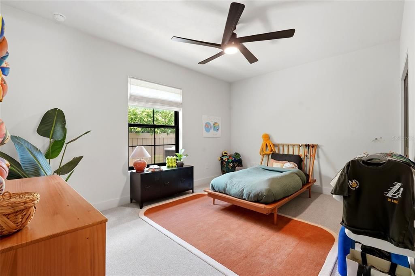
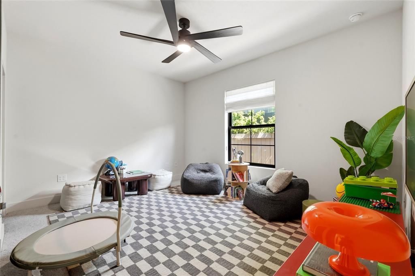
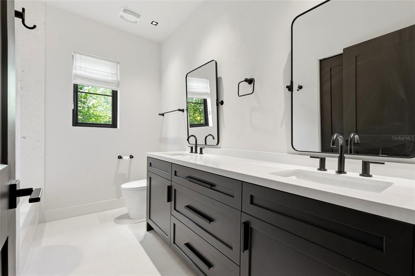
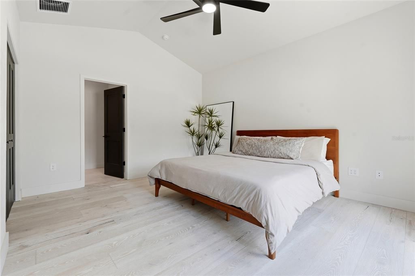
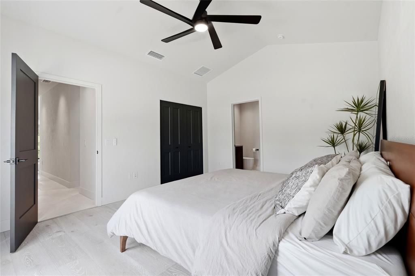
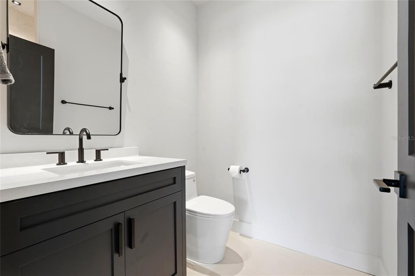
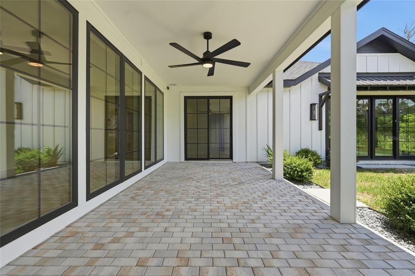
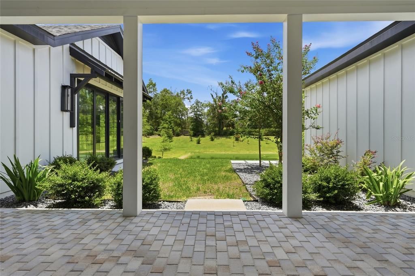
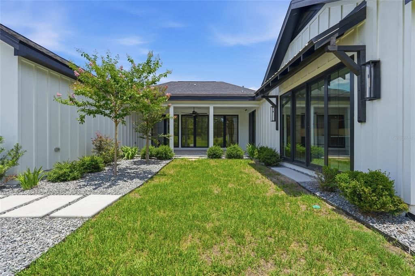
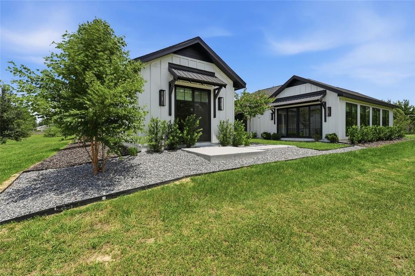
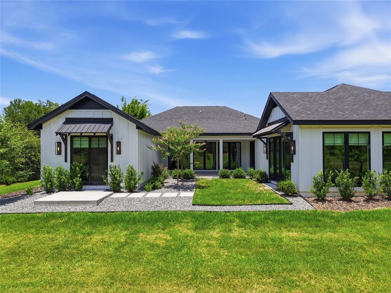
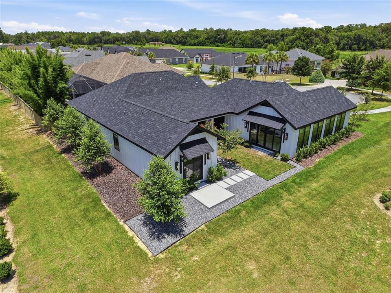
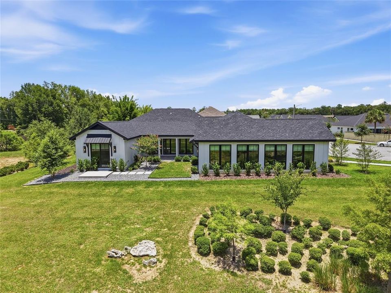
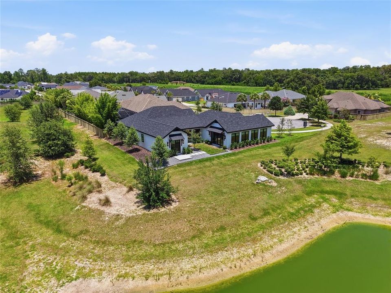
Located in the sought-after SW Gainesville neighborhood of Gloria's Way, this 4-bedroom, 3.5-bath residence is perfectly situated on a quiet cul-de-sac and was designed to make an impression from the moment you arrive. As the front door opens, your eyes are immediately drawn through the home to the tranquil pond beyond, where expansive windows fill the living spaces with natural light and create a seamless connection to the outdoors. Soaring ceilings, clean architectural lines, and thoughtfully selected finishes create a warm, inviting atmosphere that immediately feels like home. Step inside and experience a floor plan that was designed for both everyday living and effortless entertaining. Expansive windows beautifully frame the pond views throughout the main living areas, while custom Roman shades add warmth, texture, and a polished finishing touch. As you continue into the heart of the home, the open-concept living and dining spaces flow seamlessly into the kitchen, where a striking waterfall island serves as the centerpiece. Custom cabinetry, premium stainless steel appliances, designer lighting, and generous workspace come together to create a kitchen that is as functional as it is beautiful. Whether you're preparing dinner or gathering with friends, every space remains connected while taking full advantage of the peaceful backyard views. Down the hall, an additional flex space offers endless possibilities, making it the perfect family room, game room, media room, home office, or playroom to fit your lifestyle. Privately tucked away, the primary suite offers a peaceful retreat with a spa-inspired bathroom designed for relaxation. Three additional bedrooms and beautifully appointed bathrooms provide plenty of space for family and guests, with every room reflecting the same thoughtful attention to detail found throughout the home. From the carefully curated finishes and custom Roman shades to the seamless indoor-outdoor connection overlooking the pond, every detail has been thoughtfully selected to create a home that is both elegant and welcoming. Offering a timeless design, functional layout, and exceptional setting, this Gloria's Way residence presents an opportunity to enjoy one of SW Gainesville's most desirable communities.

Location

Details

Type:
Residential
Parking:
Driveway
Year Built:
2025
Lot:
0.19 Acres
Heating:
Central
Price/sqft:
$303
Cooling:
Central Air
HOA:
$225

Valuation

Our model vs. what's actually selling nearby.
Estimate
$903,862
$646K – $1.2M
Confidence Low
List vs. estimate
$46K above estimate
List $950,000 · +5.1%
Our model says this listing is priced above recent comparable activity. Room to negotiate.
Price per sq ft
$302
+39.7% vs. city median $216
Based on
6 MLS comparables
Median of recent comparable listings. Sold comps use closing price, active listings use list price.

Highlights

Annual tax
$3,640
2025
HOA
$225/qtr
View
Water
Garage
2 car garage
Pets
Allowed
All facts and features
  • Flooring

    • Engineered Hardwood

    • Tile

    Heating

    • Central

    Cooling

    • Central Air

    Appliances

    • Dishwasher

    • Disposal

    • Dryer

    • Exhaust Fan

    • Gas Water Heater

    • Microwave

    • Range

    • Range Hood

    • Refrigerator

    • Washer

    Other interior features

    • Ceiling Fan(s)

    • High Ceilings

    • Kitchen/Family Room Combo

    • Living Room/Dining Room Combo

    • Primary Bedroom Main Floor

    Bedrooms and bathrooms

    • Bedrooms: 4

    • Bathrooms: 1

    • Full bathrooms: 3

  • Parking

    • Driveway

    Property

    • Levels: One

    • Exterior Features: Courtyard / Irrigation System

    Lot

    • Lot: 0.19 Acres

    Other Property Information

    • Parcel Number: 04423007009

    • Zoning: RESI

  • Type and style

    • Property Type: Residential

    • Property Sub Type: Single Family Residence

  • Utility

    • BB/HS Internet Available

    • Cable Available

    • Electricity Connected

    • Natural Gas Connected

    • Water Connected

  • Other financial information

    • HOA: $225

    • HOA Frequency: Quarterly

    • Annual tax amount: $3,640

  • Source details

    • MLS ID: GC541741

    Other facts

    • Construction Materials: Brick / HardiPlank Type

    • Foundation Details: Slab

    • Fireplace Features: Electric

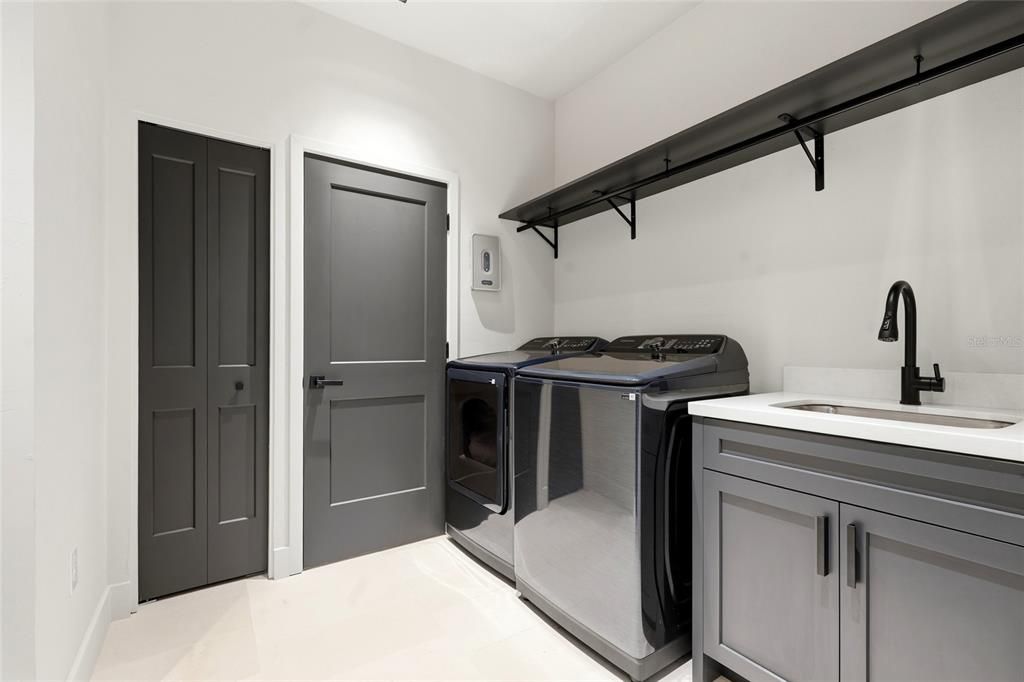
    • Laundry Features: Laundry Room

    • Lot Features: Cul-De-Sac / Landscaped

    • Patio And Porch Features: Covered / Front Porch / Patio

    • Window Features: Double Pane Windows / Shades

    • Direction Faces: East

    • Fireplace: Yes

    • Garage Spaces: 2

    • Attached Garage: Yes

    • Garage: Yes

    • Living Area: 3137

    • Water Source: Public

    • Subdivision Name: GLORIAS WAY

Private inquiry
Talk to the advisor on this listing.
Floor plans, HOA docs, off-market comparables, scheduling a private showing — one message, direct to the local specialist.

More like this

New
For Sale
$1,198,000
House
6 bds · 4 ba · 4,281 sqft
HAILE PLANTATION, GAINESVILLE
9326 SW 53RD LANE
New
For Sale
$985,000
House
4 bds · 3 ba · 3,655 sqft
PLANTATION GROVE FLETCHERS MILL, GAINESVILLE
11415 NW 10TH LANE
New
For Sale
$729,900
House
4 bds · 2 ba · 2,630 sqft
HAILE PLANTATION UNIT 9 PH I-A, GAINESVILLE
4427 SW 84TH WAY
For Sale
$800,000
Lots/Land
5.01 acres
N/A, NEWBERRY
1119 SW 143RD STREET
For Sale
$715,000
House
4 bds · 3 ba · 2,472 sqft
TOWN OF TIOGA PH 7, NEWBERRY
382 SW 131ST STREET
For Sale
$675,000
House
4 bds · 2 ba · 2,613 sqft
TOWN OF TIOGA, NEWBERRY
13207 SW 2ND AVENUE
For Sale
$815,000
House
4 bds · 4 ba · 3,294 sqft
HAILE PLANTATION UNIT 33 PH I, GAINESVILLE
3915 SW 95TH TERRACE
For Sale
$749,900
House
3 bds · 2 ba · 2,778 sqft
WILDS PLANTATION, GAINESVILLE
3782 SW 105TH STREET

Market around this address

Live counts in the same area.
View all

The multiple listing information is provided by the Stellar MLS from a copyrighted compilation of listings. The compilation of listings and each individual listing are ©2026-present Stellar MLS. All Rights Reserved. The information provided is for consumers' personal, noncommercial use and may not be used for any purpose other than to identify prospective properties consumers may be interested in purchasing. All properties are subject to prior sale or withdrawal. All information provided is deemed reliable but is not guaranteed accurate, and should be independently verified. Listing courtesy of: PEPINE REALTY