Sell Your Home
Get a free home valuation
Contact
Tell us about your needs
1324 RANCHWOOD DRIVE

House Active With Contract
$545,000

BTC: 6.81250000

ETH: 218.00000000

-$5K (2026/09/02)
20 days
4 bds
2 ba
2,300 sqft

Overview

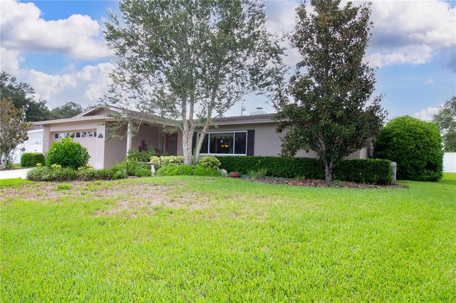
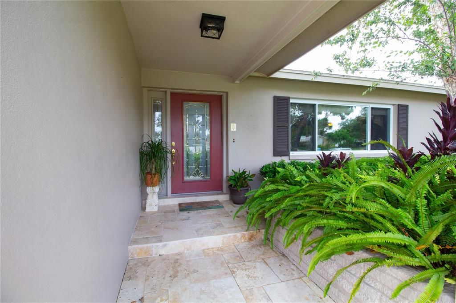
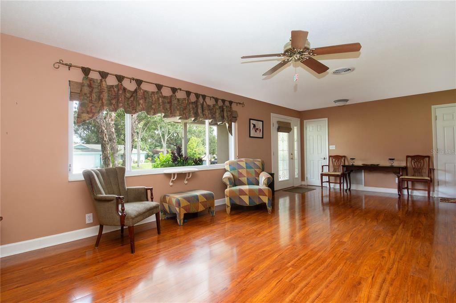
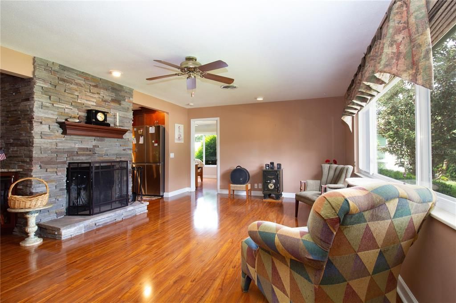
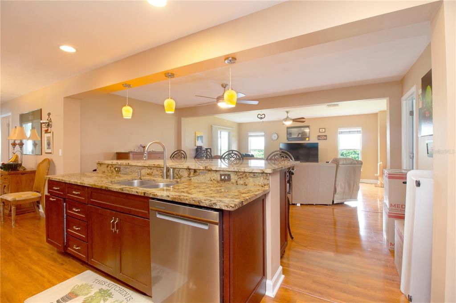
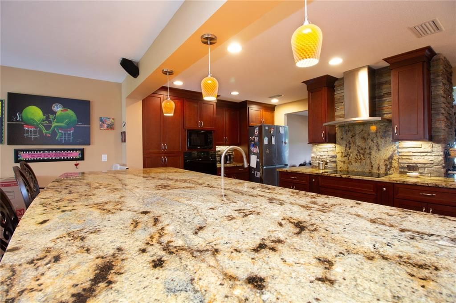
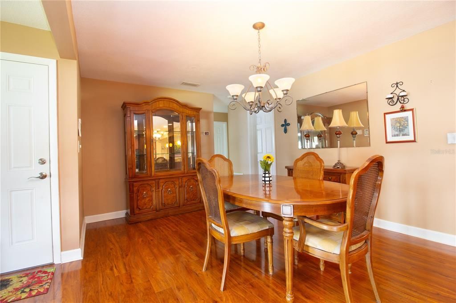
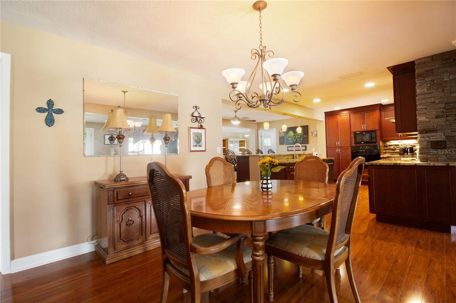
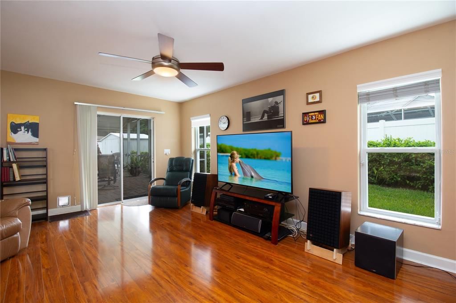
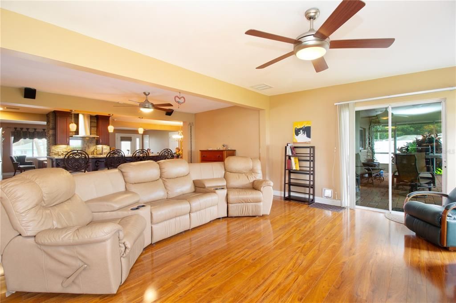
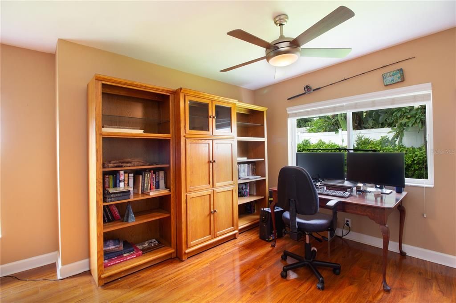
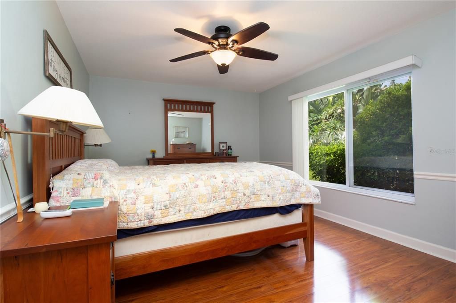
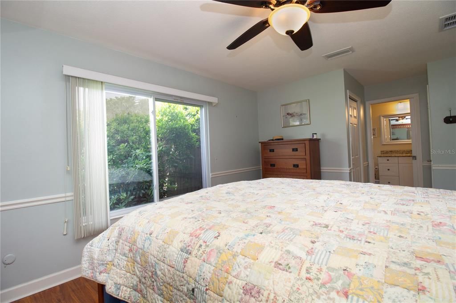
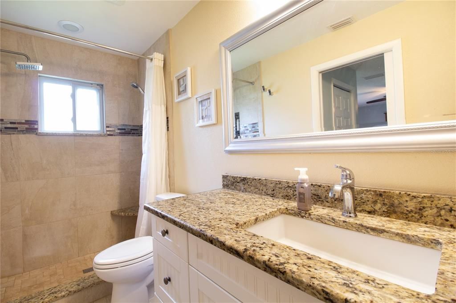
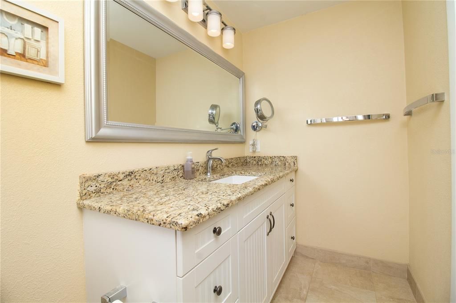
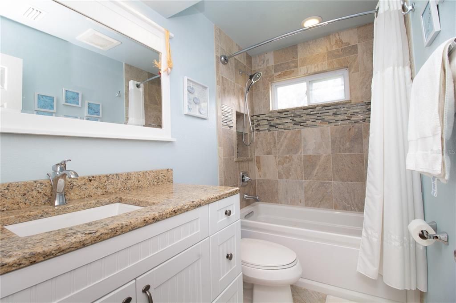
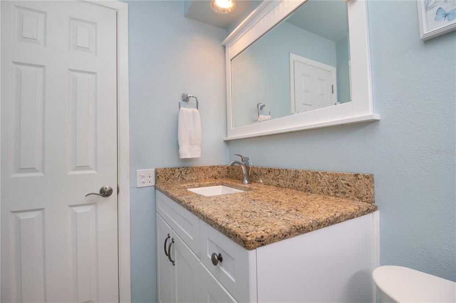
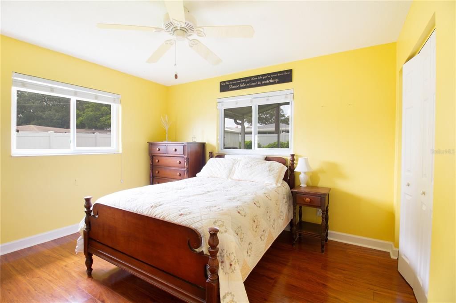
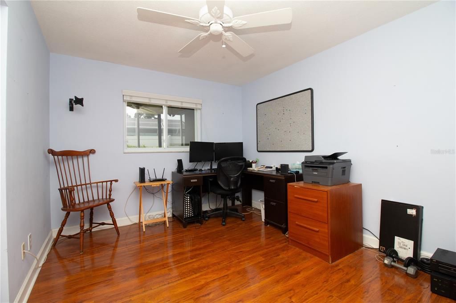
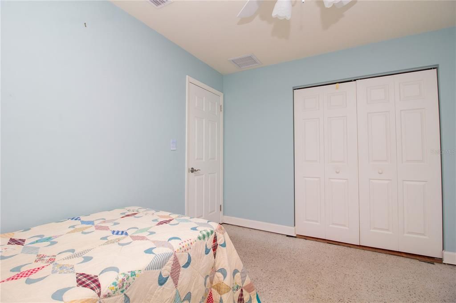
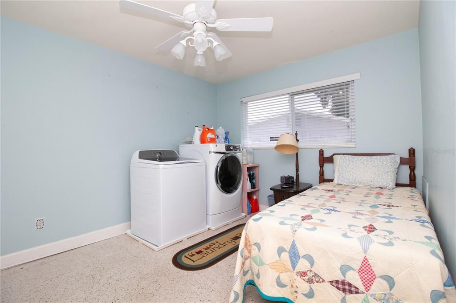
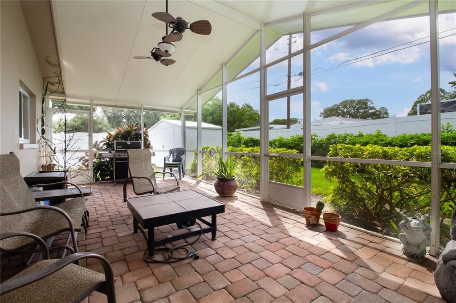
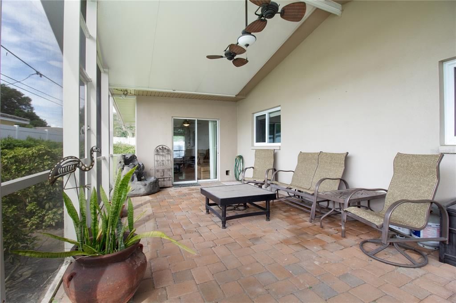
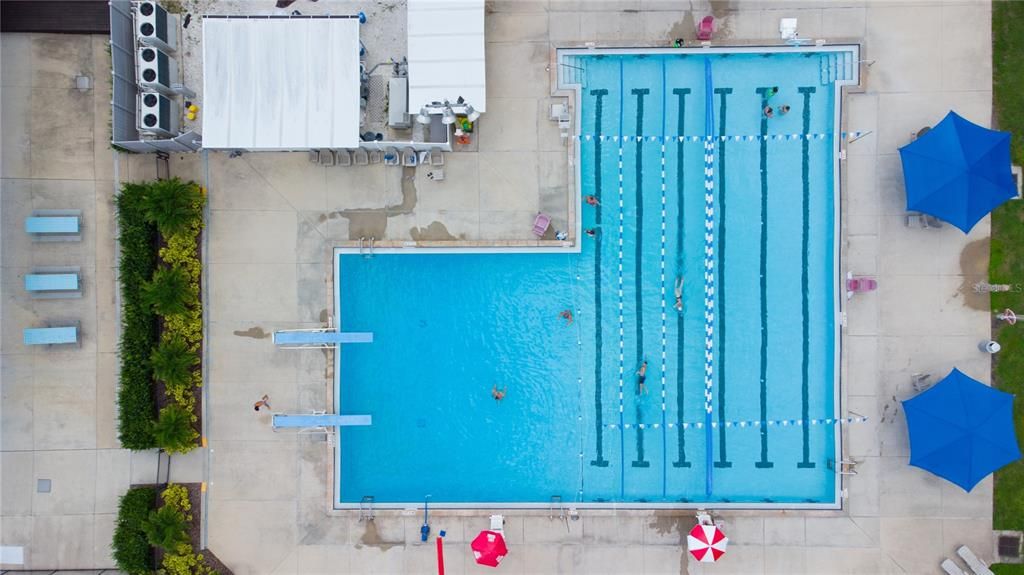
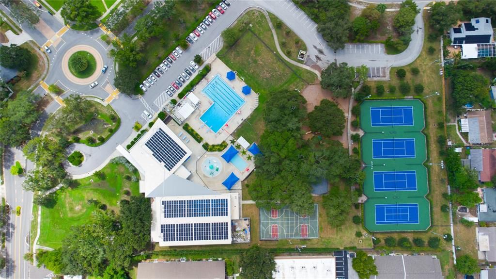
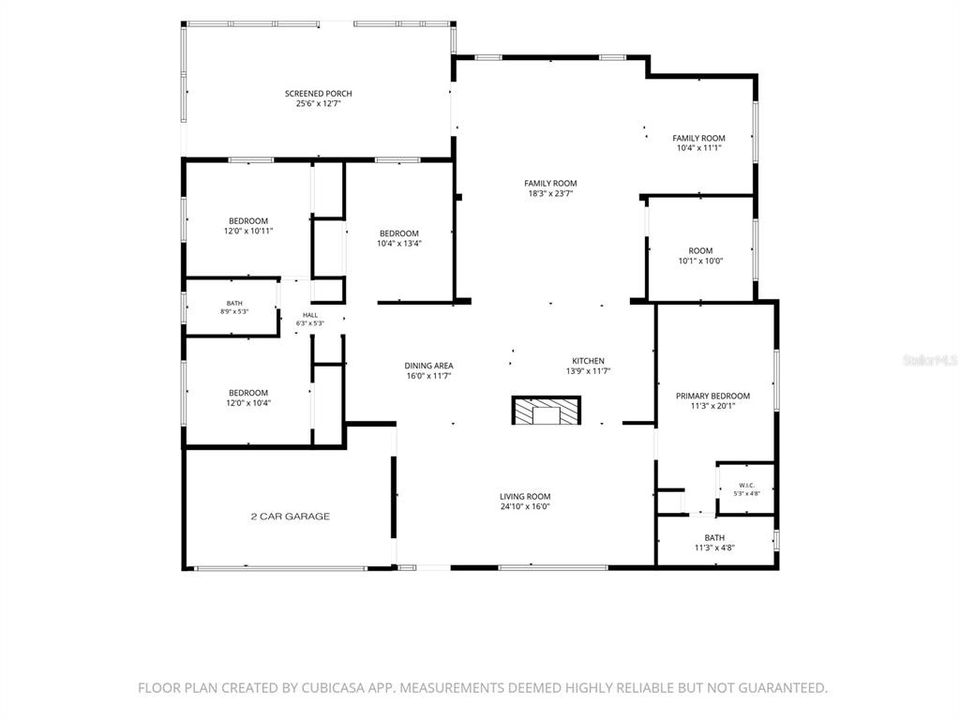
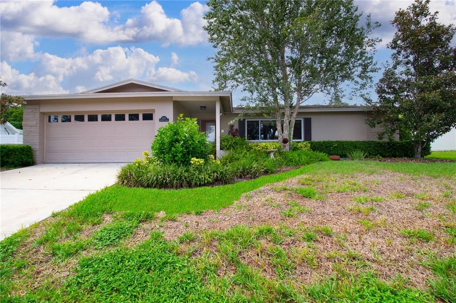
Under contract-accepting backup offers. Spacious 4-bedroom remodeled Morningside home with a versatile floor plan and plenty of flexible living space! The remodeled kitchen has been opened up for the chef of the family, featuring an induction stove and convenient open bar-stool dining where family and guests can gather while watching the chef cook. Both bathrooms have also been beautifully remodeled, adding to the home's move-in-ready appeal.The spacious layout offers a formal front living room, open dining area and an expansive rear family room with a portion currently used as an office. The inside utility room retains its built-in closet and space for a single bed, offering additional flexibility for a buyer who may want to explore converting the space back to a bedroom. An additional 9' x 9' climate-controlled bonus room provides even more space for storage, an office, hobby room or whatever your needs may be. Enjoy cozy winter evenings by the wood-burning fireplace, then step outside to the large screened-in back patio with paver flooring, creating an inviting space for outdoor dining, entertaining or simply relaxing. Morningside Estates is a community lined with peaceful, mature tree-lined streets and plenty of connecting sidewalks for walking or jogging. An extra bonus is the home's easy walk to the Morningside Recreation Center, where residents can enjoy a large lap pool, exercise classes, basketball courts, tennis, pickleball and a fitness center for a low resident fee. Community activities include an annual holiday hayride, picnics, movies in the pool and summer/winter camps for kids. Conveniently located with easy access to US 19 for north or south commuting, plus quick access to Gulf-to-Bay Boulevard and Tampa International Airport. Positioned in southeast Clearwater, the home is approximately a 7-mile drive to the sugary sands of Clearwater Beach, ranked the #1 Beach in Florida in the 2026 Travelers' Choice Awards. You will also love the close proximity to an abundance of premier dining and grocery options, plus the peace of mind of a non-flood zone.

Location

Details

Type:
Residential
Parking:
Garage Door Opener
Year Built:
1965
Lot:
0.21 Acres
Heating:
Central / Electric
Price/sqft:
$237
Cooling:
Central Air
HOA:
$50

Valuation

Our model vs. what's actually selling nearby.
Estimate
$495,000
$365K – $735K
Confidence Low
List vs. estimate
$50K above estimate
List $545,000 · +10.1%
Our model says this listing is priced above recent comparable activity. Room to negotiate.
Price per sq ft
$236
-18.6% vs. city median $290
Based on
7 MLS comparables
Median of recent comparable listings. Sold comps use closing price, active listings use list price.

Highlights

Annual tax
$2,752
2025
HOA
$50/yr
Garage
2 car garage
Pets
Allowed
All facts and features
  • Flooring

    • Ceramic Tile

    • Laminate

    • Terrazzo

    Heating

    • Central

    • Electric

    Cooling

    • Central Air

    Appliances

    • Dishwasher

    • Disposal

    • Dryer

    • Electric Water Heater

    • Microwave

    • Range

    • Range Hood

    • Refrigerator

    • Washer

    • Water Softener

    Other interior features

    • Ceiling Fan(s)

    • Eating Space In Kitchen

    • Open Floorplan

    • Solid Surface Counters

    • Split Bedroom

    • Walk-In Closet(s)

    Bedrooms and bathrooms

    • Bedrooms: 4

    • Full bathrooms: 2

  • Parking

    • Garage Door Opener

    Property

    • Levels: One

    • Exterior Features: Rain Gutters / Sidewalk / Storage

    Lot

    • Lot: 0.21 Acres

    Other Property Information

    • Parcel Number: 192916590400002940

  • Type and style

    • Property Type: Residential

    • Property Sub Type: Single Family Residence

  • Utility

    • Cable Connected

    • Electricity Connected

    • Public

    • Sewer Connected

    • Sprinkler Recycled

    • Street Lights

    • Water Connected

  • Other financial information

    • HOA: $50

    • HOA Frequency: Annually

    • Annual tax amount: $2,753

  • Source details

    • MLS ID: TB8541444

    Other facts

    • Construction Materials: Block

    • Foundation Details: Slab

    • Fireplace Features: Wood Burning

    • Laundry Features: Inside / Laundry Room

    • Lot Features: City Lot / Landscaped / Sidewalk

    • Patio And Porch Features: Rear Porch / Screened

    • Window Features: Shades

    • Direction Faces: East

    • Other Structures: Shed(s)

    • Architectural Style: Ranch

    • Fireplace: Yes

    • Garage Spaces: 2

    • Attached Garage: Yes

    • Garage: Yes

    • Living Area: 2300

    • Water Source: Public

    • Lot Size Dimensions: 82 x 103

    • Subdivision Name: MORNINGSIDE ESTATES UNIT 3B

Private inquiry
Talk to the advisor on this listing.
Floor plans, HOA docs, off-market comparables, scheduling a private showing — one message, direct to the local specialist.

More like this

Active With Contract
$459,000
House
2 bds · 2 ba · 1,924 sqft
EMERALD HILL ESTATES, CLEARWATER
1333 WOODCREST AVENUE
New
Active With Contract
$675,000
House
3 bds · 3 ba · 2,042 sqft
MORNINGSIDE ESTATES UNIT 3B, CLEARWATER
1349 STEWART BOULEVARD
New
Active With Contract
$469,999
House
3 bds · 2 ba · 1,645 sqft
HILLCREST SUB 2 REV, CLEARWATER
408 ORANGEVIEW AVENUE
New
Active With Contract
$430,000
House
3 bds · 2 ba · 1,386 sqft
BROOKHILL, CLEARWATER
1390 SEABREEZE ST
New
Active With Contract
$415,000
House
3 bds · 2 ba · 1,420 sqft
NORTH WHITNEY PINES, CLEARWATER
1980 DODGE CIRCLE
New
Active With Contract
$425,000
House
2 bds · 2 ba · 1,167 sqft
WOODRIDGE, CLEARWATER
1673 CAMBRIDGE DRIVE
New
Active With Contract
$460,000
House
3 bds · 2 ba · 1,820 sqft
BROOKHILL, CLEARWATER
1511 S HILLCREST AVENUE
New
Active With Contract
$474,900
House
3 bds · 2 ba · 1,366 sqft
UNIVERSITY PARK, CLEARWATER
2172 UNIVERSITY DRIVE S

Market around this address

Live counts in the same area.
View all

The multiple listing information is provided by the Stellar MLS from a copyrighted compilation of listings. The compilation of listings and each individual listing are ©2026-present Stellar MLS. All Rights Reserved. The information provided is for consumers' personal, noncommercial use and may not be used for any purpose other than to identify prospective properties consumers may be interested in purchasing. All properties are subject to prior sale or withdrawal. All information provided is deemed reliable but is not guaranteed accurate, and should be independently verified. Listing courtesy of: CHARLES RUTENBERG REALTY INC