Sell Your Home
Get a free home valuation
Contact
Tell us about your needs
13245 PRESTWICK DRIVE

House For Sale
$304,900

BTC: 3.73080453

ETH: 123.94308943

1 days
4 bds
2 ba
1,511 sqft

Overview

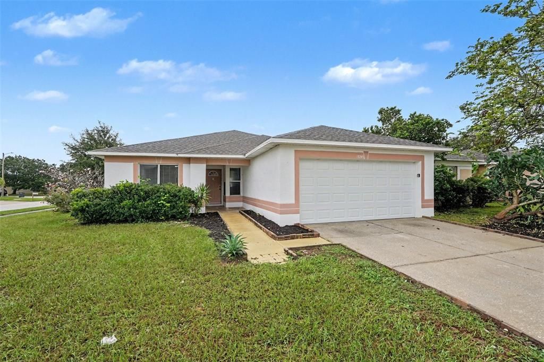
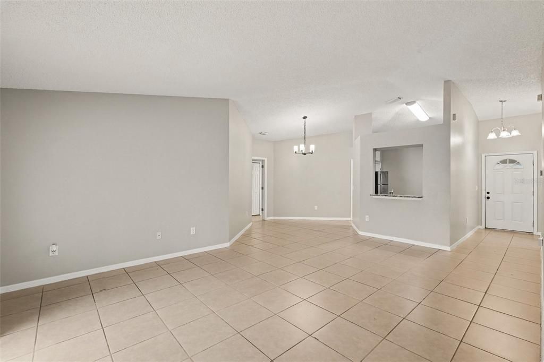
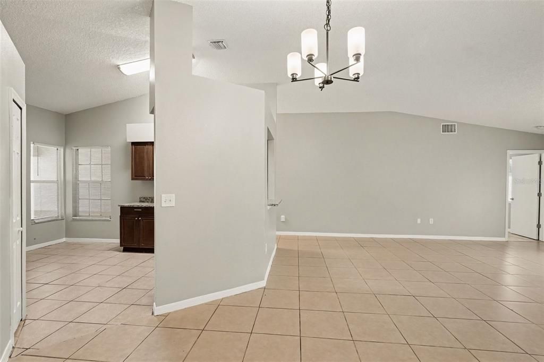
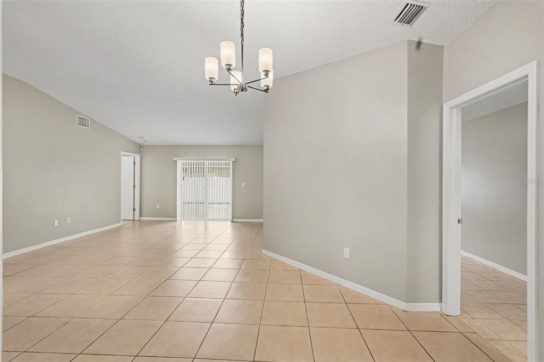
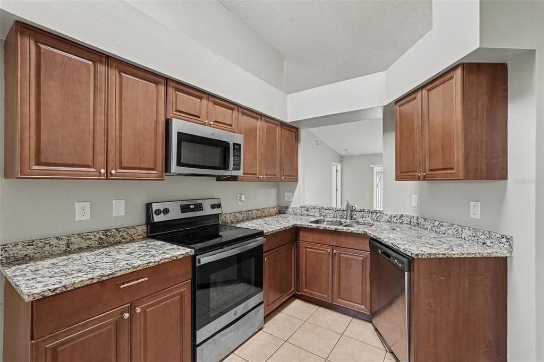
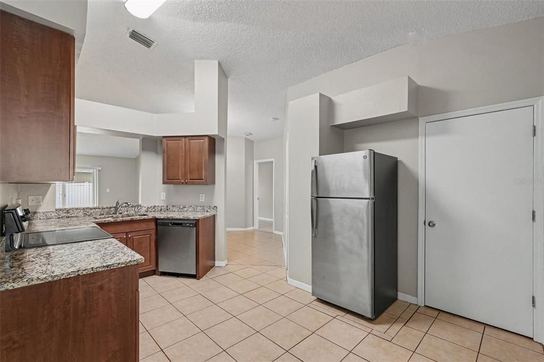
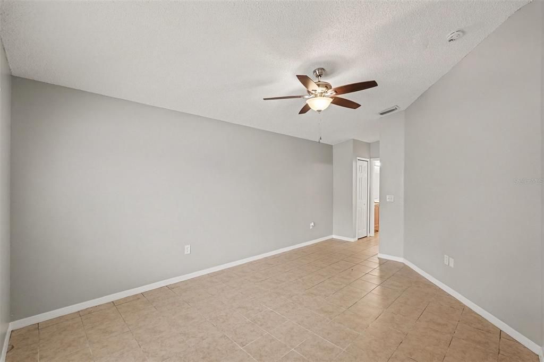
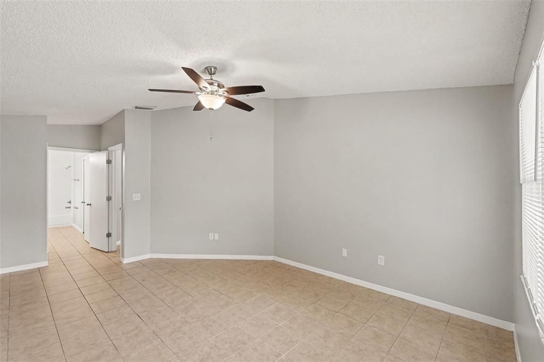
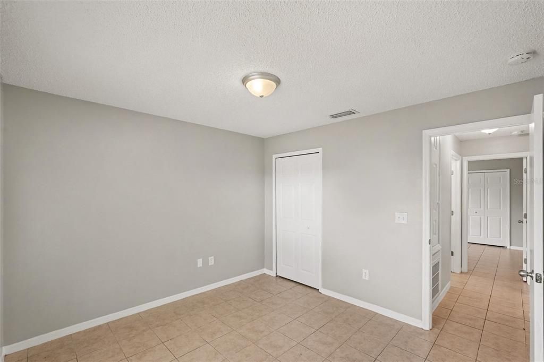
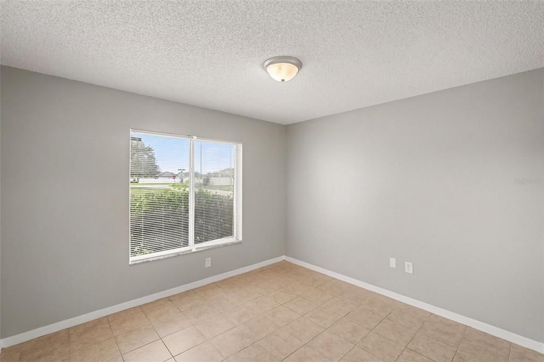
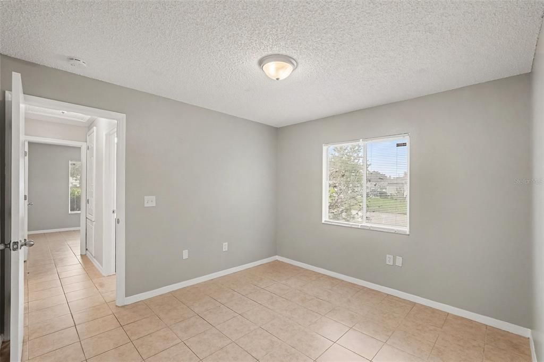
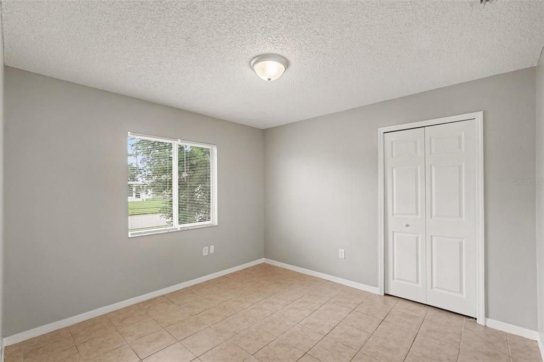
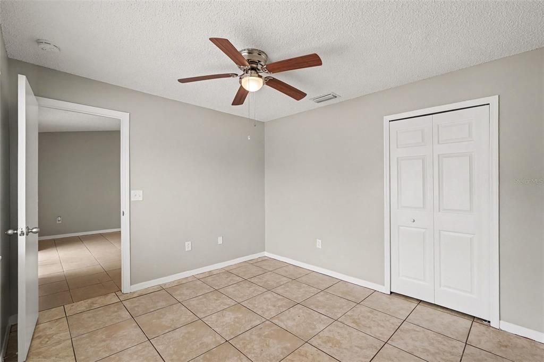
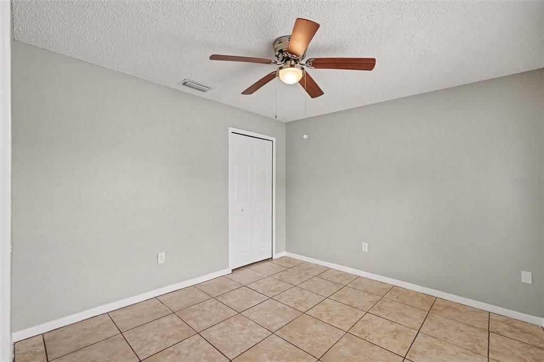
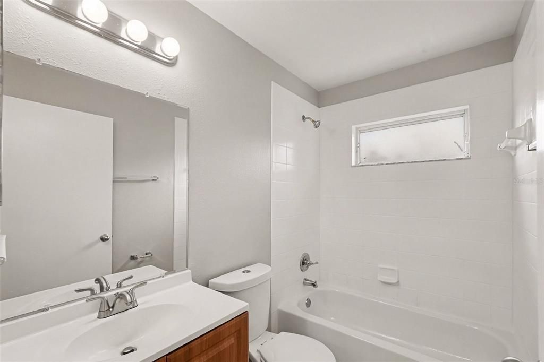
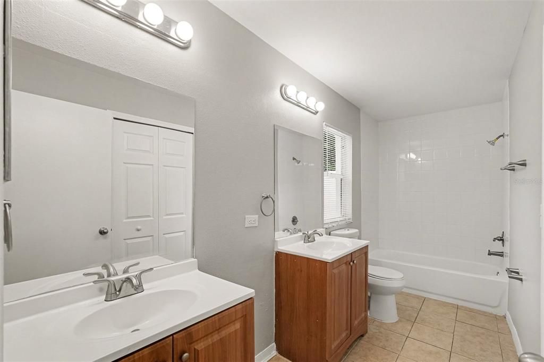
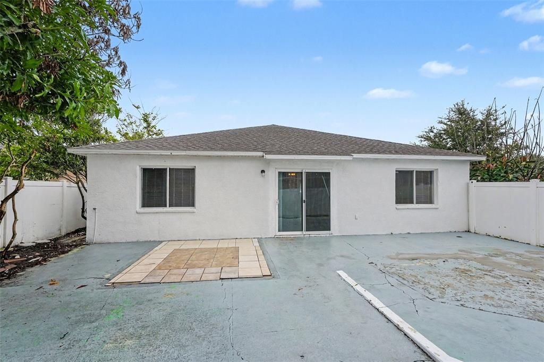
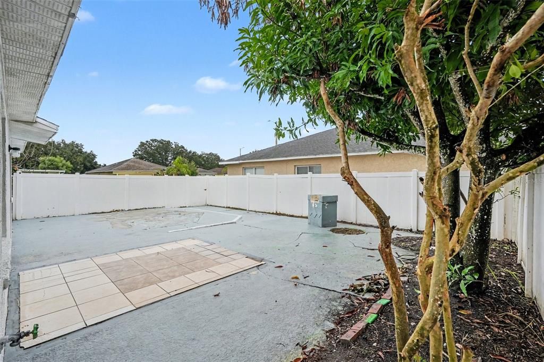
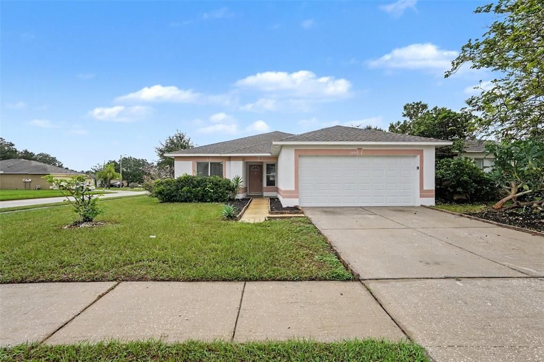
This 4-bedroom, 2-bathroom single-story home offers seamless main-level living paired with an attached 2-car garage. At the heart of the home, the kitchen features elegant granite countertops and stainless-steel appliances. Low-maintenance tile flooring runs throughout the entire layout for a clean, durable finish, while major structural and mechanical peace of mind is already established with a 5-year-old water heater, an HVAC replaced in 2020, and a roof replaced in 2022. Combining single-story convenience, resilient finishes, and essential modern updates, this home is built for comfortable, worry-free living.

Location

Details

Type:
Residential
Parking:
Driveway
Year Built:
2001
Lot:
0.14 Acres
Heating:
Central / Electric
Price/sqft:
$202
Cooling:
Central Air
HOA:
$567

Valuation

Our model vs. what's actually selling nearby.
Estimate
$311,100
$210K – $349K
Confidence Low
List vs. estimate
At estimate
List $304,900 · -2.0%
List is in line with recent comparable activity.
Price per sq ft
$201
+6.0% vs. city median $190
Based on
123 MLS comparables
Median of recent comparable listings. Sold comps use closing price, active listings use list price.

Highlights

Annual tax
$5,264
2025
HOA
$567/yr
View
City
Pets
Allowed
All facts and features
  • Flooring

    • Tile

    Heating

    • Central

    • Electric

    Cooling

    • Central Air

    Appliances

    • Built-In Oven

    • Dishwasher

    • Microwave

    • Refrigerator

    Other interior features

    • Ceiling Fan(s)

    • Primary Bedroom Main Floor

    • Walk-In Closet(s)

    Bedrooms and bathrooms

    • Bedrooms: 4

    • Full bathrooms: 2

  • Parking

    • Driveway

    Property

    • Levels: One

    • Exterior Features: Private Mailbox / Sidewalk / Sliding Doors

    Lot

    • Lot: 0.14 Acres

    Other Property Information

    • Parcel Number: U0931205HY00000400020.0

    • Zoning: PD

  • Type and style

    • Property Type: Residential

    • Property Sub Type: Single Family Residence

  • Utility

    • Cable Available

    • Electricity Available

    • Sewer Available

    • Water Available

  • Other financial information

    • HOA: $567

    • HOA Frequency: Annually

    • Annual tax amount: $5,264

  • Source details

    • MLS ID: O6448124

    Other facts

    • Construction Materials: Block / Stucco

    • Foundation Details: Slab

    • Laundry Features: Laundry Room

    • Lot Features: Corner Lot / Sidewalk

    • Direction Faces: West

    • Architectural Style: Traditional

    • Attached Garage: Yes

    • Garage: Yes

    • Living Area: 1511

    • Water Source: Public

    • Subdivision Name: SUMMERFIELD VILAGE 1 TR 32

Private inquiry
Talk to the advisor on this listing.
Floor plans, HOA docs, off-market comparables, scheduling a private showing — one message, direct to the local specialist.

More like this

New
For Sale
$391,675
House
4 bds · 2 ba · 1,819 sqft
RIDGEWOOD SOUTH PH 2, RIVERVIEW
12336 ALTEZA CIRCLE
New
For Sale
$350,000
House
3 bds · 2 ba · 1,838 sqft
RIVERVIEW MEADOWS PH 2, RIVERVIEW
10619 SCENIC HOLLOW DRIVE
New
For Sale
$387,000
House
4 bds · 2 ba · 1,936 sqft
SOUTH POINTE PH 7, RIVERVIEW
12315 TWINKLING STAR PLACE
New
For Sale
$384,585
House
4 bds · 2 ba · 1,715 sqft
RIDGEWOOD SOUTH PH 2, RIVERVIEW
12319 ALTEZA CIRCLE
New
For Sale
$260,000
House
3 bds · 2 ba · 1,097 sqft
RIVERCREST PH 2 PRCL K AN, RIVERVIEW
11426 BAY GARDENS LOOP
New
For Sale
$355,000
House
3 bds · 2 ba · 1,909 sqft
SHADY CREEK PRESERVE PH 1, RIVERVIEW
10710 SHADY PRESERVE DR
New
For Sale
$359,000
House
3 bds · 2 ba · 1,540 sqft
TRIPLE CRK VILLAGE N & P, RIVERVIEW
12820 WESTON OAKS LANE
New
For Sale
$214,900
Townhouse
2 bds · 2 ba · 1,383 sqft
PANTHER TRACE PH 1 TOWNHOME, RIVERVIEW
12337 FOXMOOR PEAK DRIVE

Market around this address

Live counts in the same area.
View all

The multiple listing information is provided by the Stellar MLS from a copyrighted compilation of listings. The compilation of listings and each individual listing are ©2026-present Stellar MLS. All Rights Reserved. The information provided is for consumers' personal, noncommercial use and may not be used for any purpose other than to identify prospective properties consumers may be interested in purchasing. All properties are subject to prior sale or withdrawal. All information provided is deemed reliable but is not guaranteed accurate, and should be independently verified. Listing courtesy of: ENTERA REALTY LLC