Sell Your Home
Get a free home valuation
Contact
Tell us about your needs
1325 OVERLOOK DRIVE

House For Sale
$599,000

BTC: 7.14669212

ETH: 226.03773585

1 days
3 bds
3 ba
1,755 sqft

Overview

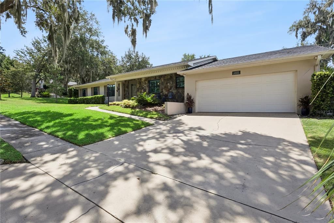
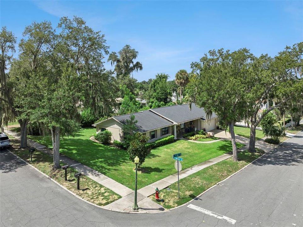
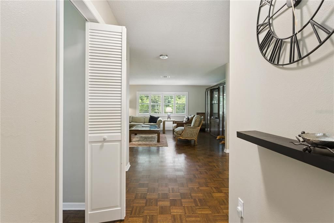
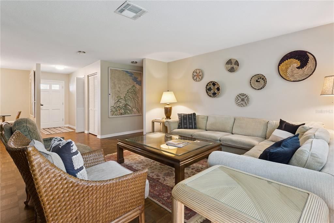
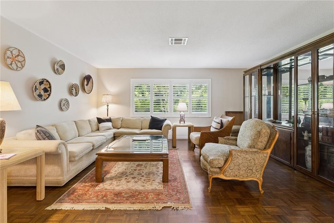
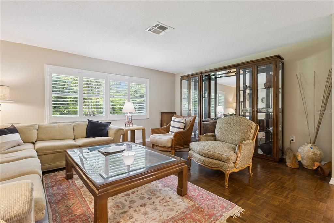
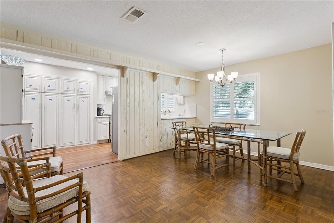
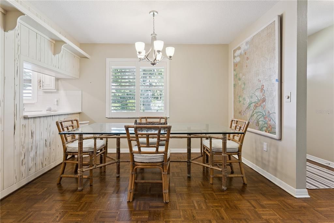
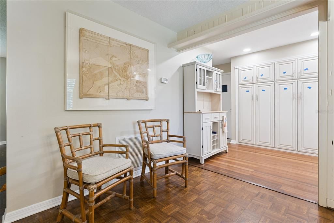
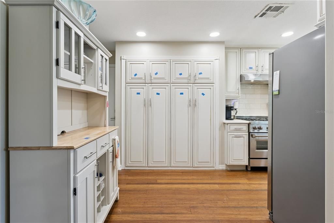
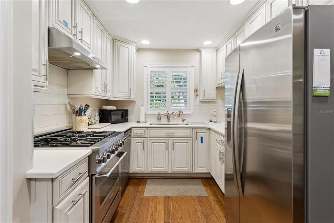
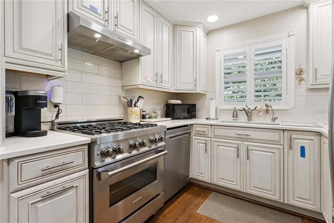
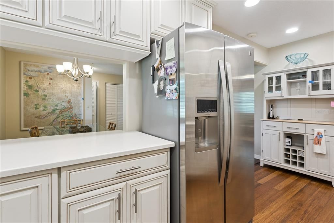
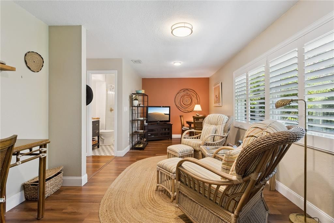
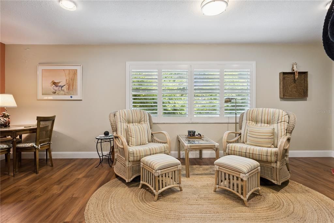
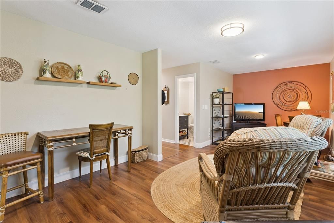
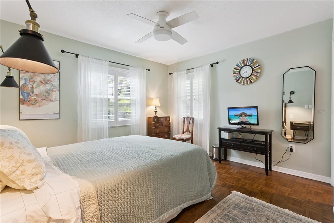
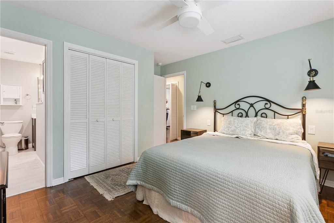
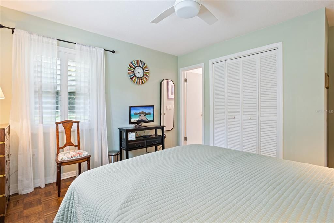
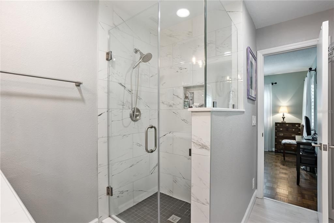
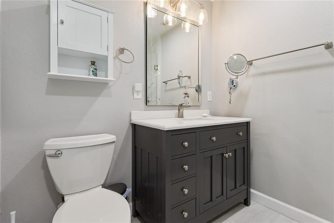
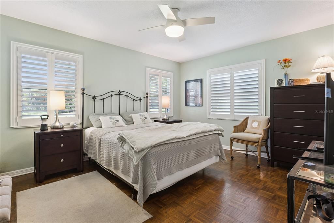
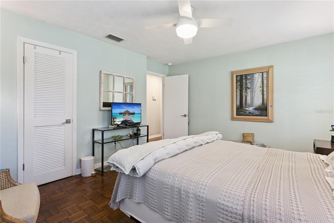
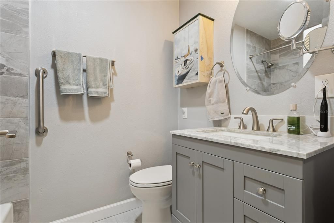
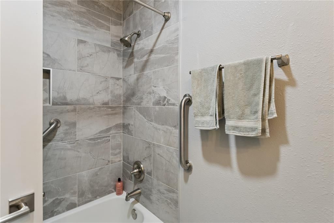
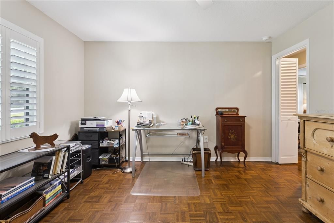
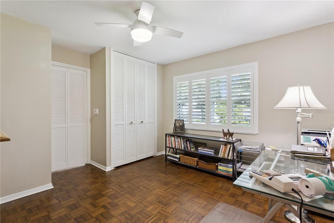
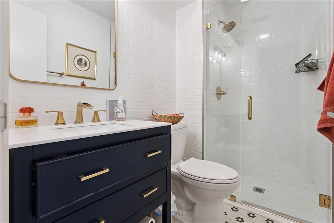
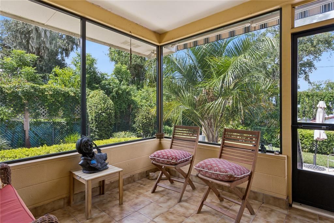
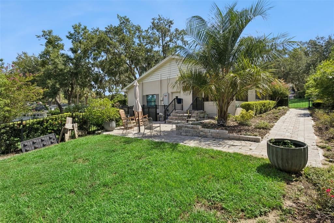
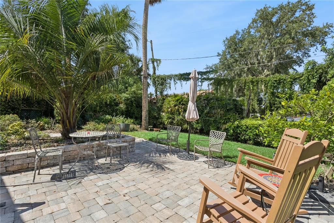
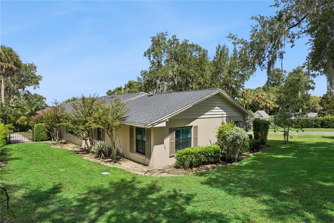
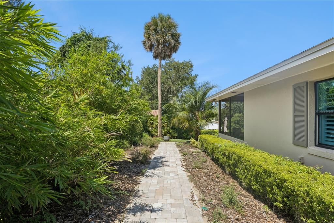
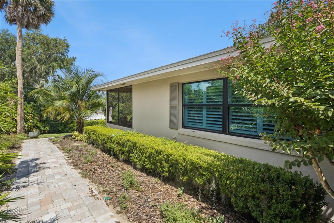
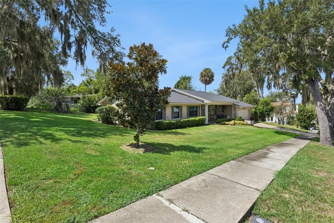
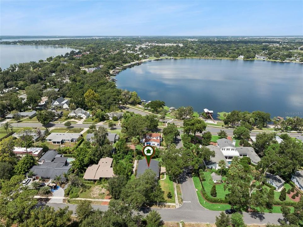
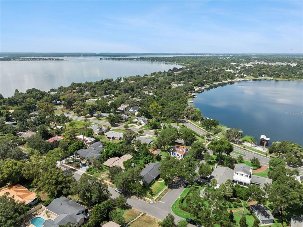
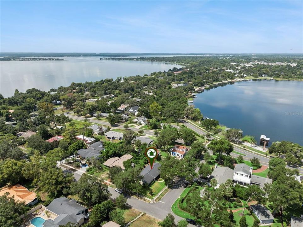
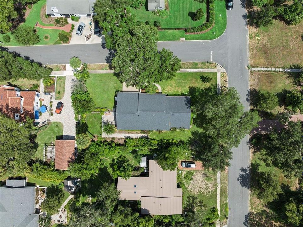
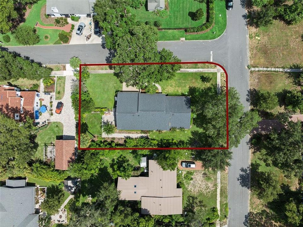
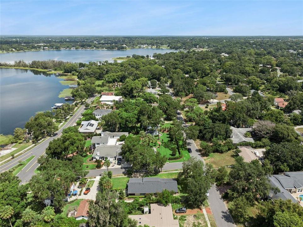
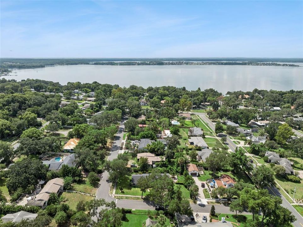
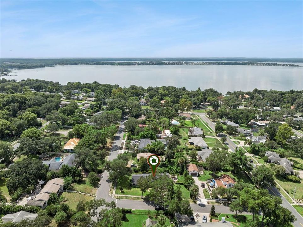
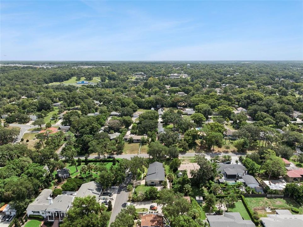
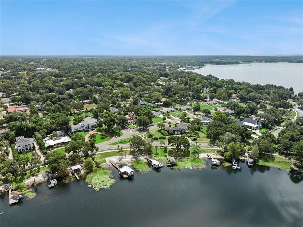
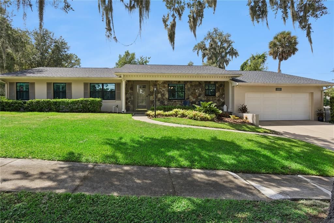
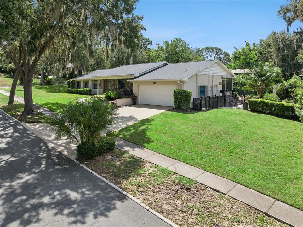
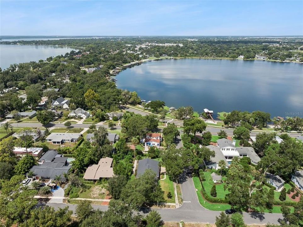
Welcome to this exceptional 3-bedroom, 3-bath home located in one of Mount Dora’s most sought-after areas, within the Historic District and offering fabulous views of beautiful Lake Gertrude. Originally built by Matche, one of Mount Dora’s most prestigious builders, this well-maintained home blends timeless character with numerous modern upgrades. The main living areas feature beautiful parquet flooring, while the updated bathrooms, newer windows, newer AC system, and plantation shutters throughout add comfort and style. A new roof was installed in 2021, complete with lightning rods, and a whole-house generator was added in 2024 along with natural gas service. The formal living room flows seamlessly into the dining room, complemented by a comfortable family room and inviting Florida room. Situated on a desirable corner lot, the property features a new black aluminum fence enclosing the backyard, new screens on the Florida room, a newer Sunsetter awning, and a new paver patio—perfect for enjoying the Florida lifestyle and serene lake views. The oversized garage offers high ceilings and an attic fan, providing abundant space and functionality. This special Mount Dora home combines an enviable location, beautiful surroundings, quality construction, and an impressive list of updates.
Location

Details

Type:
Residential
Parking:
Driveway / Garage Door Opener / Ground Level / Oversized
Year Built:
1977
Lot:
0.28 Acres
Heating:
Central / Heat Pump
Price/sqft:
$341
Cooling:
Central Air
HOA:
No Data

Valuation

Our model vs. what's actually selling nearby.
Estimate
$339,500
$222K – $572K
Confidence Low
List vs. estimate
$259K above estimate
List $599,000 · +76.4%
Our model says this listing is priced above recent comparable activity. Room to negotiate.
Price per sq ft
$341
+50.6% vs. city median $226
Based on
6 MLS comparables
Median of recent comparable listings. Sold comps use closing price, active listings use list price.

Highlights

Annual tax
$5,669
2025
View
City, Water
Garage
2 car garage
Pets
Allowed
All facts and features
  • Flooring

    • Luxury Vinyl

    • Parquet

    • Tile

    • Hardwood

    Heating

    • Central

    • Heat Pump

    Cooling

    • Central Air

    Appliances

    • Dishwasher

    • Disposal

    • Dryer

    • Electric Water Heater

    • Microwave

    • Range

    • Refrigerator

    • Washer

    Other interior features

    • Attic Fan

    • Built-in Features

    • Ceiling Fan(s)

    • Living Room/Dining Room Combo

    • Primary Bedroom Main Floor

    • Solid Surface Counters

    • Solid Wood Cabinets

    • Thermostat

    • Walk-In Closet(s)

    • Window Treatments

    Bedrooms and bathrooms

    • Bedrooms: 3

    • Full bathrooms: 3

  • Parking

    • Driveway

    • Garage Door Opener

    • Ground Level

    • Oversized

    Property

    • Levels: One

    • Exterior Features: Awning(s) / Irrigation System / Lighting / Private Mailbox / Rain Gutters

    Lot

    • Lot: 0.28 Acres

    Other Property Information

    • Parcel Number: 301927190000201300

    • Zoning: SFH

  • Type and style

    • Property Type: Residential

    • Property Sub Type: Single Family Residence

  • Utility

    • BB/HS Internet Available

    • Cable Available

    • Electricity Available

    • Electricity Connected

    • Natural Gas Available

    • Natural Gas Connected

    • Public

    • Sewer Available

    • Sewer Connected

    • Street Lights

    • Water Available

    • Water Connected

  • Other financial information

    • Annual tax amount: $5,669

  • Source details

    • MLS ID: G5118419

    Other facts

    • Construction Materials: Block / Brick

    • Foundation Details: Slab

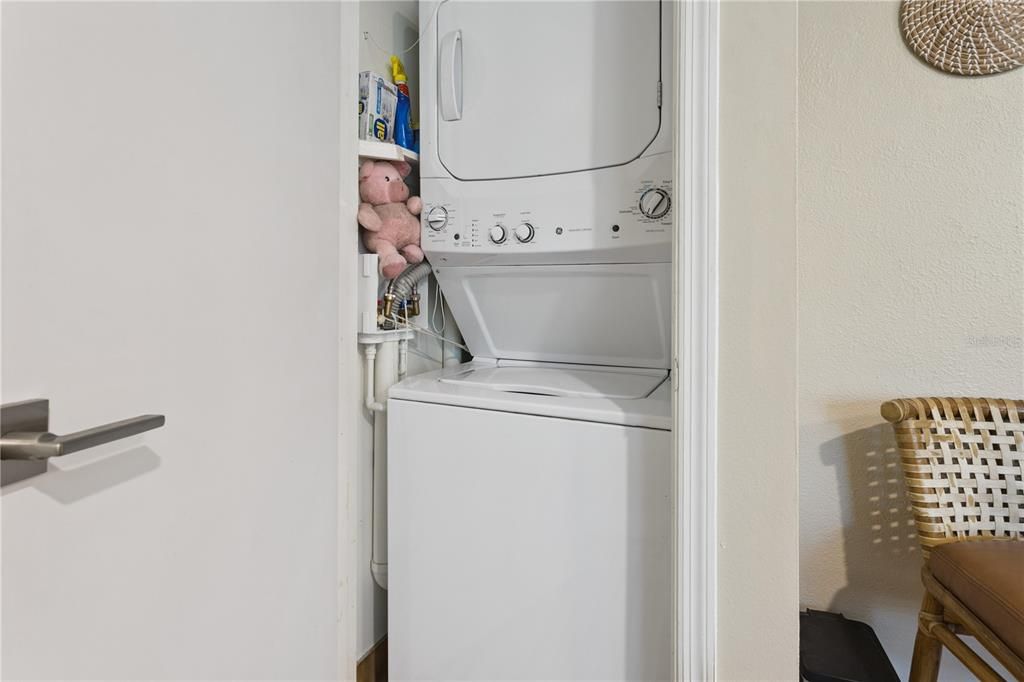
    • Laundry Features: Inside / Laundry Closet

    • Lot Features: Corner Lot / Historic District / City Lot / Landscaped / Near Public Transit / Sidewalk / Sloped

    • Patio And Porch Features: Covered / Enclosed / Front Porch / Patio / Porch / Screened / Side Porch

    • Window Features: Shutters / Window Treatments

    • Direction Faces: North

    • Architectural Style: Florida / Ranch / Traditional

    • Water Body Name: LAKE GERTRUDE

    • Garage Spaces: 2

    • Attached Garage: Yes

    • Garage: Yes

    • Living Area: 1755

    • Water Source: Public

    • Lot Size Dimensions: 150 x 83

    • Subdivision Name: SYLVAN SHORES

Private inquiry
Talk to the advisor on this listing.
Floor plans, HOA docs, off-market comparables, scheduling a private showing — one message, direct to the local specialist.

More like this

New
For Sale
$459,990
House
3 bds · 2 ba · 2,014 sqft
OAKFIELD AT MOUNT DORA, MOUNT DORA
5428 KNOTTY OAK STREET
New
For Sale
$519,990
House
3 bds · 2 ba · 2,242 sqft
OAKFIELD AT MOUNT DORA, MOUNT DORA
5801 NATIVE OAK STREET
New
For Sale
$589,000
House
4 bds · 3 ba · 3,219 sqft
STONEYBROOK HILLS 18, MOUNT DORA
5536 ANSLEY WAY
New
For Sale
$423,500
House
3 bds · 2 ba · 1,615 sqft
MOUNT DORA LAKES OF MOUNT DORA PH 02, MOUNT DORA
2359 WAKEFIELD WAY
New
For Sale
$499,900
House
3 bds · 3 ba · 2,752 sqft
KING HOMESTEAD, EUSTIS
1505 E CROOKED LAKE DRIVE
New
For Sale
$580,000
House
3 bds · 2 ba · 2,231 sqft
LAKES OF MOUNT DORA PH 3B, MOUNT DORA
8712 BRIDGEPORT BAY CIRCLE
New
For Sale
$424,880
House
4 bds · 3 ba · 1,905 sqft
STONEYBROOK HILLS 18, MOUNT DORA
5500 ANSLEY WAY
For Sale
$639,900
House
4 bds · 4 ba · 3,057 sqft
DEER ISLAND CLUB PT REP A TR C-1, TAVARES
30308 ISLAND CLUB DRIVE

Market around this address

Live counts in the same area.
View all

The multiple listing information is provided by the Stellar MLS from a copyrighted compilation of listings. The compilation of listings and each individual listing are ©2026-present Stellar MLS. All Rights Reserved. The information provided is for consumers' personal, noncommercial use and may not be used for any purpose other than to identify prospective properties consumers may be interested in purchasing. All properties are subject to prior sale or withdrawal. All information provided is deemed reliable but is not guaranteed accurate, and should be independently verified. Listing courtesy of: WEICHERT REALTORS HALLMARK PRO