Sell Your Home
Get a free home valuation
Contact
Tell us about your needs
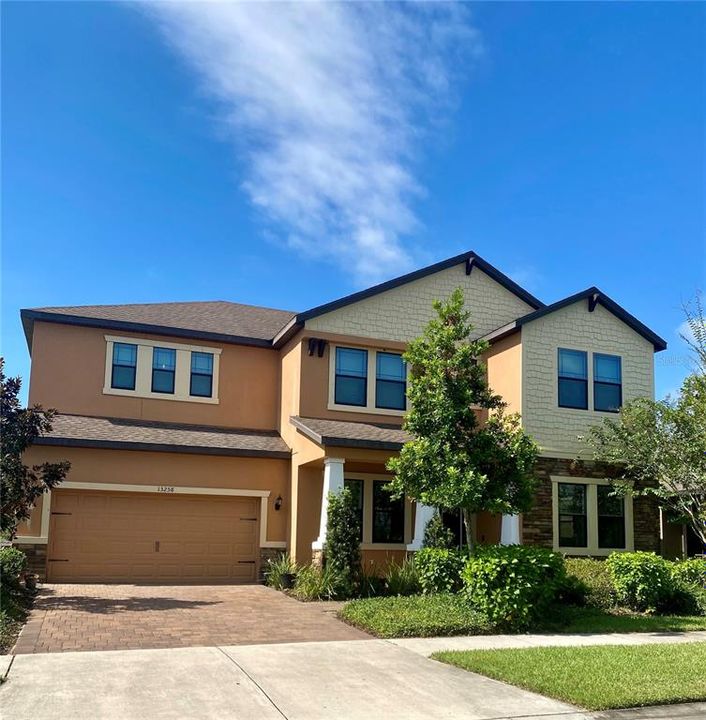
13258 BATTEN LANE

House Recently Sold
$745,000

BTC: 8.90935183

ETH: 306.33223684

Sold on: 2022-02-28
New
4 bds
3 ba
2,880 sqft

Overview

A view from every window! This Calatlantic Fitzgerald floor plan is a 2 story home with 2,880 sqft offering 4/3.5/2 is situated on a dreamy pond & wooded conservation lot located in sought-after Starkey Ranch. This highly upgraded home offers casual elegance and a neutral pallet that is pleasing to all. The curb appeal is enhanced by the attractive exterior stone detail, hardy board detail, corbels, paver driveway, inviting front porch with columns & glass inlay door. Warm & welcoming are the feelings this home evokes. As you enter in the foyer, the office or flex space is to the right and formal dining to the left. This popular open floor plan is made for entertaining. A light, warm wood look tile is located in all main living areas creating a consistent flow. The soaring 20 foot ceiling in the living room creates an open and airy space flooded with natural light and stunning views of the trees from every angle. The heart of the home, the kitchen, is a chef’s dream with upgraded white wood cabinets contrast with brushed nickel hardware, elegant backsplash, statement pendant lights, gorgeous quartz counters & center island, breakfast bar, stainless steel appliances featuring 5 burner gas stove top and built in microwave. There is an additional eat in space adjacent to the kitchen for casual dining. A wood spindle staircase makes a statement leading to second story. Oversized owners retreat is located on second floor with tray, ceiling fan and views of the conservation. Master Ensuite features walk in shower with upgraded tile & listello, his & hers vanity & soaking garden tub. Second bedroom is generously sized with ensuite full bath. Bedrooms 3 & 4, also spacious, have a jack & jill full bath. Relax on the screened in porch & enjoy the tranquil view of the trees and pond from all angles. Extra patio beyond scree for fire pit or hot tub. * Large backyard * Award Winning Starkey Ranch K-8 school plus Theater and Library, 2 community pools, 3 playgrounds, 3 dog parks, 20 mile trail system for walking & biking, a community center & garden, kayaks on Cunningham lake, ongoing events for kids of all ages and adults and so much more. Schedule your showing today! This is home!

Location

Details

Type:
Residential
Parking:
No Data
Year Built:
2017
Lot:
0.19 Acres
Heating:
Central
Price/sqft:
$260
Cooling:
Central Air
HOA:
$75

Valuation

Our model vs. what's actually selling nearby.
Estimate
$750,000
$679K – $898K
Confidence Low
List vs. estimate
At estimate
List $750,000 · +0.0%
List is in line with recent comparable activity.
Price per sq ft
$260
-8.6% vs. city median $284
Based on
13 MLS comparables
Median of recent comparable listings. Sold comps use closing price, active listings use list price.

Highlights

Annual tax
$9,032
2021
HOA
$75/yr
Common Area Taxes, Community Pool, Escrow Reserves Fund
View
Park/Greenbelt, Trees/Woods
Garage
3 car garage
Pets
Allowed
All facts and features
  • Flooring

    • Carpet

    • Ceramic Tile

    Heating

    • Central

    Cooling

    • Central Air

    Appliances

    • Dishwasher

    • Disposal

    • Dryer

    • Microwave

    • Range

    • Refrigerator

    • Washer

    Other interior features

    • High Ceilings

    • In Wall Pest System

    • PrimaryBedroom Upstairs

    • Open Floorplan

    • Solid Wood Cabinets

    • Stone Counters

    • Thermostat

    • Walk-In Closet(s)

    Bedrooms and bathrooms

    • Bedrooms: 4

    • Bathrooms: 1

    • Full bathrooms: 3

  • Property

    • Levels: Two

    • Exterior Features: Hurricane Shutters / Irrigation System / Sliding Doors

    Lot

    • Lot: 0.19 Acres

    Other Property Information

    • Parcel Number: 2826170020050000060

    • Zoning: MPUD

  • Type and style

    • Property Type: Residential

    • Property Sub Type: Single Family Residence

  • Utility

    • BB/HS Internet Available

    • Cable Connected

    • Electricity Connected

    • Fiber Optics

    • Natural Gas Connected

    • Sprinkler Recycled

    • Street Lights

    • Underground Utilities

    • Water Connected

  • Other financial information

    • HOA: $75

    • HOA Frequency: Annually

    • Annual tax amount: $9,033

  • Source details

    • MLS ID: W7841654

    Other facts

    • Construction Materials: Block

    • Foundation Details: Slab

    • Laundry Features: Inside

    • Lot Features: Conservation Area

    • Window Features: ENERGY STAR Qualified Windows / Insulated Windows / Low-Emissivity Windows

    • Direction Faces: Southwest

    • Garage Spaces: 3

    • Attached Garage: Yes

    • Garage: Yes

    • Living Area: 2880

    • Water Source: Public

    • Subdivision Name: STARKEY RANCH VILLAGE I PH 3

Private inquiry
Talk to the advisor on this listing.
Floor plans, HOA docs, off-market comparables, scheduling a private showing — one message, direct to the local specialist.

More like this

Recently Sold
$879,900
House
4 bds · 3 ba · 3,265 sqft
CHAMPIONS CLUB, TRINITY
10701 RUFFINO COURT
Recently Sold
$590,000
House
4 bds · 3 ba · 2,503 sqft
TRINITY EAST REP, TRINITY
1147 HALAPA WAY
Recently Sold
$780,000
0 room(s) · 10,000 sqft
ODESSA INDUST PARK, ODESSA
13200 BYRD DRIVE
Recently Sold
$598,750
House
4 bds · 3 ba · 2,387 sqft
LONGLEAF NEIGHBORHOOD FOUR PHASE I, NEW PORT RICHEY
3548 ROCKY ISLAND ROAD
Recently Sold
$650,000
House
4 bds · 3 ba · 2,886 sqft
FOX WOOD PH 06, TRINITY
2141 FLAMEFLOWER COURT
Recently Sold
$547,205
House
4 bds · 3 ba · 2,071 sqft
LONGLEAF NBRHD FOUR PH II, NEW PORT RICHEY
3886 ROCKY ISLAND ROAD
Recently Sold
$535,000
House
5 bds · 3 ba · 3,711 sqft
LONGLEAF NEIGHBORHOOD 03, NEW PORT RICHEY
10313 PALLADIO DRIVE
Recently Sold
$525,000
House
4 bds · 3 ba · 2,654 sqft
LONGLEAF NEIGHBORHOOD 03, NEW PORT RICHEY
10355 PALLADIO DRIVE

Market around this address

Live counts in the same area.
View all

The multiple listing information is provided by the Stellar MLS from a copyrighted compilation of listings. The compilation of listings and each individual listing are ©2026-present Stellar MLS. All Rights Reserved. The information provided is for consumers' personal, noncommercial use and may not be used for any purpose other than to identify prospective properties consumers may be interested in purchasing. All properties are subject to prior sale or withdrawal. All information provided is deemed reliable but is not guaranteed accurate, and should be independently verified. Listing courtesy of: RE/MAX CHAMPIONS