Sell Your Home
Get a free home valuation
Contact
Tell us about your needs
1326 W NEW HAMPSHIRE STREET

House For Sale
$1,599,000

BTC: 24.98437500

ETH: 840.41121810

New
5 bds
4 ba
3,490 sqft

Overview

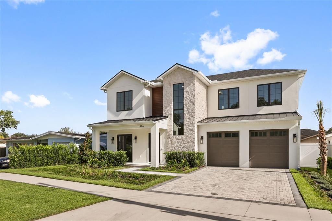
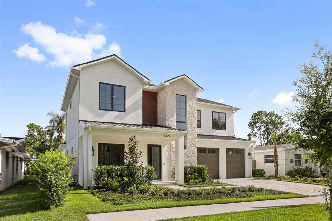
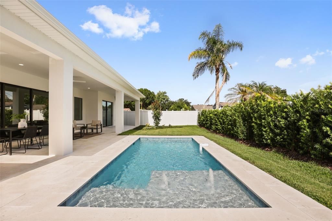
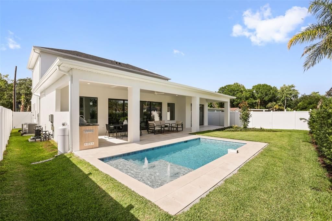
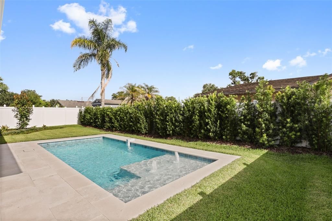
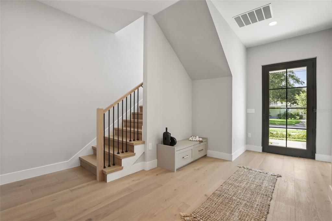
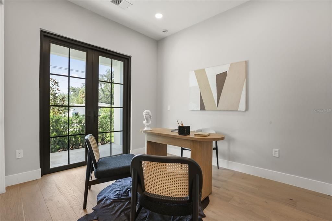
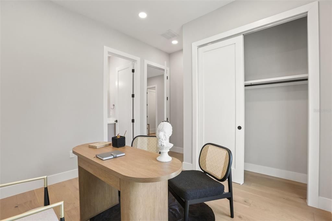
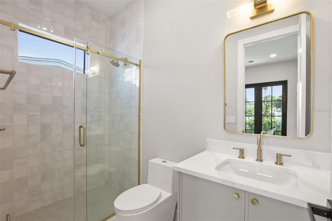
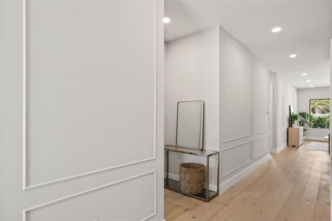
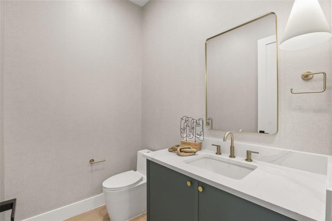
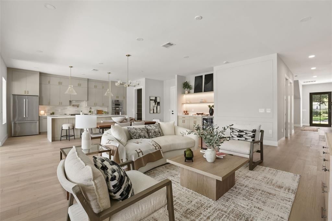
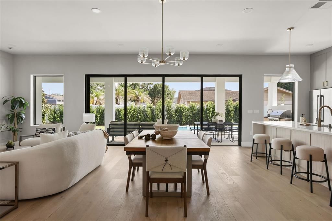
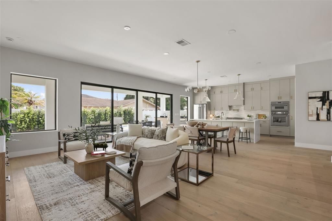
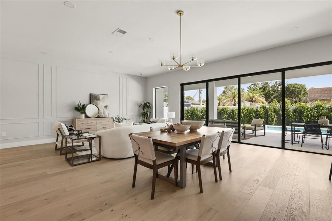
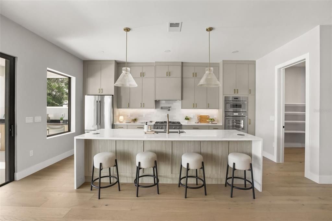
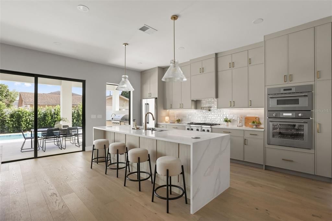
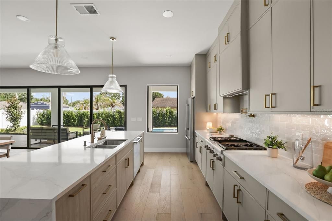
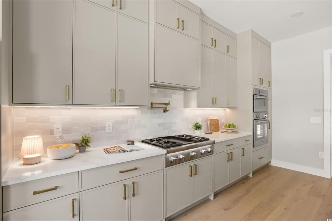
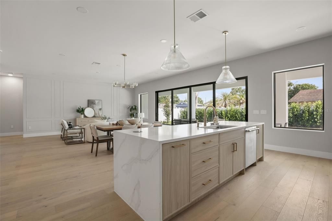
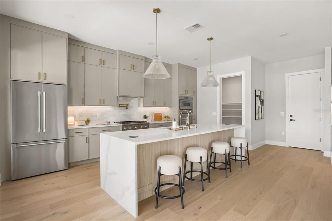
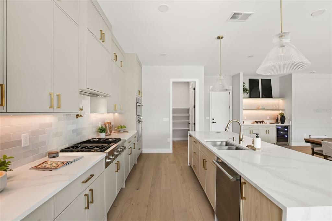
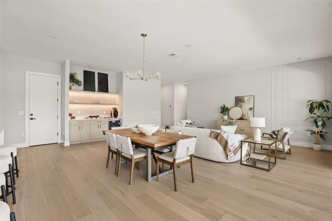
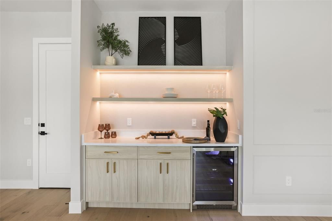
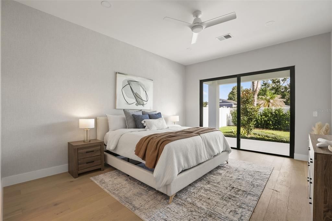
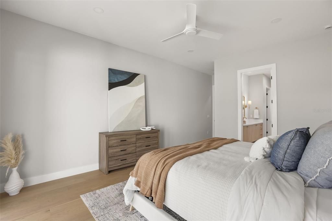
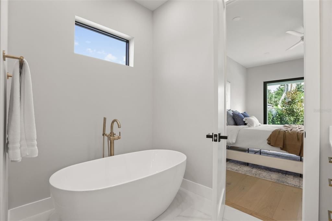
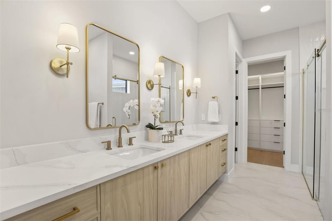
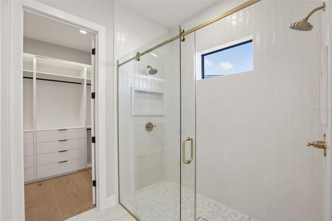
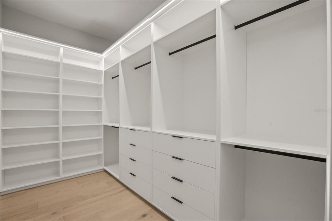
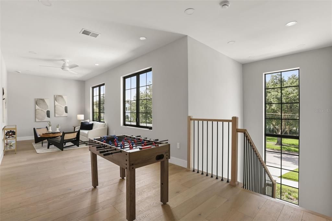
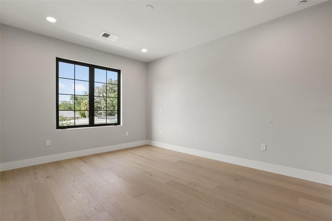
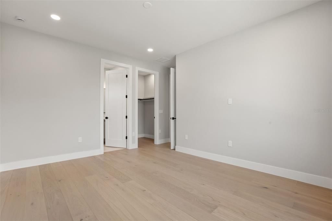
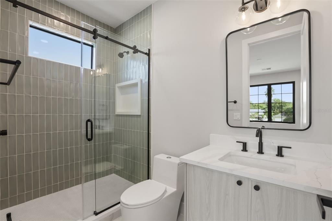
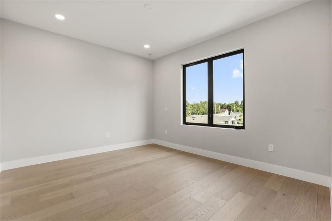
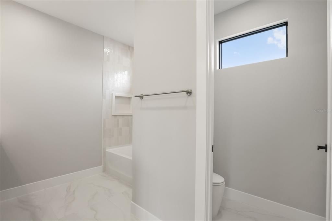
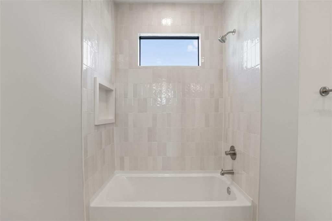
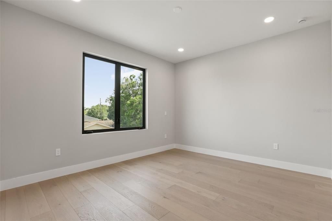
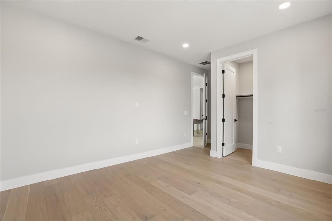
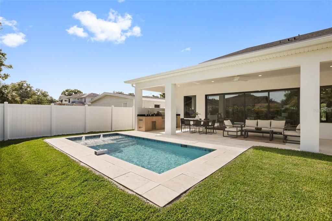
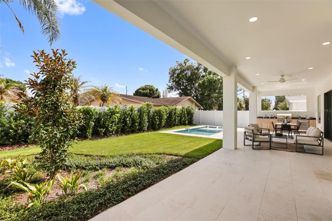
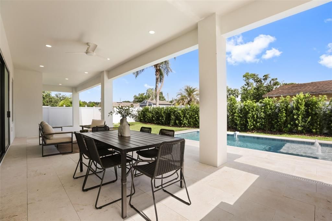
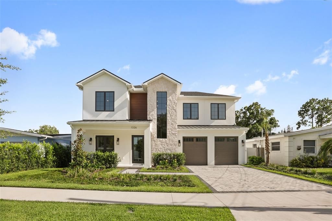
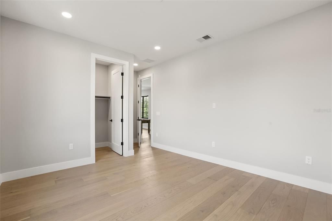
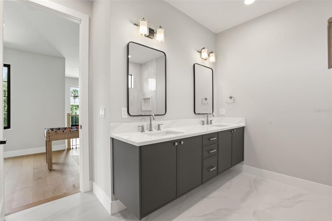
Perfectly positioned in the highly coveted enclave of College Park, this custom-designed transitional masterpiece by LUIH Luxury Homes redefines modern Orlando luxury. This expansive residence spans nearly 3,500 square feet of intelligent design, uncompromising construction, and impeccably refined finishes. Upon entry, exquisite engineered wood and porcelain tile flooring establish an immediate atmosphere of warmth and sophistication. At the heart of the home, a state-of-the-art chef's kitchen—outfitted with elite Thermador appliances, a 36-inch gas range, a bespoke pot filler, and a dedicated wine cooler—seamlessly integrates with the expansive, open-concept living and dining spaces. Designed for unrivaled comfort and elite entertaining, the kitchen and living areas flow effortlessly outward to a lanai, fully equipped summer kitchen, sparkling saltwater pool and lush landscaping creating an unparalleled setting for seamless indoor-outdoor living. The ground-floor primary suite serves as a private sanctuary with direct access to the backyard, evoking a spa-like retreat with elegant details and a lavish en-suite bathroom designed to ensure absolute tranquility. Ascend upstairs to an oversized loft space complemented by three additional bedrooms. Enjoy the luxury of a brand-new home in a well-established pocket of College Park, along with the unparalleled convenience of being just minutes from Winter Park’s Park Avenue, Downtown Orlando, the Dr. Phillips Performing Arts Center, and the Medical District. Offering effortless access to airports and major freeways while maintaining absolute serenity, this is truly luxury living at its finest.
Location

Details

Type:
Residential
Parking:
Driveway
Year Built:
2026
Lot:
0.16 Acres
Heating:
Central / Electric / Heat Pump / Zoned
Price/sqft:
$458
Cooling:
Central Air / Zoned
HOA:
No Data

Valuation

Our model vs. what's actually selling nearby.
Estimate
$1,574,900
$1.1M – $1.7M
Confidence Low
List vs. estimate
At estimate
List $1,599,000 · +1.5%
List is in line with recent comparable activity.
Price per sq ft
$458
+74.0% vs. city median $263
Based on
15 MLS comparables
Median of recent comparable listings. Sold comps use closing price, active listings use list price.

Highlights

Annual tax
$7,931
2025
Pool
In Ground
Garage
2 car garage
All facts and features
  • Flooring

    • Engineered Hardwood

    • Tile

    Heating

    • Central

    • Electric

    • Heat Pump

    • Zoned

    Cooling

    • Central Air

    • Zoned

    Appliances

    • Bar Fridge

    • Built-In Oven

    • Cooktop

    • Dishwasher

    • Disposal

    • Freezer

    • Microwave

    • Range Hood

    • Refrigerator

    • Tankless Water Heater

    • Wine Refrigerator

    Other interior features

    • Ceiling Fan(s)

    • High Ceilings

    • Open Floorplan

    • Primary Bedroom Main Floor

    • Thermostat

    • Walk-In Closet(s)

    Bedrooms and bathrooms

    • Bedrooms: 5

    • Bathrooms: 1

    • Full bathrooms: 4

  • Parking

    • Driveway

    Property

    • Levels: Two

    • Pool Private: Yes

    • Exterior Features: Outdoor Kitchen

    Lot

    • Lot: 0.16 Acres

    Other Property Information

    • Parcel Number: 292222956800050

    • Zoning: ORL-R-1/T

  • Type and style

    • Property Type: Residential

    • Property Sub Type: Single Family Residence

  • Utility

    • Public

    • Sewer Connected

  • Other financial information

    • Annual tax amount: $7,931

  • Source details

    • MLS ID: O6424610

    Other facts

    • Construction Materials: Block / Stucco / Wood Frame

    • Foundation Details: Slab

    • Laundry Features: Laundry Room

    • Pool Features: In Ground

    • Window Features: Double Pane Windows

    • Direction Faces: North

    • Architectural Style: Contemporary

    • Garage Spaces: 2

    • Attached Garage: Yes

    • Garage: Yes

    • Living Area: 3490

    • Water Source: Public

    • Lot Size Dimensions: 62 x 116.42

    • Subdivision Name: COLLEGE PARK

Private inquiry
Talk to the advisor on this listing.
Floor plans, HOA docs, off-market comparables, scheduling a private showing — one message, direct to the local specialist.

More like this

For Sale
$1,600,000
House
4 bds · 3 ba · 2,568 sqft
KILLARNEY ESTATES, WINTER PARK
250 KILLARNEY
New
For Sale
$1,339,000
Townhouse
3 bds · 3 ba · 2,377 sqft
MONDRIAN/WINTER PARK TWNHMS, WINTER PARK
1778 MONDRIAN CIRCLE
New
For Sale
$1,895,000
House
4 bds · 5 ba · 3,500 sqft
IVANHOE PARK REP, ORLANDO
1222 POINSETTIA AVENUE
New
For Sale
$1,500,000
House
4 bds · 3 ba · 2,875 sqft
COLLEGE PARK THIRD ADD, ORLANDO
1412 W HARVARD STREET
For Sale
$1,199,000
House
5 bds · 3 ba · 3,000 sqft
COLLEGE PARK, ORLANDO
533 W YALE STREET
For Sale
$1,300,000
House
4 bds · 2 ba · 3,636 sqft
LAKE DAVIS HEIGHTS, ORLANDO
1505 CATHERINE STREET
For Sale
$1,300,000
Multi-family
0 room(s) · 3,636 sqft
LAKE DAVIS HEIGHTS, ORLANDO
1505 CATHERINE STREET
For Sale
$1,549,000
House
5 bds · 4 ba · 3,283 sqft
BONITA PARK, ORLANDO
9 E STEELE STREET

Market around this address

Live counts in the same area.
View all

The multiple listing information is provided by the Stellar MLS from a copyrighted compilation of listings. The compilation of listings and each individual listing are ©2026-present Stellar MLS. All Rights Reserved. The information provided is for consumers' personal, noncommercial use and may not be used for any purpose other than to identify prospective properties consumers may be interested in purchasing. All properties are subject to prior sale or withdrawal. All information provided is deemed reliable but is not guaranteed accurate, and should be independently verified. Listing courtesy of: COMPASS FLORIDA, LLC